
245 Bishop Street S Unit# 18 Cambridge, Ontario N3H 5N2

$2,600 MonthlyInsurance, Landscaping, Property Management, Water, Parking
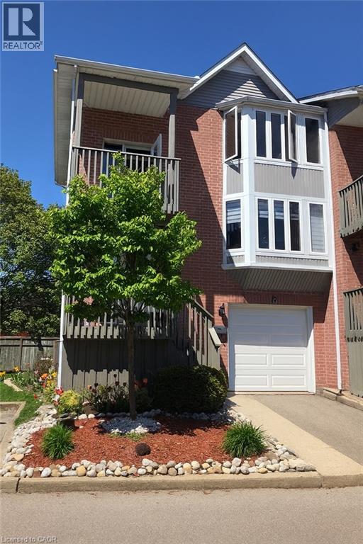
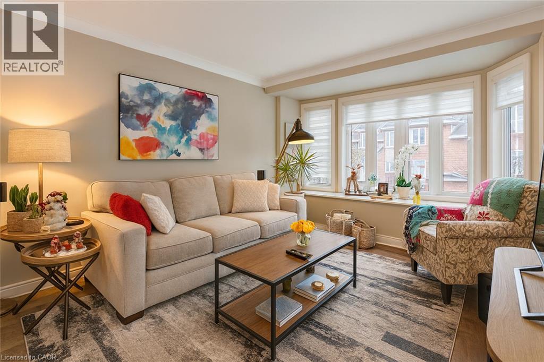
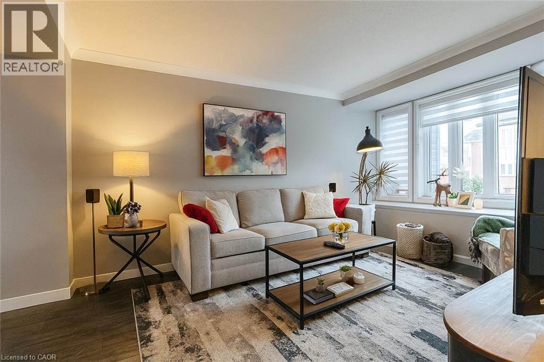
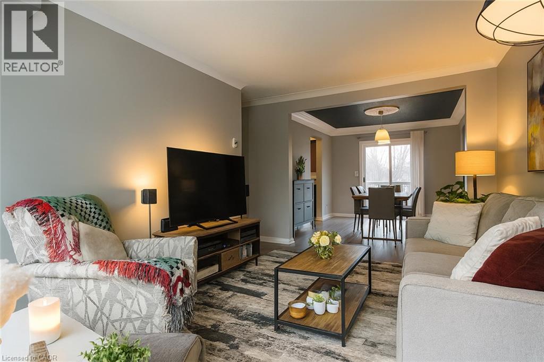
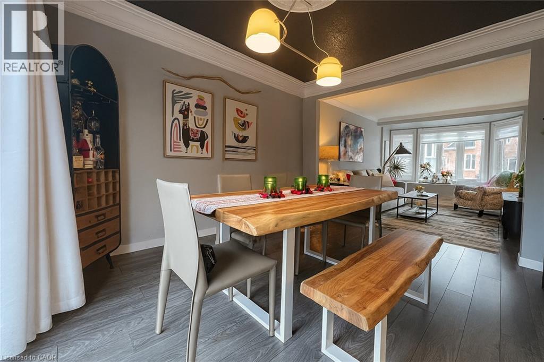
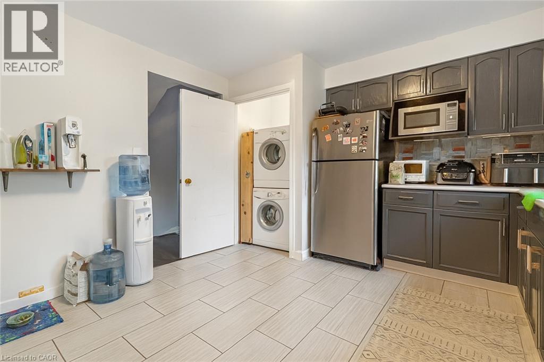
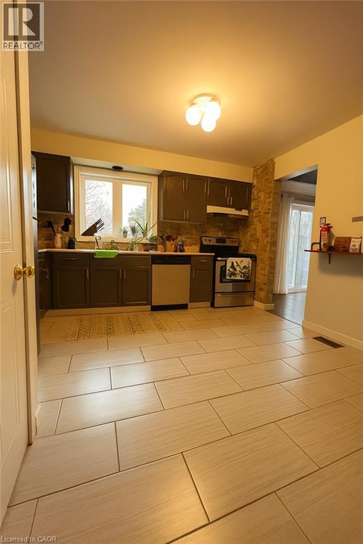
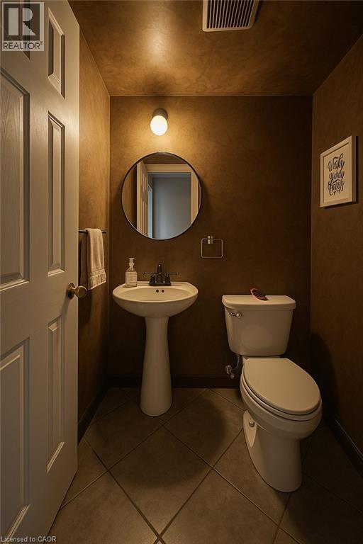
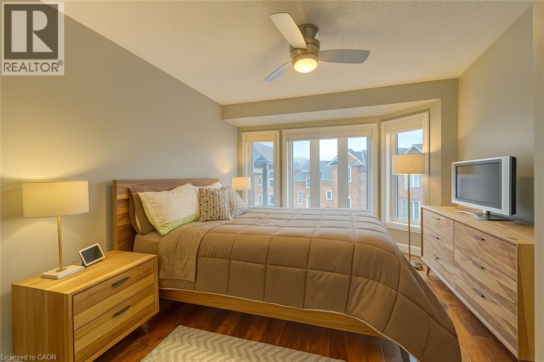
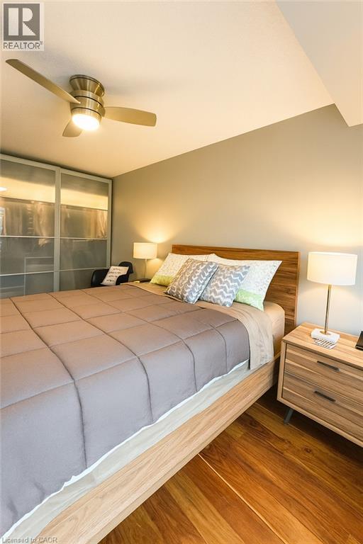
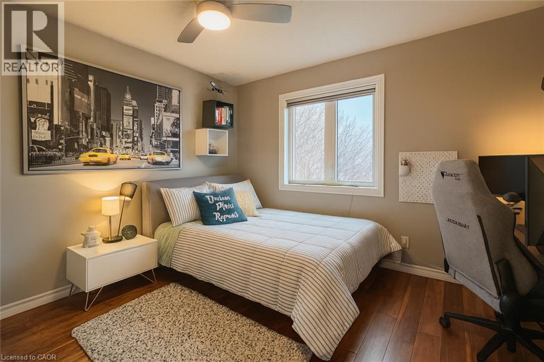
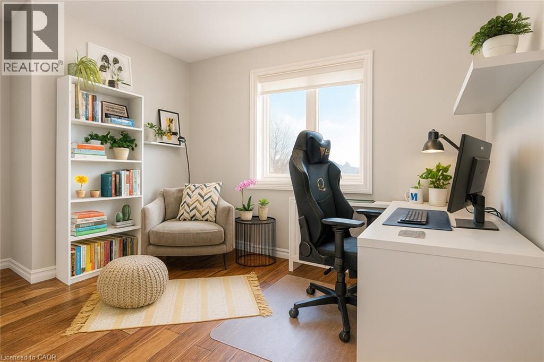
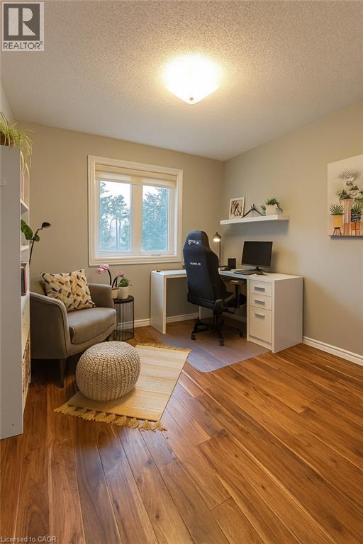
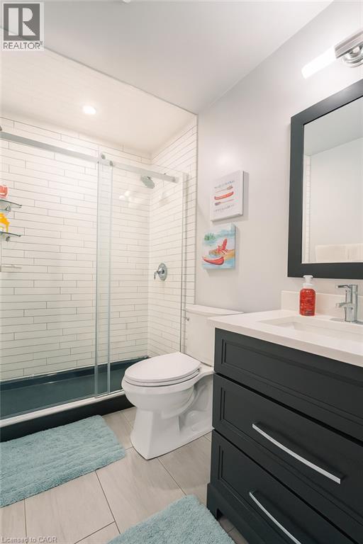
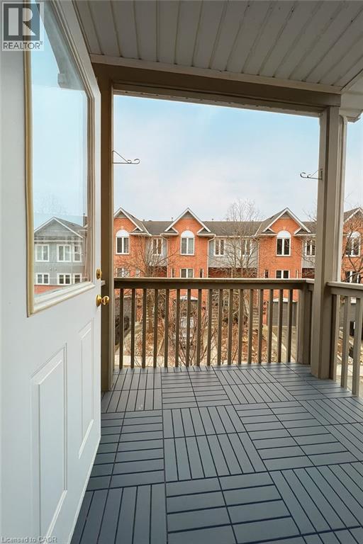
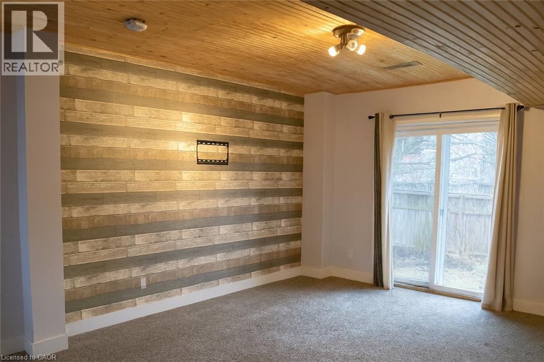
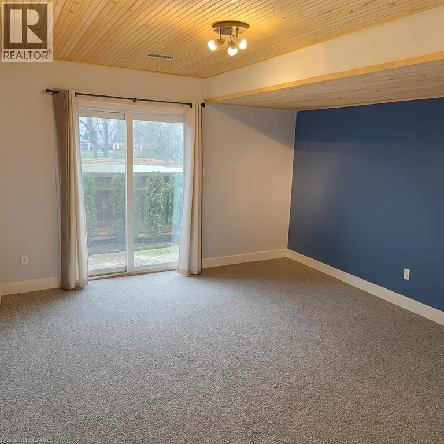
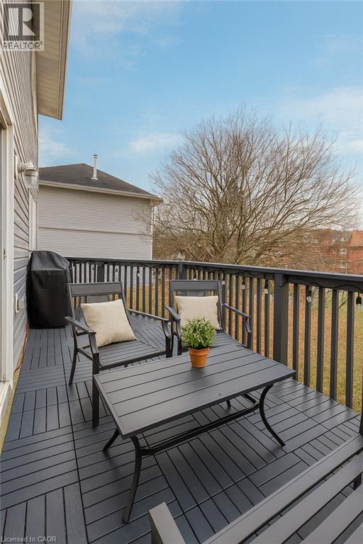
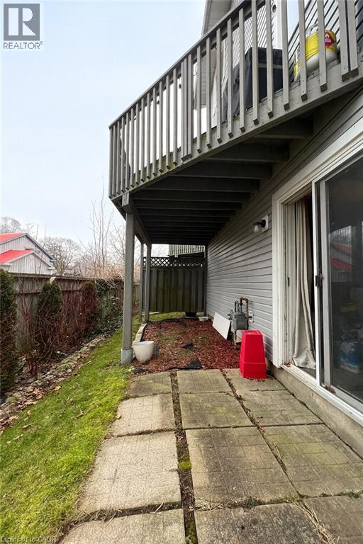
This wonderful end unit was recently renovated and painted in neutral colours, the bathrooms renovated, and it has new stainless steel appliances in the kitchen, with 3D wallpaper and renovated cabinets! In addition, all spacious rooms are carpet free, with engineered hardwood floors, and the basement has brand new carpet and gives access to an incredible green area in the backyard. The high efficiency furnace and air conditioning was recently updated in the unit, focused on energy savings. The house has 3 Bedrooms, 2 Bathrooms, 3 Balconies, a large renovated Kitchen, a Finished Basement, a beautiful garden in front of the house, a Backyard with a barbecue, table and chairs for leisure, as well as a covered garage with an internal entrance and 1 Driveway, total for 2 parking. It also has storage areas near the stairs, in the machinery area and also in the garage. The condominium parking lot for visitors is two houses away from this unit, and the tenant can receive visits in comfort. It is a complete and spacious house, ideal for a family. This fantastic unit is part of a condominium that, in addition to cutting the grass and removing snow from the unit, has exclusive access to the Grand River through trails. Through them, it is possible to enjoy the Grand River in a private way, only for residents of the Condominium. In addition to the quiet neighbourhood, this fabulous unit is close to excellent schools, shopping, the highway and hospitals. Dont miss this opportunity. (id:49269)
Property Details
| MLS® Number | 40862063 |
| Property Type | Single Family |
| Amenities Near By | Golf Nearby, Hospital, Park, Place Of Worship, Playground, Public Transit, Schools, Shopping |
| Equipment Type | Rental Water Softener |
| Features | Cul-de-sac, Conservation/green Belt, Balcony, Paved Driveway, No Pet Home, Automatic Garage Door Opener |
| Parking Space Total | 2 |
| Rental Equipment Type | Rental Water Softener |
Building
| Bathroom Total | 2 |
| Bedrooms Above Ground | 3 |
| Bedrooms Total | 3 |
| Appliances | Central Vacuum - Roughed In, Dishwasher, Dryer, Refrigerator, Stove, Washer, Hood Fan, Window Coverings, Garage Door Opener |
| Basement Development | Finished |
| Basement Type | Full (finished) |
| Constructed Date | 1992 |
| Construction Style Attachment | Attached |
| Cooling Type | Central Air Conditioning |
| Exterior Finish | Brick, Vinyl Siding |
| Fire Protection | Smoke Detectors |
| Foundation Type | Poured Concrete |
| Half Bath Total | 1 |
| Heating Fuel | Natural Gas |
| Heating Type | Forced Air |
| Stories Total | 2 |
| Size Interior | 1,500 Sqft |
| Type | Row / Townhouse |
| Utility Water | Municipal Water |
Parking
| Attached Garage |
Land
| Acreage | No |
| Fence Type | Partially Fenced |
| Land Amenities | Golf Nearby, Hospital, Park, Place Of Worship, Playground, Public Transit, Schools, Shopping |
| Sewer | Municipal Sewage System |
| Size Total Text | Unknown |
| Zoning Description | Rm3 |
Rooms
| Level | Type | Length | Width | Dimensions |
|---|---|---|---|---|
| Second Level | 4pc Bathroom | Measurements not available | ||
| Second Level | Bedroom | 10'4'' x 9'2'' | ||
| Second Level | Bedroom | 11'6'' x 10'0'' | ||
| Second Level | Primary Bedroom | 14'8'' x 10'8'' | ||
| Basement | Other | 12'6'' x 15'6'' | ||
| Main Level | 2pc Bathroom | Measurements not available | ||
| Main Level | Dining Room | 10'6'' x 11'6'' | ||
| Main Level | Living Room | 10'6'' x 12'6'' | ||
| Main Level | Kitchen | 12'6'' x 11'8'' |
https://www.realtor.ca/real-estate/30264139/245-bishop-street-s-unit-18-cambridge
Contact Us
Contact us for more information

The trademarks REALTOR®, REALTORS®, and the REALTOR® logo are controlled by The Canadian Real Estate Association (CREA) and identify real estate professionals who are members of CREA. The trademarks MLS®, Multiple Listing Service® and the associated logos are owned by The Canadian Real Estate Association (CREA) and identify the quality of services provided by real estate professionals who are members of CREA. The trademark DDF® is owned by The Canadian Real Estate Association (CREA) and identifies CREA's Data Distribution Facility (DDF®)
September 13 2026 03:22:24
REALTORS® Association of Hamilton-Burlington
Smart From Home Realty Limited