
2458 Wilkinson Road Dysart Et Al, Ontario K0M 1S0

$4,299,000
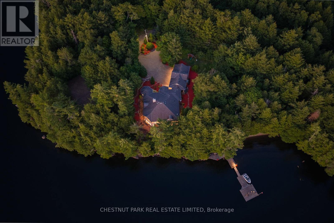
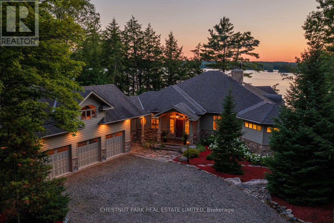
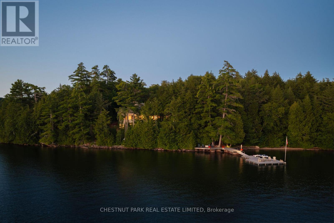
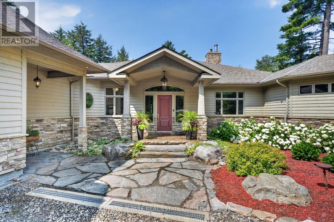
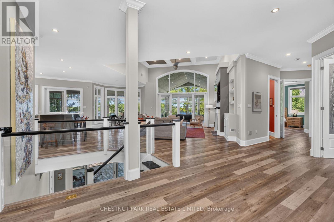
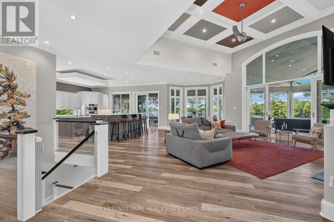
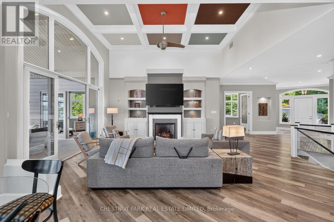
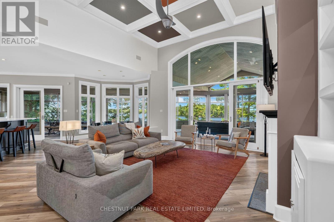
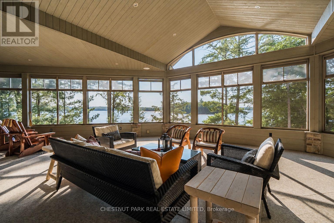
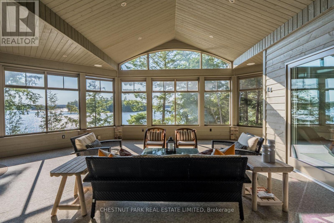
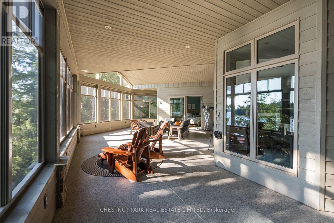
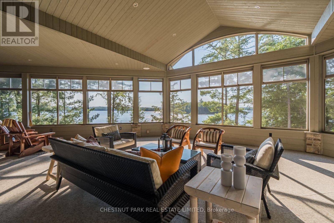
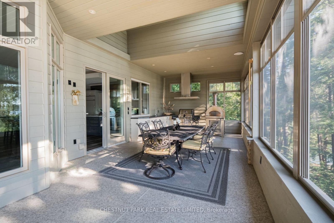
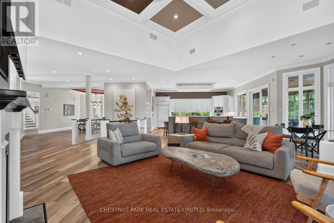
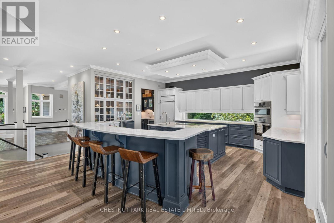
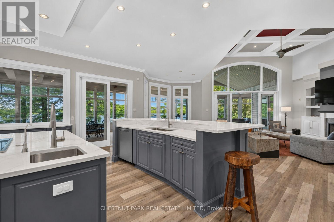
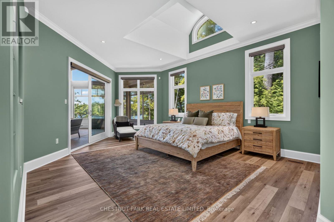
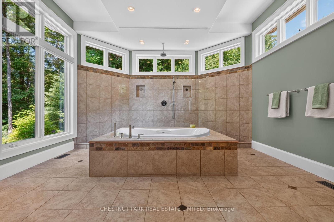
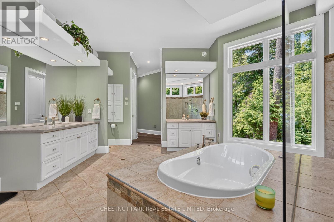
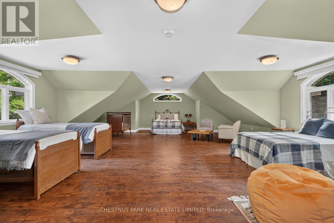
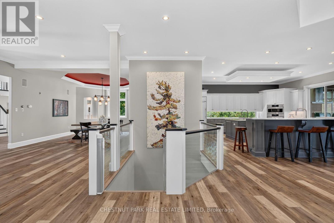
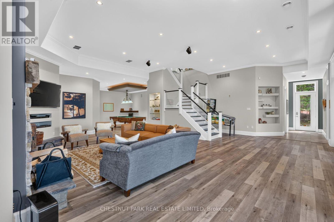
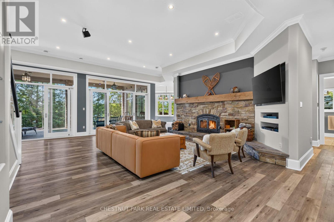
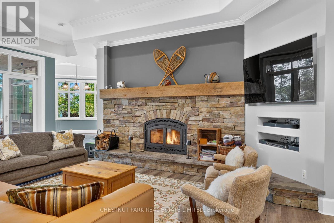
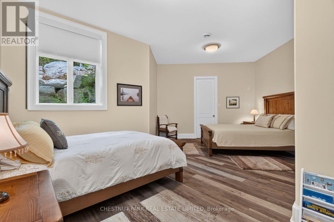
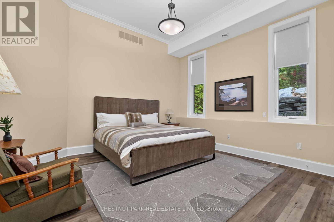
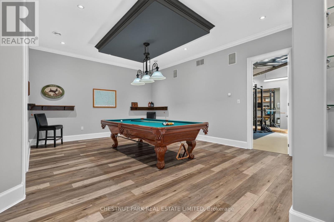
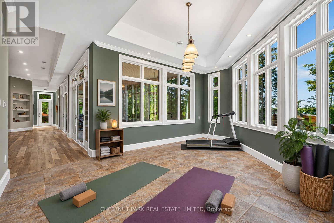
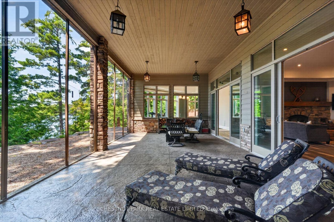
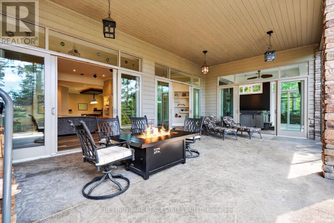
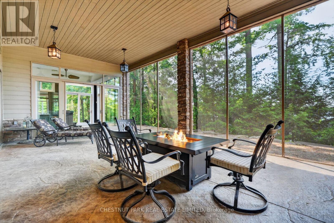
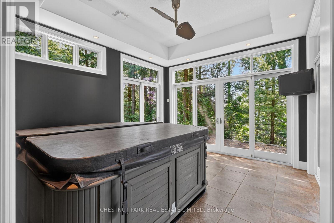
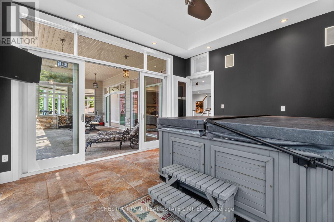
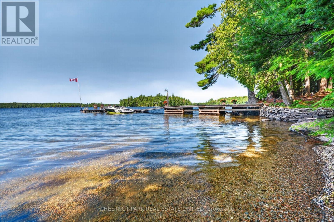
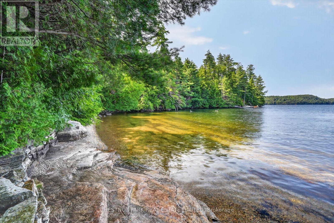
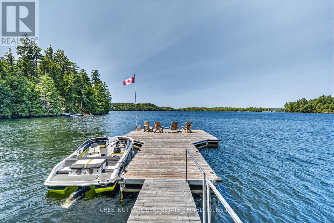
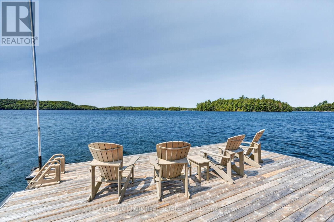
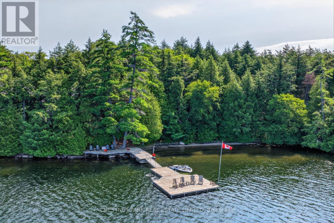
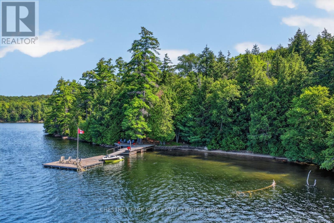
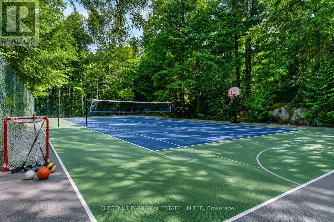
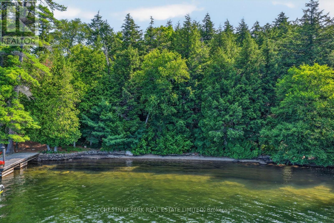
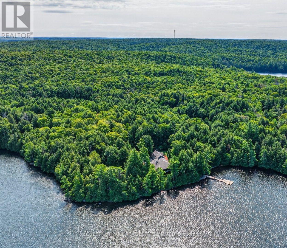
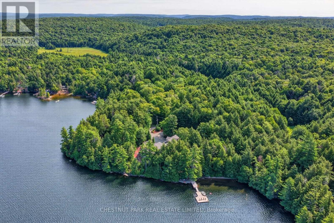
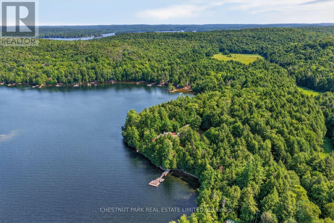
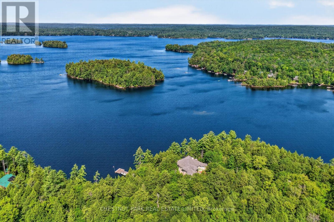
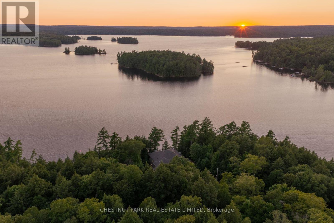
Set on prestigious Kennisis Lake, this remarkable property offers a rare combination of privacy, scale & sophisticated waterfront living. Almost 4 acres of beautifully landscaped grounds unfold along an incredible 777' of shoreline, with west exposure, all-day sun & spectacular sunsets across a quiet bay. At the heart of the property is a beautifully designed 3+1 bedroom, 5 bathroom residence of just over 7,000 sq. ft., where grand proportions feel equally warm & inviting. Soaring vaulted ceilings, dramatic walls of windows & expansive lake views blur the distinction between indoors & out, while open-concept principal rooms create an effortless flow for everyday living & entertaining. A beautifully updated kitchen & inviting fireplace anchor the main living space, while an outstanding upper sunroom & indoor/outdoor kitchen extend the experience into an expansive seasonal entertaining space overlooking the lake. The main-floor primary suite is truly exceptional - a private retreat unlike any other. The lower level is equally impressive, with a wood-burning fireplace adding warmth to generous spaces for family & guests, including a games area, dedicated fitness & yoga space, impressive screened lounge, private hot tub room & separate sauna area. Outdoors, walking trails & numerous seating areas invite you to explore the private grounds, complemented by a natural seasonal waterfall, sand beach & deep water off the dock. A fenced tennis court offers potential for multi-sport recreation, while an attached triple-car garage provides generous space for vehicles & recreational equipment. Thoughtfully enhanced throughout, this is a rare Kennisis Lake property where architecture, scale, privacy & an extraordinary waterfront setting come together beautifully. (id:49269)
Property Details
| MLS® Number | X13633286 |
| Property Type | Single Family |
| Community Name | Havelock |
| Amenities Near By | Golf Nearby, Hospital, Marina |
| Community Features | Community Centre |
| Easement | Unknown |
| Features | Gazebo, Sauna |
| Parking Space Total | 11 |
| Structure | Dock |
| View Type | Lake View, View Of Water, Direct Water View |
| Water Front Name | Kennisis Lake |
| Water Front Type | Waterfront On Lake |
Building
| Bathroom Total | 5 |
| Bedrooms Above Ground | 3 |
| Bedrooms Total | 3 |
| Age | 16 To 30 Years |
| Amenities | Fireplace(s) |
| Appliances | Oven - Built-in, Central Vacuum, Water Treatment |
| Basement Development | Finished |
| Basement Features | Walk Out |
| Basement Type | N/a (finished), Full, N/a |
| Construction Style Attachment | Detached |
| Cooling Type | Central Air Conditioning |
| Exterior Finish | Wood |
| Fire Protection | Security System |
| Fireplace Present | Yes |
| Fireplace Total | 2 |
| Foundation Type | Block |
| Half Bath Total | 3 |
| Heating Fuel | Other, Propane |
| Heating Type | Forced Air, Radiant Heat |
| Size Interior | 5,000 - 100,000 Sqft |
| Type | House |
| Utility Water | Lake/river Water Intake |
Parking
| Attached Garage | |
| Garage |
Land
| Access Type | Public Road, Private Docking |
| Acreage | Yes |
| Land Amenities | Golf Nearby, Hospital, Marina |
| Sewer | Septic System |
| Size Depth | 305 Ft |
| Size Frontage | 787 Ft ,7 In |
| Size Irregular | 787.6 X 305 Ft |
| Size Total Text | 787.6 X 305 Ft|2 - 4.99 Acres |
| Surface Water | Lake/pond |
| Zoning Description | Sr2 |
Rooms
| Level | Type | Length | Width | Dimensions |
|---|---|---|---|---|
| Lower Level | Bathroom | 4.04 m | 3.76 m | 4.04 m x 3.76 m |
| Lower Level | Bathroom | 2.59 m | 2.52 m | 2.59 m x 2.52 m |
| Lower Level | Bedroom 2 | 5.44 m | 6.99 m | 5.44 m x 6.99 m |
| Lower Level | Bedroom 3 | 4.39 m | 4.83 m | 4.39 m x 4.83 m |
| Lower Level | Exercise Room | 4.83 m | 6.4 m | 4.83 m x 6.4 m |
| Lower Level | Family Room | 9.42 m | 9.17 m | 9.42 m x 9.17 m |
| Lower Level | Exercise Room | 5.06 m | 5.87 m | 5.06 m x 5.87 m |
| Lower Level | Recreational, Games Room | 5.31 m | 5.99 m | 5.31 m x 5.99 m |
| Lower Level | Sunroom | 8.53 m | 4.8 m | 8.53 m x 4.8 m |
| Lower Level | Other | 4.22 m | 4.8 m | 4.22 m x 4.8 m |
| Lower Level | Utility Room | 3.25 m | 5.41 m | 3.25 m x 5.41 m |
| Lower Level | Utility Room | 4.7 m | 2.44 m | 4.7 m x 2.44 m |
| Main Level | Bathroom | 1.85 m | 1.83 m | 1.85 m x 1.83 m |
| Main Level | Pantry | 2.06 m | 2.16 m | 2.06 m x 2.16 m |
| Main Level | Sunroom | 5.66 m | 14.53 m | 5.66 m x 14.53 m |
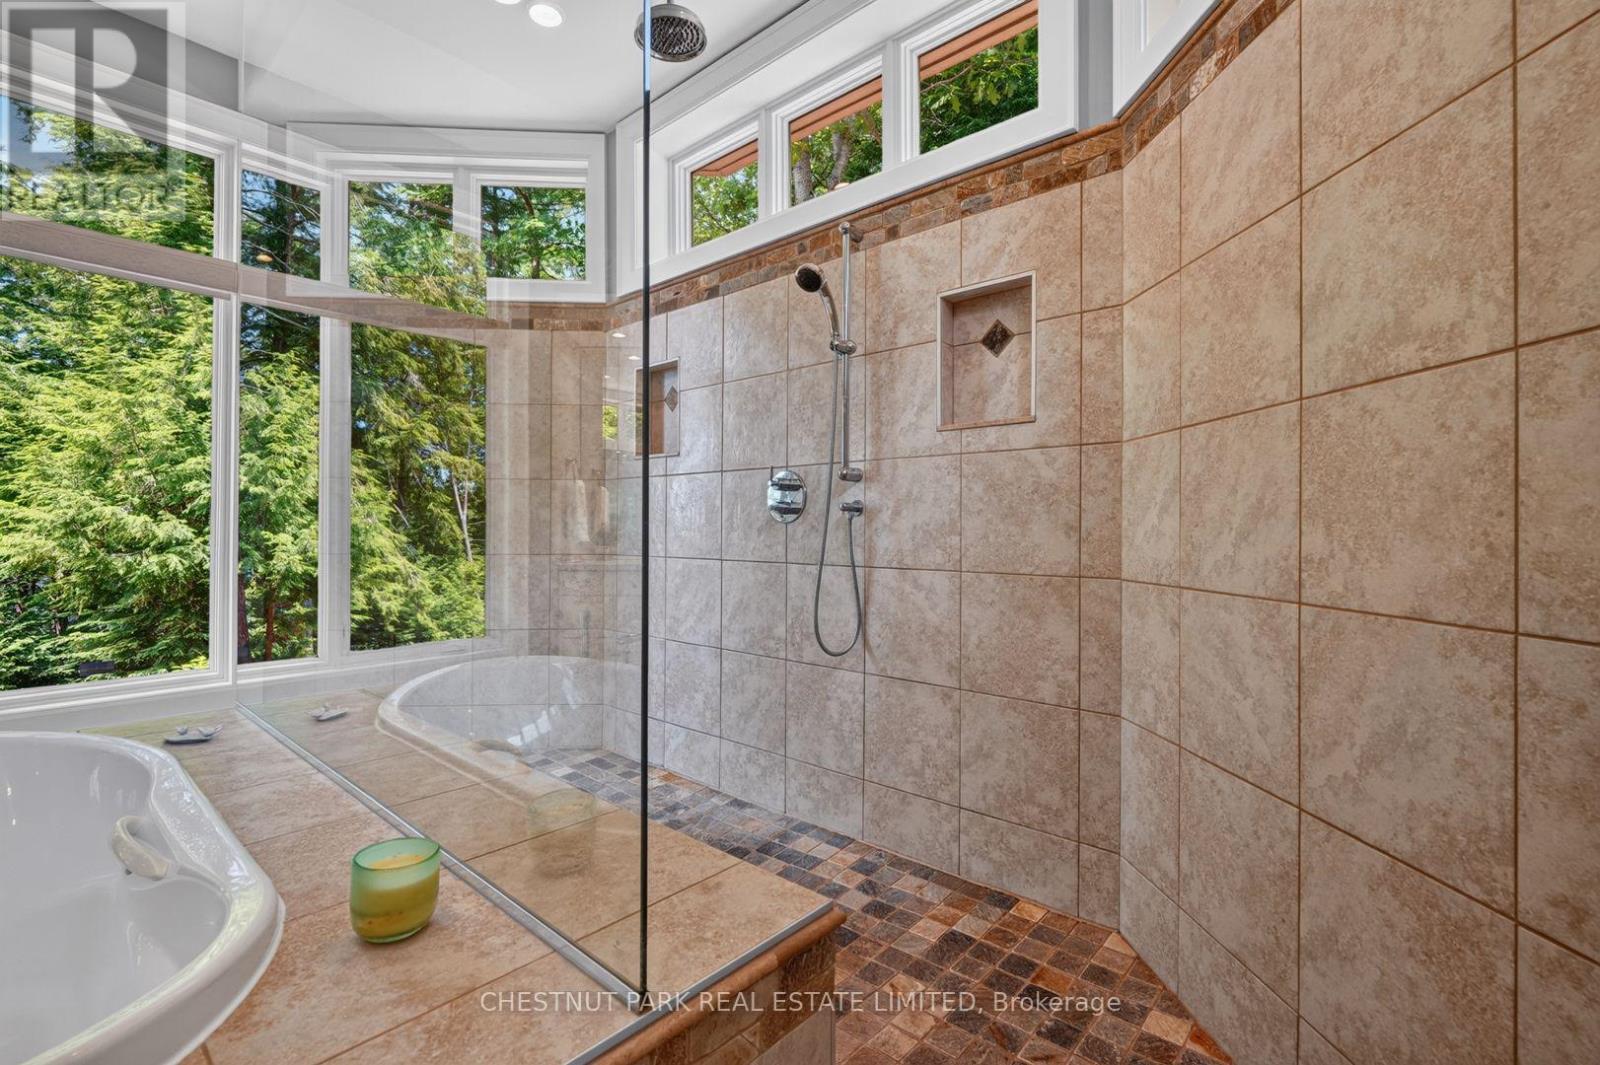
| Main Level | Bathroom | 5.92 m | 5.44 m | 5.92 m x 5.44 m |
| Main Level | Eating Area | 3.63 m | 1.96 m | 3.63 m x 1.96 m |
| Main Level | Dining Room | 7.09 m | 4.29 m | 7.09 m x 4.29 m |
| Main Level | Foyer | 3.94 m | 2.79 m | 3.94 m x 2.79 m |
| Main Level | Kitchen | 5.79 m | 6.17 m | 5.79 m x 6.17 m |
| Main Level | Laundry Room | 7.44 m | 6.22 m | 7.44 m x 6.22 m |
| Main Level | Living Room | 7.67 m | 7.29 m | 7.67 m x 7.29 m |
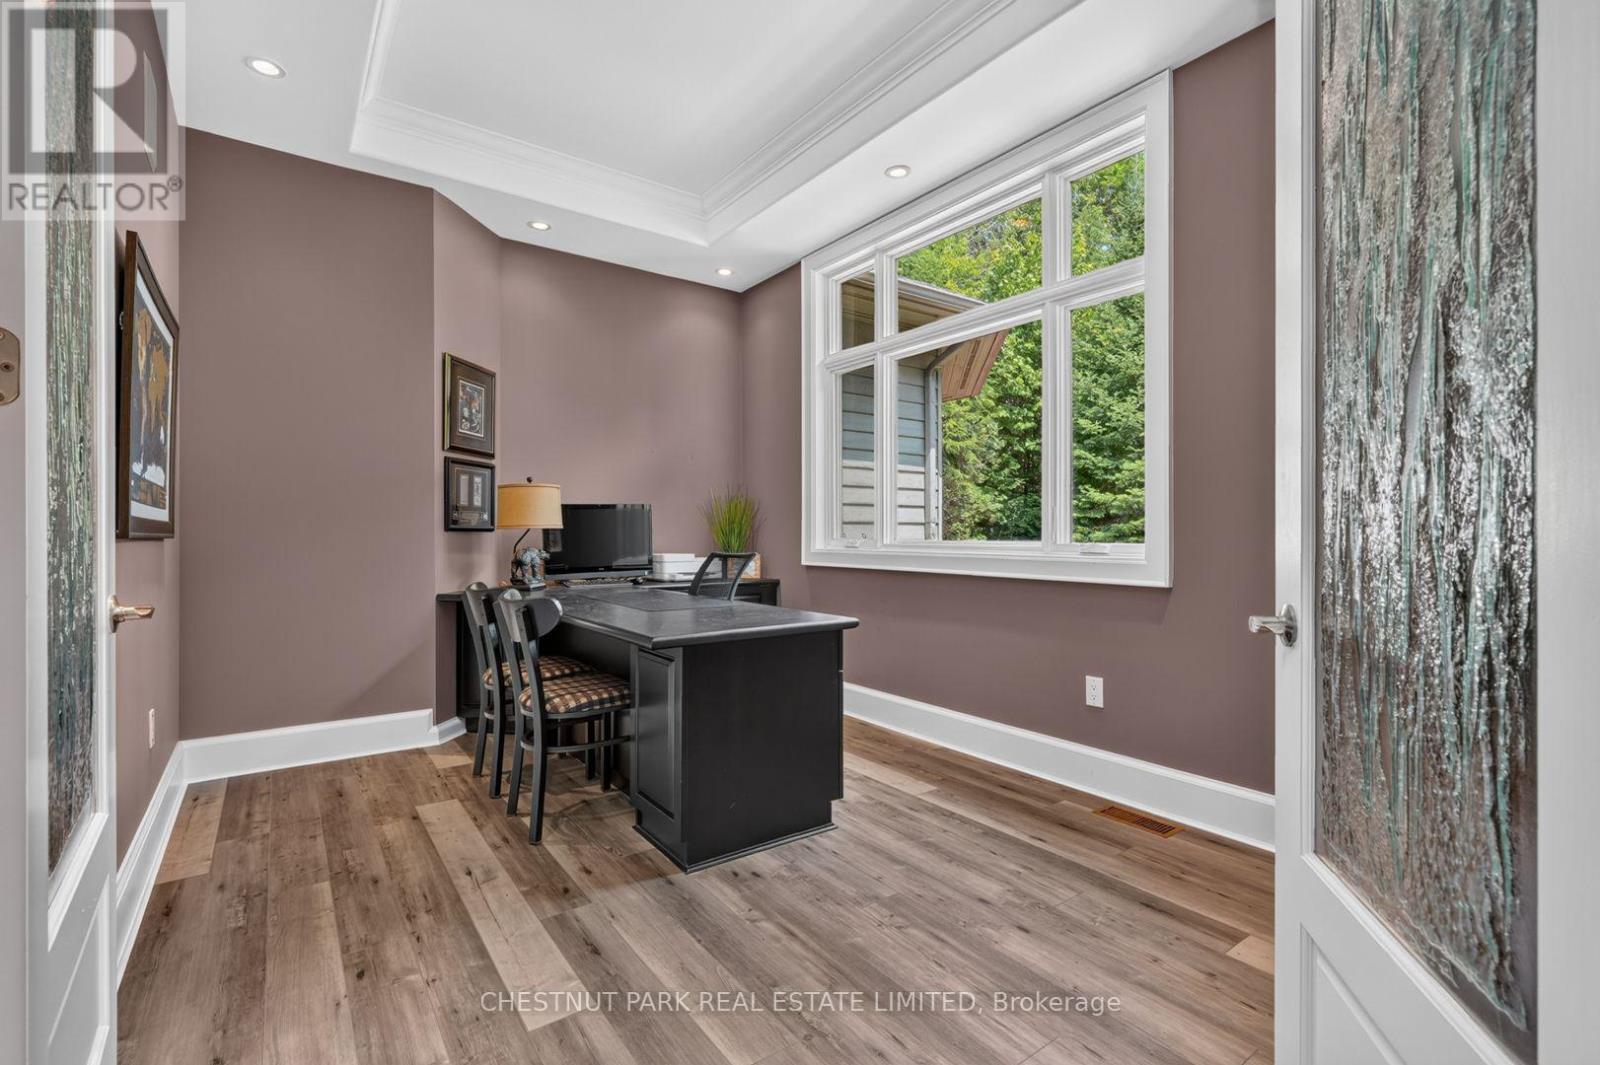
| Main Level | Office | 4.47 m | 3.05 m | 4.47 m x 3.05 m |
| Main Level | Primary Bedroom | 5.18 m | 7.85 m | 5.18 m x 7.85 m |
| Upper Level | Loft | 7.65 m | 11.94 m | 7.65 m x 11.94 m |
| Upper Level | Bathroom | 1.6 m | 1.78 m | 1.6 m x 1.78 m |
https://www.realtor.ca/real-estate/30109475/2458-wilkinson-road-dysart-et-al-havelock-havelock
Contact Us
Contact us for more information

The trademarks REALTOR®, REALTORS®, and the REALTOR® logo are controlled by The Canadian Real Estate Association (CREA) and identify real estate professionals who are members of CREA. The trademarks MLS®, Multiple Listing Service® and the associated logos are owned by The Canadian Real Estate Association (CREA) and identify the quality of services provided by real estate professionals who are members of CREA. The trademark DDF® is owned by The Canadian Real Estate Association (CREA) and identifies CREA's Data Distribution Facility (DDF®)
August 05 2026 04:09:17
Toronto Regional Real Estate Board
Chestnut Park Real Estate Limited, Chestnut Park Real Estate