
246 Pine Street W Temiskaming Shores, Ontario P0J 1P0

$609,500
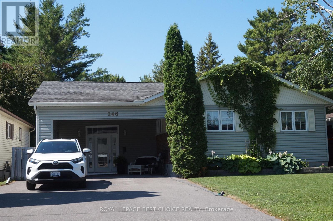
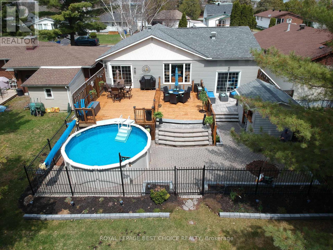
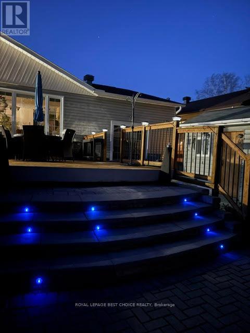
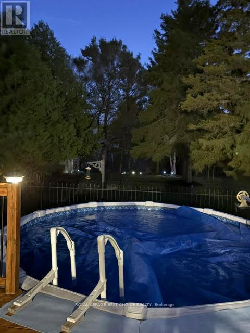
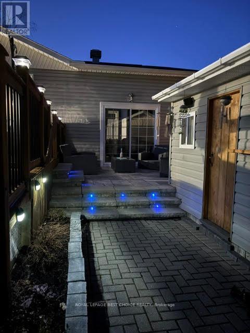
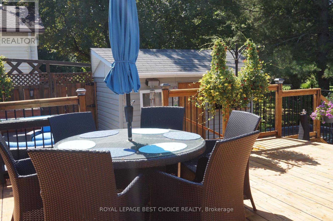
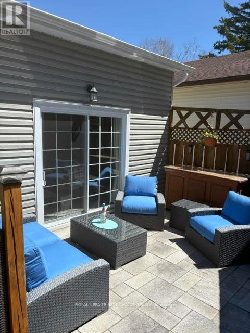
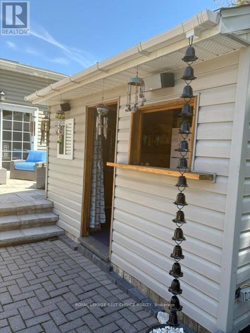
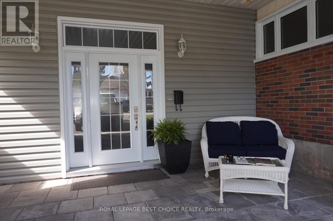
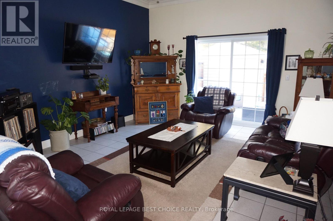
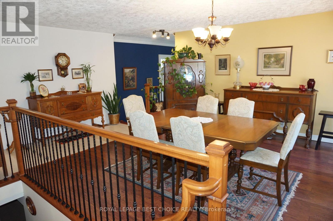
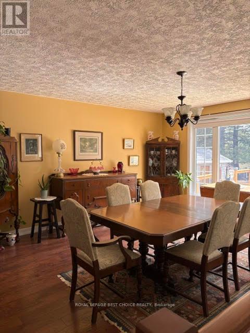
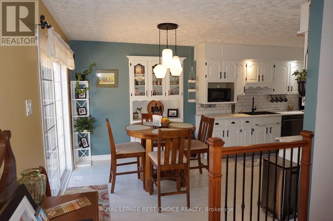
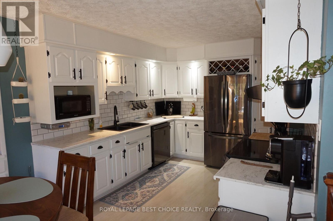
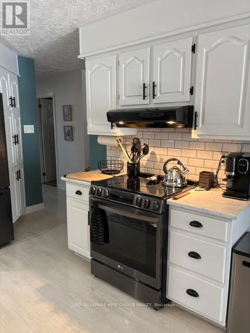
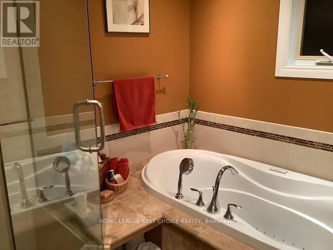
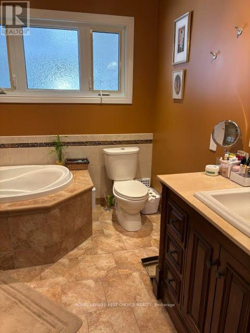
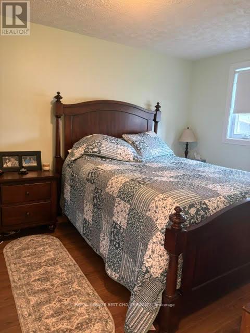
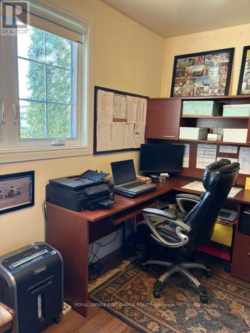
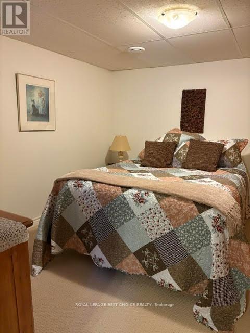
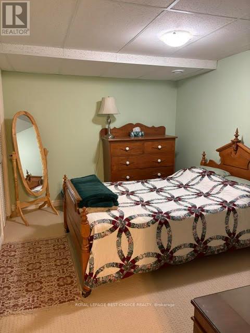
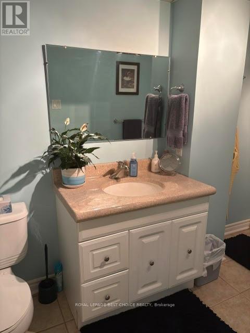
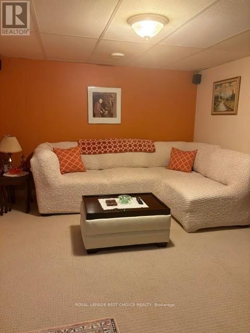
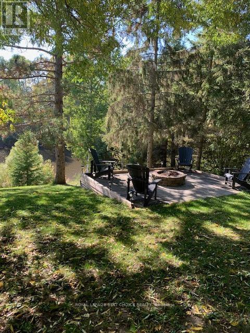
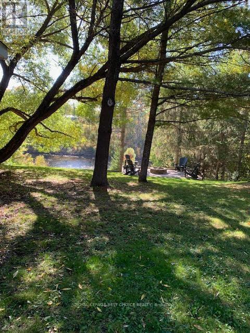
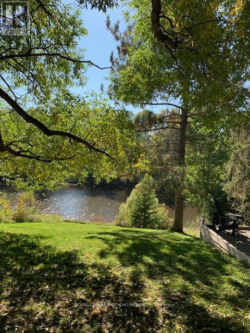
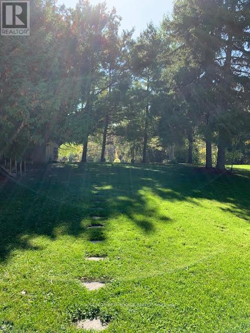
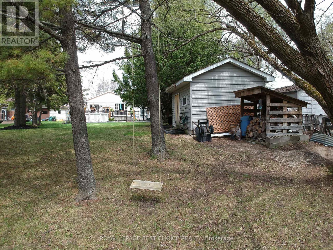
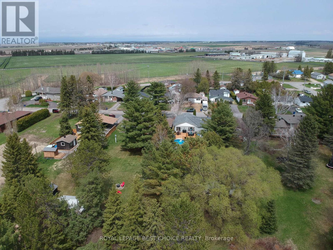
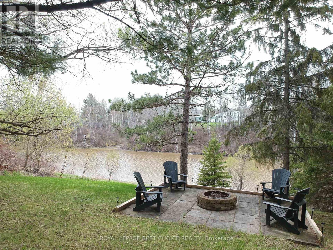
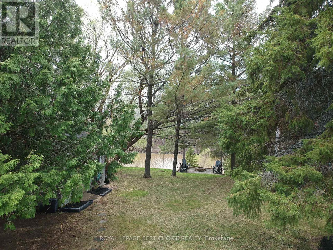
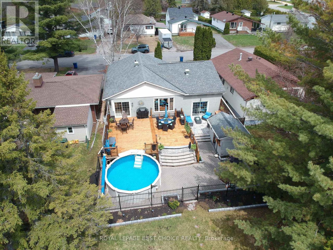
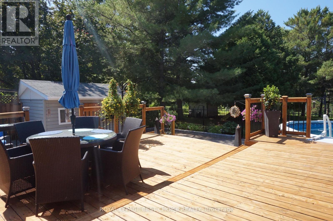
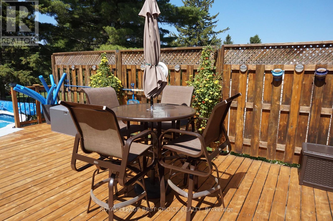
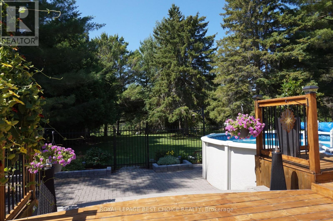
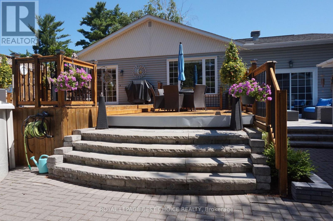
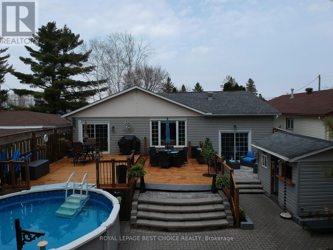
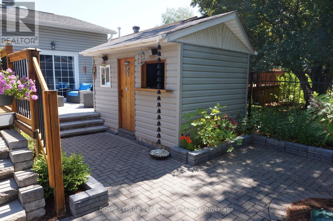
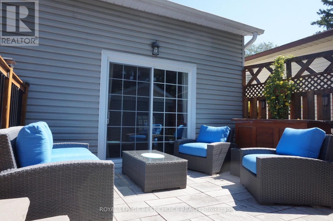
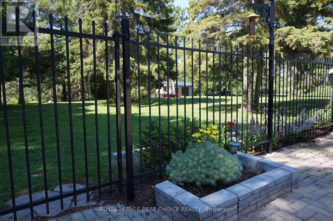
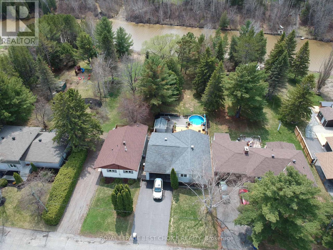
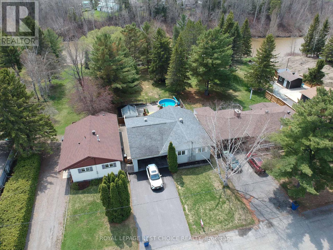
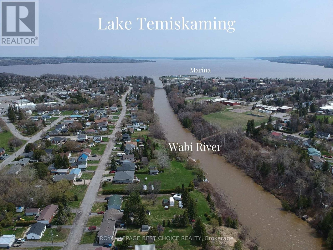
Escape to your own private oasis with this beautiful 2 + 2 bedroom in-town residence, perfectly situated with a fully landscaped lot that stretches right to the edge of the scenic Wabi River. This property is an entertainer's dream, offering an unparalleled "staycation" lifestyle just steps from your back door. The backyard is designed for enjoyment, featuring a magnificent two-level deck overlooking an above-ground pool, a dedicated Tiki bar for mixing summer drinks, and a custom lounging area by the river, complete with a cozy firepit for evening gatherings. For ultimate peace of mind, the house is maintenance-free, boasting a re-shingled roof in 2012 and upgraded windows and doors completed in 2017. Inside, the home is equally impressive. The main floor features a spacious living room and a large dining area seamlessly connected to an eat-in kitchen, making it an ideal flow for hosting guests. Retreat to the main bathroom, which offers a luxurious touch with heated floors. The finished basement adds valuable living space, providing two additional bedrooms and a cozy recreation room, perfect for family movie nights or a quiet retreat. This is a must-see blend of in-town convenience and stunning natural waterfront living. (id:49269)
Property Details
| MLS® Number | T13140100 |
| Property Type | Single Family |
| Community Name | New Liskeard |
| Amenities Near By | Public Transit |
| Community Features | School Bus |
| Easement | Unknown, None |
| Equipment Type | Water Heater |
| Features | Wooded Area, Gazebo, Sump Pump |
| Parking Space Total | 4 |
| Pool Type | Above Ground Pool |
| Rental Equipment Type | Water Heater |
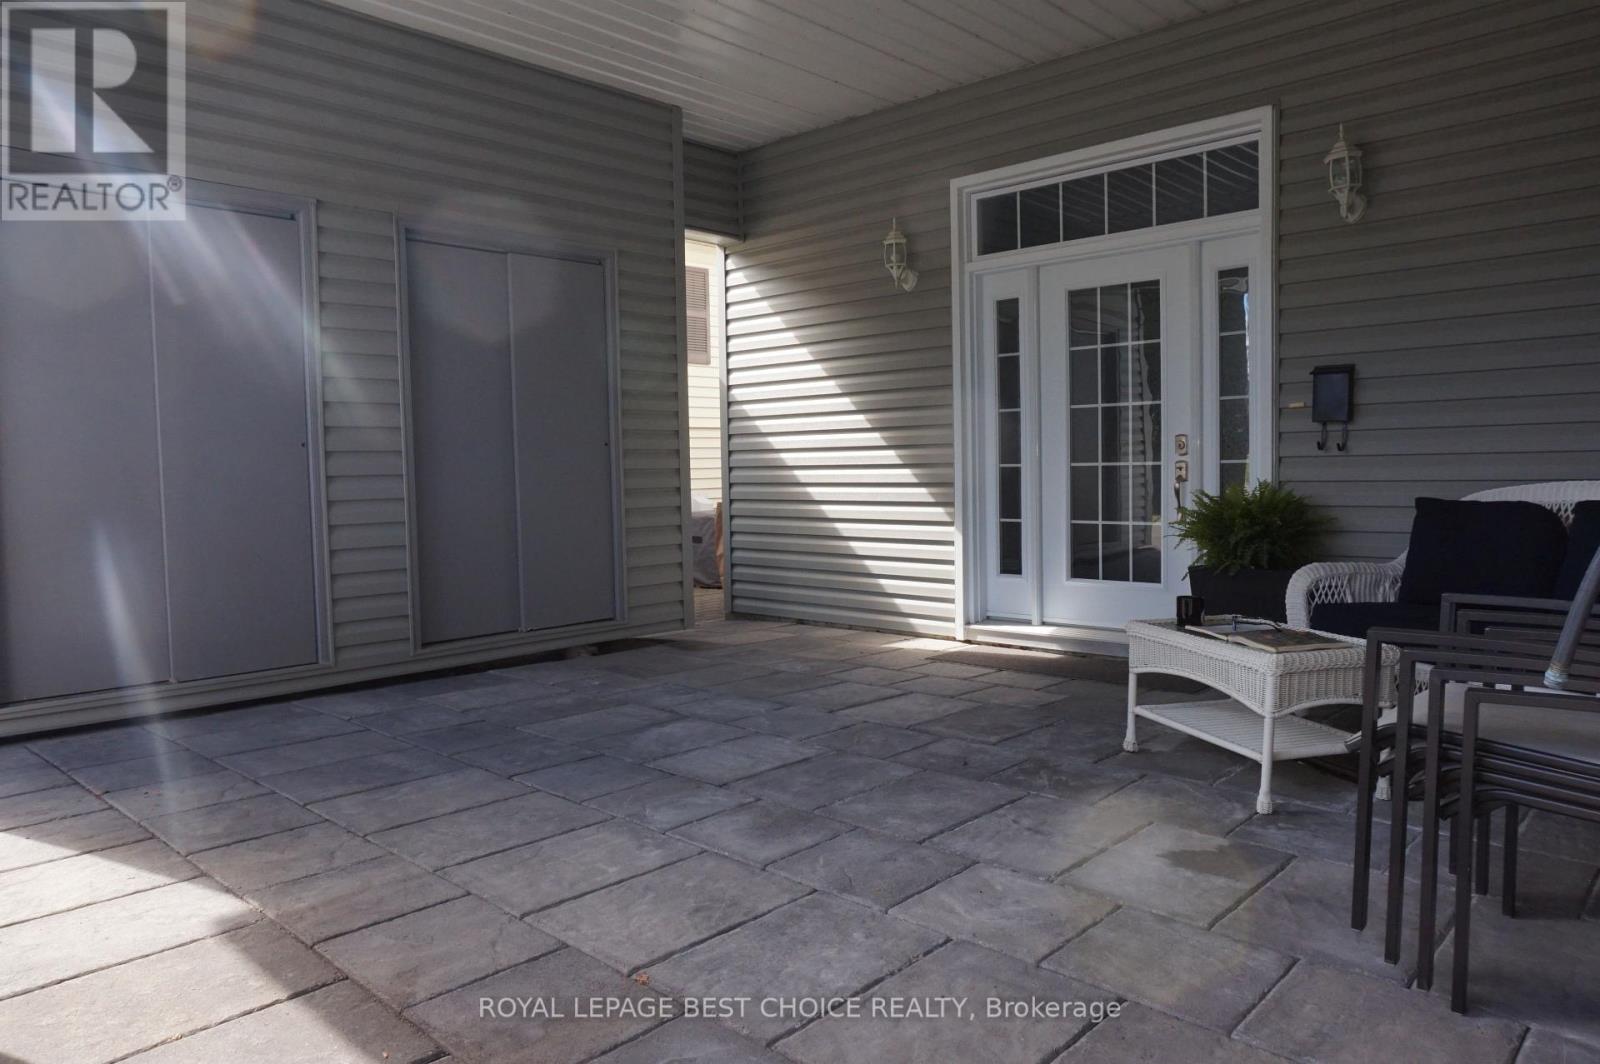
| Structure | Patio(s), Shed |
| View Type | River View |
| Water Front Name | Wabi River |
| Water Front Type | Waterfront On River |
Building
| Bathroom Total | 2 |
| Bedrooms Above Ground | 2 |
| Bedrooms Below Ground | 2 |
| Bedrooms Total | 4 |
| Age | 51 To 99 Years |
| Appliances | Water Softener, Dishwasher, Stove, Refrigerator |
| Architectural Style | Bungalow |
| Basement Development | Partially Finished |
| Basement Type | N/a (partially Finished) |
| Ceiling Type | Suspended Ceiling |
| Construction Style Attachment | Detached |
| Cooling Type | Central Air Conditioning |
| Exterior Finish | Vinyl Siding |
| Foundation Type | Block |
| Heating Fuel | Natural Gas |
| Heating Type | Forced Air |
| Stories Total | 1 |
| Size Interior | 1,100 - 1,500 Sqft |
| Type | House |
| Utility Water | Municipal Water |
Parking
| No Garage |
Land
| Access Type | Public Road |
| Acreage | No |
| Land Amenities | Public Transit |
| Landscape Features | Landscaped |
| Sewer | Sanitary Sewer |
| Size Depth | 312 Ft |
| Size Frontage | 50 Ft ,9 In |
| Size Irregular | 50.8 X 312 Ft |
| Size Total Text | 50.8 X 312 Ft |
| Surface Water | River/stream |
| Zoning Description | R3 |
Rooms
| Level | Type | Length | Width | Dimensions |
|---|---|---|---|---|
| Basement | Bedroom 3 | 2.8 m | 3.6 m | 2.8 m x 3.6 m |
| Basement | Bedroom 4 | 4.5 m | 3 m | 4.5 m x 3 m |
| Basement | Laundry Room | 3.6 m | 2.4 m | 3.6 m x 2.4 m |
| Basement | Recreational, Games Room | 3.3 m | 4.9 m | 3.3 m x 4.9 m |
| Basement | Utility Room | 4 m | 4.33 m | 4 m x 4.33 m |
| Main Level | Kitchen | 3 m | 6 m | 3 m x 6 m |
| Main Level | Dining Room | 6.1 m | 4 m | 6.1 m x 4 m |
| Main Level | Living Room | 6.2 m | 4.5 m | 6.2 m x 4.5 m |
| Main Level | Bedroom | 3.8 m | 2.1 m | 3.8 m x 2.1 m |
| Main Level | Bedroom 2 | 4.5 m | 3 m | 4.5 m x 3 m |
Utilities
| Cable | Installed |
| Electricity | Installed |
| Sewer | Installed |
Contact Us
Contact us for more information

The trademarks REALTOR®, REALTORS®, and the REALTOR® logo are controlled by The Canadian Real Estate Association (CREA) and identify real estate professionals who are members of CREA. The trademarks MLS®, Multiple Listing Service® and the associated logos are owned by The Canadian Real Estate Association (CREA) and identify the quality of services provided by real estate professionals who are members of CREA. The trademark DDF® is owned by The Canadian Real Estate Association (CREA) and identifies CREA's Data Distribution Facility (DDF®)
July 24 2026 05:52:05
Timmins Cochrane & Timiskaming District Association of REALTORS®
Royal LePage Best Choice Realty