
246 Stevenson Street N Guelph, Ontario N1E 5B4

$300,000
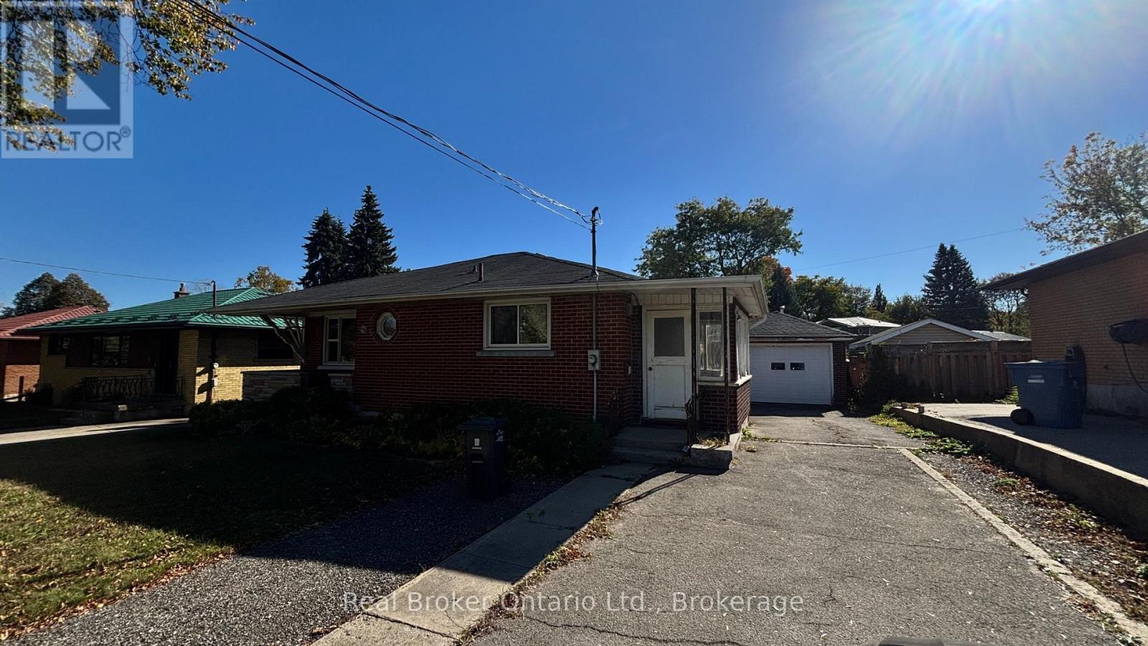
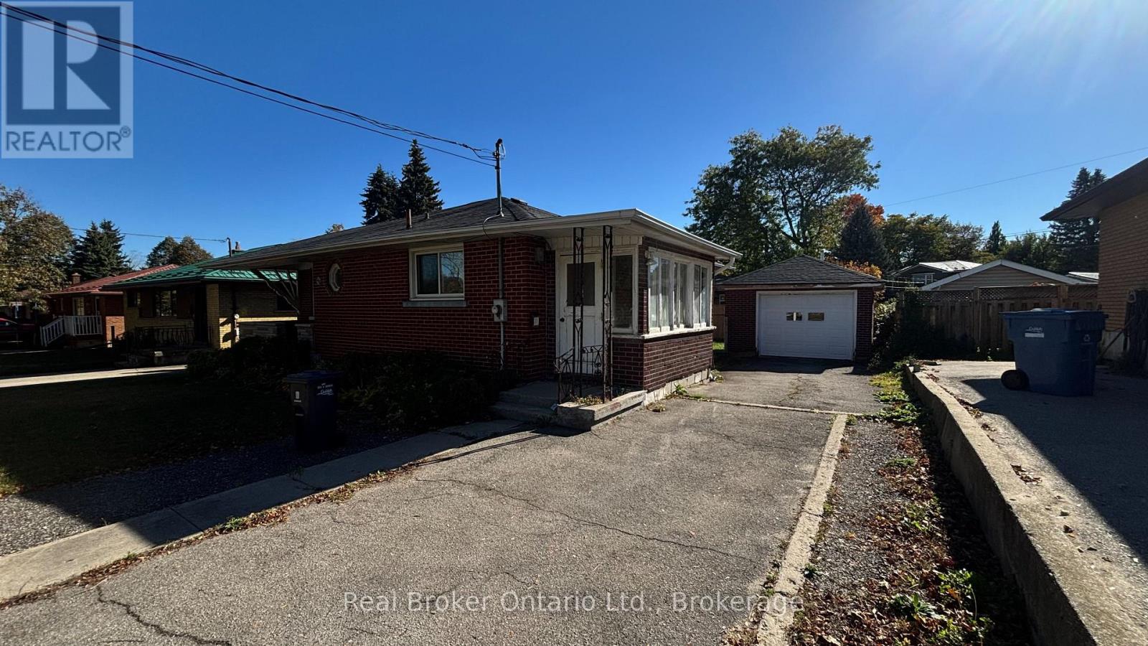
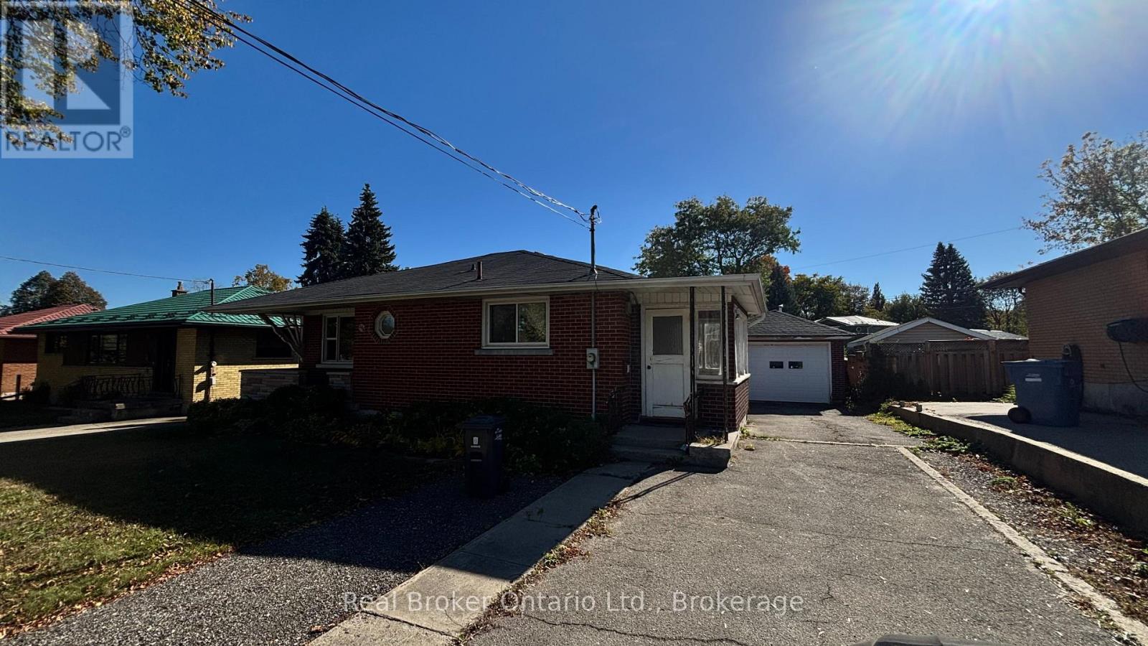
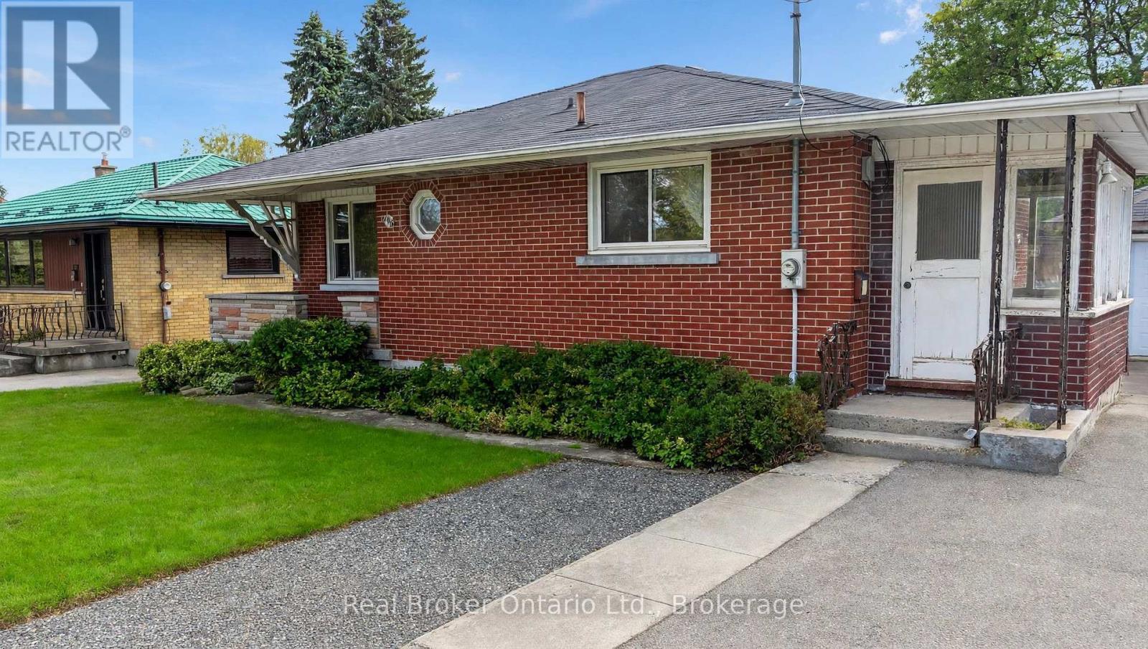
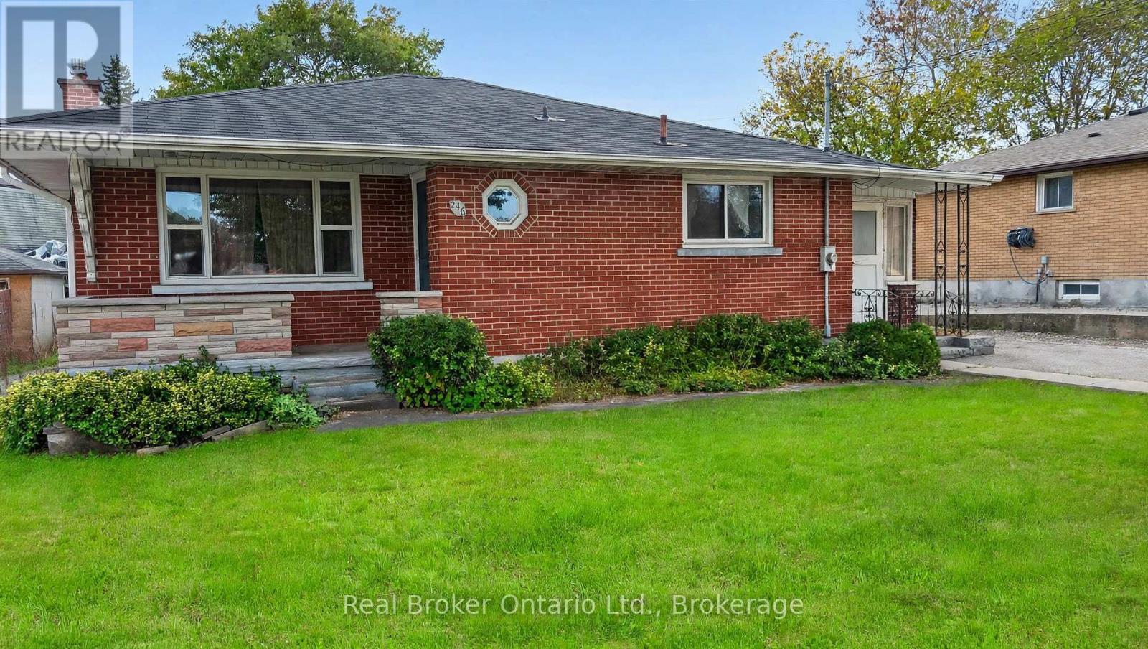
Investor Opportunity in Guelph! Calling investors, renovators, and buyers looking for their next value-add project. 246 Stevenson Street presents an opportunity to unlock potential in an established Guelph location. This property requires a complete renovation, making it an ideal canvas for those with the vision and experience to transform a home and create value through thoughtful improvements. Whether you're looking to renovate and resell, explore a long-term investment strategy, or investigate future possibilities subject to applicable approvals, this property offers an opportunity to bring your plans to life. Conveniently located within Guelph, with access to local amenities, parks, transit, and the city's established neighbourhoods, this is an opportunity for buyers ready to take on their next project. Bring your vision, evaluate the possibilities, and explore the potential at 246 Stevenson Street! (id:49269)
Property Details
| MLS® Number | X14124400 |
| Property Type | Single Family |
| Community Name | St. George's |
| Parking Space Total | 2 |
Building
| Bathroom Total | 2 |
| Bedrooms Above Ground | 5 |
| Bedrooms Total | 5 |
| Architectural Style | Bungalow |
| Basement Development | Finished |
| Basement Type | Full (finished) |
| Construction Style Attachment | Detached |
| Cooling Type | Central Air Conditioning |
| Exterior Finish | Concrete, Brick |
| Foundation Type | Concrete |
| Half Bath Total | 1 |
| Heating Fuel | Natural Gas |
| Heating Type | Heat Pump |
| Stories Total | 1 |
| Size Interior | 700 - 1,100 Sqft |
| Type | House |
| Utility Water | Municipal Water |
Parking
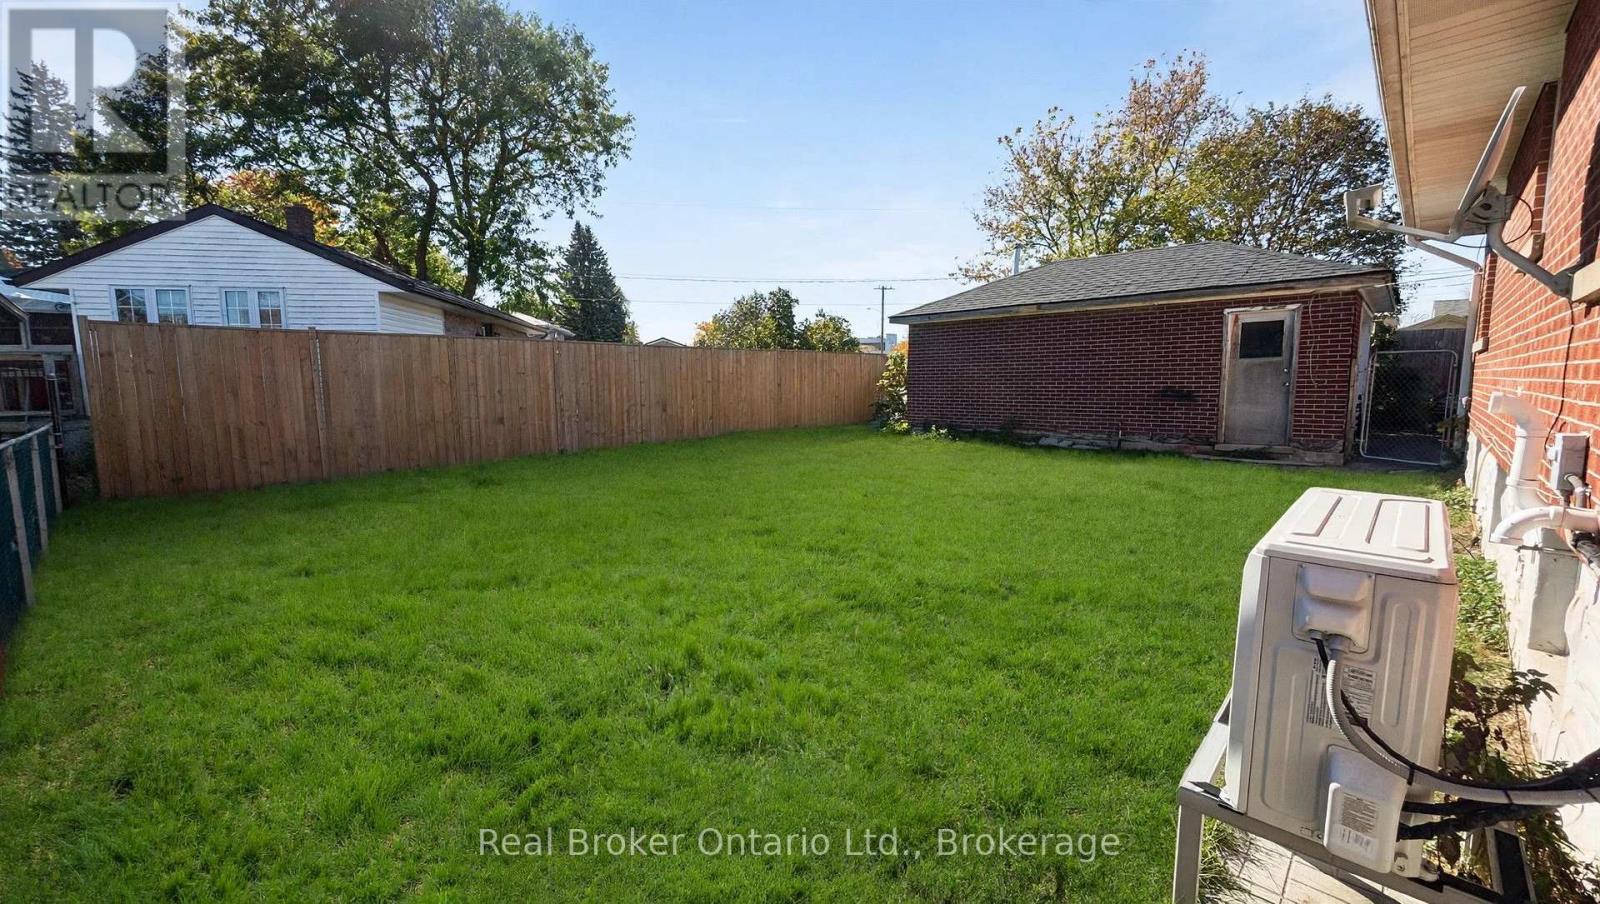
| Detached Garage | |
| Garage |
Land
| Acreage | No |
| Sewer | Sanitary Sewer |
| Size Depth | 100 Ft |
| Size Frontage | 58 Ft |
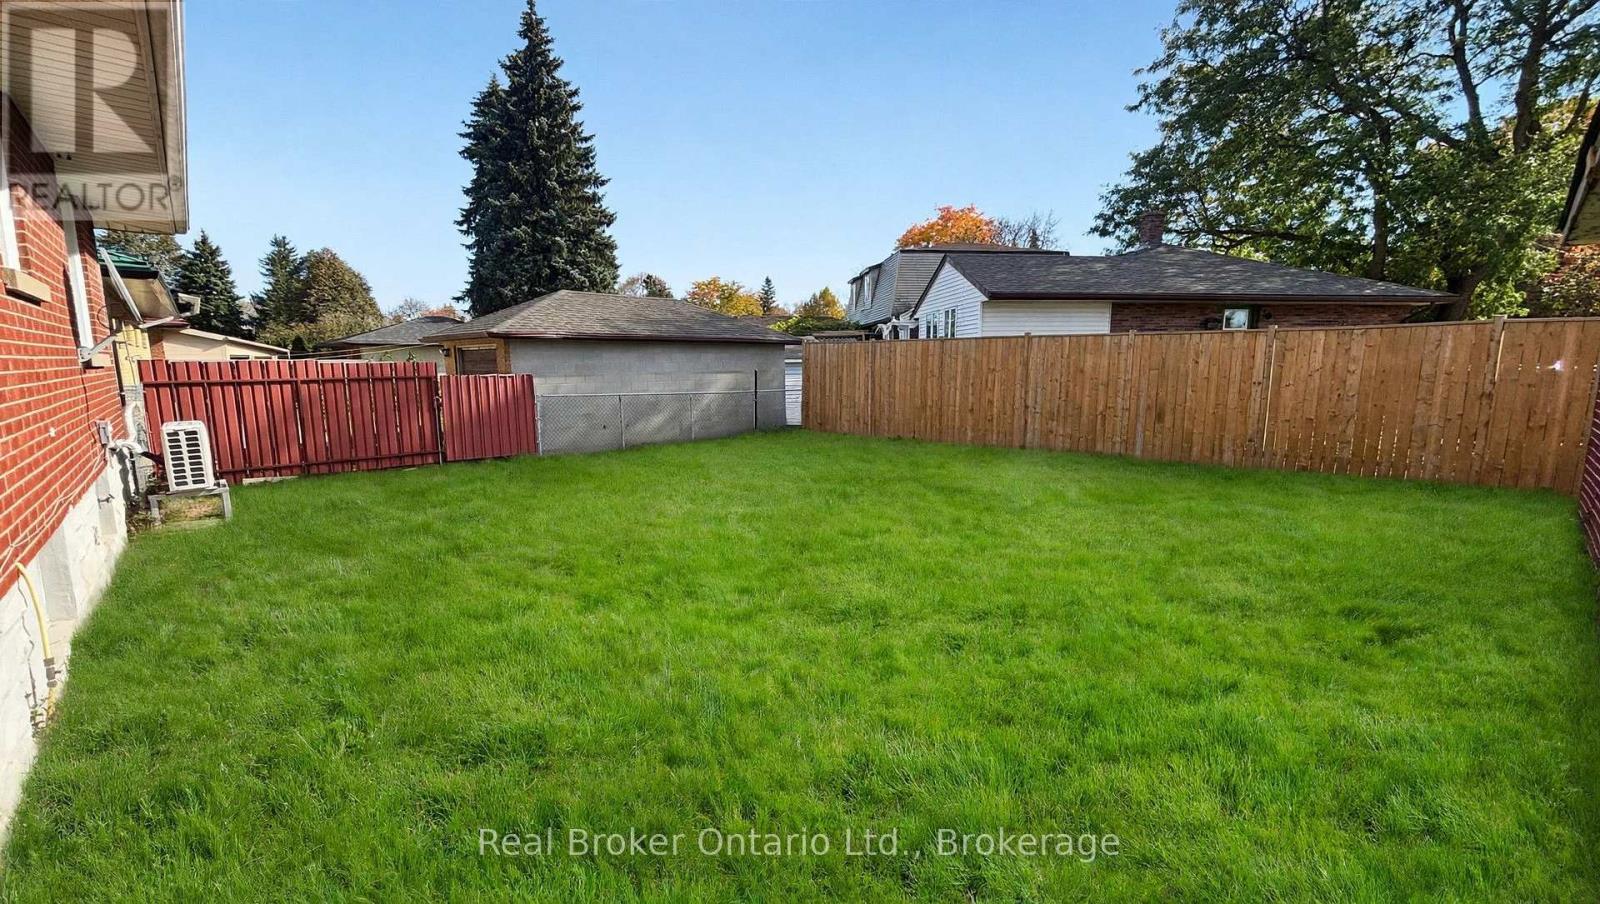
| Size Irregular | 58 X 100 Ft |
| Size Total Text | 58 X 100 Ft |
Rooms
| Level | Type | Length | Width | Dimensions |
|---|---|---|---|---|
| Basement | Laundry Room | 6.57 m | 3.65 m | 6.57 m x 3.65 m |
| Basement | Other | 5.18 m | 3.6 m | 5.18 m x 3.6 m |
| Basement | Kitchen | 2.43 m | 1.52 m | 2.43 m x 1.52 m |
| Basement | Bathroom | Measurements not available | ||
| Basement | Bedroom | 3.42 m | 3.55 m | 3.42 m x 3.55 m |
| Basement | Bedroom | 3.5 m | 3.58 m | 3.5 m x 3.58 m |
| Main Level | Living Room | 5.53 m | 3.63 m | 5.53 m x 3.63 m |
| Main Level | Kitchen | 3.96 m | 3.04 m | 3.96 m x 3.04 m |
| Main Level | Primary Bedroom | 4.26 m | 3.73 m | 4.26 m x 3.73 m |
| Main Level | Bathroom | Measurements not available | ||
| Main Level | Bedroom | 4.11 m | 3.65 m | 4.11 m x 3.65 m |
| Main Level | Bedroom | 3.6 m | 2.74 m | 3.6 m x 2.74 m |
https://www.realtor.ca/real-estate/30452534/246-stevenson-street-n-guelph-st-georges-st-georges
Contact Us
Contact us for more information

The trademarks REALTOR®, REALTORS®, and the REALTOR® logo are controlled by The Canadian Real Estate Association (CREA) and identify real estate professionals who are members of CREA. The trademarks MLS®, Multiple Listing Service® and the associated logos are owned by The Canadian Real Estate Association (CREA) and identify the quality of services provided by real estate professionals who are members of CREA. The trademark DDF® is owned by The Canadian Real Estate Association (CREA) and identifies CREA's Data Distribution Facility (DDF®)
October 28 2026 03:59:55
The Lakelands Association of REALTORS®
Real Broker Ontario Ltd.