
2477 Pigeon Lake Road Kawartha Lakes, Ontario K0M 1A0

$848,800
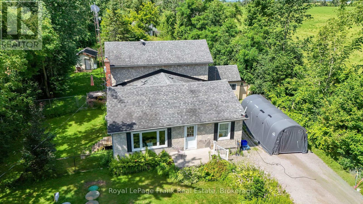
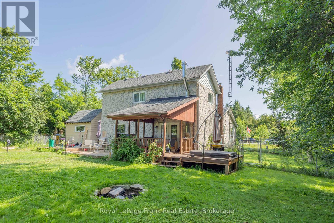
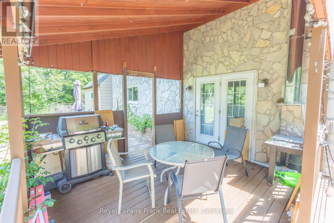
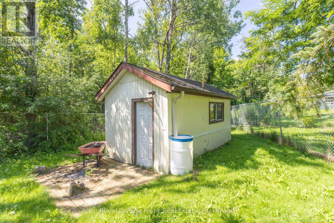
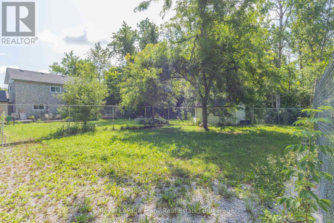
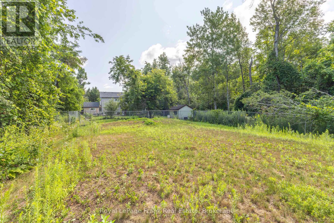
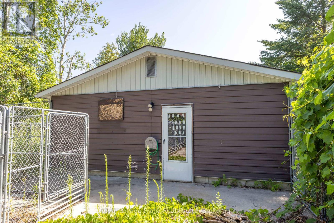
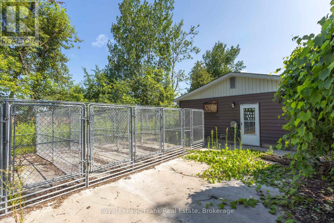
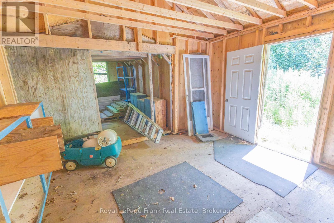
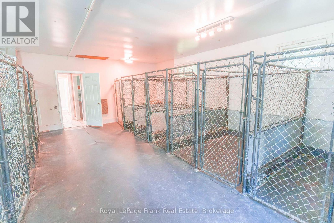
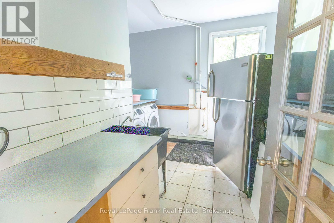
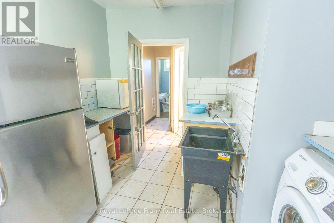
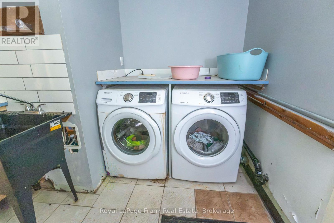
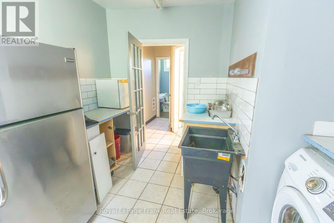
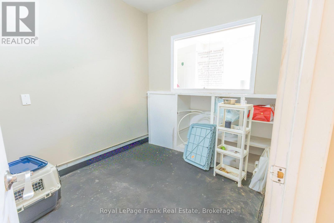
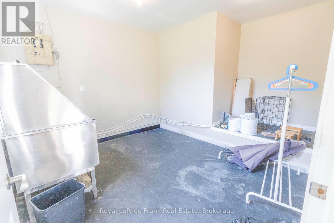
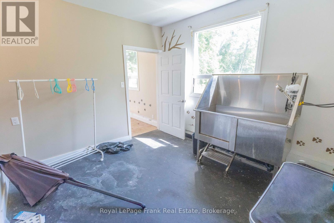
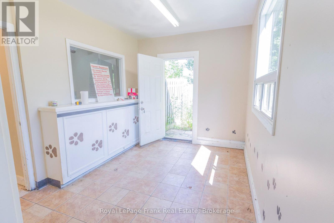
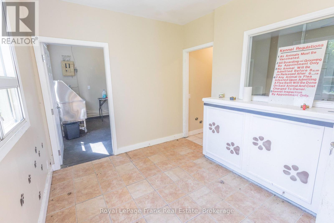
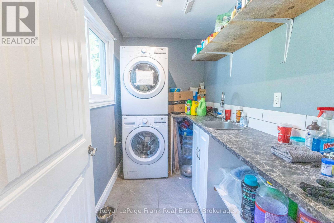
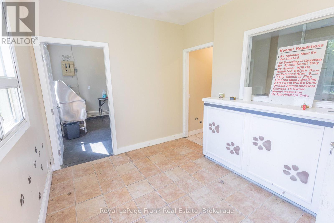
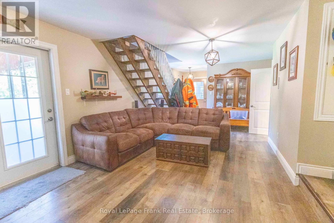
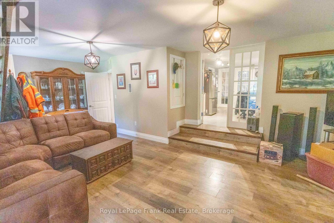
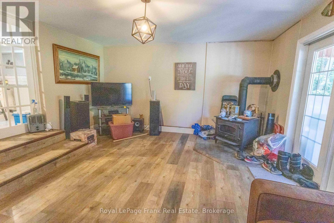
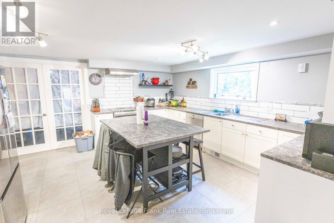
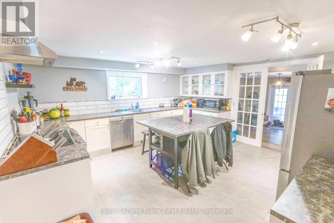
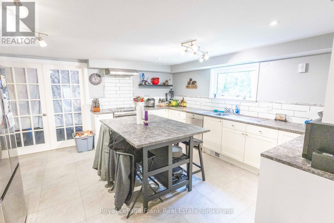
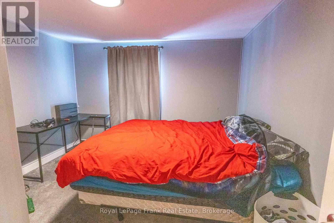
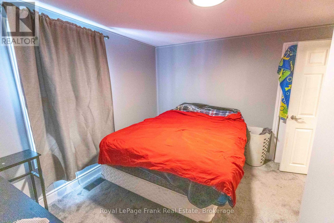
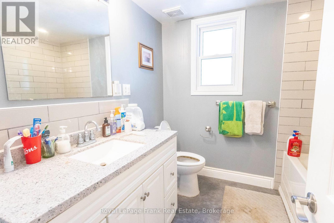
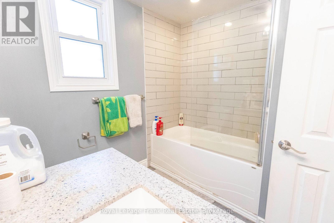
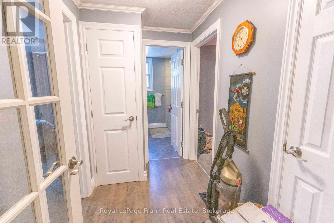
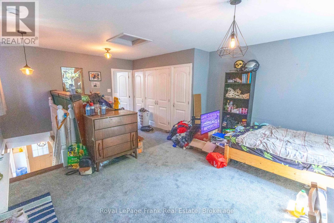
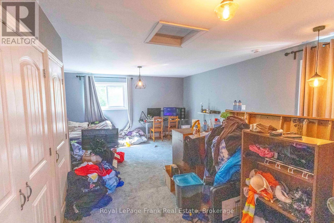
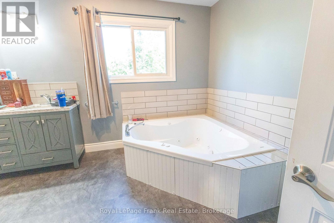
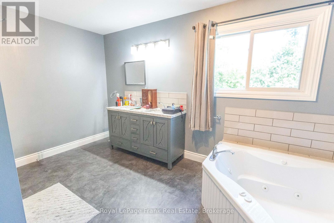
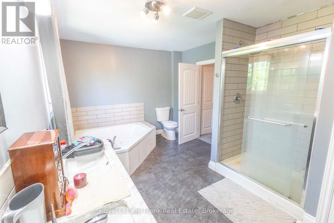
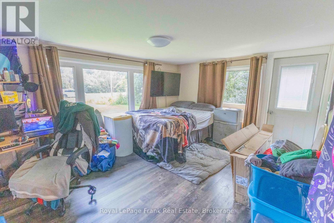
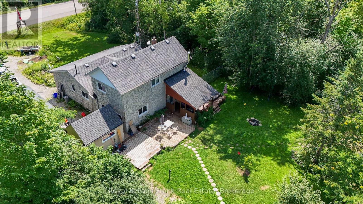
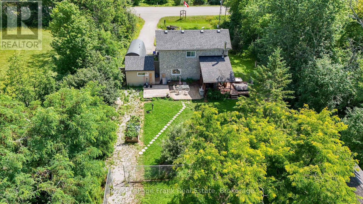
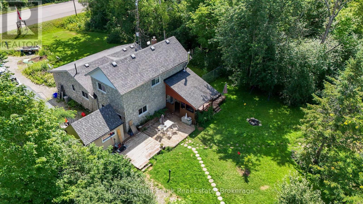
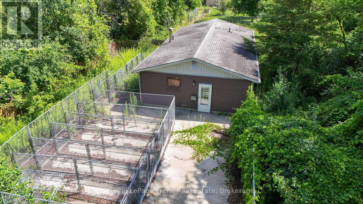
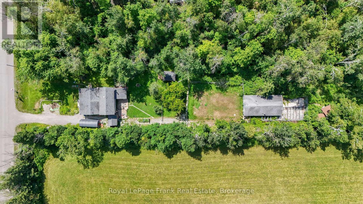
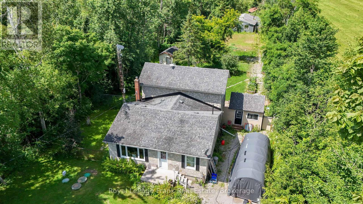
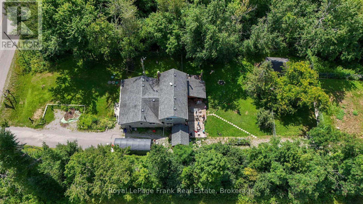
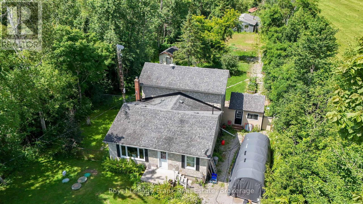
Opportunity to live and run a currently licenced Kennel. The primary residence offers 3 bdrms. lge. eat in kitchen, family rm. with woodstove and walk out to deck, new oil furnace last year located minutes from Bobcaygeon on .753 acres. The Kennel features 2 pc. bath, dog washing and grooming station with washer/dryer, it has its own well, septic system and hydro. This could also have potential for a Secondary Residence. The Kennel has several fenced yards to house many dogs! The property itself with some TLC could be spectacular. There is an active licence for 2026 for the Dog Kennel. It is currently not operating. Property is tenanted and easy to show. The property has a storage building, the Kennel, and another storage building. The hot tub is in as is condition. Frontage 80' x 400ft. (id:49269)
Property Details
| MLS® Number | X13603442 |
| Property Type | Single Family |
| Community Name | Verulam |
| Amenities Near By | Golf Nearby, Hospital, Place Of Worship |
| Community Features | School Bus |
| Equipment Type | Water Heater |
| Features | Level |
| Parking Space Total | 6 |
| Rental Equipment Type | Water Heater |
| Structure | Outbuilding |
Building
| Bathroom Total | 2 |
| Bedrooms Above Ground | 3 |
| Bedrooms Total | 3 |
| Age | 51 To 99 Years |
| Appliances | Dishwasher, Dryer, Stove, Washer, Refrigerator |
| Basement Development | Unfinished |
| Basement Type | Full (unfinished) |
| Construction Style Attachment | Detached |
| Cooling Type | Central Air Conditioning |
| Exterior Finish | Stone |
| Fire Protection | Smoke Detectors |
| Fireplace Present | Yes |
| Fireplace Total | 1 |
| Fireplace Type | Woodstove |
| Flooring Type | Laminate, Ceramic, Vinyl |
| Foundation Type | Poured Concrete |
| Heating Fuel | Propane |
| Heating Type | Forced Air |
| Stories Total | 2 |
| Size Interior | 2,000 - 2,500 Sqft |
| Type | House |
| Utility Water | Drilled Well |
Parking
| No Garage |
Land
| Acreage | No |
| Fence Type | Fenced Yard |
| Land Amenities | Golf Nearby, Hospital, Place Of Worship |
| Sewer | Septic System |
| Size Depth | 400 Ft |
| Size Frontage | 80 Ft |
| Size Irregular | 80 X 400 Ft |
| Size Total Text | 80 X 400 Ft |
| Zoning Description | Rr |
Rooms
| Level | Type | Length | Width | Dimensions |
|---|---|---|---|---|
| Second Level | Bathroom | Measurements not available | ||
| Second Level | Bathroom | Measurements not available | ||
| Second Level | Primary Bedroom | 6.45 m | 4.52 m | 6.45 m x 4.52 m |
| Main Level | Dining Room | 4.57 m | 3.61 m | 4.57 m x 3.61 m |
| Main Level | Kitchen | 4.65 m | 4.65 m | 4.65 m x 4.65 m |
| Main Level | Bedroom 2 | 4.67 m | 3.28 m | 4.67 m x 3.28 m |
| Main Level | Bedroom 3 | 3.43 m | 3.3 m | 3.43 m x 3.3 m |
| Main Level | Eating Area | 2.34 m | 2.24 m | 2.34 m x 2.24 m |
| Main Level | Living Room | 9.53 m | 4.62 m | 9.53 m x 4.62 m |
| Main Level | Laundry Room | 2.9 m | 1.63 m | 2.9 m x 1.63 m |
| Main Level | Office | 4.7 m | 2.82 m | 4.7 m x 2.82 m |
| Main Level | Bathroom | Measurements not available |
Utilities
| Electricity | Installed |
https://www.realtor.ca/real-estate/30076550/2477-pigeon-lake-road-kawartha-lakes-verulam-verulam
Contact Us
Contact us for more information

The trademarks REALTOR®, REALTORS®, and the REALTOR® logo are controlled by The Canadian Real Estate Association (CREA) and identify real estate professionals who are members of CREA. The trademarks MLS®, Multiple Listing Service® and the associated logos are owned by The Canadian Real Estate Association (CREA) and identify the quality of services provided by real estate professionals who are members of CREA. The trademark DDF® is owned by The Canadian Real Estate Association (CREA) and identifies CREA's Data Distribution Facility (DDF®)
July 24 2026 06:20:14
Central Lakes Association of REALTORS®
Royal LePage Frank Real Estate