
248 Victoria Avenue N Kawartha Lakes, Ontario K9V 4H1

$569,900
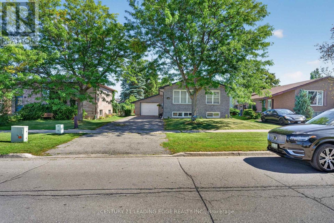
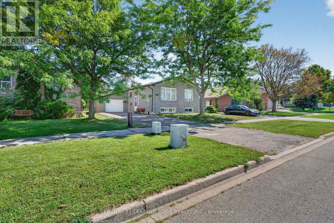
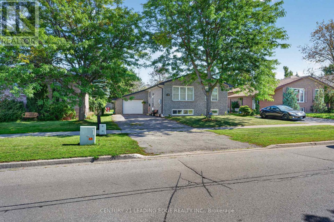
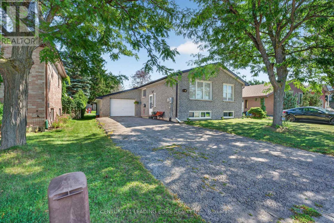
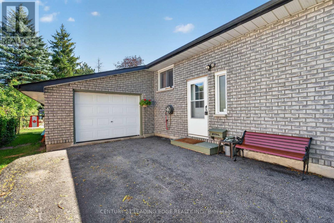
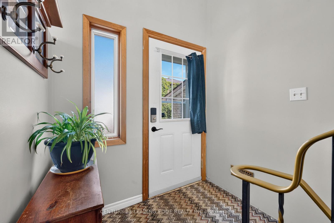
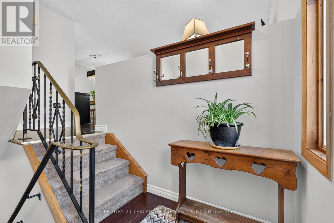
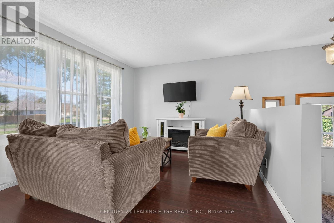
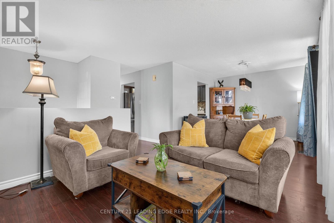
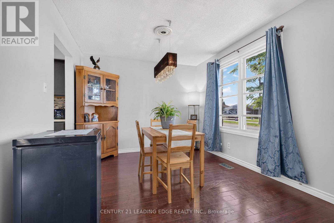
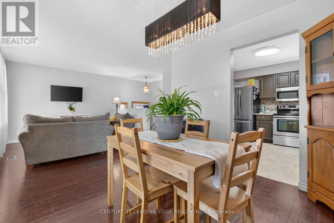
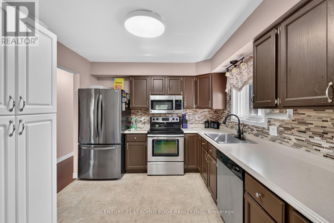
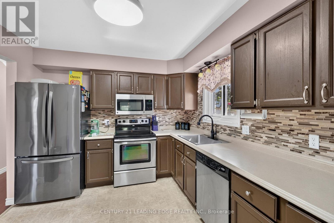
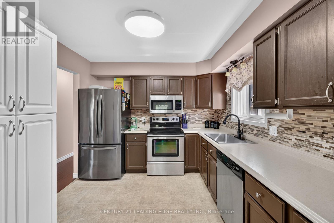
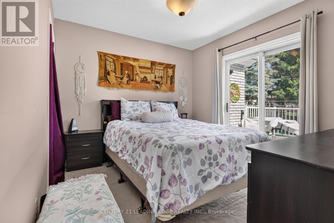
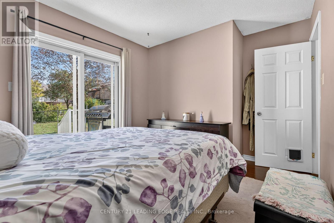
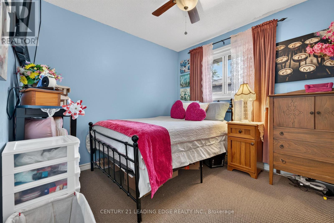
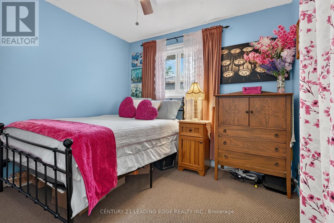
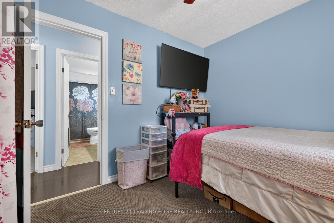
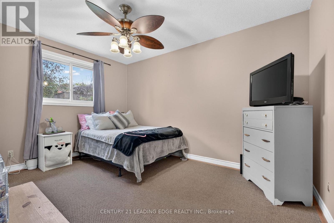
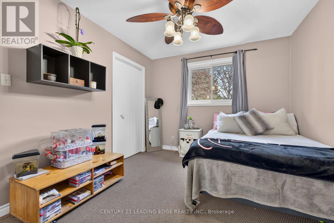
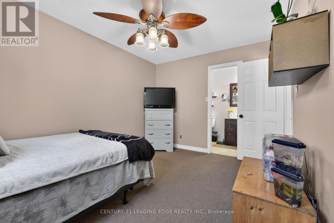
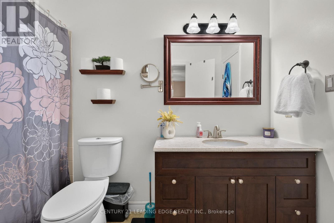
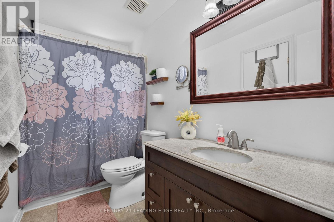
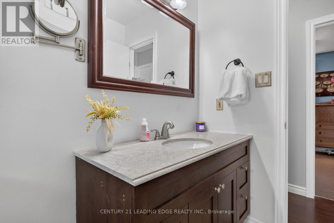
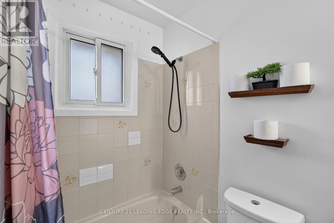
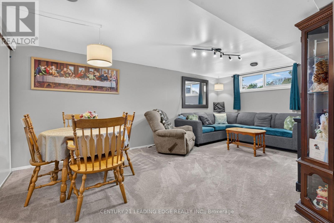
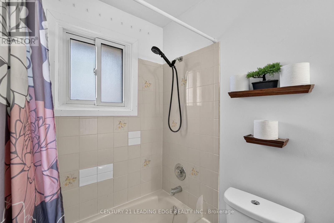
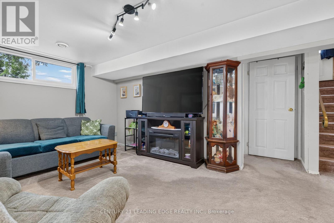
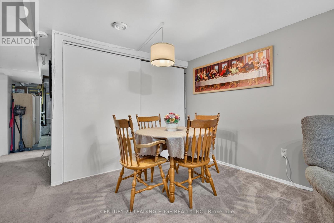
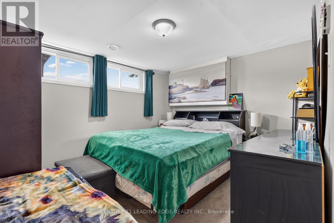
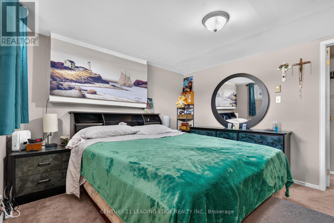
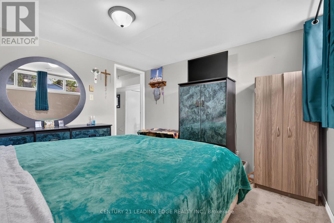
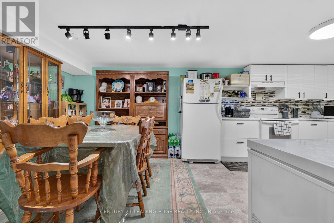
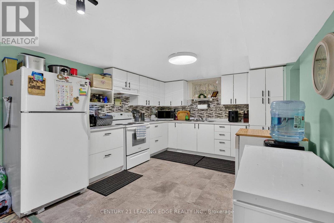
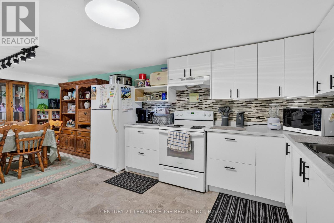
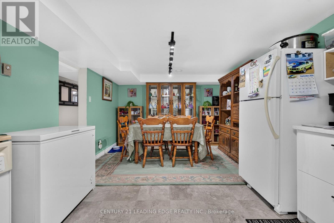
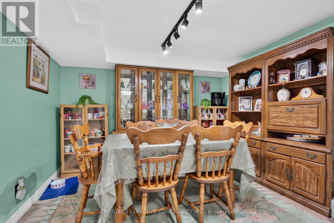
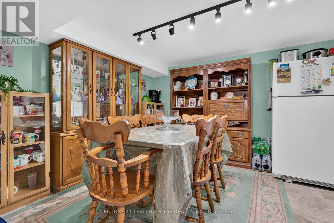
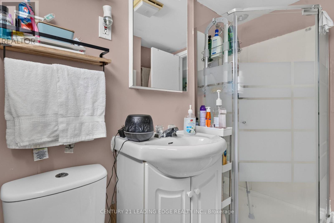
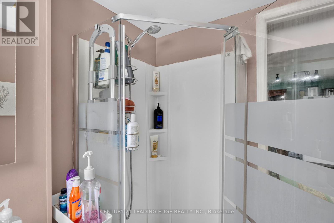
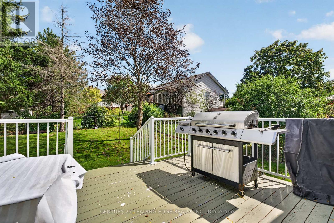
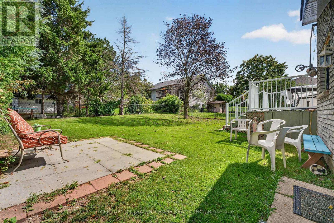
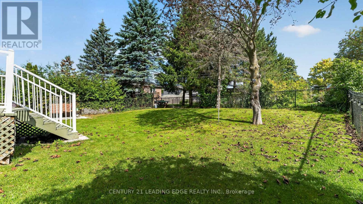
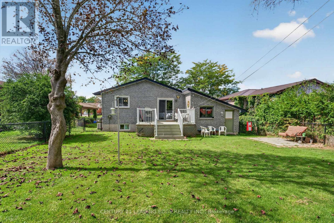
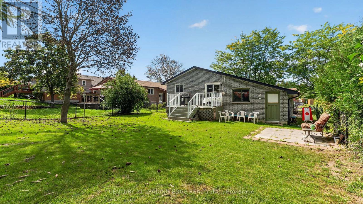
Your new family home awaits! Welcome to this exquisitely redesigned home flooded with natural daylight, 248 victoria ave n., Lindsay presents an unmissable opportunity. Featuring 3 + 1 bedrooms and 2 bathrooms across a fluid open-concept floor plan, this home is fantastic for young families with aging parents in tow. Well appointed rooms throughout and a spacious layout, and you'll enjoy the large eat in kitchen in the light-filled basement. Large Windows in each room, this well- maintained home has all you need to make this your Cozy abode.Located in the sought after north side of Lindsay, keeping you close to schools, shopping, parks and entertainment. Bus stop right outside your door. (id:49269)
Property Details
| MLS® Number | X13788104 |
| Property Type | Single Family |
| Community Name | Lindsay |
| Equipment Type | Water Heater |
| Features | In-law Suite |
| Parking Space Total | 5 |
| Rental Equipment Type | Water Heater |
Building
| Bathroom Total | 2 |
| Bedrooms Above Ground | 3 |
| Bedrooms Below Ground | 1 |
| Bedrooms Total | 4 |
| Appliances | Dishwasher, Dryer, Microwave, Range, Stove, Washer, Refrigerator |
| Architectural Style | Raised Bungalow |
| Basement Development | Finished |
| Basement Type | N/a (finished) |
| Construction Style Attachment | Detached |
| Cooling Type | Central Air Conditioning |
| Exterior Finish | Brick |
| Flooring Type | Hardwood, Carpeted, Vinyl |
| Foundation Type | Concrete |
| Heating Fuel | Natural Gas |
| Heating Type | Forced Air |
| Stories Total | 1 |
| Size Interior | 700 - 1,100 Sqft |
| Type | House |
| Utility Water | Municipal Water |
Parking
| Attached Garage | |
| Garage |
Land
| Acreage | No |
| Sewer | Sanitary Sewer |
| Size Depth | 124 Ft ,10 In |
| Size Frontage | 48 Ft ,3 In |
| Size Irregular | 48.3 X 124.9 Ft |
| Size Total Text | 48.3 X 124.9 Ft |
Rooms
| Level | Type | Length | Width | Dimensions |
|---|---|---|---|---|
| Second Level | Primary Bedroom | 3.03 m | 3.94 m | 3.03 m x 3.94 m |
| Second Level | Bedroom 2 | 2.92 m | 3.88 m | 2.92 m x 3.88 m |
| Second Level | Bedroom 3 | 2.87 m | 3 m | 2.87 m x 3 m |
| Basement | Bedroom 4 | 3.45 m | 3.23 m | 3.45 m x 3.23 m |
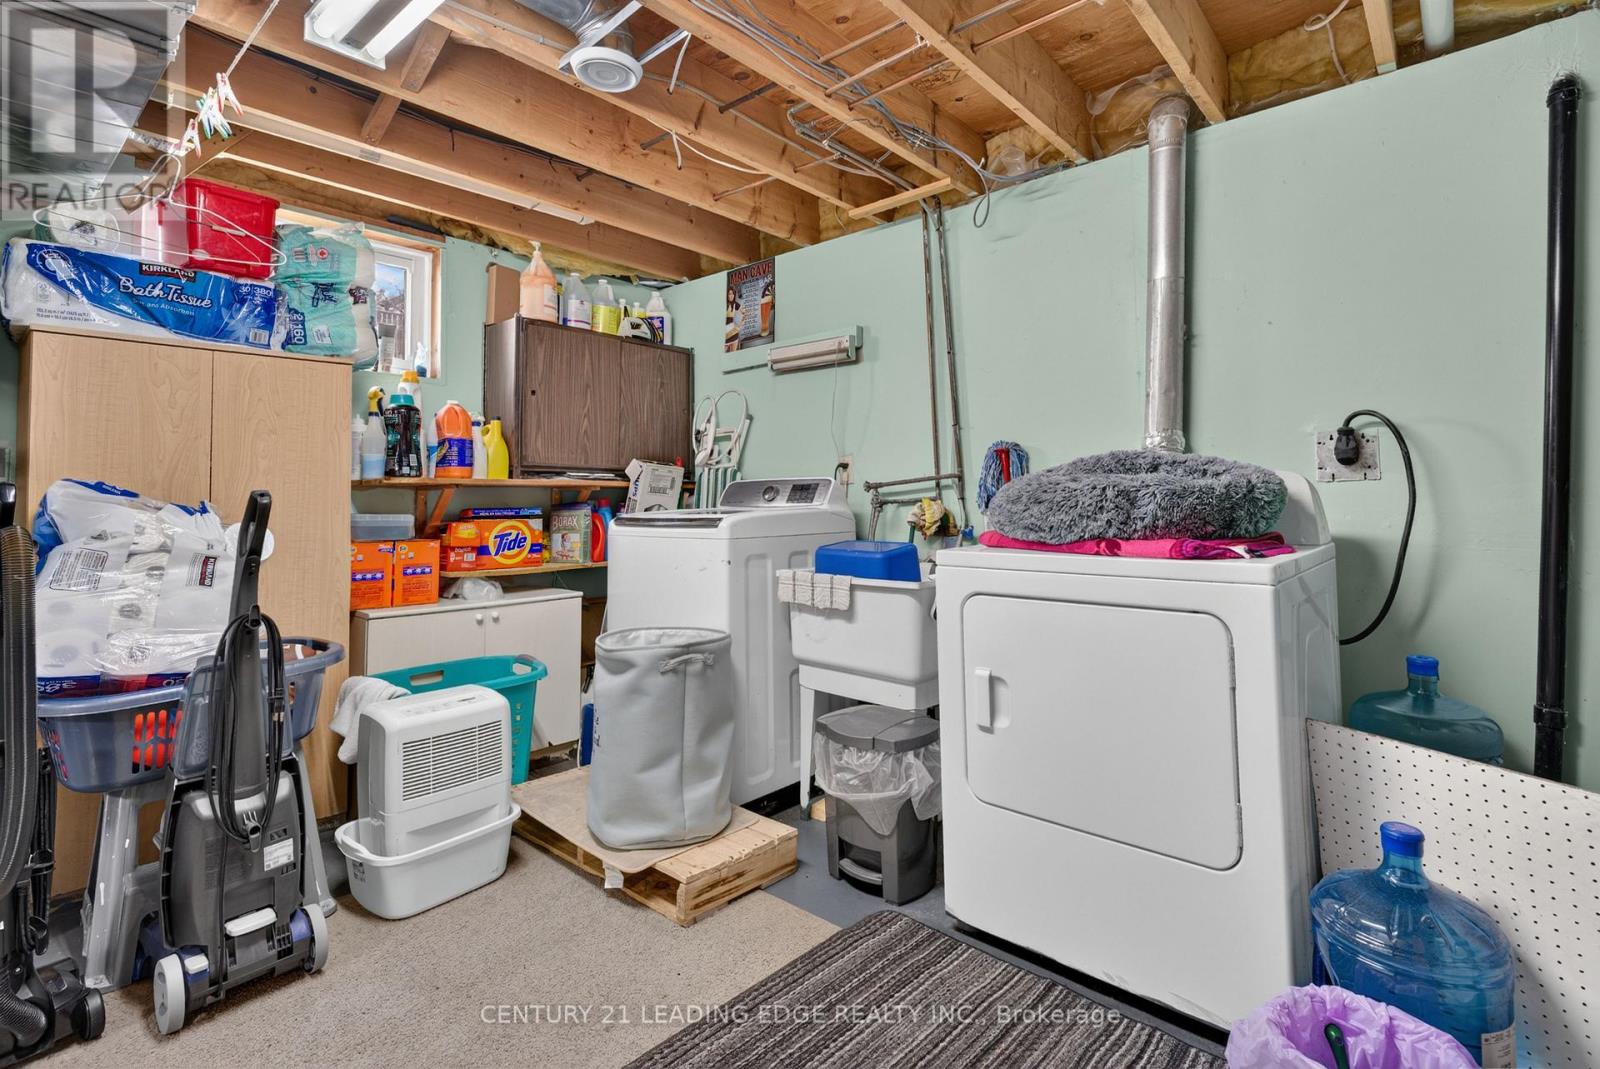
| Basement | Laundry Room | 3.35 m | 4.06 m | 3.35 m x 4.06 m |
| Basement | Bathroom | Measurements not available | ||
| Basement | Living Room | 3.6 m | 3.42 m | 3.6 m x 3.42 m |
| Basement | Dining Room | 5.6 m | 3.84 m | 5.6 m x 3.84 m |
| Basement | Kitchen | 6.63 m | 3.46 m | 6.63 m x 3.46 m |
| Basement | Eating Area | 6.63 m | 3.46 m | 6.63 m x 3.46 m |
| Main Level | Living Room | 7.02 m | 3.24 m | 7.02 m x 3.24 m |
| Main Level | Bathroom | Measurements not available | ||
| Main Level | Dining Room | 7.02 m | 3.05 m | 7.02 m x 3.05 m |
| Main Level | Kitchen | 3.03 m | 3.33 m | 3.03 m x 3.33 m |
https://www.realtor.ca/real-estate/30283424/248-victoria-avenue-n-kawartha-lakes-lindsay-lindsay
Contact Us
Contact us for more information

The trademarks REALTOR®, REALTORS®, and the REALTOR® logo are controlled by The Canadian Real Estate Association (CREA) and identify real estate professionals who are members of CREA. The trademarks MLS®, Multiple Listing Service® and the associated logos are owned by The Canadian Real Estate Association (CREA) and identify the quality of services provided by real estate professionals who are members of CREA. The trademark DDF® is owned by The Canadian Real Estate Association (CREA) and identifies CREA's Data Distribution Facility (DDF®)
September 15 2026 10:03:28
Toronto Regional Real Estate Board
Century 21 Leading Edge Realty Inc.