
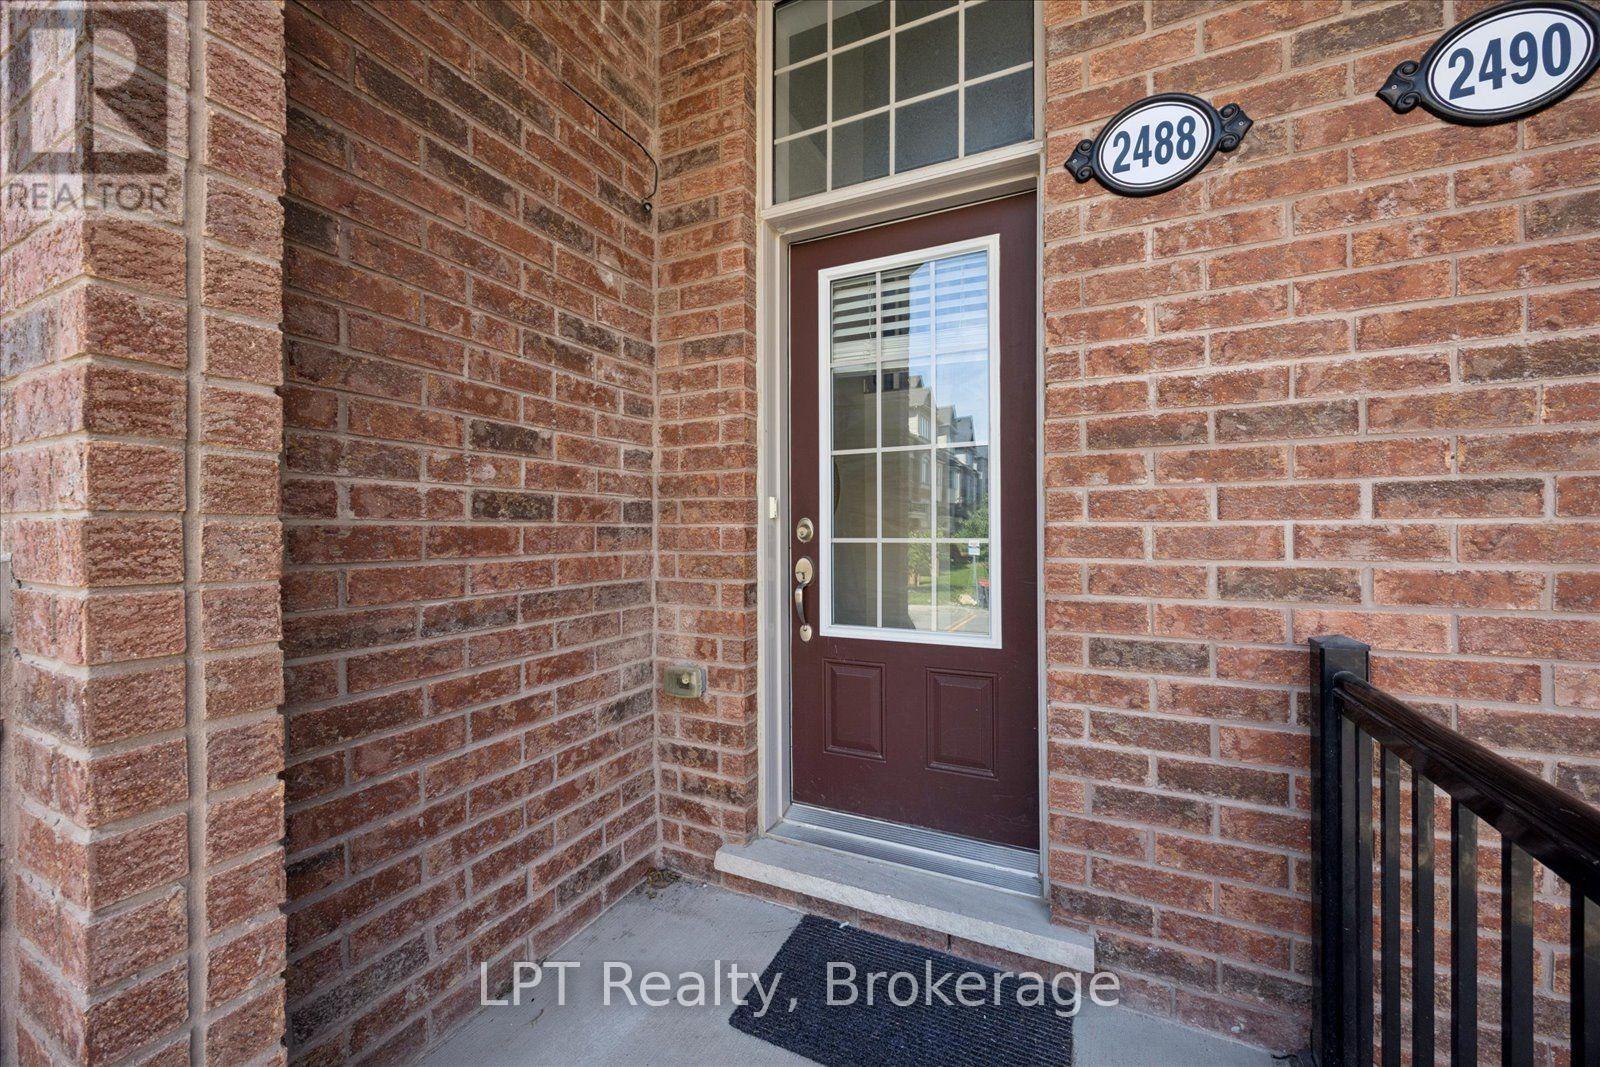
2488 Bromus Path Oshawa, Ontario L1L 0K7

$649,999Maintenance, Parcel of Tied Land
$409.07 Monthly
Maintenance, Parcel of Tied Land
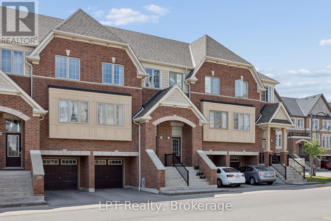
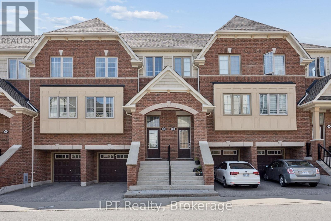
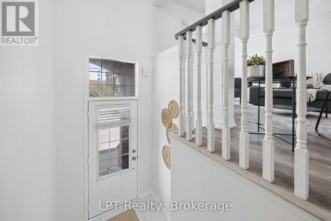
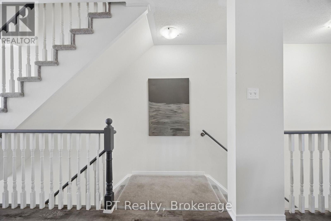
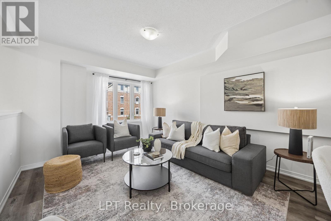
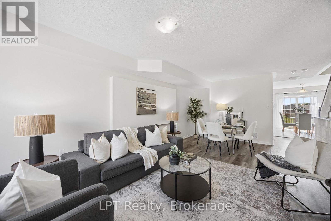
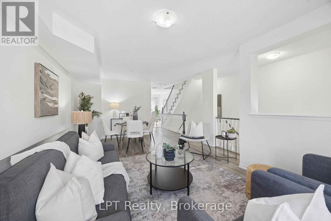
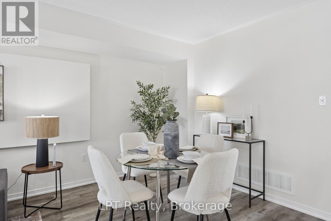
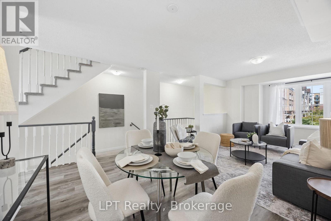
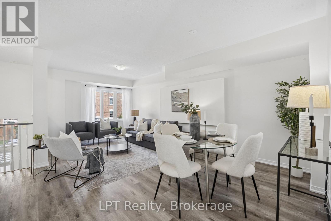
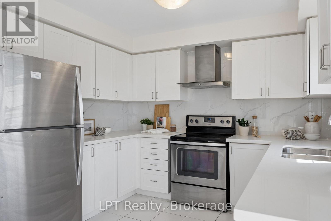
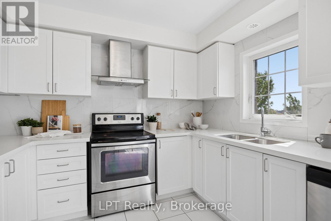
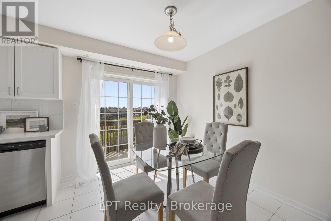
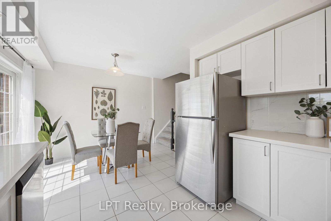
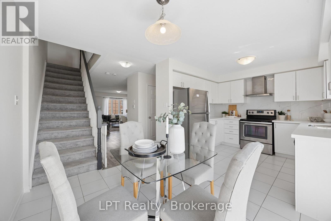
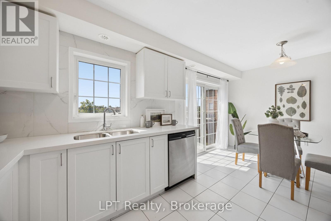
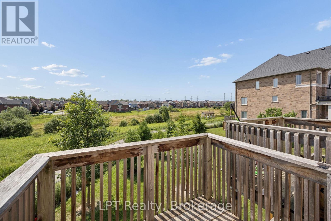
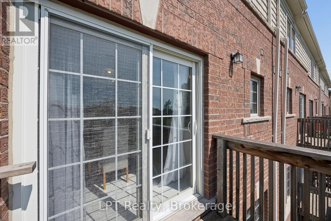
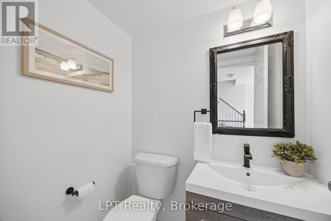
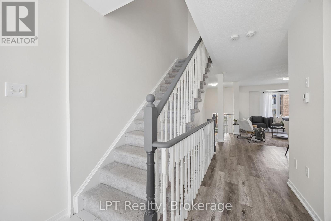
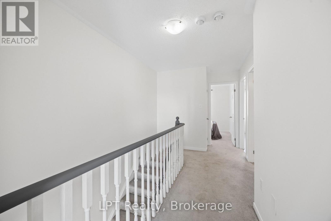
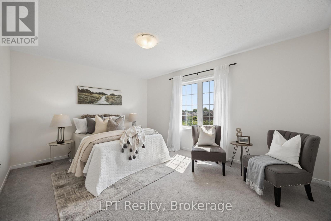
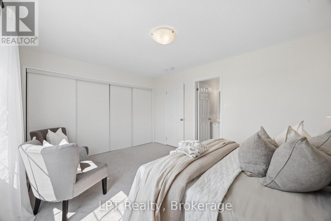
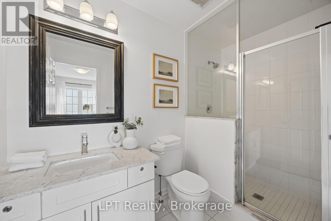
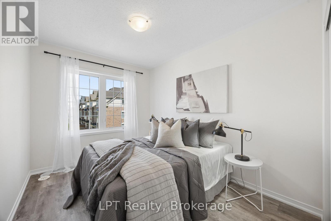
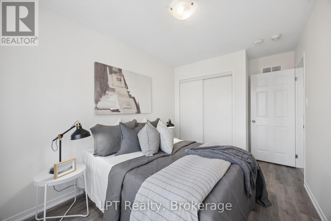
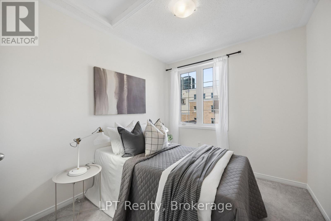
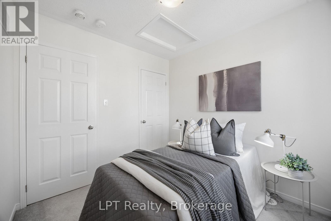
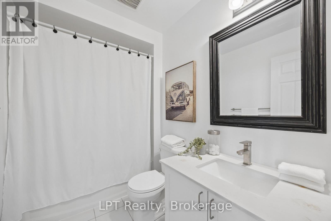
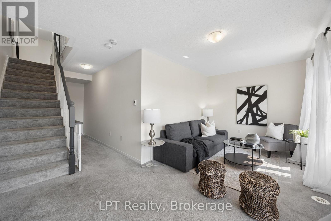
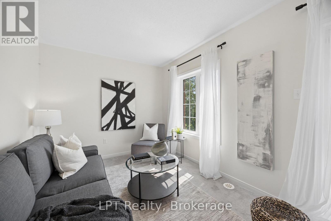
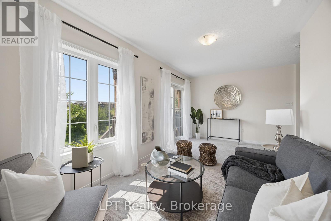
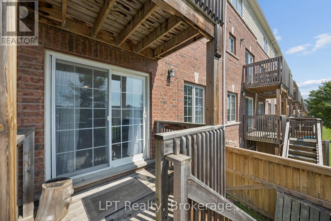
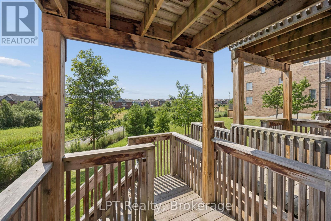
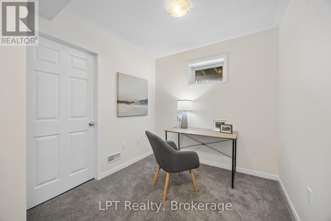
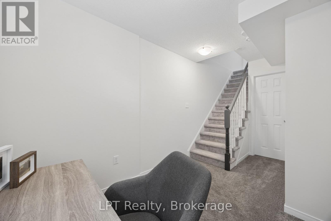
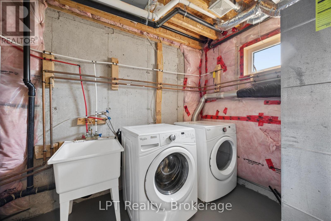
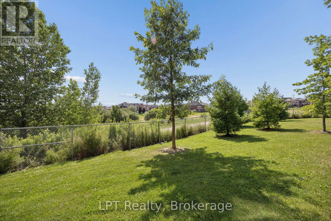
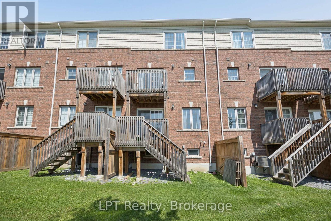
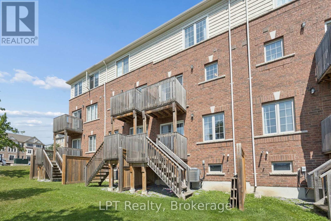
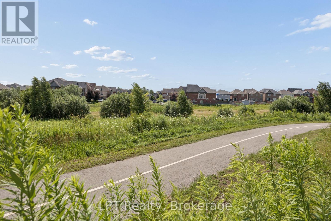
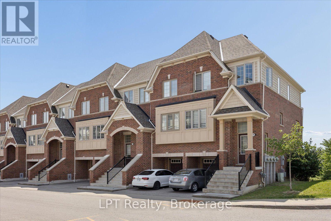
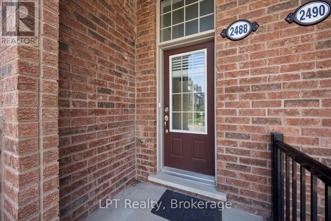
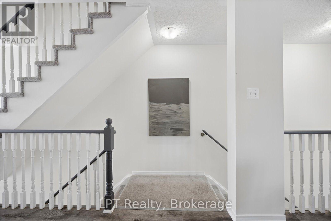
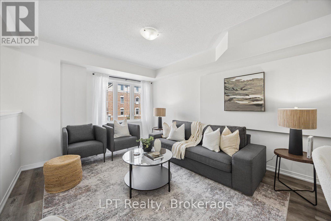
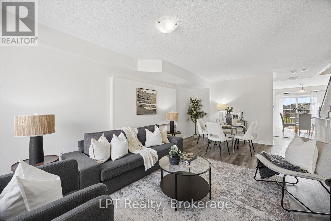
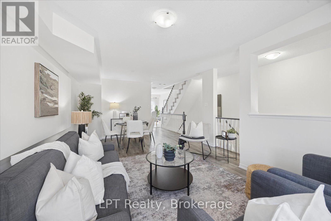
$409.07 MonthlyWelcome to 2488 Bromus Path, Oshawa - a spacious and beautifully maintained three-storey townhome offering over 1700 sq ft above grade plus a fully finished lower level with walkout. Larger than it appears, this 3-bedroom, 3-washroom home features a bright, functional layout with generous principal rooms, large windows, and an open-concept living/dining area with laminate flooring. The eat-in kitchen includes quartz countertops and a walkout to the deck, creating an ideal space for everyday meals and entertaining. Upstairs, you'll find three well-sized bedrooms, including a comfortable primary retreat with ensuite privilege. The lower level is fully finished, offering a versatile rec room with a walkout to the backyard, plus an additional finished space in the basement perfect for a home office, playroom, or additional living space. An unfinished laundry area and spacious storage room provide excellent utility and future potential. Backing onto a ravine, this home offers peaceful views and a sense of privacy. The outdoor space is a well-loved setting for enjoying quiet evenings and starry nights. Located on a school bus route and close to playgrounds, stores, the post office, golf, parks, transit, shopping, Ontario Tech University (UOIT), and Durham College.A fantastic opportunity to own in one of North Oshawa's most desirable and growing communities - perfect for families, first-time buyers, investors, or multi-generational living. (id:49269)
Property Details
| MLS® Number | E13620372 |
| Property Type | Single Family |
| Community Name | Windfields |
| Amenities Near By | Park |
| Equipment Type | Water Heater |
| Features | Ravine |
| Parking Space Total | 2 |
| Rental Equipment Type | Water Heater |
| View Type | View |
Building
| Bathroom Total | 3 |
| Bedrooms Above Ground | 3 |
| Bedrooms Total | 3 |
| Appliances | Dishwasher, Dryer, Garage Door Opener, Stove, Washer, Refrigerator |
| Basement Development | Finished |
| Basement Type | N/a (finished) |
| Construction Style Attachment | Attached |
| Cooling Type | Central Air Conditioning |
| Exterior Finish | Brick |
| Flooring Type | Ceramic, Carpeted, Laminate |
| Foundation Type | Poured Concrete |
| Half Bath Total | 1 |
| Heating Fuel | Natural Gas |
| Heating Type | Forced Air |
| Stories Total | 3 |
| Size Interior | 1,500 - 2,000 Sqft |
| Type | Row / Townhouse |
| Utility Water | Municipal Water |
Parking
| Attached Garage | |
| Garage |
Land
| Acreage | No |
| Land Amenities | Park |
| Sewer | Sanitary Sewer |
| Size Depth | 90 Ft |
| Size Frontage | 20 Ft |
| Size Irregular | 20 X 90 Ft ; **as Per Previous Mls** |
| Size Total Text | 20 X 90 Ft ; **as Per Previous Mls** |
| Zoning Description | Residential |
Rooms
| Level | Type | Length | Width | Dimensions |
|---|---|---|---|---|
| Second Level | Primary Bedroom | 3.425 m | 4.604 m | 3.425 m x 4.604 m |
| Second Level | Bedroom 2 | 3.578 m | 2.582 m | 3.578 m x 2.582 m |
| Second Level | Bedroom 3 | 2.782 m | 2.564 m | 2.782 m x 2.564 m |
| Basement | Recreational, Games Room | 2.465 m | 4.359 m | 2.465 m x 4.359 m |
| Basement | Laundry Room | 2.92 m | 2.547 m | 2.92 m x 2.547 m |
| Lower Level | Family Room | 2.734 m | 5.266 m | 2.734 m x 5.266 m |
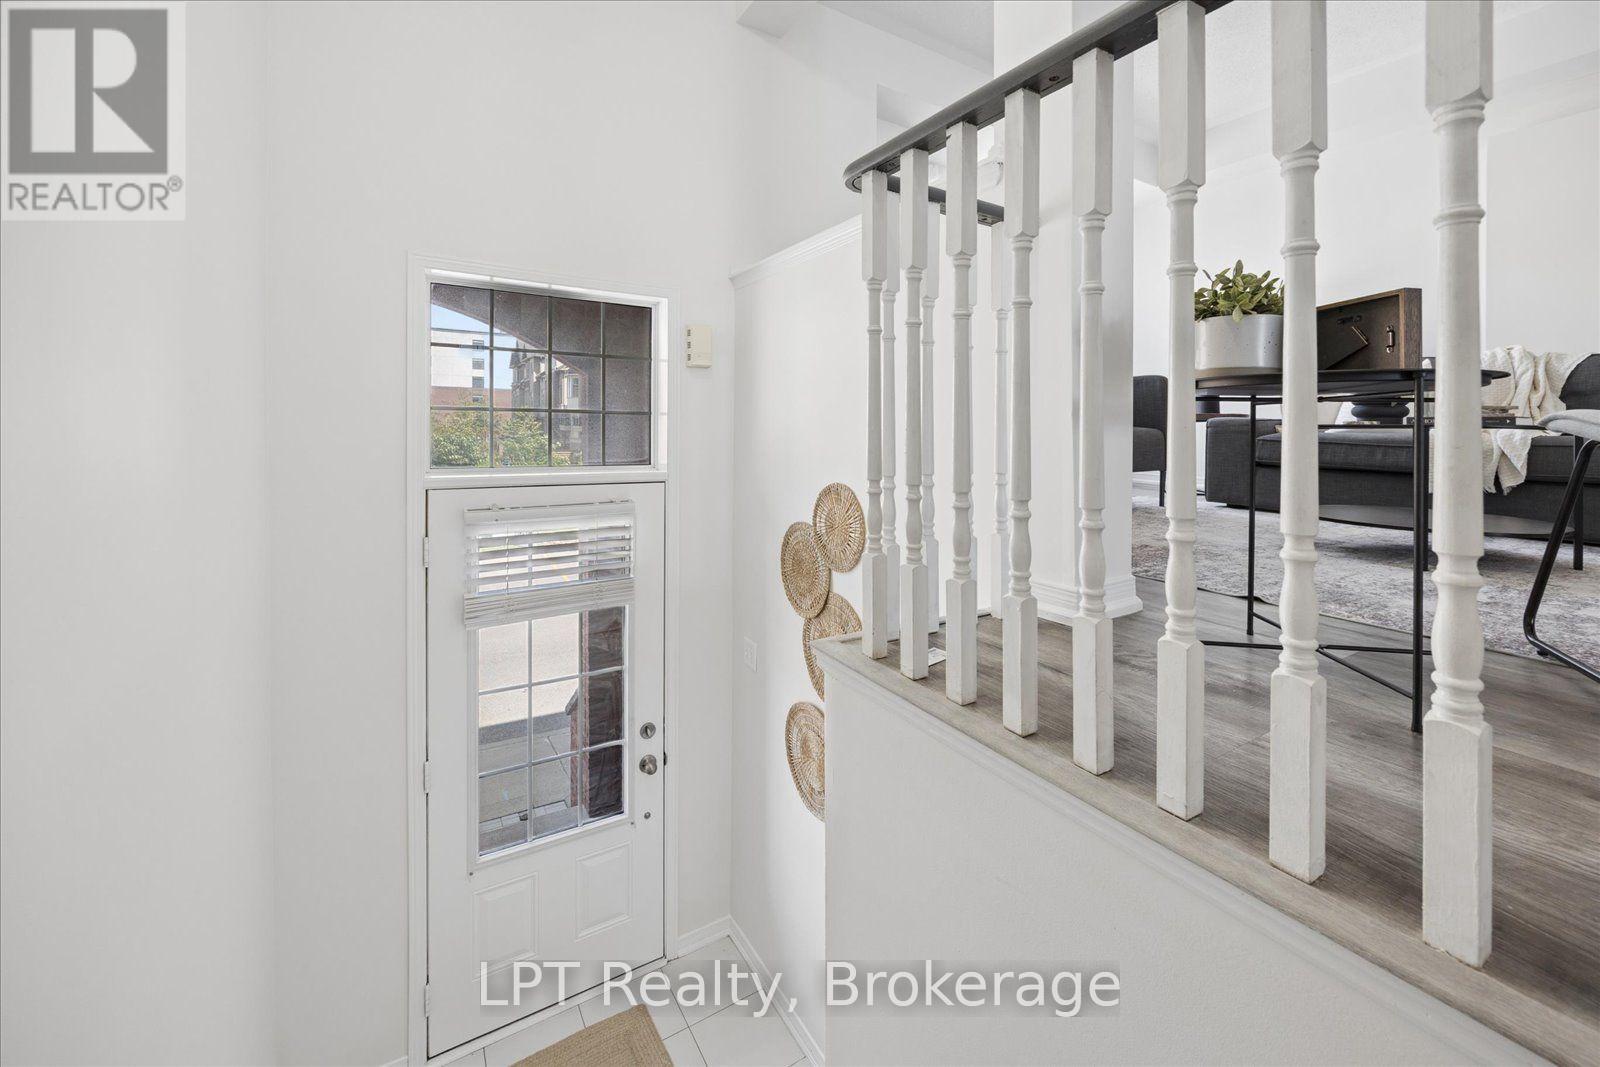
| Main Level | Foyer | 1.61 m | 1.04 m | 1.61 m x 1.04 m |
| Main Level | Living Room | 6.659 m | 5.21 m | 6.659 m x 5.21 m |
| Main Level | Dining Room | 6.659 m | 5.21 m | 6.659 m x 5.21 m |
| Main Level | Kitchen | 2.723 m | 5.25 m | 2.723 m x 5.25 m |
| Main Level | Eating Area | 2.723 m | 5.25 m | 2.723 m x 5.25 m |
https://www.realtor.ca/real-estate/30095184/2488-bromus-path-oshawa-windfields-windfields
Contact Us
Contact us for more information

The trademarks REALTOR®, REALTORS®, and the REALTOR® logo are controlled by The Canadian Real Estate Association (CREA) and identify real estate professionals who are members of CREA. The trademarks MLS®, Multiple Listing Service® and the associated logos are owned by The Canadian Real Estate Association (CREA) and identify the quality of services provided by real estate professionals who are members of CREA. The trademark DDF® is owned by The Canadian Real Estate Association (CREA) and identifies CREA's Data Distribution Facility (DDF®)
August 17 2026 11:38:55
Central Lakes Association of REALTORS®
Lpt Realty