
249 Claremont Street Toronto, Ontario M6J 2N1

$8,000 Monthly
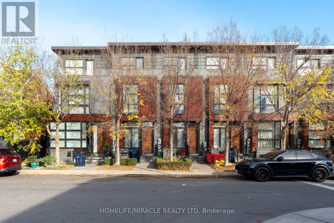
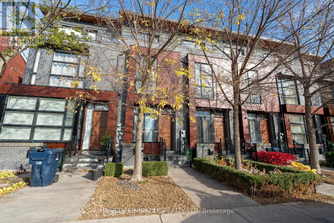
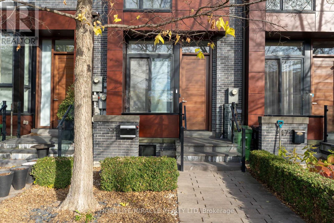
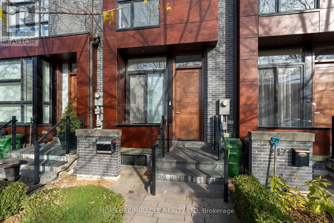
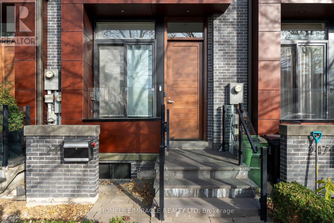
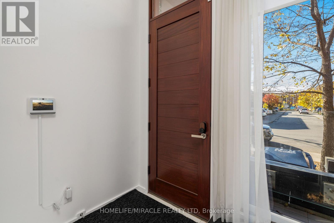
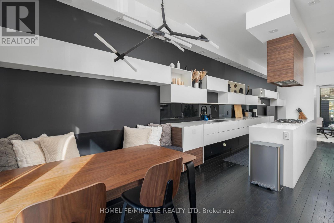
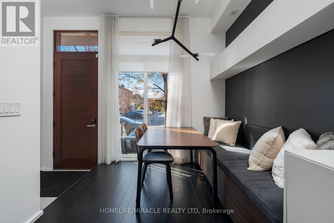
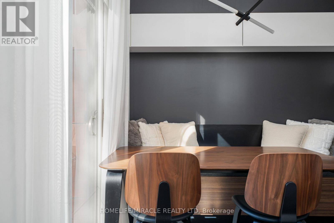
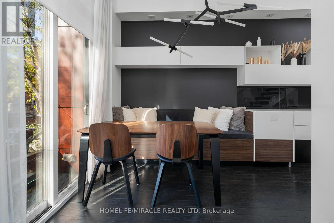
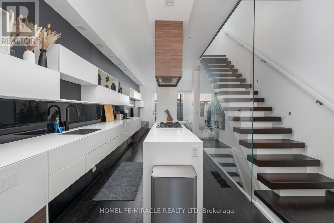
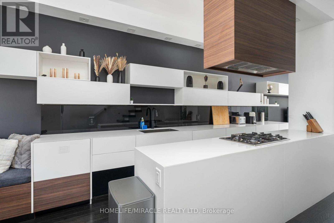
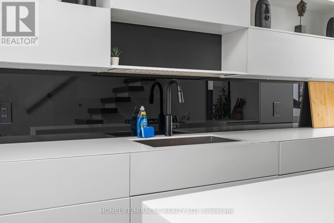
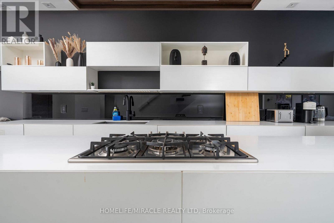
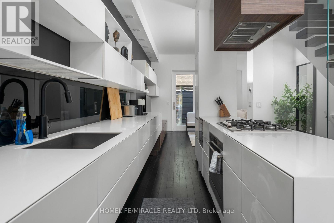
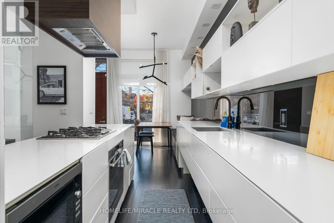
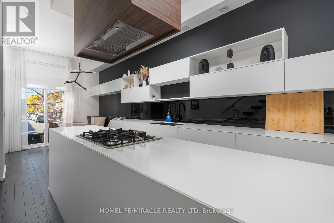
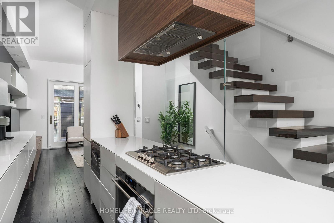
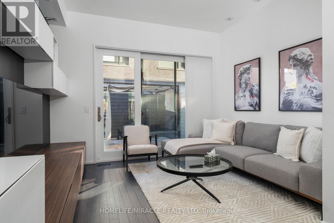
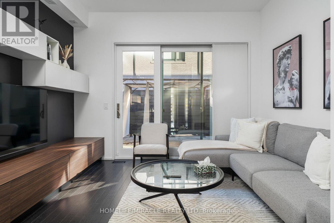
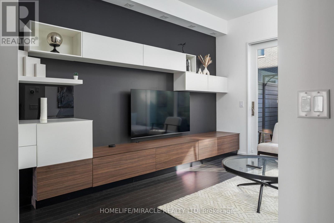
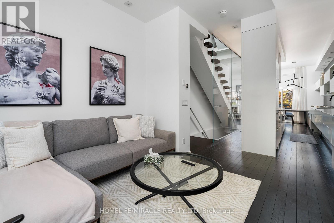
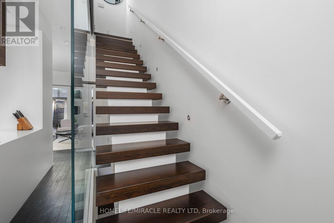
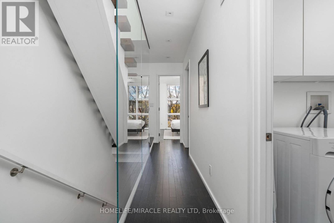
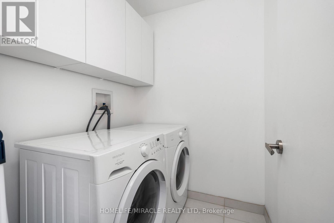
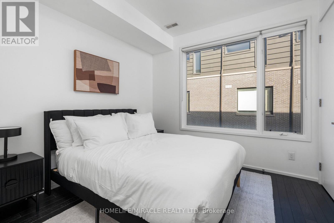
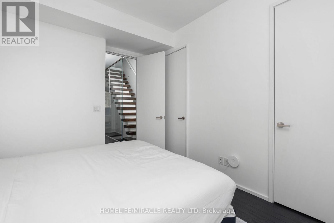
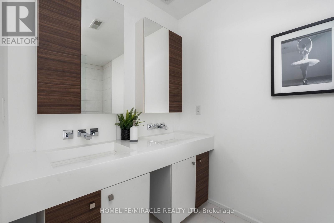
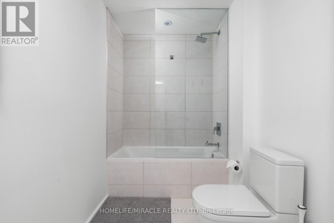
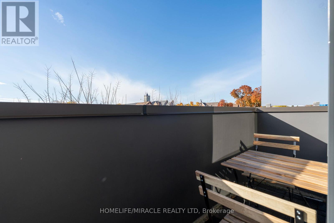
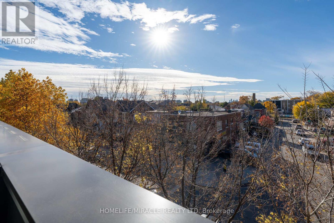
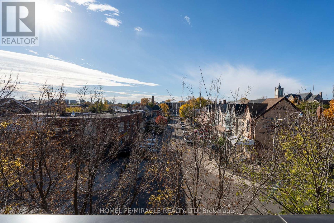
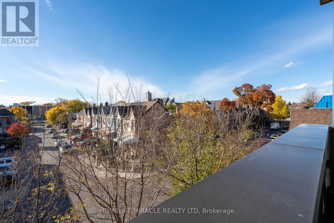
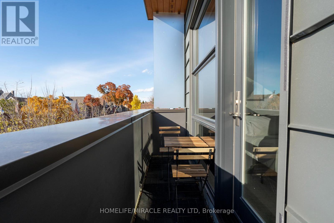
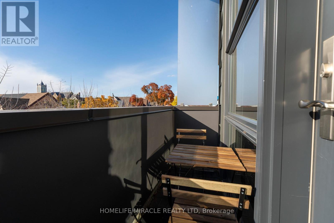
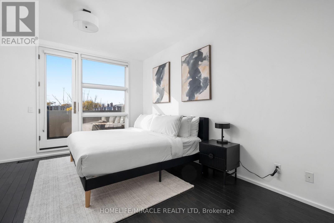
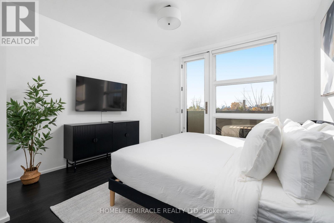
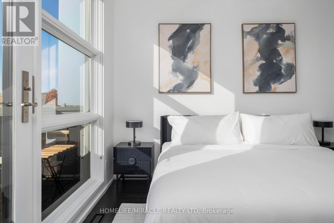
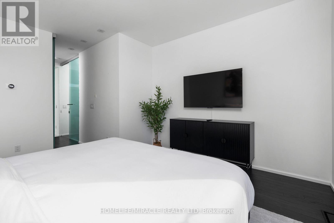
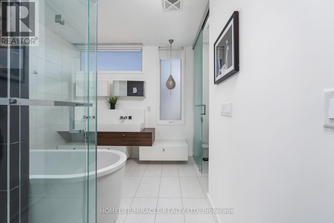
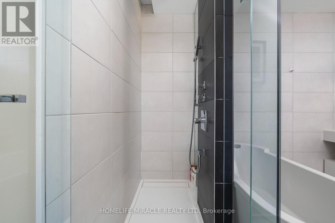
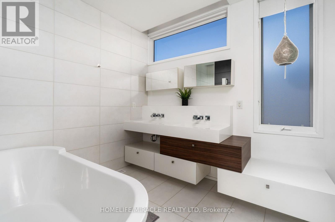
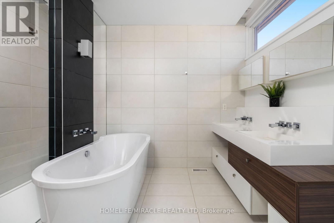
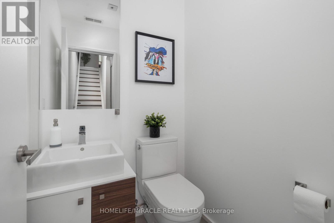
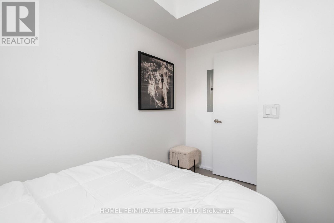
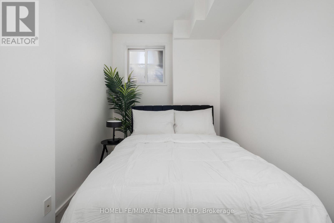
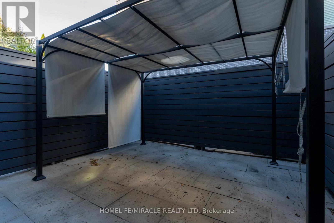
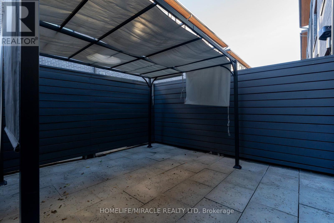
Welcome to 249 Claremont, a stunning modern luxury townhome in the heart of Trinity Bellwoods. Freshly painted and fully furnished with brand-new furniture and TVs in every room, this exceptional home offers stylish, move-in-ready living.Designed by award-winning Cecconi Simone Interior Design and Richard Wengle Architect Inc., the home features luxurious finishes, generous living space and floor-to-ceiling windows that fill the interior with natural light while showcasing beautiful unobstructed west-facing sunset views.The chef-inspired kitchen features a large centre island, Corian countertops and premium built-in appliances, complemented by a spacious dining area with a built-in bench. The primary retreat includes a walk-in closet, private outdoor patio and spa-inspired 5-piece ensuite.A finished basement provides additional bedroom or living space, while the spacious private terrace features a gas BBQ hookup and brand-new BBQ. Enjoy a backyard complete with a gazebo, your own private underground garage, and the added convenience of a smart doorbell and smart lock. (id:49269)
Property Details
| MLS® Number | C13875234 |
| Property Type | Single Family |
| Community Name | Trinity-Bellwoods |
| Amenities Near By | Hospital, Park, Public Transit, Schools |
| Features | Carpet Free |
| Parking Space Total | 1 |
| Structure | Patio(s) |
Building
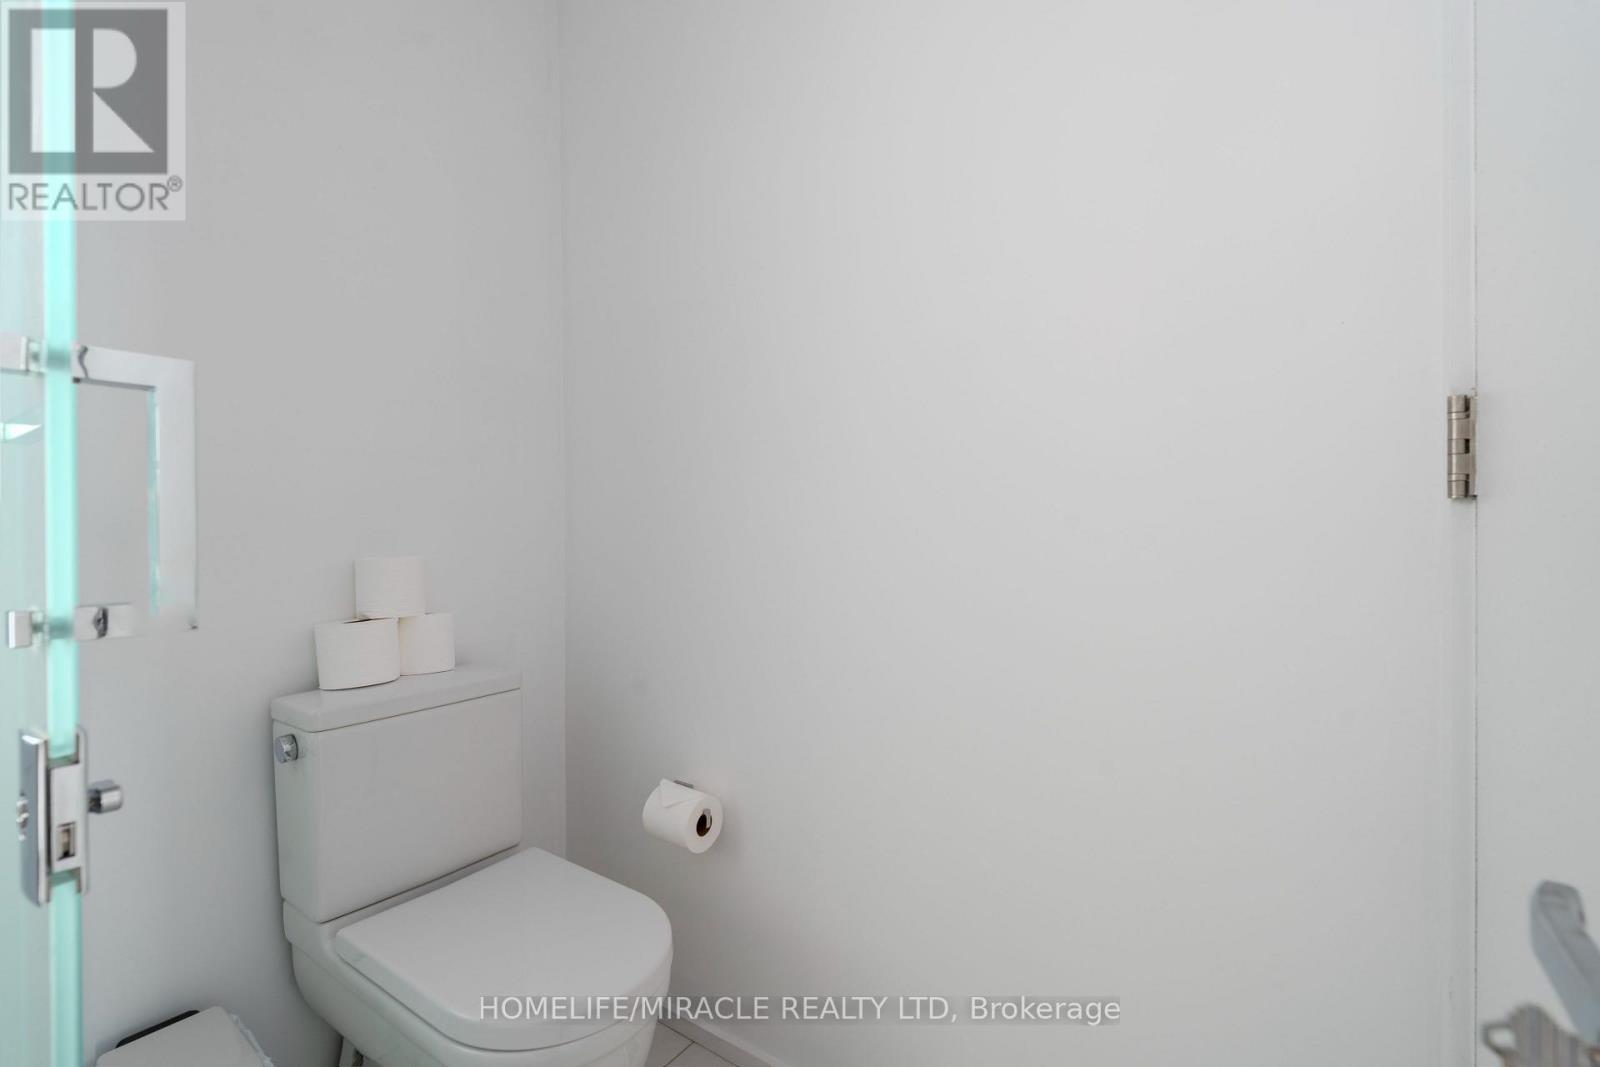
| Bathroom Total | 3 |
| Bedrooms Above Ground | 3 |
| Bedrooms Below Ground | 1 |
| Bedrooms Total | 4 |
| Appliances | Garage Door Opener Remote(s), Cooktop, Dishwasher, Dryer, Microwave, Stove, Washer, Refrigerator |
| Basement Development | Finished |
| Basement Features | Walk Out |
| Basement Type | N/a (finished) |
| Construction Style Attachment | Attached |
| Cooling Type | Central Air Conditioning |
| Exterior Finish | Brick |
| Fire Protection | Smoke Detectors |
| Flooring Type | Hardwood |
| Foundation Type | Concrete |
| Half Bath Total | 1 |
| Heating Fuel | Natural Gas |
| Heating Type | Forced Air |
| Stories Total | 3 |
| Size Interior | 1,500 - 2,000 Sqft |
| Type | Row / Townhouse |
| Utility Water | Municipal Water |
Parking
| Garage |
Land
| Acreage | No |
| Land Amenities | Hospital, Park, Public Transit, Schools |
| Sewer | Sanitary Sewer |
Rooms
| Level | Type | Length | Width | Dimensions |
|---|---|---|---|---|
| Second Level | Bedroom 2 | 3.07 m | 3.85 m | 3.07 m x 3.85 m |
| Second Level | Bedroom 3 | 3.09 m | 3.07 m | 3.09 m x 3.07 m |
| Third Level | Primary Bedroom | 3.85 m | 4.53 m | 3.85 m x 4.53 m |
| Basement | Recreational, Games Room | 2.11 m | 3.99 m | 2.11 m x 3.99 m |
| Main Level | Living Room | 3.85 m | 3.48 m | 3.85 m x 3.48 m |
| Main Level | Dining Room | 2.57 m | 2.49 m | 2.57 m x 2.49 m |
| Main Level | Kitchen | 3.86 m | 5.65 m | 3.86 m x 5.65 m |
Contact Us
Contact us for more information

The trademarks REALTOR®, REALTORS®, and the REALTOR® logo are controlled by The Canadian Real Estate Association (CREA) and identify real estate professionals who are members of CREA. The trademarks MLS®, Multiple Listing Service® and the associated logos are owned by The Canadian Real Estate Association (CREA) and identify the quality of services provided by real estate professionals who are members of CREA. The trademark DDF® is owned by The Canadian Real Estate Association (CREA) and identifies CREA's Data Distribution Facility (DDF®)
October 08 2026 02:29:40
Toronto Regional Real Estate Board
Homelife/miracle Realty Ltd