
24947 Bear Line Road Chatham-Kent, Ontario N7M 5J8

$849,900
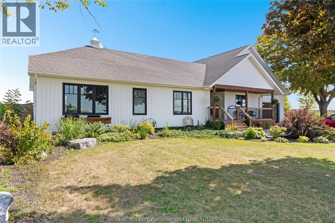
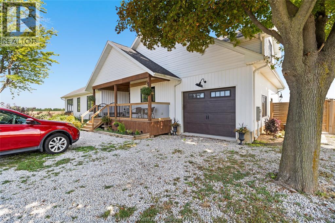
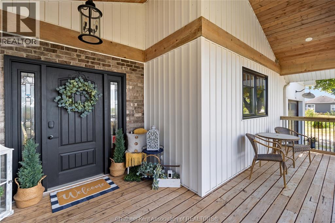
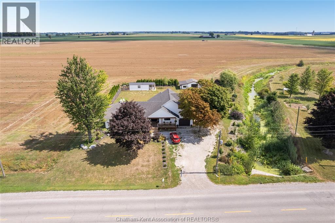
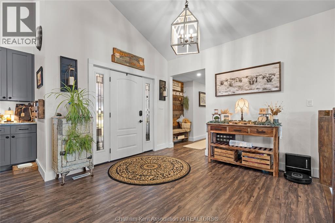
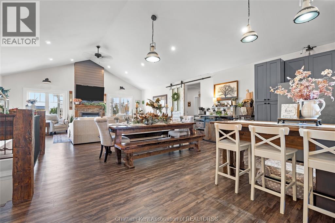
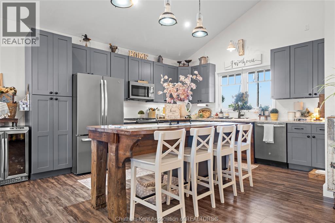
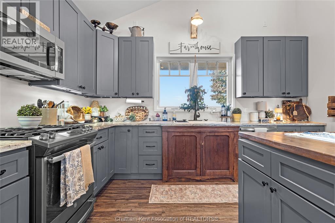
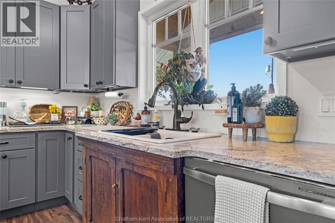
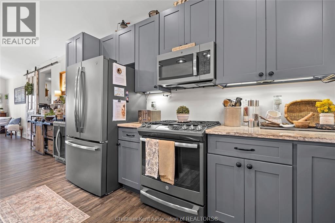
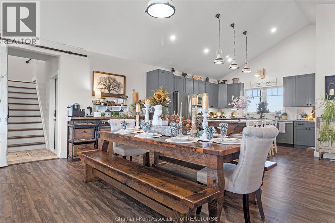
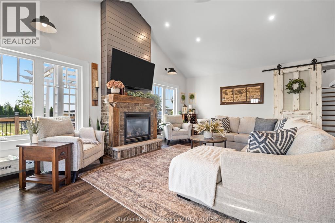
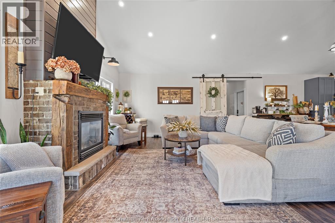
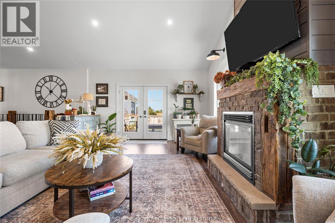
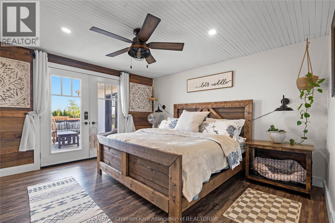
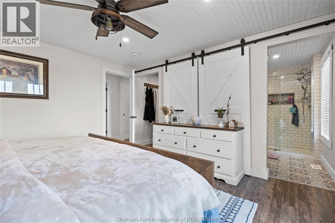
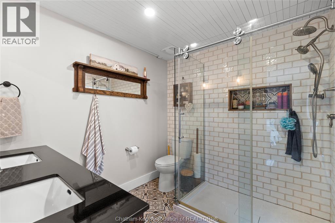
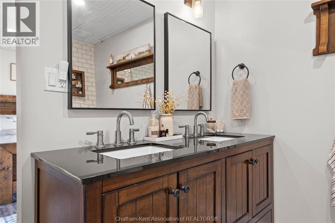
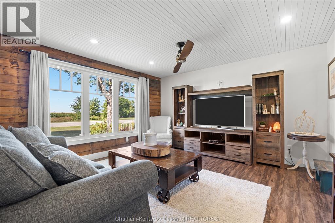
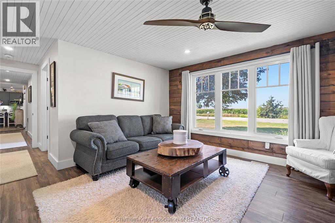
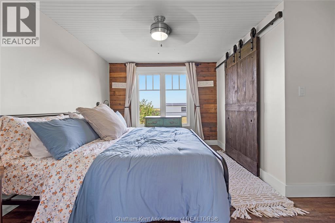
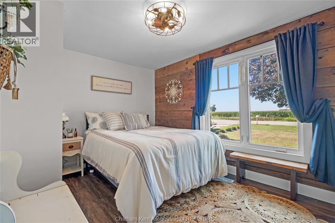
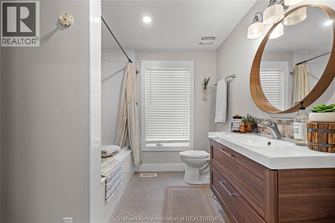
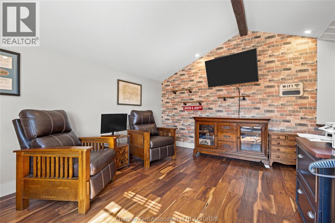
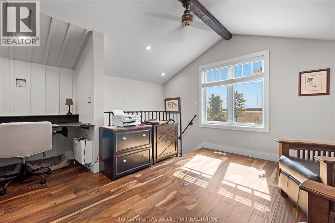
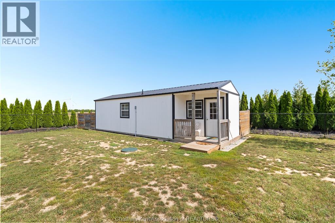
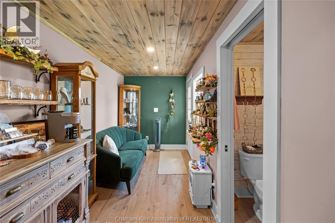
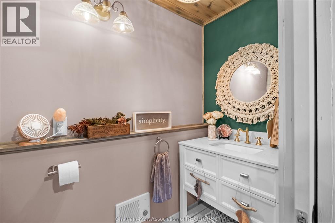
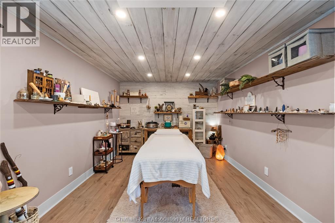
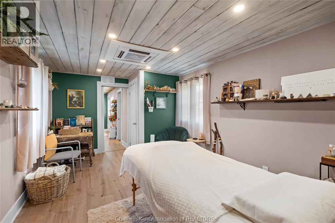
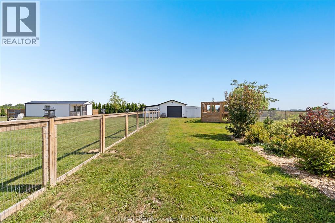
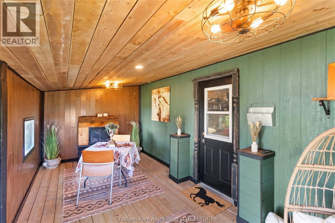
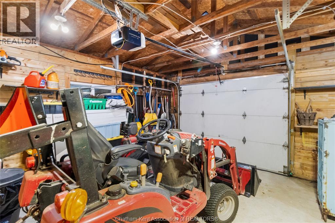
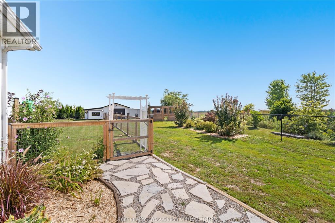
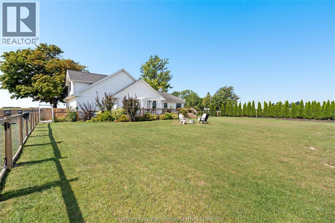
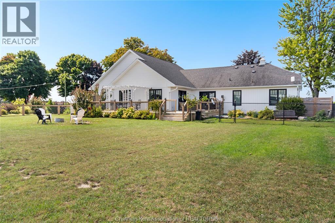
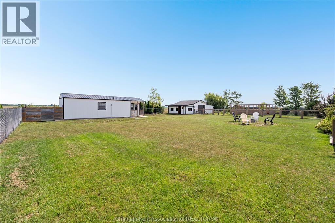
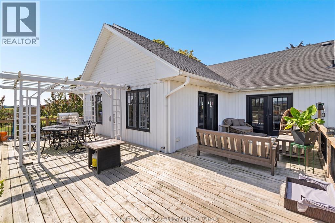
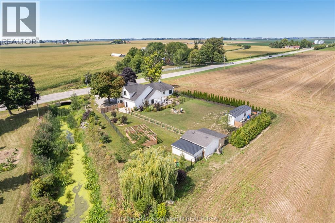
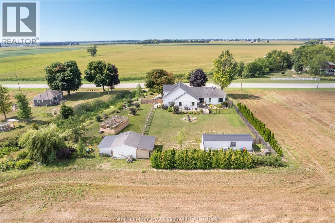
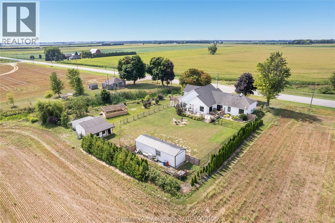
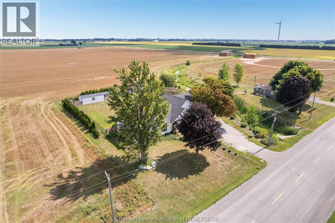
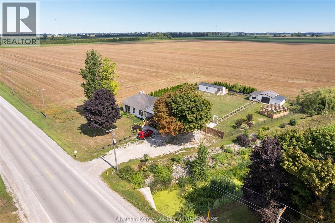
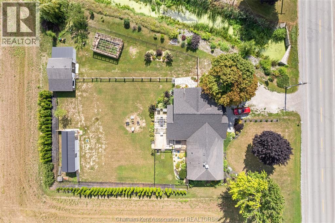
Welcome to this beautiful 3-bedroom, 3-bathroom farmhouse offering modern living in a peaceful country setting. Situated on a large lot along a paved road, this home combines the charm of country living with the comfort and convenience of a thoughtfully updated layout. The main floor offers spacious one-floor living, including a stunning ensuite, while the second level features a versatile office space perfect for working from home. An unfinished basement provides excellent additional storage. Outside, enjoy an attached garage for everyday parking, plus a detached single-car shop ideal for storage, hobbies, or entertaining. The property also features a separate outdoor studio complete with its own bathroom and A/C, offering endless possibilities for a home office, creative space, guest area, or private retreat. A unique country property with plenty of space, flexibility, and modern amenities. Furnace (2018) Tankless Hot Water (2023). Don't miss this one, Call today! (id:49269)
Open House
This property has open houses!
1:00 pm
Ends at:2:30 pm
Property Details
| MLS® Number | 26020915 |
| Property Type | Single Family |
| Features | Gravel Driveway |
Building
| Bathroom Total | 3 |
| Bedrooms Above Ground | 3 |
| Bedrooms Total | 3 |
| Appliances | Dishwasher, Dryer, Microwave, Refrigerator, Stove, Washer |
| Architectural Style | Ranch |
| Constructed Date | 1925 |
| Construction Style Attachment | Detached |
| Cooling Type | Central Air Conditioning, Fully Air Conditioned |
| Exterior Finish | Aluminum/vinyl |
| Fireplace Fuel | Gas |
| Fireplace Present | Yes |
| Fireplace Type | Insert |
| Flooring Type | Hardwood |
| Foundation Type | Concrete |
| Heating Fuel | Natural Gas |
| Heating Type | Forced Air, Furnace |
| Stories Total | 2 |
| Type | House |
Parking
| Attached Garage | |
| Detached Garage | |
| Garage |
Land
| Acreage | No |
| Fence Type | Fence |
| Landscape Features | Landscaped |
| Sewer | Septic System |
| Size Irregular | 132 X 210 / 0.849 Ac |
| Size Total Text | 132 X 210 / 0.849 Ac|0.50- 1.00 Acre |
| Zoning Description | A1 |
Rooms
| Level | Type | Length | Width | Dimensions |
|---|---|---|---|---|
| Second Level | Office | 15 ft ,2 in | 14 ft ,4 in | 15 ft ,2 in x 14 ft ,4 in |
| Main Level | Bedroom | 13 ft ,4 in | 12 ft ,7 in | 13 ft ,4 in x 12 ft ,7 in |
| Main Level | Den | 13 ft ,4 in | 13 ft ,4 in | 13 ft ,4 in x 13 ft ,4 in |
| Main Level | 4pc Bathroom | 9 ft ,1 in | 7 ft ,5 in | 9 ft ,1 in x 7 ft ,5 in |
| Main Level | 4pc Ensuite Bath | 7 ft ,9 in | 8 ft ,4 in | 7 ft ,9 in x 8 ft ,4 in |
| Main Level | Primary Bedroom | 13 ft ,3 in | 12 ft ,8 in | 13 ft ,3 in x 12 ft ,8 in |
| Main Level | Bedroom | 9 ft ,3 in | 12 ft ,9 in | 9 ft ,3 in x 12 ft ,9 in |
| Main Level | Kitchen/dining Room | 40 ft ,5 in | 22 ft ,9 in | 40 ft ,5 in x 22 ft ,9 in |
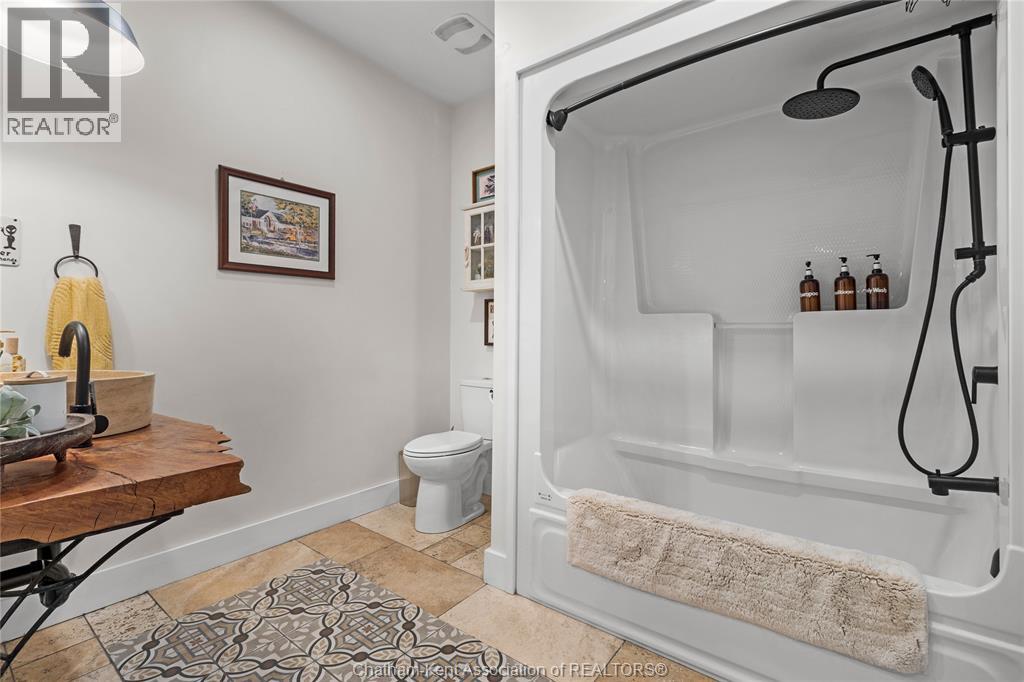
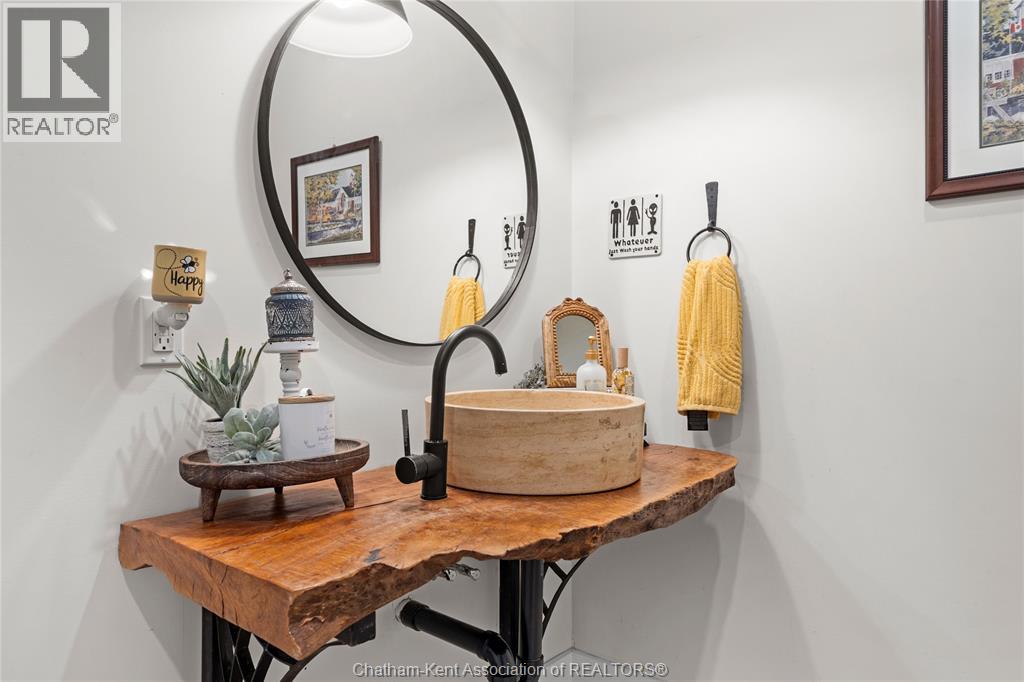
| Main Level | 4pc Bathroom | 9 ft | 7 ft ,9 in | 9 ft x 7 ft ,9 in |
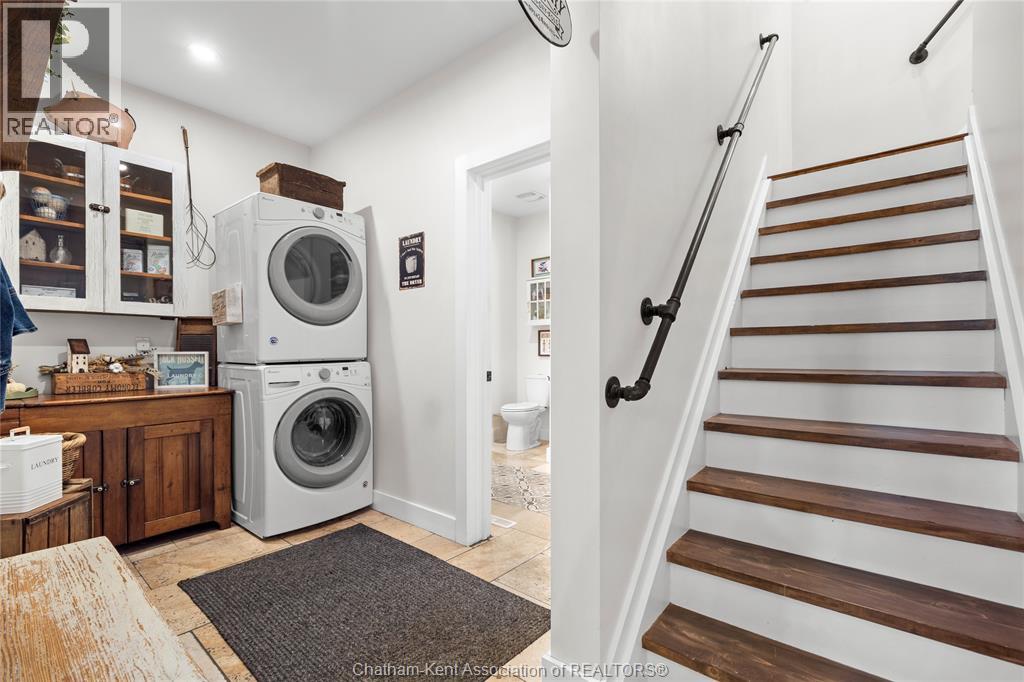
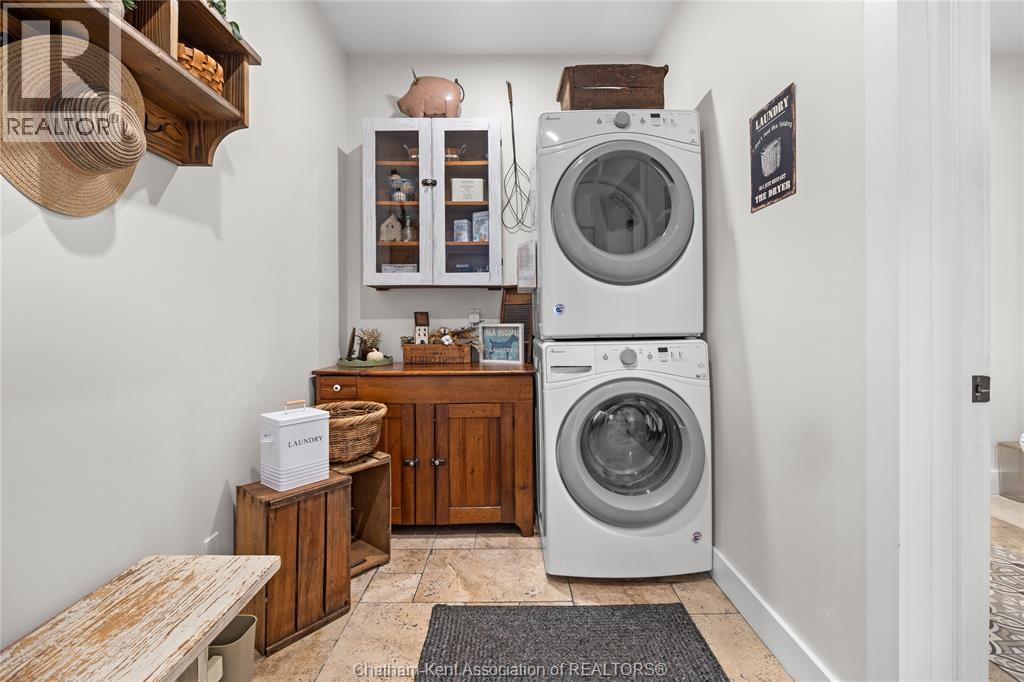
| Main Level | Laundry Room | 12 ft | 5 ft ,9 in | 12 ft x 5 ft ,9 in |
https://www.realtor.ca/real-estate/30202890/24947-bear-line-road-chatham-kent
Contact Us
Contact us for more information

The trademarks REALTOR®, REALTORS®, and the REALTOR® logo are controlled by The Canadian Real Estate Association (CREA) and identify real estate professionals who are members of CREA. The trademarks MLS®, Multiple Listing Service® and the associated logos are owned by The Canadian Real Estate Association (CREA) and identify the quality of services provided by real estate professionals who are members of CREA. The trademark DDF® is owned by The Canadian Real Estate Association (CREA) and identifies CREA's Data Distribution Facility (DDF®)
October 06 2026 08:22:57
Chatham Kent Association of REALTORS®
Realty Connects Inc.