
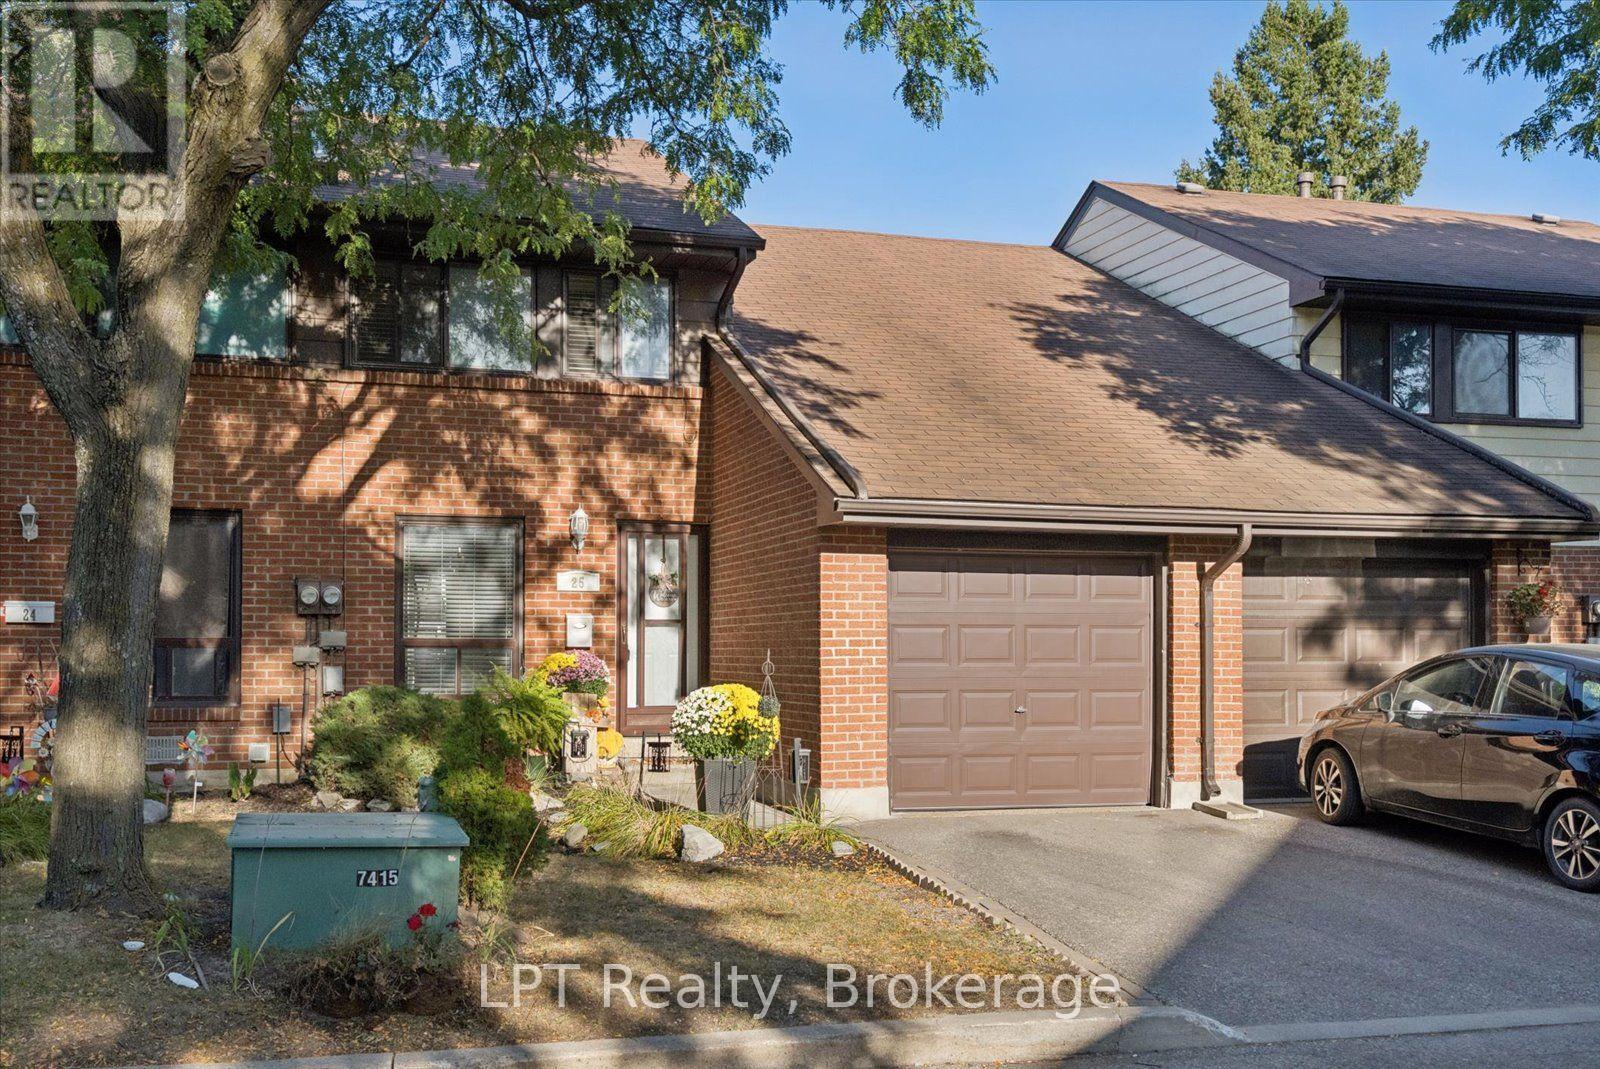
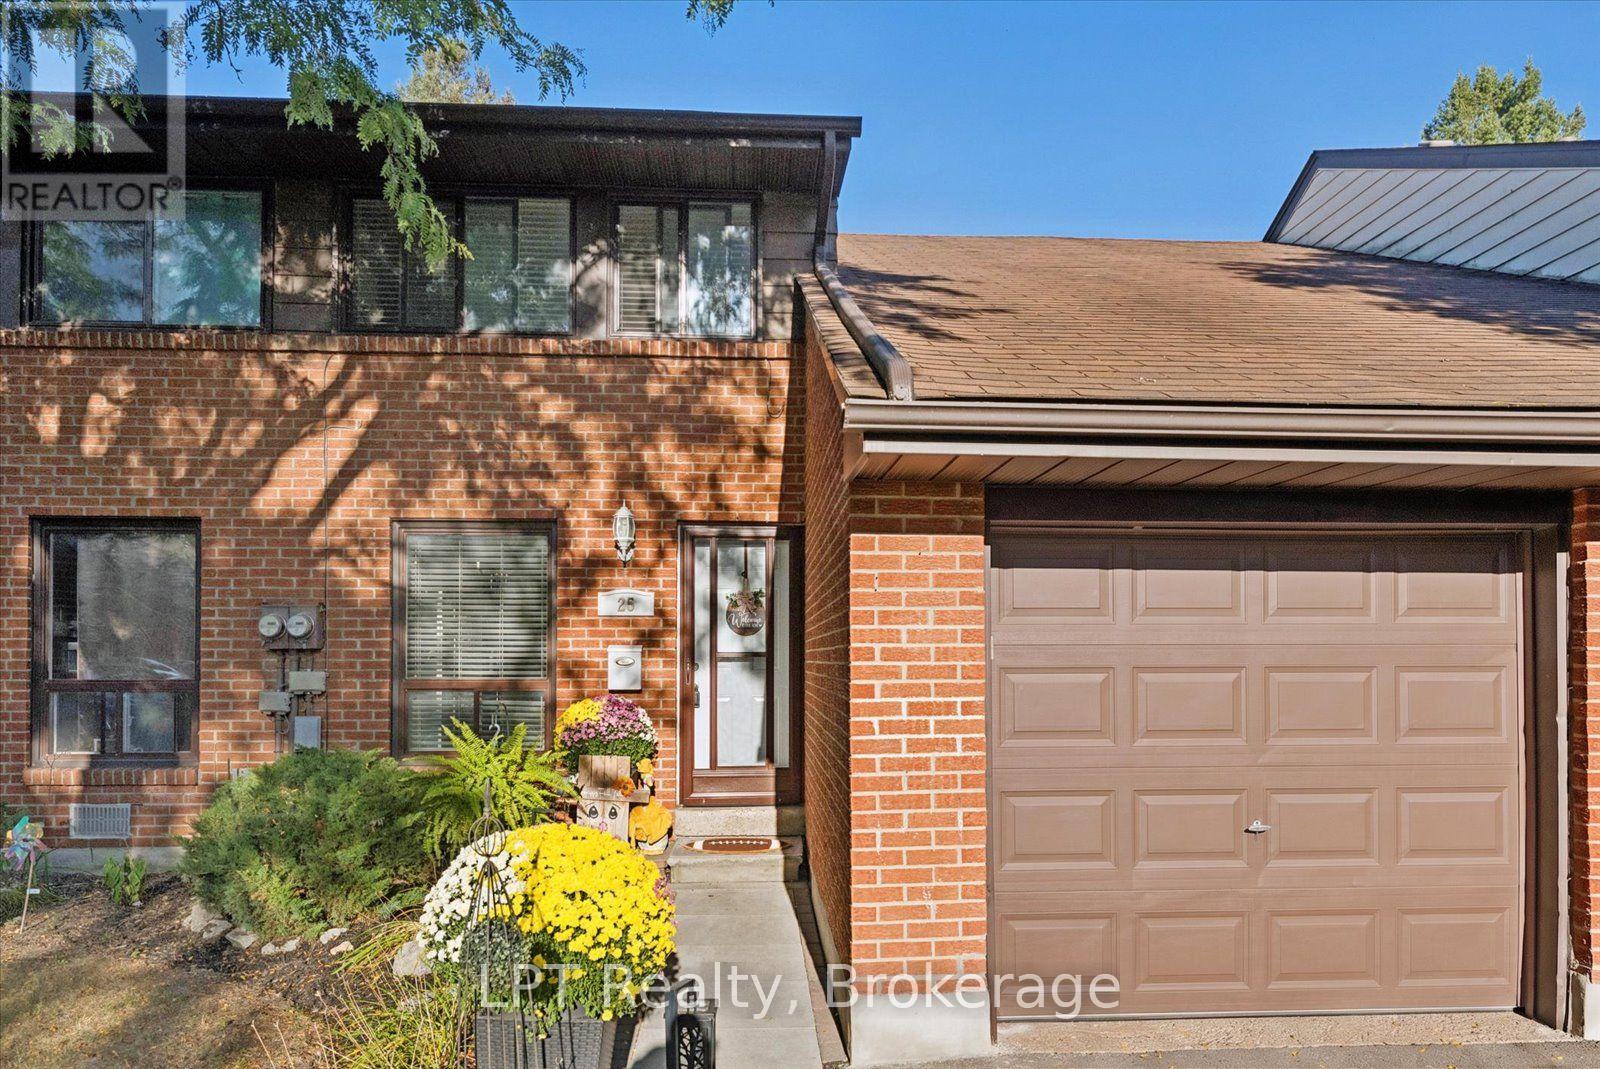
25 - 155 Glovers Road Oshawa, Ontario L1G 7A4

$499,000Maintenance, Water, Insurance, Common Area Maintenance
$507.92 Monthly
Maintenance, Water, Insurance, Common Area Maintenance
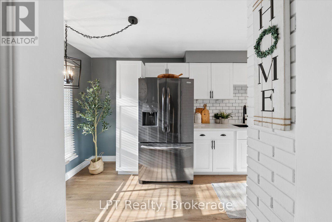
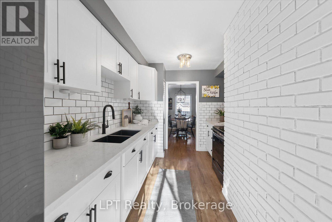
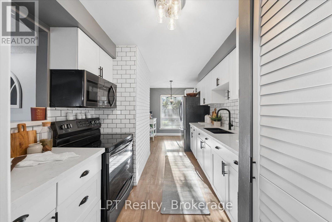
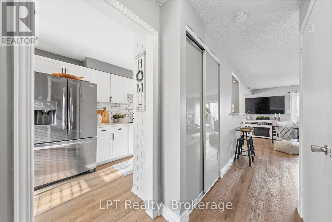
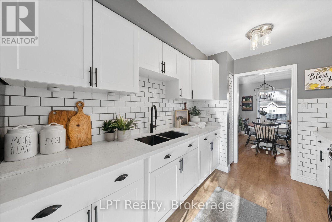
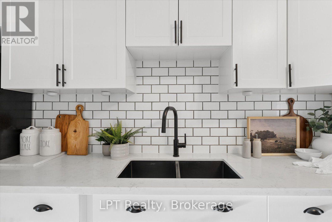
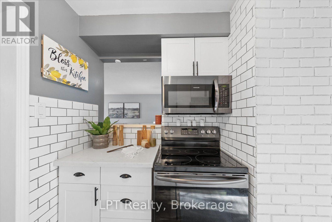
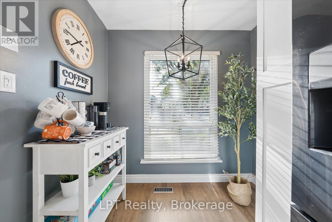
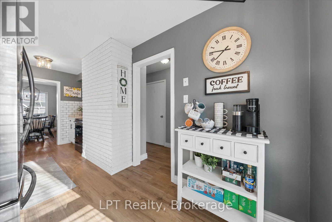
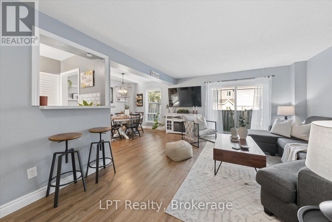
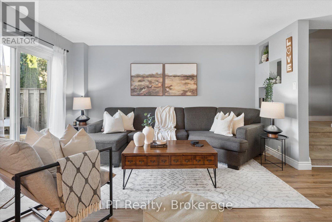
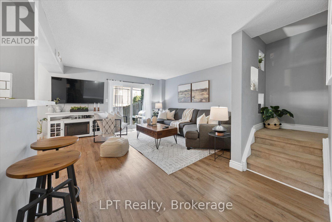
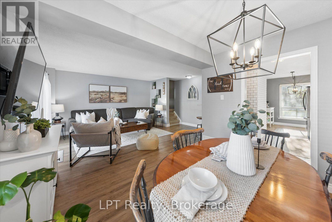
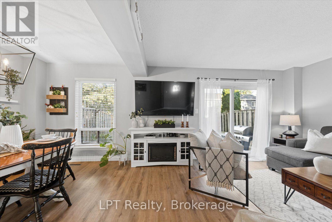
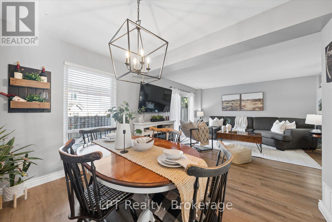
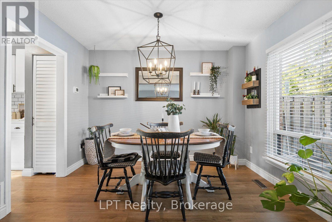
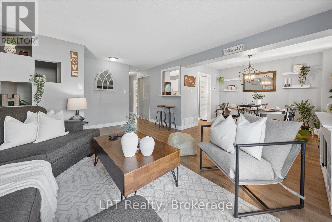
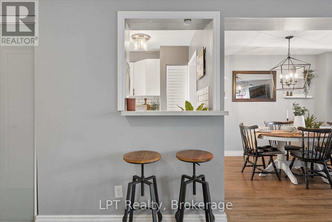
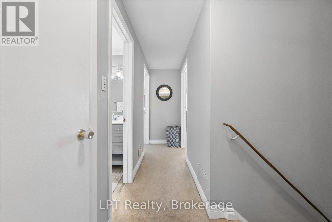
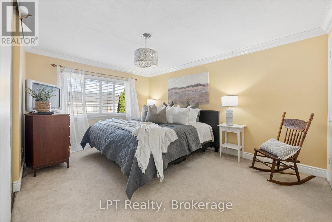
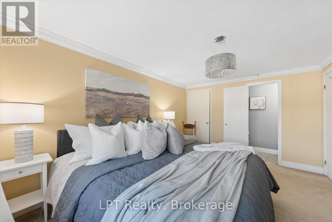
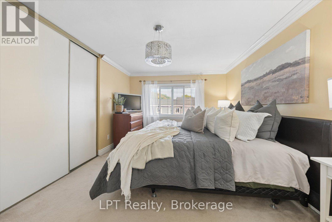
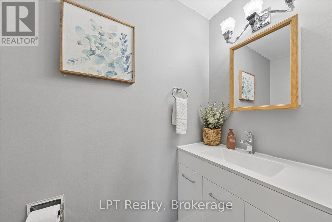
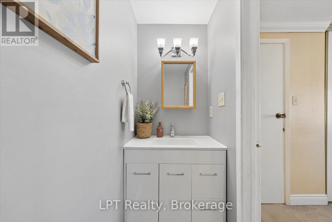
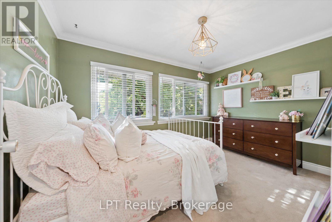
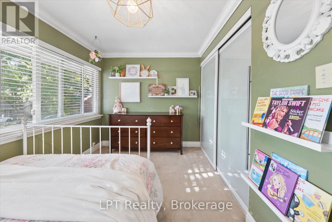
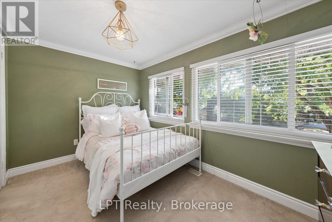
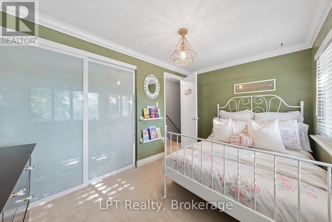
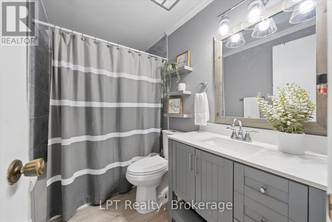
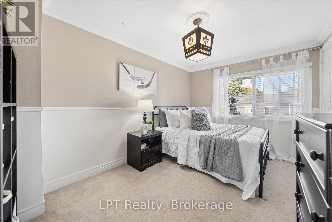
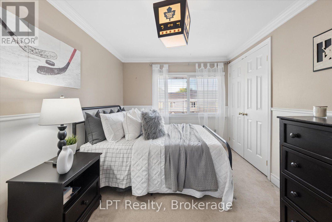
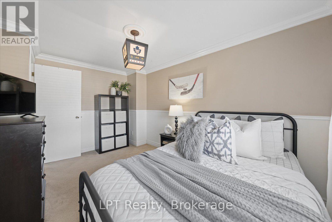
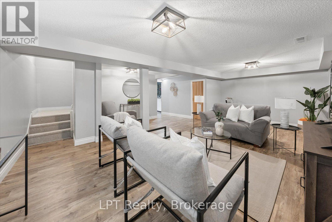
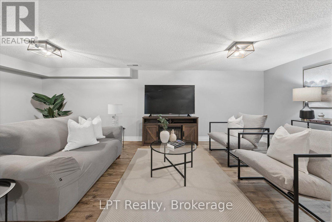
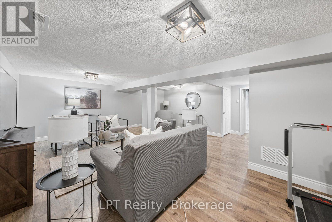
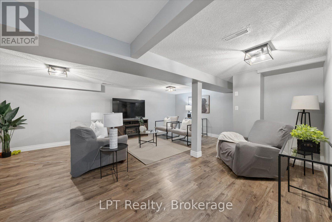
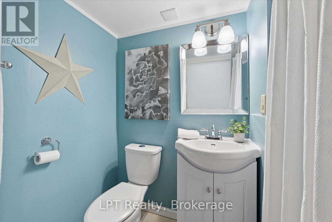
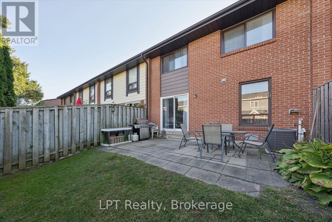
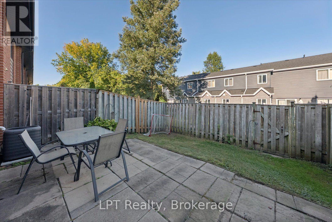
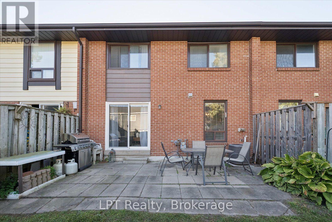
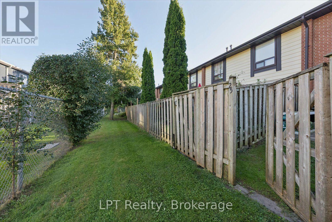
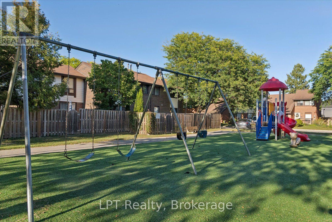
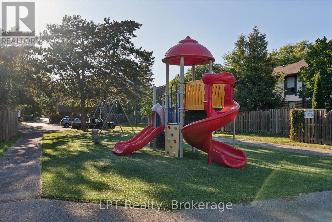
$507.92 MonthlyWelcome to this beautiful, updated 3-bedroom, 3-bathroom condo townhouse located in North Oshawa. Tucked away in a quiet, well-maintained, family-friendly complex, this home offers a perfect blend of comfort, style and functionality. Step inside to a bright and modern open-concept main floor featuring updated finishes, a spacious living and dining area, and a walkout to a large patio and fully fenced yard-perfect for entertaining, relaxing and enjoying the outdoors. The generous primary bedroom features his-and-hers closets and a convenient 2-piece ensuite. Two additional bedrooms provide plenty of space for family, guests or a home office. The fully finished basement offers additional living space and includes a 3-piece bathroom, providing endless possibilities for a family room, recreation area, home gym or guest space. Numerous updates include new kitchen cabinets, quartz countertops, high-end appliances and flooring (September 2020), new furnace and air conditioner (October 2020), renovated upstairs bathrooms (January 2020) and new basement flooring (June 2021).A wonderful opportunity to enjoy a move-in-ready home in a quiet, family-friendly North Oshawa community, close to schools, parks, transit, shopping and everyday amenities. (id:49269)
Open House
This property has open houses!
2:00 pm
Ends at:4:00 pm
Property Details
| MLS® Number | E13834530 |
| Property Type | Single Family |
| Community Name | Samac |
| Community Features | Pets Allowed With Restrictions |
| Equipment Type | Water Heater |
| Parking Space Total | 2 |
| Rental Equipment Type | Water Heater |
Building
| Bathroom Total | 3 |
| Bedrooms Above Ground | 3 |
| Bedrooms Total | 3 |
| Appliances | Water Heater, Water Meter |
| Basement Development | Finished |
| Basement Type | N/a (finished) |
| Cooling Type | Central Air Conditioning |
| Exterior Finish | Brick, Vinyl Siding |
| Flooring Type | Vinyl, Carpeted |
| Half Bath Total | 1 |
| Heating Fuel | Natural Gas |
| Heating Type | Forced Air |
| Stories Total | 2 |
| Size Interior | 1,200 - 1,399 Sqft |
| Type | Row / Townhouse |
Parking
| Attached Garage | |
| Garage |
Land
| Acreage | No |
Rooms
| Level | Type | Length | Width | Dimensions |
|---|---|---|---|---|
| Basement | Recreational, Games Room | 6.737 m | 5.26 m | 6.737 m x 5.26 m |
| Upper Level | Bedroom | 4.368 m | 3.238 m | 4.368 m x 3.238 m |
| Upper Level | Bedroom 2 | 5 m | 2.724 m | 5 m x 2.724 m |
| Upper Level | Bedroom 3 | 3.647 m | 2.408 m | 3.647 m x 2.408 m |
| Ground Level | Living Room | 5.373 m | 4.103 m | 5.373 m x 4.103 m |
| Ground Level | Dining Room | 3.337 m | 2.734 m | 3.337 m x 2.734 m |
| Ground Level | Kitchen | 5.501 m | 2.339 m | 5.501 m x 2.339 m |
https://www.realtor.ca/real-estate/30334633/25-155-glovers-road-oshawa-samac-samac
Contact Us
Contact us for more information

The trademarks REALTOR®, REALTORS®, and the REALTOR® logo are controlled by The Canadian Real Estate Association (CREA) and identify real estate professionals who are members of CREA. The trademarks MLS®, Multiple Listing Service® and the associated logos are owned by The Canadian Real Estate Association (CREA) and identify the quality of services provided by real estate professionals who are members of CREA. The trademark DDF® is owned by The Canadian Real Estate Association (CREA) and identifies CREA's Data Distribution Facility (DDF®)
September 28 2026 03:19:17
Central Lakes Association of REALTORS®
Lpt Realty