
25 Batavia Avenue Toronto, Ontario M6N 4A1

$699,000
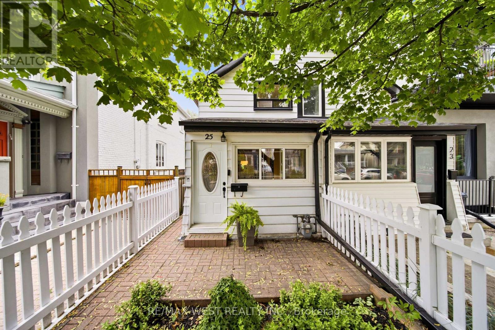
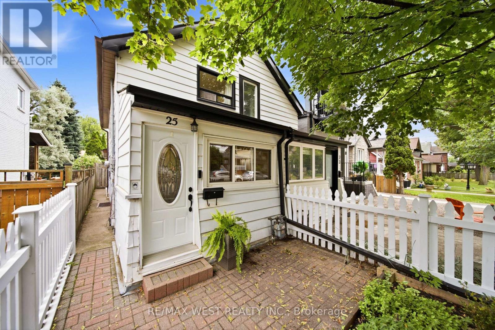
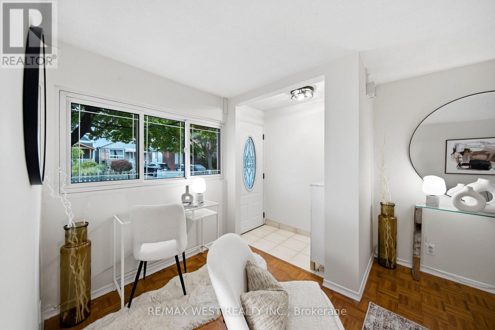
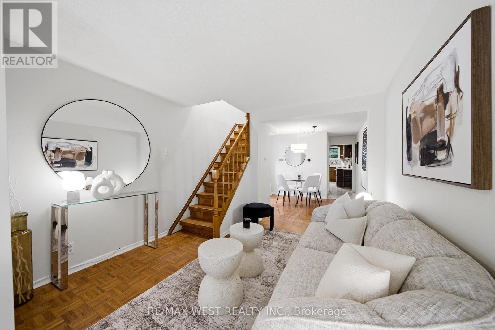
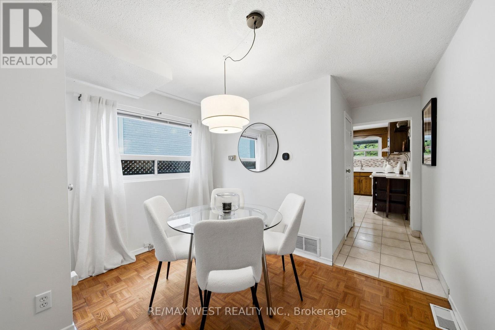
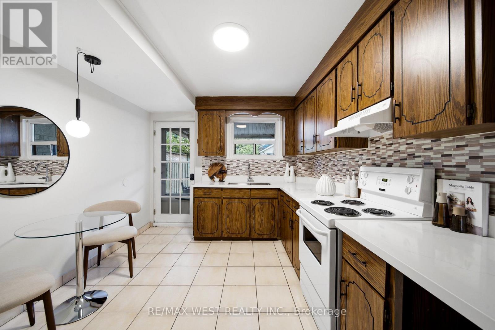
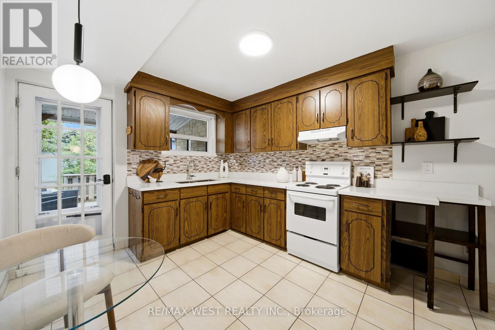
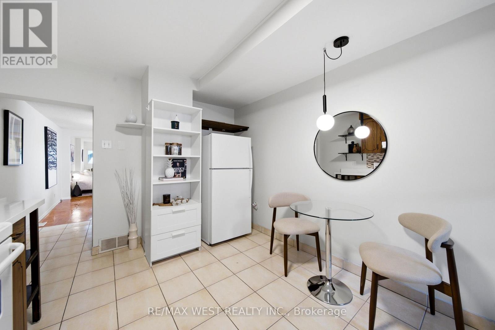
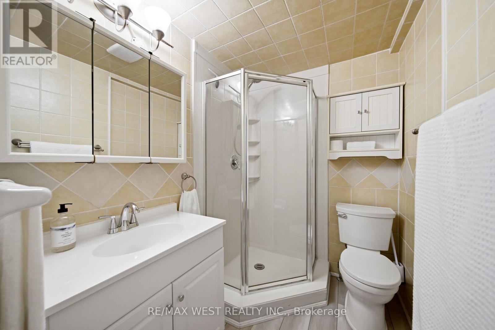
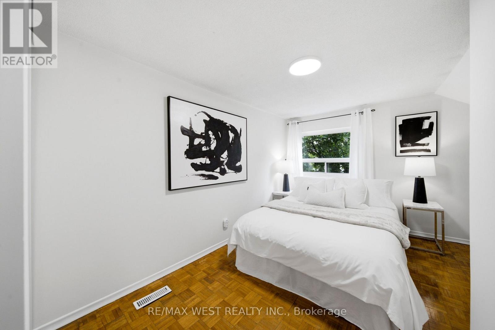
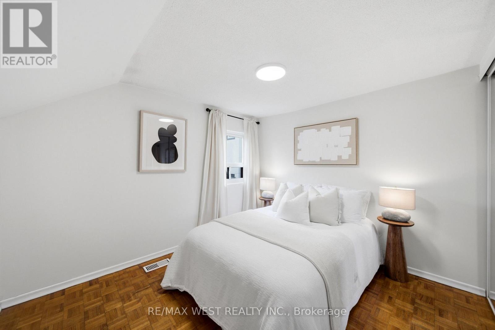
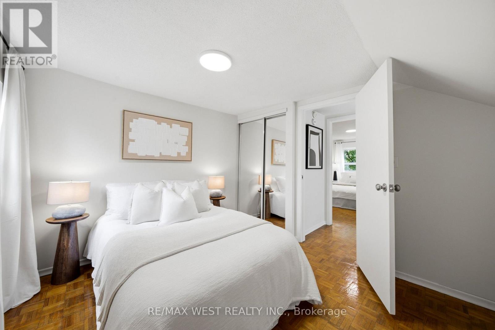
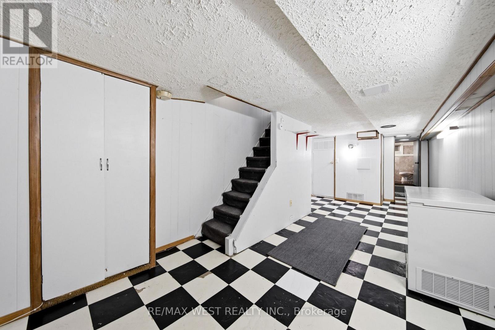
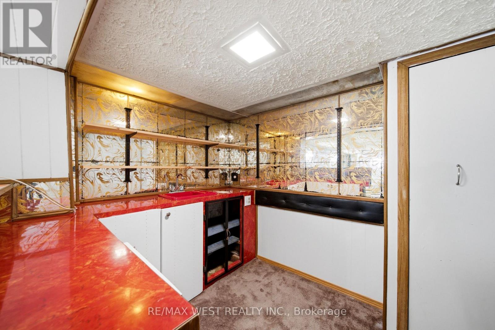
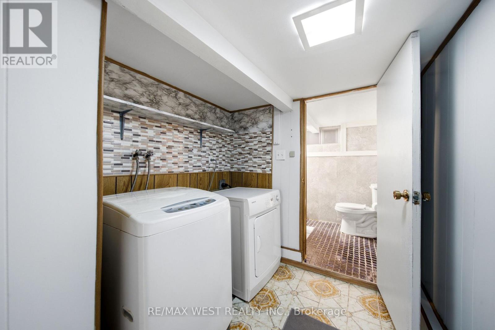
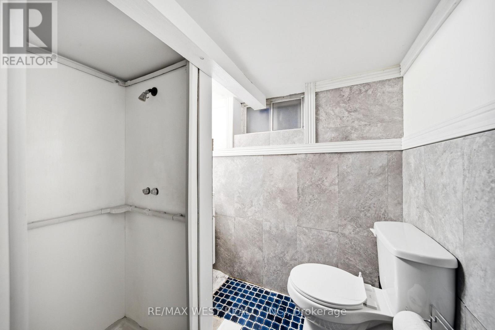
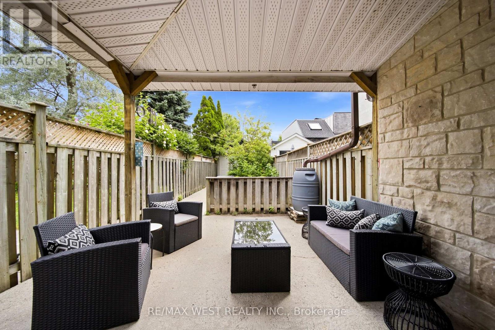
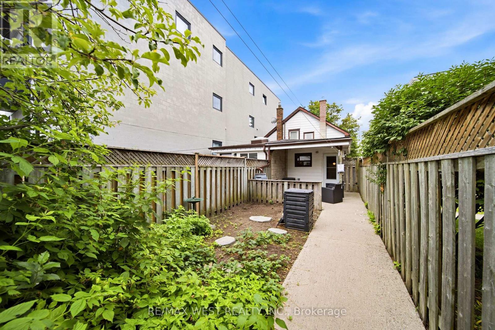
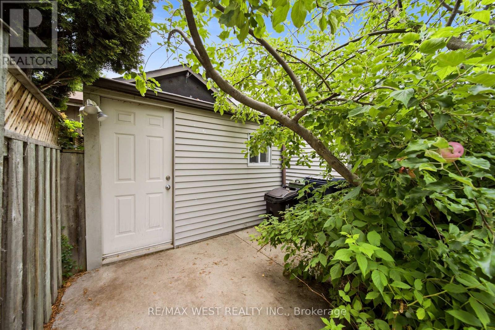
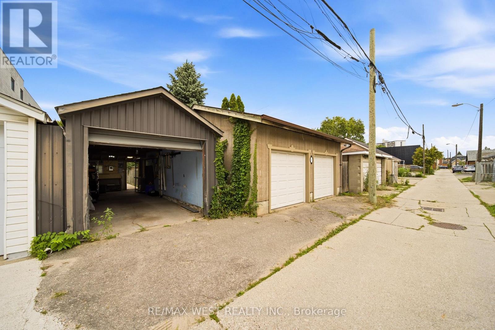
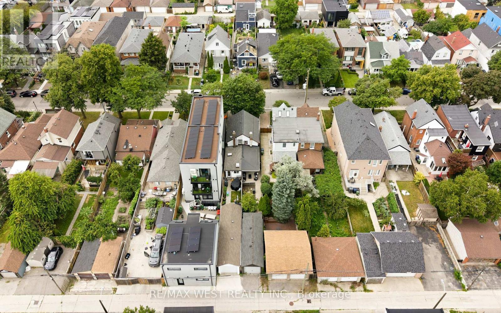
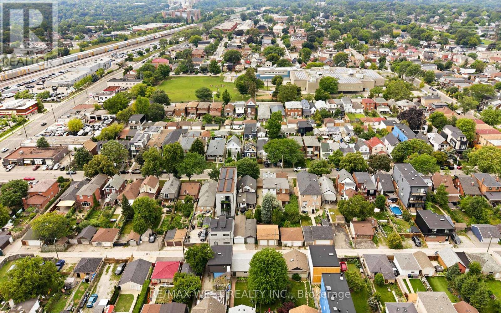
Welcome to 25 Batavia Avenue, an affordable two bedroom, two bathroom home offering laneway parking, and a rare tandem double garage. A welcoming front yard with a classic white picket fence leads to a separate entry foyer with an adjoining office or den-ideal for working from home. The main floor features an open-concept living and dining area and a spacious kitchen with a walk-out to a large covered patio perfect for outdoor dining, entertaining, or simply relaxing. The deep, private back yard has perennial raspberries and strawberries, a Wolf River variety apple tree, and lots more room to add your own garden favourites. Upstairs there are two comfortable bedrooms, each with its own closet. The finished basement adds valuable living space with a large recreation room, laundry room, and 3-piece bathroom. The location is exceptionally convenient, with Stockyards Village, Walmart, St. Clair Crossing, shopping, restaurants, everyday amenities, and the St. Clair LRT all close by. What a great opportunity to own a well-located and very affordable home in a thriving West Toronto neighbourhood! (id:49269)
Open House
This property has open houses!
2:00 pm
Ends at:4:00 pm
Property Details
| MLS® Number | W13663660 |
| Property Type | Single Family |
| Community Name | Rockcliffe-Smythe |
| Amenities Near By | Park, Public Transit, Schools |
| Features | Lane |
| Parking Space Total | 3 |
| Structure | Patio(s) |
Building
| Bathroom Total | 2 |
| Bedrooms Above Ground | 2 |
| Bedrooms Total | 2 |
| Appliances | Water Heater, Dryer, Freezer, Stove, Washer, Window Coverings, Refrigerator |
| Basement Development | Finished |
| Basement Type | N/a (finished) |
| Construction Style Attachment | Semi-detached |
| Cooling Type | Central Air Conditioning |
| Exterior Finish | Aluminum Siding |
| Foundation Type | Block |
| Heating Fuel | Natural Gas |
| Heating Type | Forced Air |
| Stories Total | 2 |
| Size Interior | 700 - 1,100 Sqft |
| Type | House |
| Utility Water | Municipal Water |
Parking
| Detached Garage | |
| Garage |
Land
| Acreage | No |
| Fence Type | Fenced Yard |
| Land Amenities | Park, Public Transit, Schools |
| Sewer | Sanitary Sewer |
| Size Depth | 149 Ft ,4 In |
| Size Frontage | 12 Ft ,6 In |
| Size Irregular | 12.5 X 149.4 Ft |
| Size Total Text | 12.5 X 149.4 Ft |
Rooms
| Level | Type | Length | Width | Dimensions |
|---|---|---|---|---|
| Second Level | Primary Bedroom | 3.84 m | 3.1 m | 3.84 m x 3.1 m |
| Second Level | Bedroom 2 | 3.1 m | 2.92 m | 3.1 m x 2.92 m |
| Lower Level | Recreational, Games Room | 6.05 m | 2.9 m | 6.05 m x 2.9 m |
| Lower Level | Laundry Room | 2.24 m | 1.93 m | 2.24 m x 1.93 m |
| Lower Level | Other | 2.74 m | 2.06 m | 2.74 m x 2.06 m |
| Main Level | Living Room | 3.1 m | 3.05 m | 3.1 m x 3.05 m |
| Main Level | Dining Room | 3.1 m | 3.05 m | 3.1 m x 3.05 m |
| Main Level | Kitchen | 4.09 m | 3.1 m | 4.09 m x 3.1 m |
| Main Level | Den | 1.93 m | 1.68 m | 1.93 m x 1.68 m |
Contact Us
Contact us for more information

The trademarks REALTOR®, REALTORS®, and the REALTOR® logo are controlled by The Canadian Real Estate Association (CREA) and identify real estate professionals who are members of CREA. The trademarks MLS®, Multiple Listing Service® and the associated logos are owned by The Canadian Real Estate Association (CREA) and identify the quality of services provided by real estate professionals who are members of CREA. The trademark DDF® is owned by The Canadian Real Estate Association (CREA) and identifies CREA's Data Distribution Facility (DDF®)
August 11 2026 09:07:08
Toronto Regional Real Estate Board
RE/MAX West Realty Inc.