
25 Birch Avenue Norfolk, Ontario N0A 1N6













$1,049,900
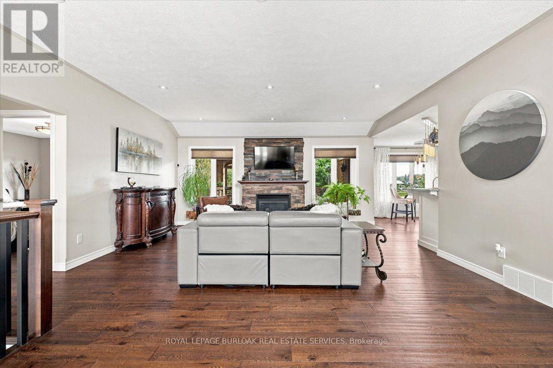
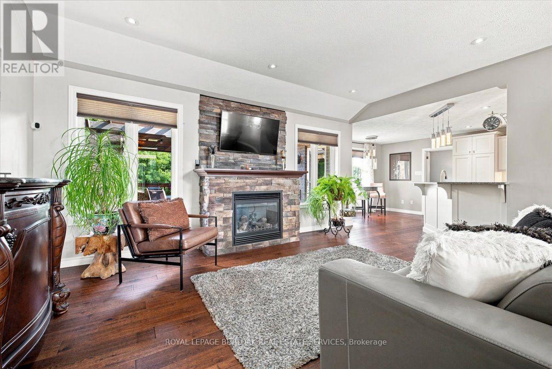
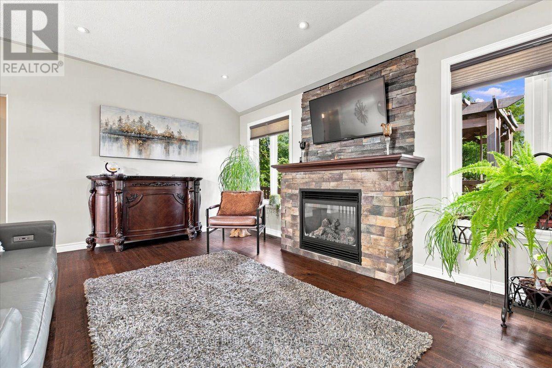
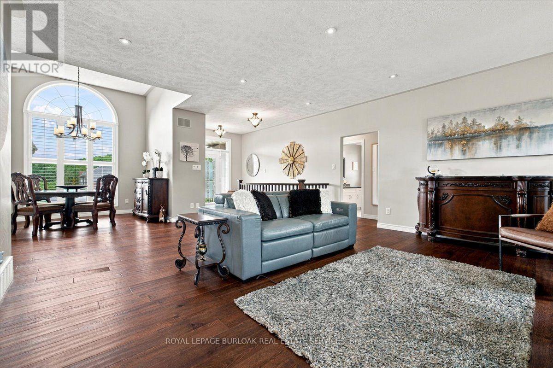
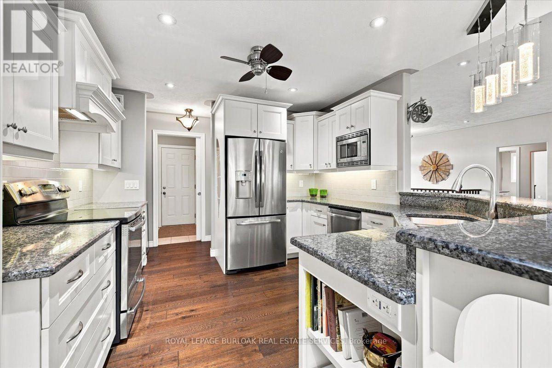
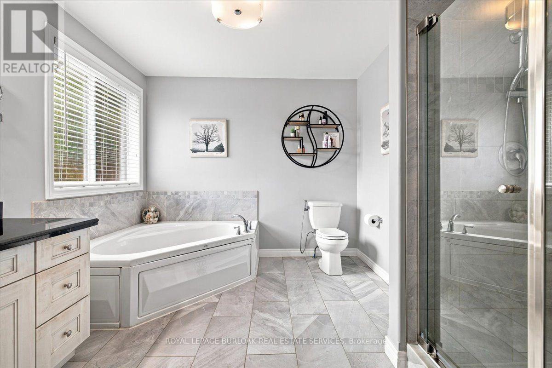
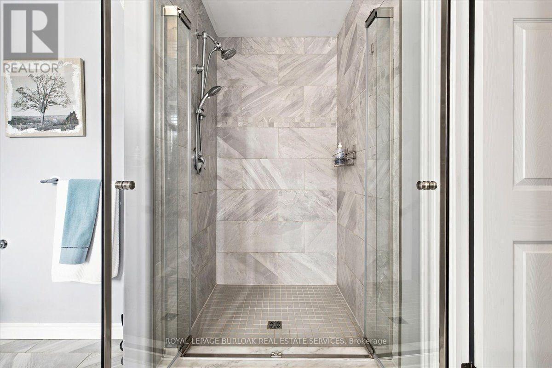
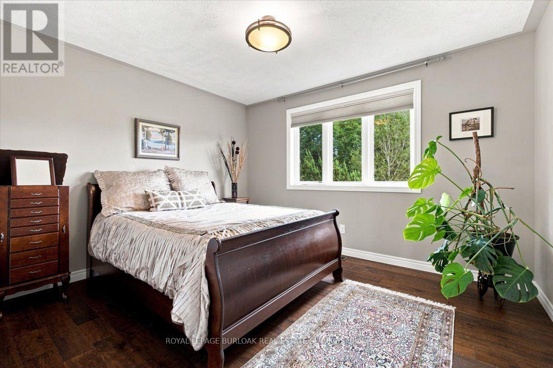
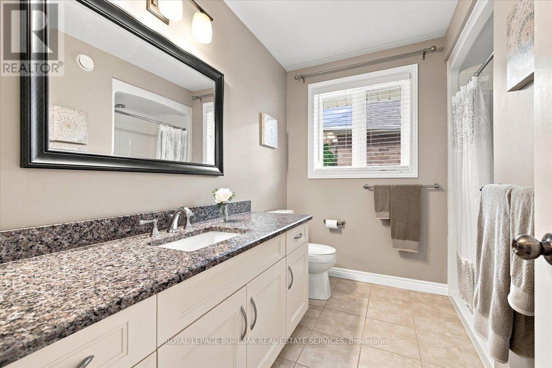
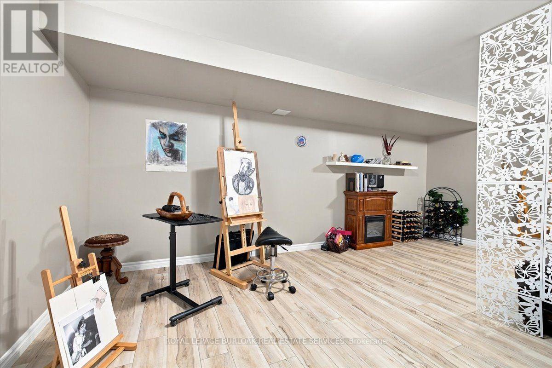
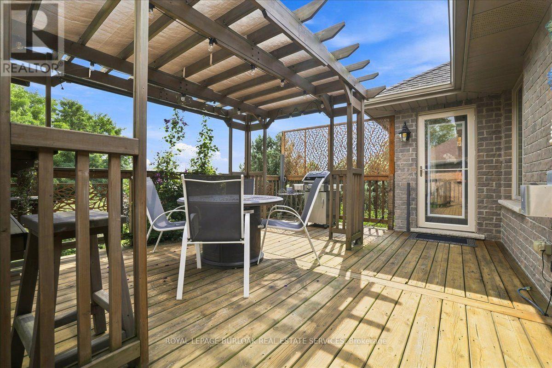
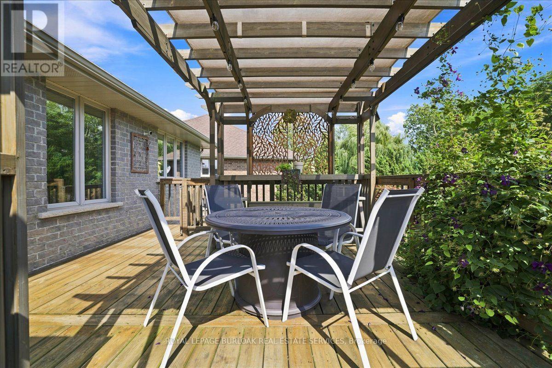
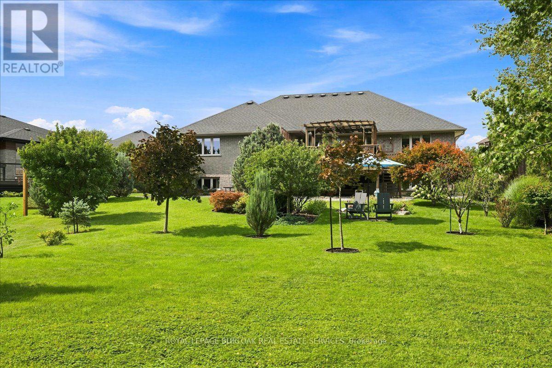
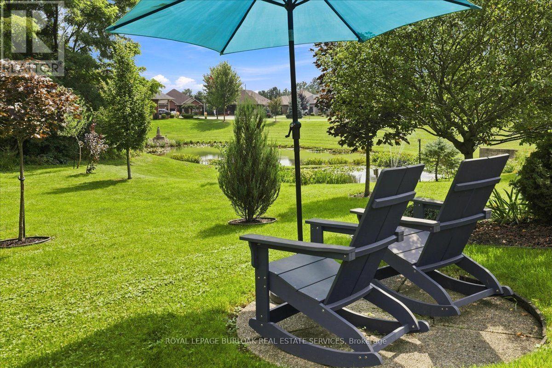
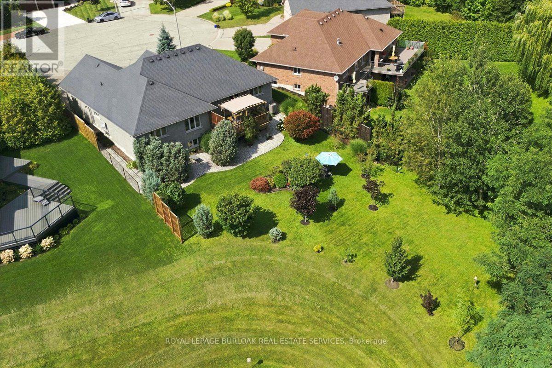
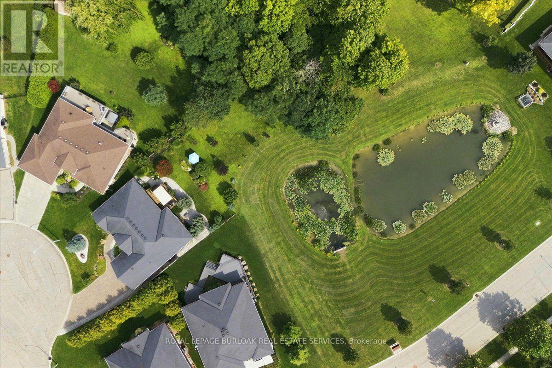
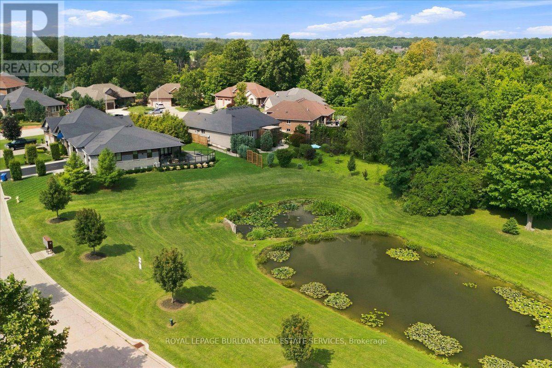
Quiet, peaceful and surrounded by nature! Welcome to your own private retreat in Port Dover! Meticulously cared for and presented in pristine condition, this beautiful 3+2 bedroom, 3-bathroom home offers a truly move-in-ready experience with nothing to do but unpack and enjoy. Nestled on a quiet cul-de-sac and backing onto conservation land, it offers beautiful scenic views of the pond, exceptional privacy and a tranquil setting, all within walking distance to Port Dover and its beautiful beach. The bright, thoughtfully designed one-level floor plan features an open-concept layout, soaring ceilings, beautiful immaculate flooring and an abundance of natural light. The spacious living area overlooks the natural beauty beyond, while the kitchen offers a walkout to a private deck with pergola and BBQ area; perfect for entertaining or relaxing among the mature trees. A convenient main-floor laundry room with direct garage entry adds everyday functionality. The large primary bedroom is a peaceful retreat, complete with a spa-like ensuite designed for relaxation. The finished lower level provides additional living space, including a TV/rec room with acoustic insulation in the ceiling for enhanced sound control. This energy efficient home has two gas fireplaces to add warmth and ambiance, while additional features include an in-ground sprinkler system, air exchanger, BBQ gas line. A rare opportunity to enjoy privacy, nature, exceptional condition and the best of Port Dover living. Simply move in and enjoy! (id:49269)
Property Details
| MLS® Number | X13766366 |
| Property Type | Single Family |
| Community Name | Port Dover |
| Amenities Near By | Beach, Golf Nearby, Marina |
| Features | Wooded Area, Irregular Lot Size, Paved Yard, Sump Pump |
| Parking Space Total | 6 |
| Structure | Deck |
Building
| Bathroom Total | 3 |
| Bedrooms Above Ground | 3 |
| Bedrooms Below Ground | 2 |
| Bedrooms Total | 5 |
| Age | 6 To 15 Years |
| Amenities | Fireplace(s) |
| Appliances | Garage Door Opener Remote(s), Blinds, Dishwasher, Dryer, Microwave, Stove, Washer, Refrigerator |
| Architectural Style | Bungalow |
| Basement Features | Walk-up |
| Basement Type | N/a |
| Construction Style Attachment | Detached |
| Cooling Type | Central Air Conditioning |
| Exterior Finish | Brick Facing, Brick Veneer |
| Fireplace Present | Yes |
| Flooring Type | Hardwood |
| Foundation Type | Poured Concrete |
| Heating Fuel | Natural Gas |
| Heating Type | Forced Air |
| Stories Total | 1 |
| Size Interior | 1,500 - 2,000 Sqft |
| Type | House |
| Utility Water | Municipal Water |
Parking
| Attached Garage | |
| Garage |
Land
| Acreage | No |
| Land Amenities | Beach, Golf Nearby, Marina |
| Landscape Features | Landscaped, Lawn Sprinkler |
| Sewer | Sanitary Sewer |
| Size Frontage | 69 Ft ,10 In |
| Size Irregular | 69.9 Ft ; See Survey Attached |
| Size Total Text | 69.9 Ft ; See Survey Attached|under 1/2 Acre |
Rooms
| Level | Type | Length | Width | Dimensions |
|---|---|---|---|---|
| Basement | Bathroom | 2.38 m | 2.32 m | 2.38 m x 2.32 m |
| Basement | Family Room | 4.42 m | 7.38 m | 4.42 m x 7.38 m |
| Basement | Bedroom 5 | 6.38 m | 11.76 m | 6.38 m x 11.76 m |
| Basement | Bedroom 4 | 3.99 m | 3.81 m | 3.99 m x 3.81 m |
| Main Level | Great Room | 5.66 m | 5.38 m | 5.66 m x 5.38 m |
| Main Level | Kitchen | 6.25 m | 3.4 m | 6.25 m x 3.4 m |
| Main Level | Dining Room | 3.81 m | 3.35 m | 3.81 m x 3.35 m |
| Main Level | Primary Bedroom | 4.88 m | 3.61 m | 4.88 m x 3.61 m |
| Main Level | Bathroom | 3.1 m | 2.87 m | 3.1 m x 2.87 m |
| Main Level | Bedroom 2 | 3.58 m | 3.73 m | 3.58 m x 3.73 m |
| Main Level | Bedroom 3 | 3.3 m | 3.73 m | 3.3 m x 3.73 m |
| Main Level | Bathroom | 2.47 m | 1.65 m | 2.47 m x 1.65 m |
| Main Level | Laundry Room | 1.55 m | 3.14 m | 1.55 m x 3.14 m |
https://www.realtor.ca/real-estate/30259375/25-birch-avenue-norfolk-port-dover-port-dover
Contact Us
Contact us for more information

The trademarks REALTOR®, REALTORS®, and the REALTOR® logo are controlled by The Canadian Real Estate Association (CREA) and identify real estate professionals who are members of CREA. The trademarks MLS®, Multiple Listing Service® and the associated logos are owned by The Canadian Real Estate Association (CREA) and identify the quality of services provided by real estate professionals who are members of CREA. The trademark DDF® is owned by The Canadian Real Estate Association (CREA) and identifies CREA's Data Distribution Facility (DDF®)
September 10 2026 04:38:55
Toronto Regional Real Estate Board
Royal LePage Burloak Real Estate Services