
25 Brent Avenue Ottawa, Ontario K2G 3L1

$659,900
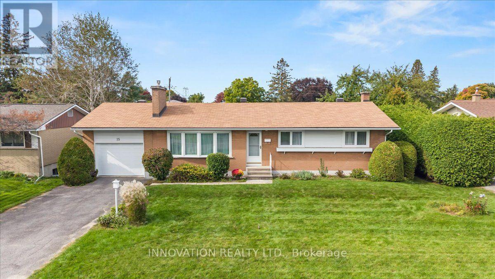
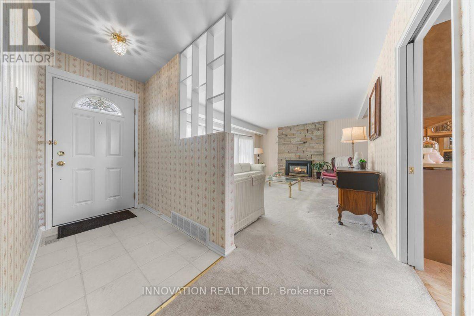
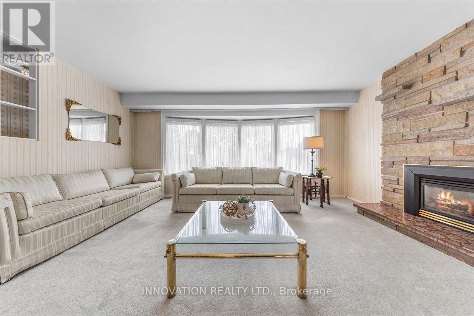
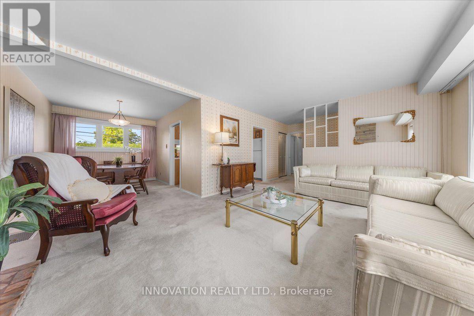
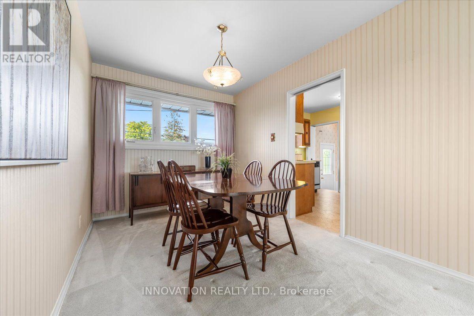
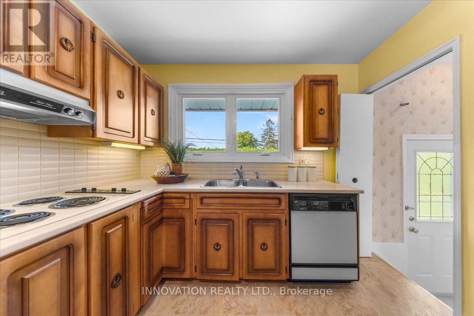
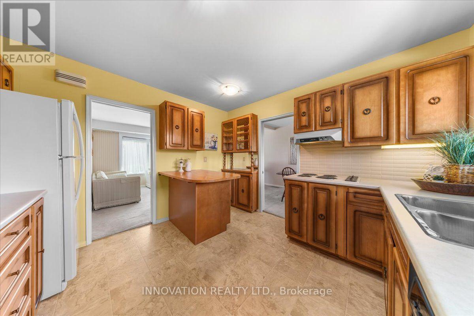
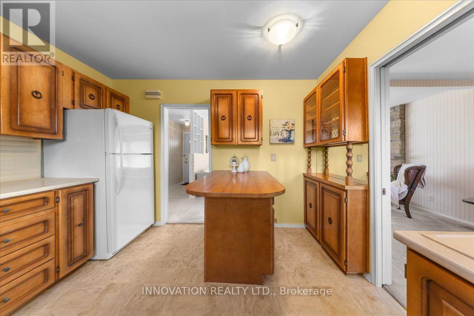
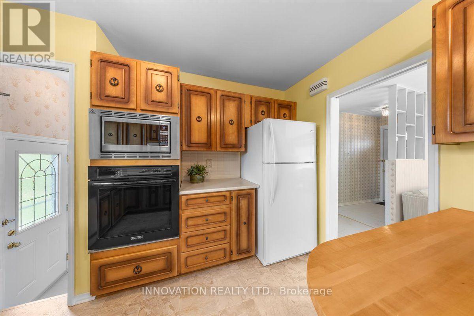
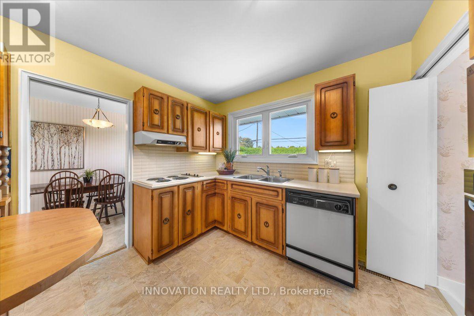
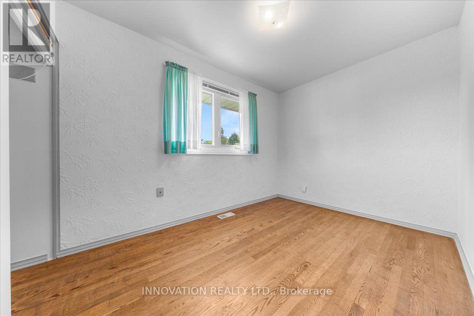
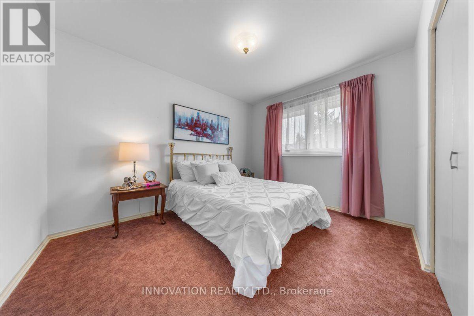
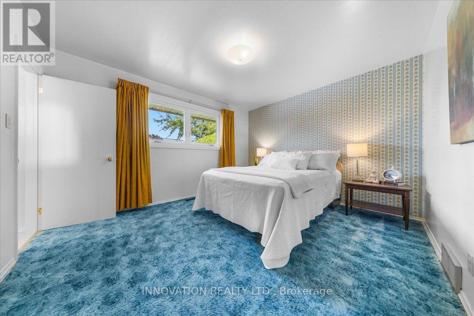
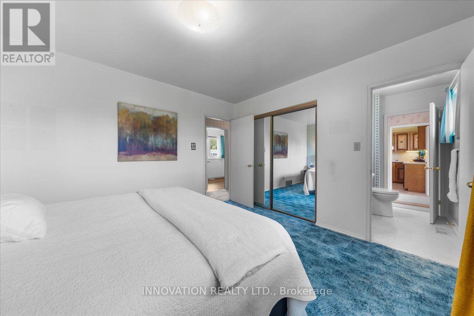
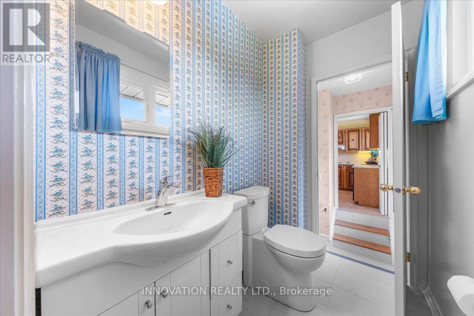
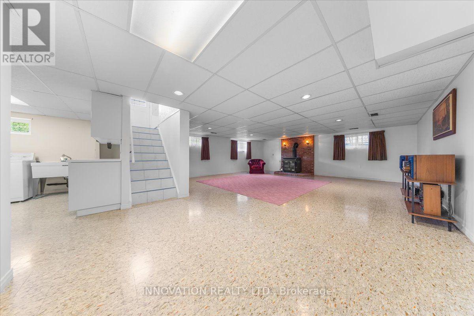
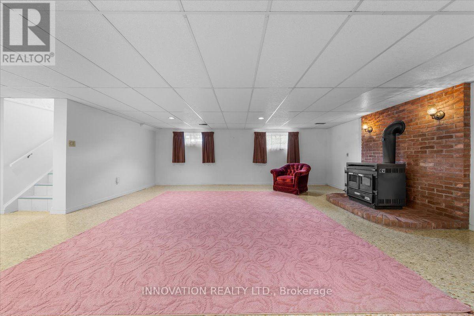
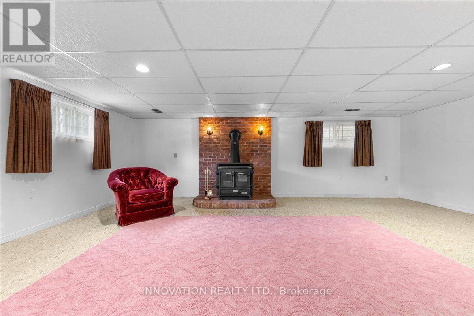
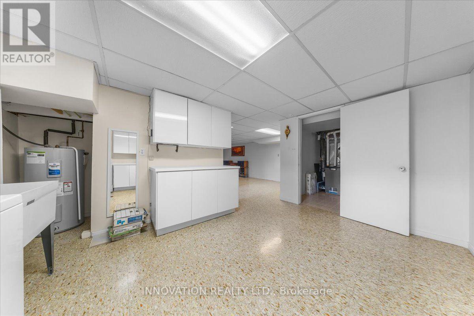
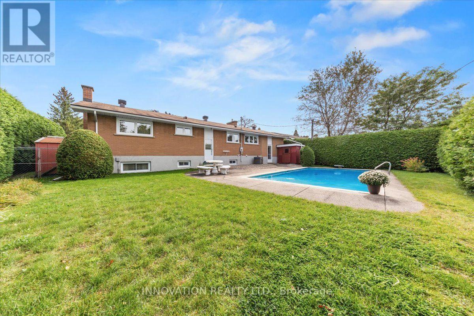
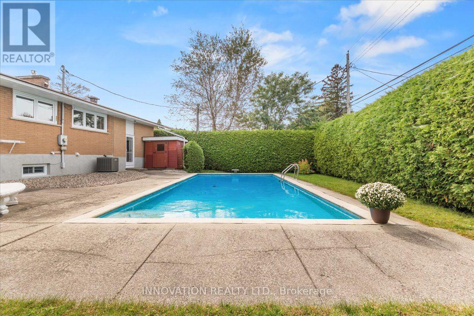
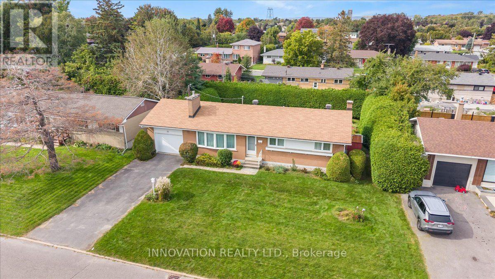
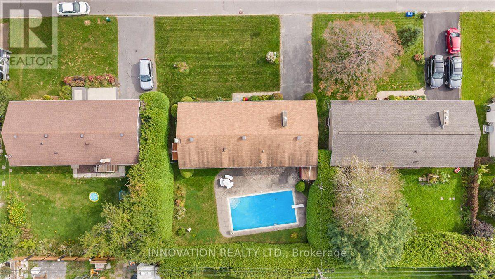
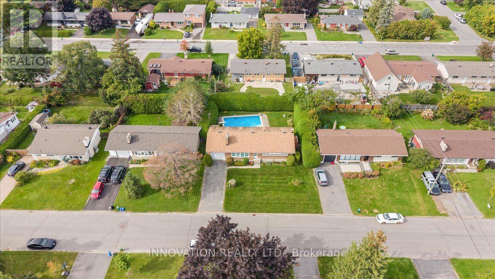
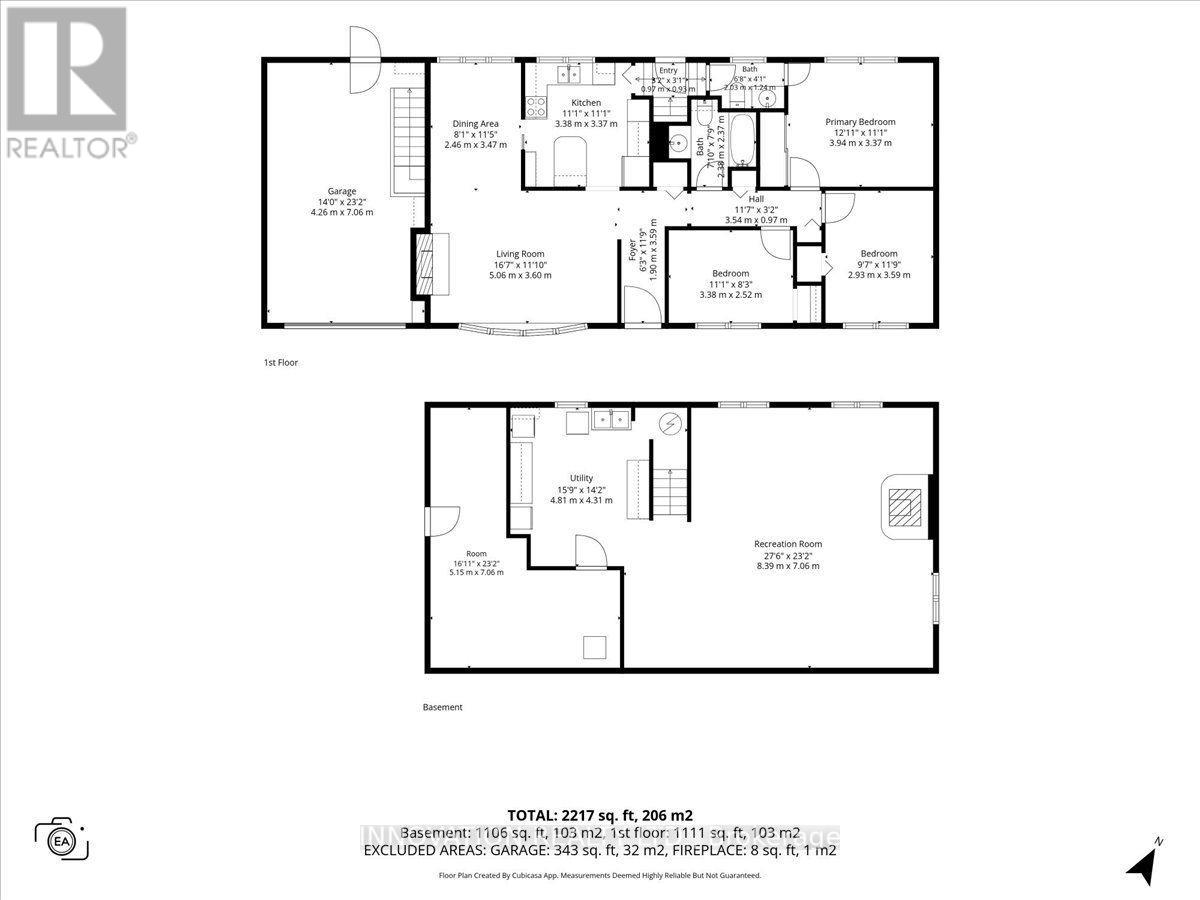
Welcome to this charming three-bedroom bungalow, ideally situated on a beautiful, quiet street in sought-after Manordale. This inviting home offers a functional layout with three bedrooms on the main level, an L-shaped living and dining room, and plenty of potential to make the space your own. The finished basement features a generous recreation room with plenty of space for family gatherings, entertaining, a home gym, or additional living space. Convenient direct access to the basement from the attached single garage adds versatility and ease of access. Outside, enjoy a large lot with an in-ground pool-perfect for summer entertaining and relaxing. Ideally located close to schools, shopping, recreation, parks, transit, and everyday amenities, this is a wonderful opportunity to settle into a welcoming and established neighbourhood. (id:49269)
Property Details
| MLS® Number | X13815314 |
| Property Type | Single Family |
| Community Name | 7606 - Manordale |
| Features | Lane |
| Parking Space Total | 3 |
| Pool Type | Inground Pool |
Building
| Bathroom Total | 2 |
| Bedrooms Above Ground | 3 |
| Bedrooms Total | 3 |
| Appliances | Oven - Built-in, Blinds, Dishwasher, Dryer, Hood Fan, Water Heater, Oven, Stove, Washer, Refrigerator |
| Architectural Style | Bungalow |
| Basement Development | Finished |
| Basement Type | Full (finished) |
| Construction Style Attachment | Detached |
| Cooling Type | Central Air Conditioning |
| Exterior Finish | Brick, Vinyl Siding |
| Fireplace Present | Yes |
| Foundation Type | Poured Concrete |
| Half Bath Total | 1 |
| Heating Fuel | Natural Gas |
| Heating Type | Forced Air |
| Stories Total | 1 |
| Size Interior | 1,100 - 1,500 Sqft |
| Type | House |
| Utility Water | Municipal Water |
Parking
| Attached Garage | |
| Garage |
Land
| Acreage | No |
| Sewer | Sanitary Sewer |
| Size Depth | 100 Ft |
| Size Frontage | 75 Ft |
| Size Irregular | 75 X 100 Ft |
| Size Total Text | 75 X 100 Ft |
Rooms
| Level | Type | Length | Width | Dimensions |
|---|---|---|---|---|
| Basement | Recreational, Games Room | 8.39 m | 7.06 m | 8.39 m x 7.06 m |
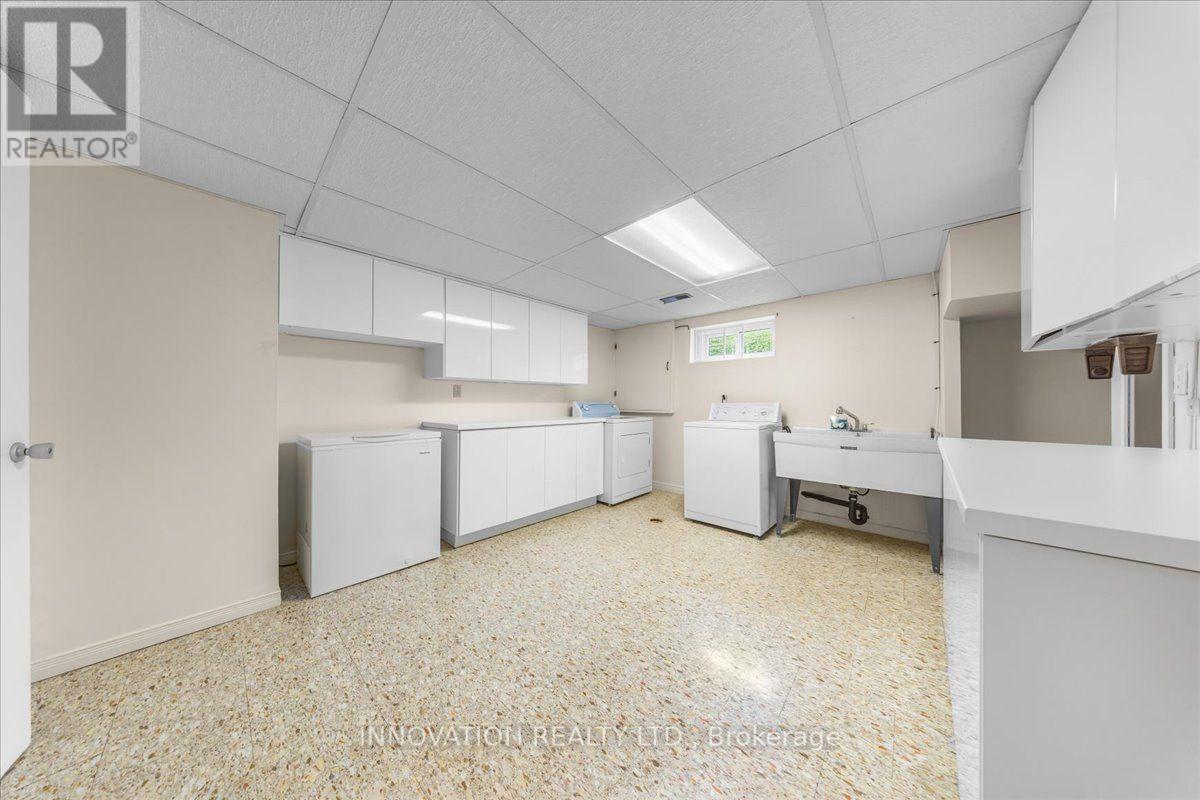
| Basement | Laundry Room | 4.81 m | 4.31 m | 4.81 m x 4.31 m |
| Ground Level | Living Room | 5.06 m | 3.6 m | 5.06 m x 3.6 m |
| Ground Level | Dining Room | 2.46 m | 3.47 m | 2.46 m x 3.47 m |
| Ground Level | Kitchen | 3.38 m | 3.37 m | 3.38 m x 3.37 m |
| Ground Level | Primary Bedroom | 3.94 m | 3.37 m | 3.94 m x 3.37 m |
| Ground Level | Bedroom 2 | 2.93 m | 3.59 m | 2.93 m x 3.59 m |
| Ground Level | Bedroom 3 | 3.38 m | 2.52 m | 3.38 m x 2.52 m |
| Ground Level | Bathroom | 2.38 m | 2.37 m | 2.38 m x 2.37 m |
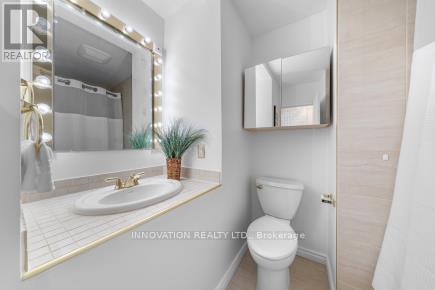
| Ground Level | Bathroom | 2.03 m | 1.24 m | 2.03 m x 1.24 m |
https://www.realtor.ca/real-estate/30312926/25-brent-avenue-ottawa-7606-manordale
Contact Us
Contact us for more information

The trademarks REALTOR®, REALTORS®, and the REALTOR® logo are controlled by The Canadian Real Estate Association (CREA) and identify real estate professionals who are members of CREA. The trademarks MLS®, Multiple Listing Service® and the associated logos are owned by The Canadian Real Estate Association (CREA) and identify the quality of services provided by real estate professionals who are members of CREA. The trademark DDF® is owned by The Canadian Real Estate Association (CREA) and identifies CREA's Data Distribution Facility (DDF®)
September 28 2026 04:24:14
Ottawa Real Estate Board
Innovation Realty Ltd.