
25 Cherry Hill Lane Barrie, Ontario L4N 6K7

$2,950 MonthlyParcel of Tied LandMaintenance, Parcel of Tied Land
$199 Monthly
Maintenance, Parcel of Tied Land
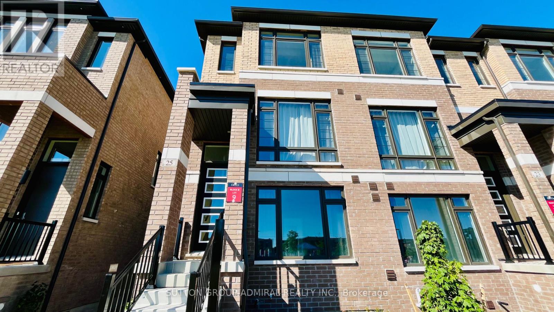
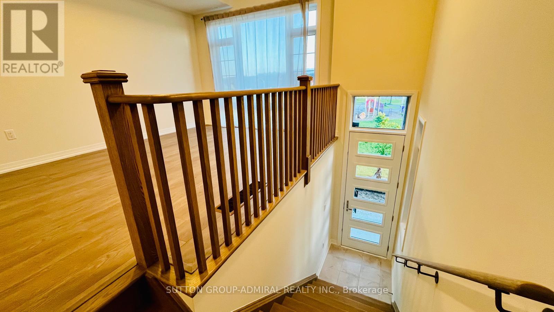
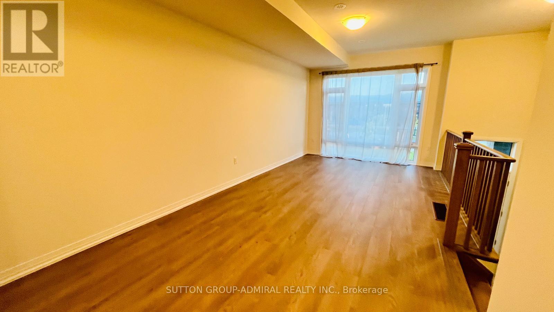
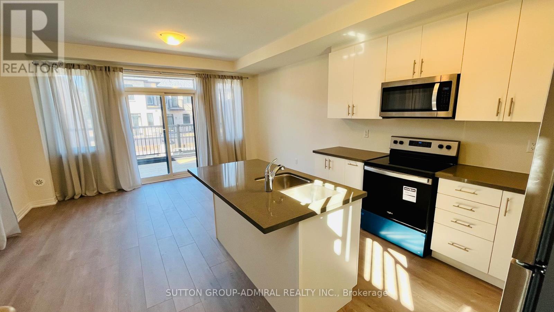
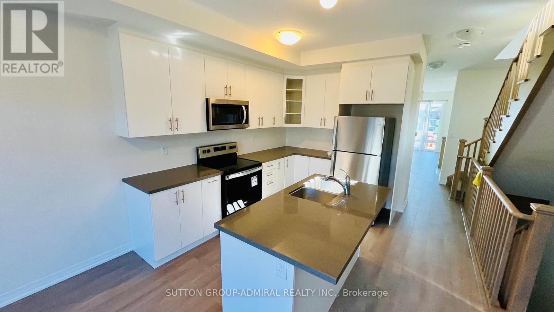
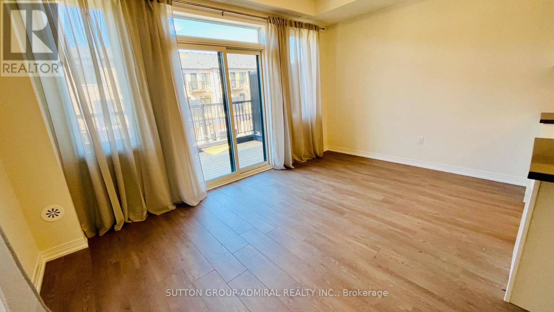
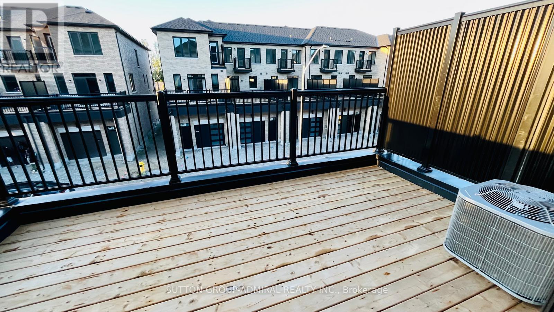
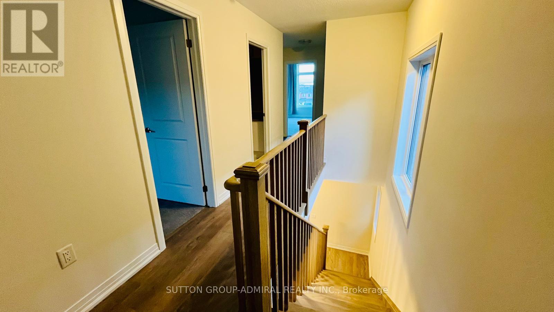
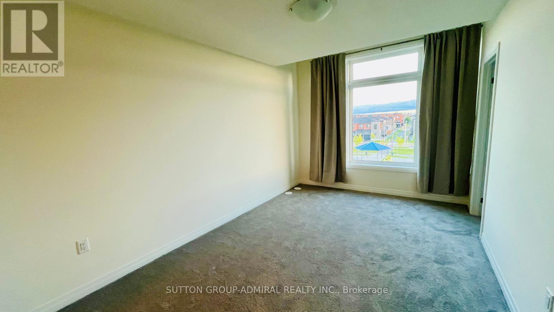
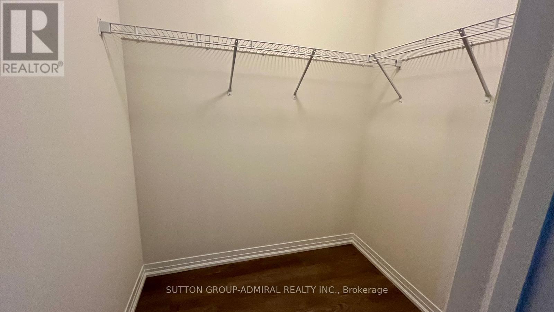
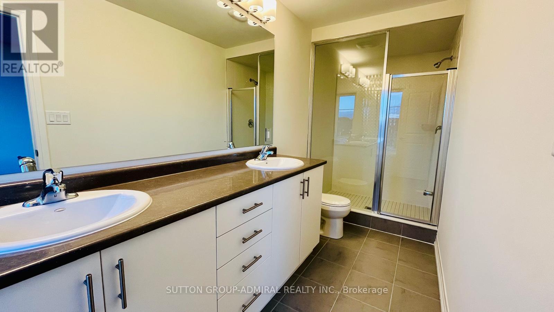
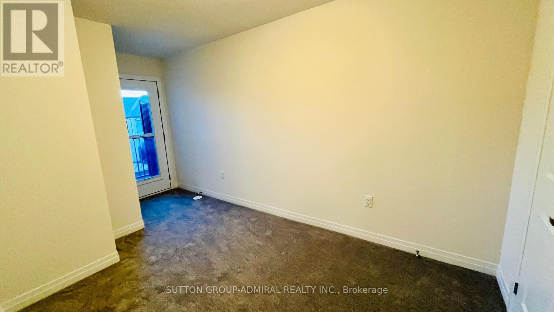
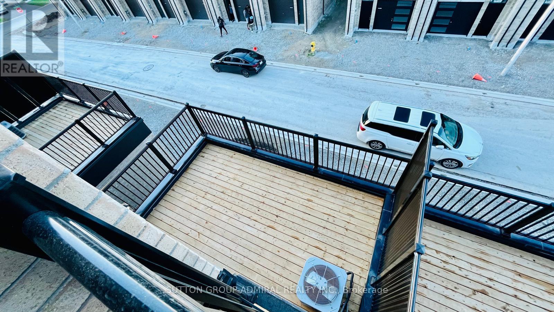
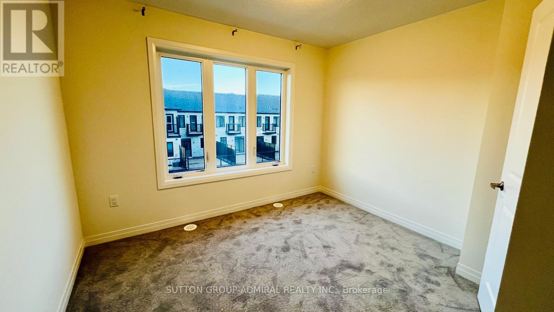
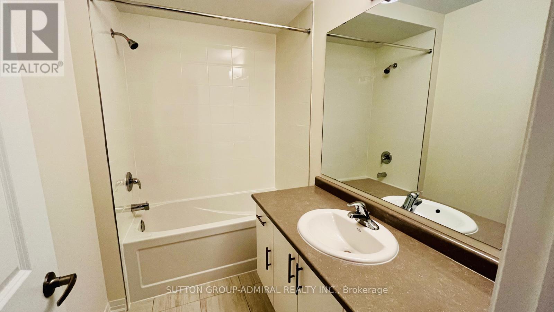
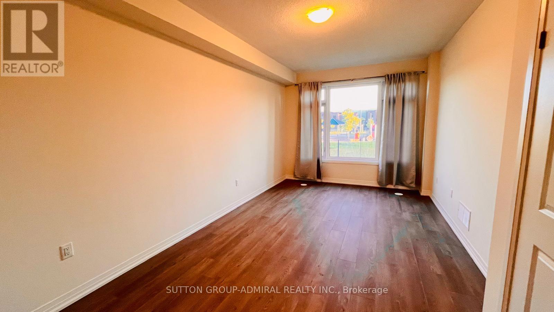
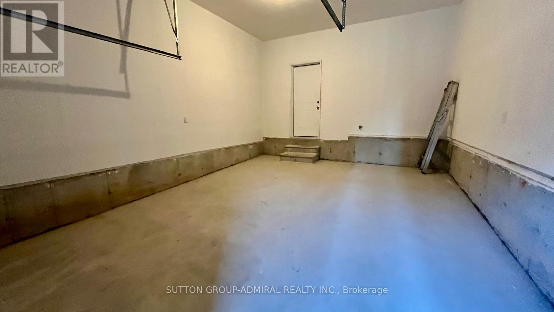
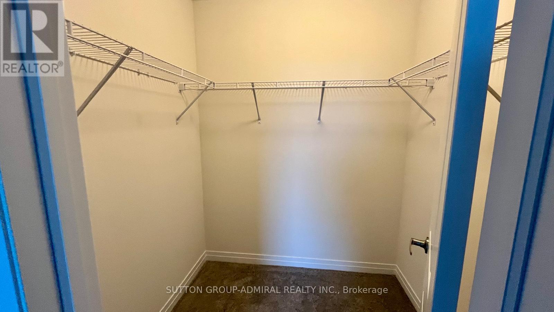
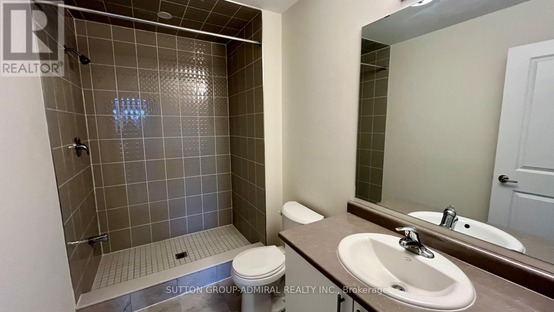
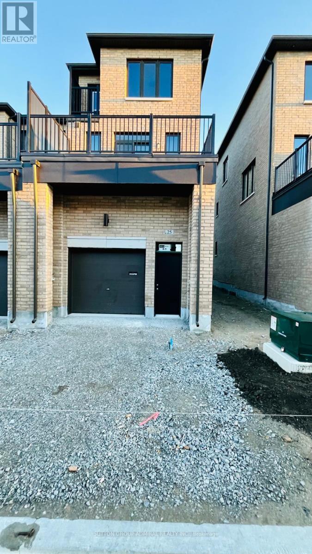
$199 MonthlyWelcome to this modern, like-new 2-year-old end unit townhouse featuring TWO primary bedrooms complete with walk-in closets and private ensuite washrooms! The bright and spacious living room includes a dedicated study nook-perfect for working from home. Enjoy cooking and entertaining in the large kitchen combined with dining that offers a direct walk-out to the terrace. Oversized windows throughout flood the home with natural light and provide scenic views overlooking the park. Complete with a full basement and cold room, this layout delivers easy, stylish living for a busy family.Surrounded by greenery, community parks, playgrounds, trails, and the shores of Lake Simcoe. Conveniently located just steps from Barrie South GO Station and minutes from Park Place Shopping Centre, major grocery stores, and top retail. (id:49269)
Property Details
| MLS® Number | S13760280 |
| Property Type | Single Family |
| Community Name | Painswick South |
| Amenities Near By | Park, Public Transit, Schools |
| Features | Sump Pump |
| Parking Space Total | 2 |
| Structure | Deck |
| View Type | View |
Building
| Bathroom Total | 4 |
| Bedrooms Above Ground | 4 |
| Bedrooms Total | 4 |
| Age | New Building |
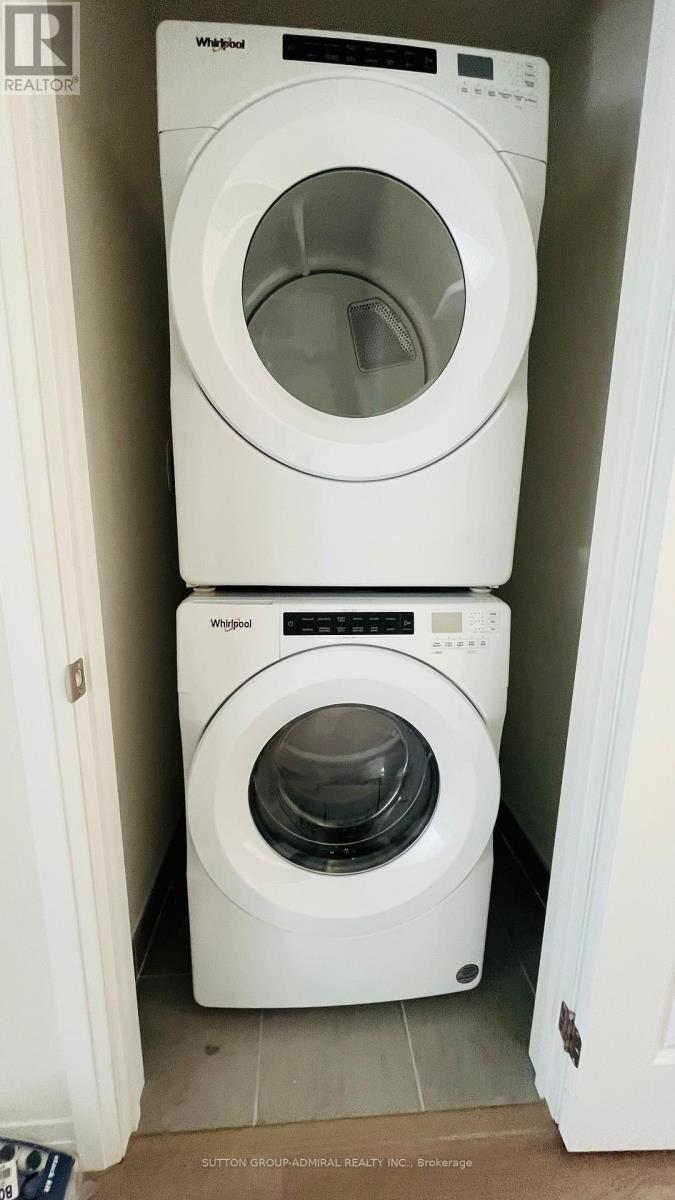
| Appliances | Dishwasher, Dryer, Microwave, Hood Fan, Range, Washer, Window Coverings, Refrigerator |
| Basement Development | Unfinished |
| Basement Type | N/a (unfinished) |
| Construction Style Attachment | Attached |
| Cooling Type | Central Air Conditioning, Ventilation System |
| Exterior Finish | Brick |
| Flooring Type | Laminate, Carpeted |
| Foundation Type | Concrete |
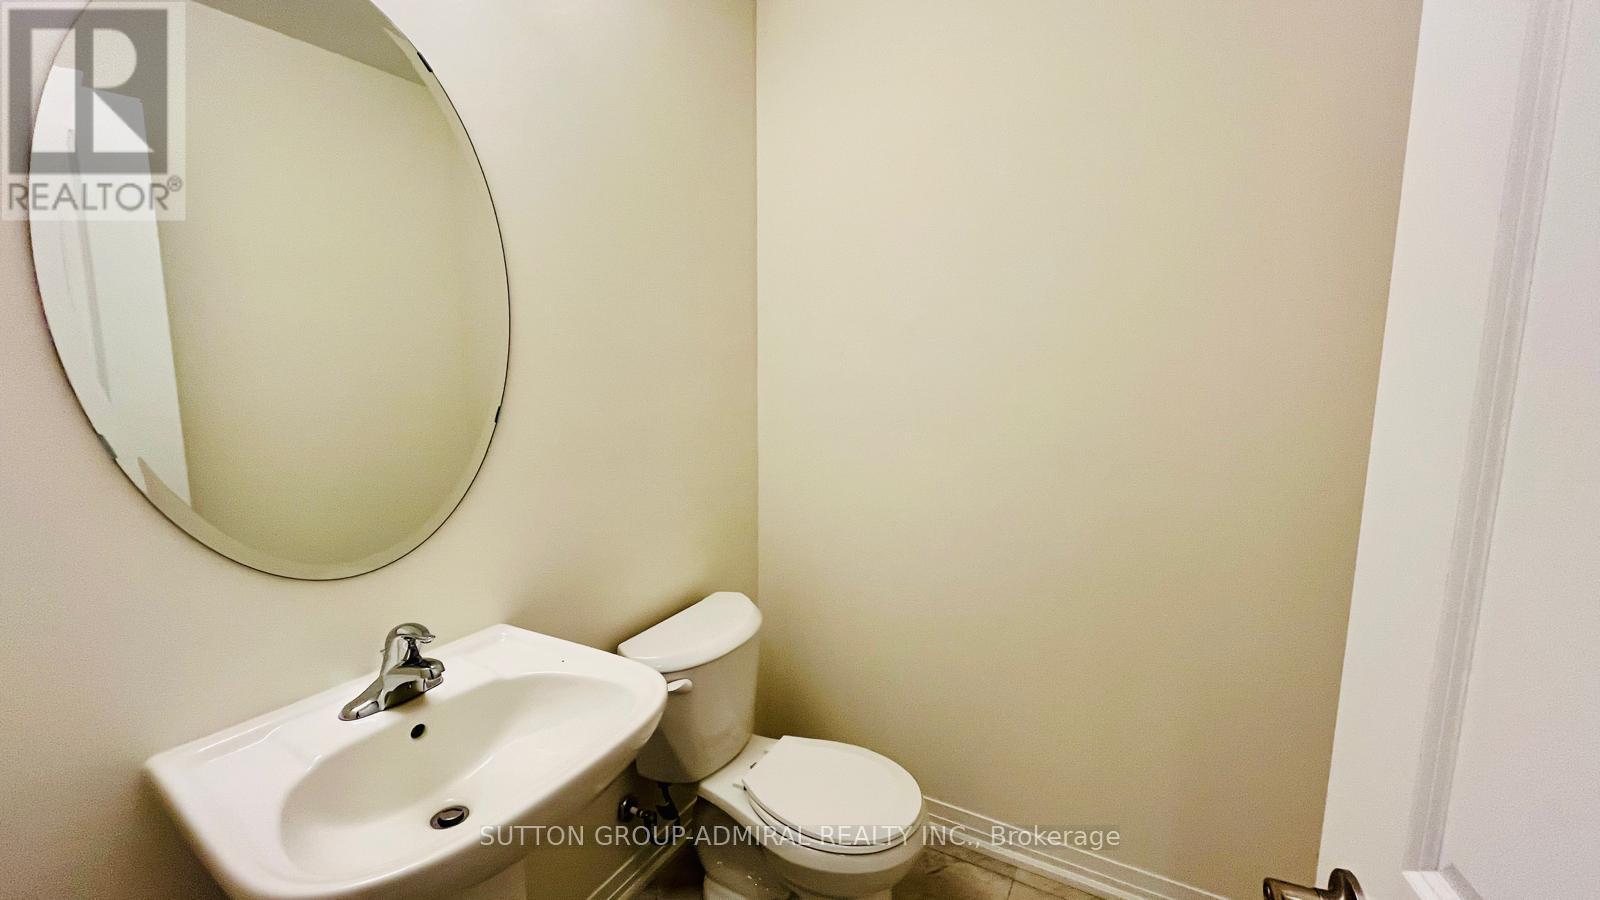
| Half Bath Total | 1 |
| Heating Fuel | Natural Gas |
| Heating Type | Forced Air |
| Stories Total | 3 |
| Size Interior | 2,000 - 2,500 Sqft |
| Type | Row / Townhouse |
| Utility Water | Municipal Water |
Parking
| Attached Garage | |
| Garage |
Land
| Acreage | No |
| Land Amenities | Park, Public Transit, Schools |
| Sewer | Sanitary Sewer |
Rooms
| Level | Type | Length | Width | Dimensions |
|---|---|---|---|---|
| Second Level | Living Room | 4.88 m | 3.3 m | 4.88 m x 3.3 m |
| Second Level | Kitchen | 3.48 m | 3.4 m | 3.48 m x 3.4 m |
| Second Level | Dining Room | 4.57 m | 3.05 m | 4.57 m x 3.05 m |
| Second Level | Study | 3.3 m | 1.83 m | 3.3 m x 1.83 m |
| Third Level | Primary Bedroom | 4.67 m | 2.95 m | 4.67 m x 2.95 m |
| Third Level | Bedroom 2 | 3.05 m | 2.39 m | 3.05 m x 2.39 m |
| Third Level | Bedroom 3 | 2.74 m | 3.3 m | 2.74 m x 3.3 m |
| Ground Level | Bedroom 4 | 5.64 m | 3.2 m | 5.64 m x 3.2 m |
Contact Us
Contact us for more information

The trademarks REALTOR®, REALTORS®, and the REALTOR® logo are controlled by The Canadian Real Estate Association (CREA) and identify real estate professionals who are members of CREA. The trademarks MLS®, Multiple Listing Service® and the associated logos are owned by The Canadian Real Estate Association (CREA) and identify the quality of services provided by real estate professionals who are members of CREA. The trademark DDF® is owned by The Canadian Real Estate Association (CREA) and identifies CREA's Data Distribution Facility (DDF®)
September 09 2026 04:32:26
Toronto Regional Real Estate Board
Sutton Group-Admiral Realty Inc.