
25 Daugherty Drive St. Thomas, Ontario N5R 4W4

$649,900
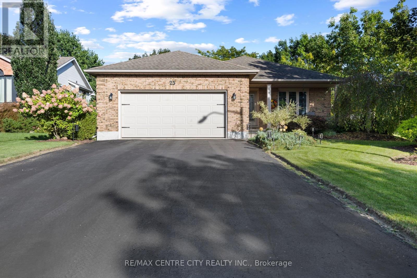
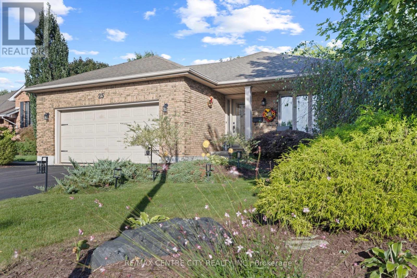
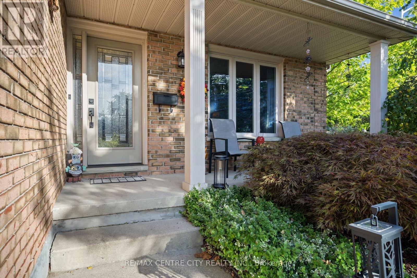
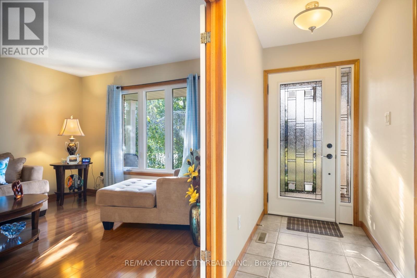
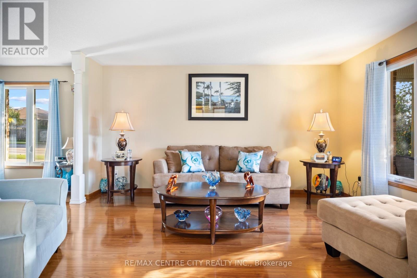
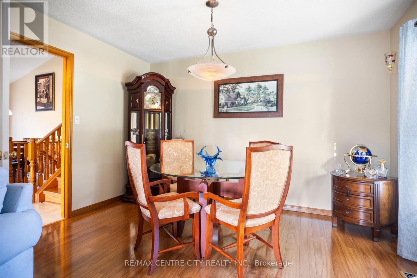
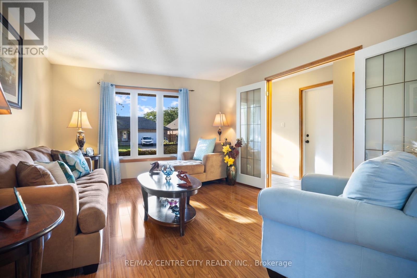
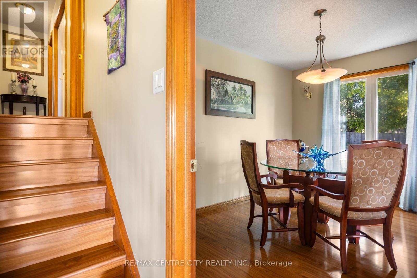
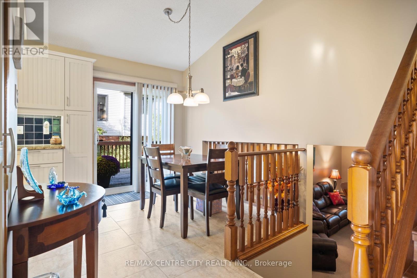
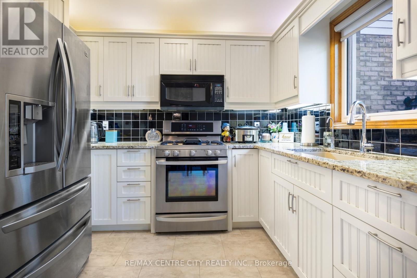
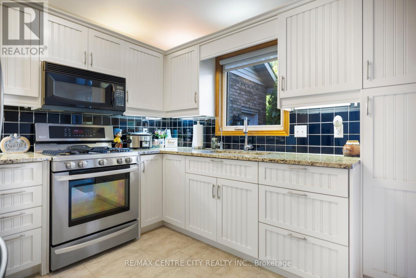
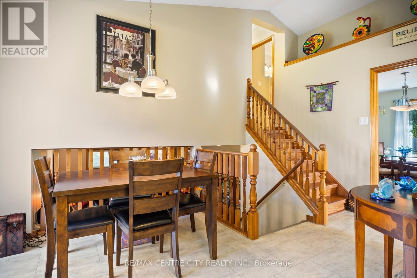
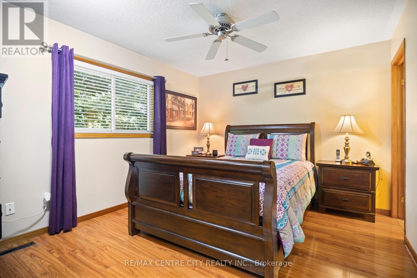
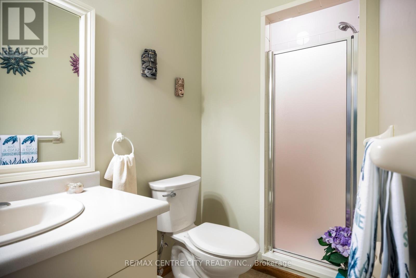
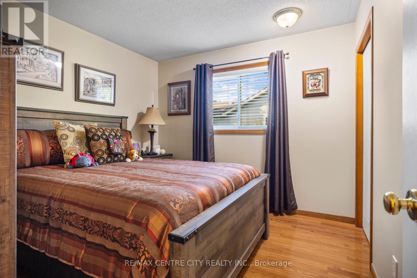
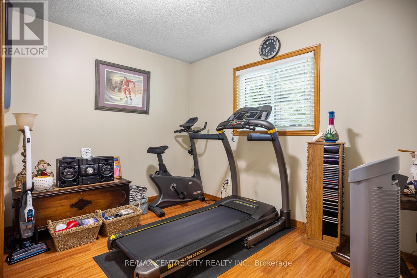
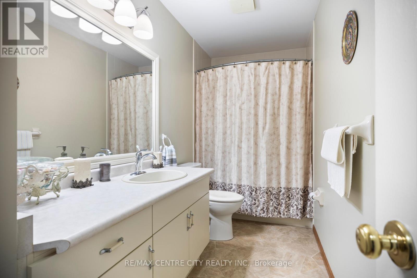
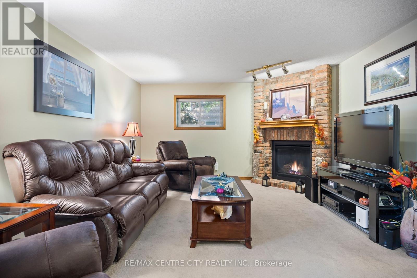
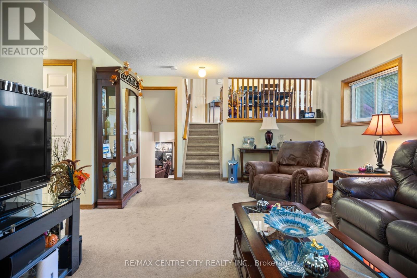
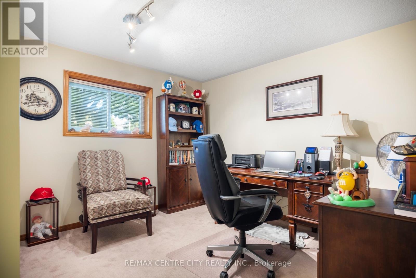
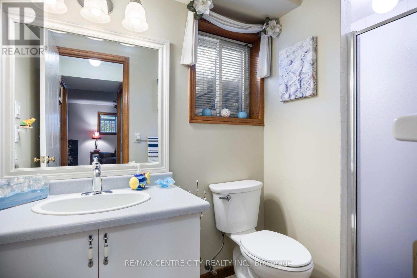
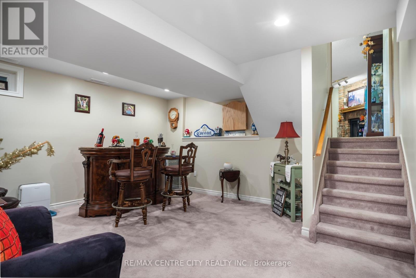
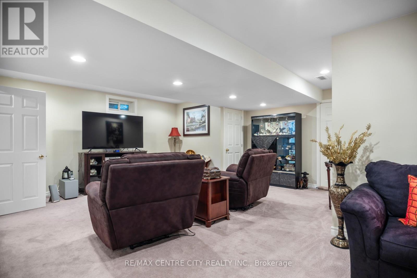
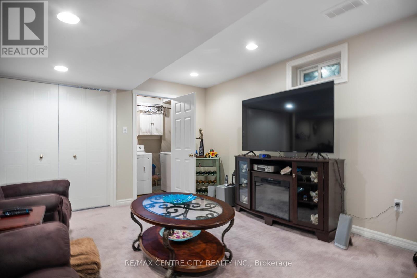
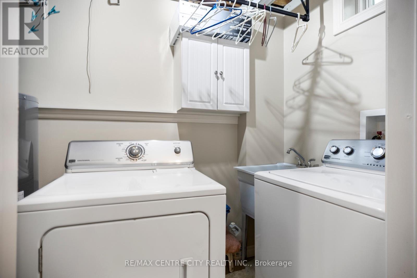
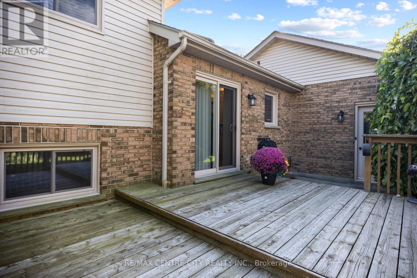
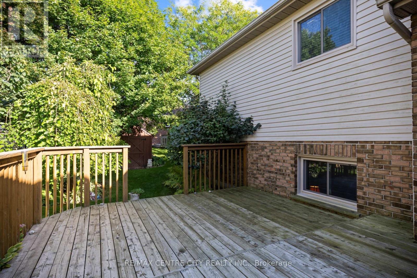
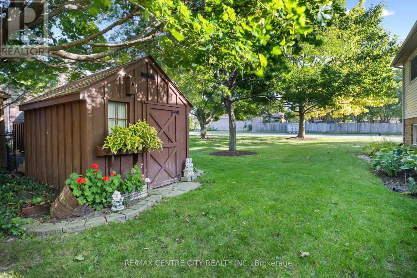
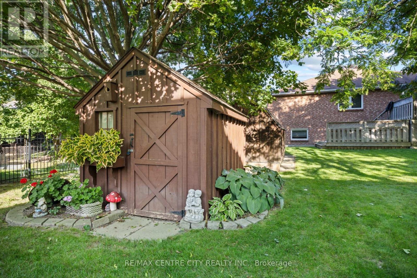
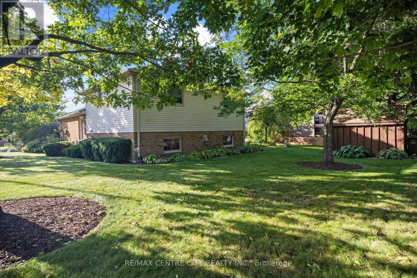
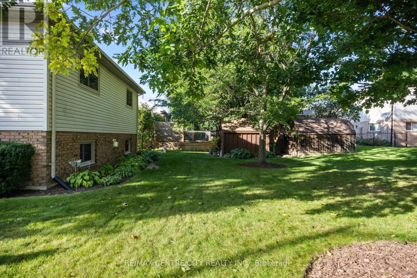
Welcome home to 25 Daugherty Drive. This beautifully maintained 4 - level backsplit offers plenty of space and pride of ownership throughout. The main floor features a tiled foyer with inside access to the two-car garage, a spacious family room, formal dining room and custom eat-in kitchen with granite countertops, maple cabinetry and access to the rear sun deck and well maintained yard. Upstairs you'll find a primary bedroom with 3-piece ensuite, two additional bedrooms and a 4-piece bath. The lower level offers a large, bright living room with gas fireplace, a fourth bedroom and another 3-piece bath. A fully finished basement adds a family room, rec room, utility room and laundry. Updates include triple-pane insulated windows (2014), kitchen cabinets (2014), professionally finished basement (2014), garage door (2014) and gas fireplace (2025). Spacious, updated and move-in ready - 25 Daugherty Dr is ready to welcome its next owners. (id:49269)
Open House
This property has open houses!
1:00 pm
Ends at:3:00 pm
Property Details
| MLS® Number | X13823356 |
| Property Type | Single Family |
| Community Name | St. Thomas |
| Equipment Type | None |
| Features | Sump Pump |
| Parking Space Total | 4 |
| Rental Equipment Type | None |
| Structure | Deck |
Building
| Bathroom Total | 3 |
| Bedrooms Above Ground | 3 |
| Bedrooms Below Ground | 1 |
| Bedrooms Total | 4 |
| Age | 31 To 50 Years |
| Amenities | Fireplace(s) |
| Appliances | Garage Door Opener Remote(s), Water Heater, Dryer, Stove, Washer, Refrigerator |
| Basement Development | Finished |
| Basement Type | N/a (finished) |
| Construction Style Attachment | Detached |
| Construction Style Split Level | Backsplit |
| Cooling Type | Central Air Conditioning |
| Exterior Finish | Brick, Vinyl Siding |
| Fireplace Present | Yes |
| Fireplace Total | 1 |
| Foundation Type | Poured Concrete |
| Heating Fuel | Natural Gas |
| Heating Type | Forced Air |
| Size Interior | 1,100 - 1,500 Sqft |
| Type | House |
| Utility Water | Municipal Water |
Parking
| Attached Garage | |
| Garage |
Land
| Acreage | No |
| Landscape Features | Landscaped |
| Sewer | Sanitary Sewer |
| Size Depth | 111 Ft ,10 In |
| Size Frontage | 65 Ft ,2 In |
| Size Irregular | 65.2 X 111.9 Ft |
| Size Total Text | 65.2 X 111.9 Ft|under 1/2 Acre |
Rooms
| Level | Type | Length | Width | Dimensions |
|---|---|---|---|---|
| Second Level | Primary Bedroom | 3.86 m | 3.33 m | 3.86 m x 3.33 m |
| Second Level | Bedroom 2 | 3.25 m | 2.62 m | 3.25 m x 2.62 m |
| Second Level | Bedroom 3 | 3.26 m | 3.08 m | 3.26 m x 3.08 m |
| Basement | Recreational, Games Room | 3.64 m | 4.42 m | 3.64 m x 4.42 m |
| Basement | Family Room | 4.81 m | 5.51 m | 4.81 m x 5.51 m |
| Lower Level | Bathroom | 2.7 m | 1.42 m | 2.7 m x 1.42 m |
| Lower Level | Family Room | 6.27 m | 4 m | 6.27 m x 4 m |
| Lower Level | Bedroom 4 | 3.33 m | 2.94 m | 3.33 m x 2.94 m |
| Main Level | Family Room | 3.72 m | 4.52 m | 3.72 m x 4.52 m |
| Main Level | Bathroom | 2.38 m | 1.35 m | 2.38 m x 1.35 m |
| Main Level | Bathroom | 3.87 m | 1.52 m | 3.87 m x 1.52 m |
| Main Level | Dining Room | 3.72 m | 2.72 m | 3.72 m x 2.72 m |
| Main Level | Kitchen | 3.73 m | 4.72 m | 3.73 m x 4.72 m |
https://www.realtor.ca/real-estate/30322087/25-daugherty-drive-st-thomas-st-thomas
Contact Us
Contact us for more information

The trademarks REALTOR®, REALTORS®, and the REALTOR® logo are controlled by The Canadian Real Estate Association (CREA) and identify real estate professionals who are members of CREA. The trademarks MLS®, Multiple Listing Service® and the associated logos are owned by The Canadian Real Estate Association (CREA) and identify the quality of services provided by real estate professionals who are members of CREA. The trademark DDF® is owned by The Canadian Real Estate Association (CREA) and identifies CREA's Data Distribution Facility (DDF®)
September 25 2026 03:51:40
London and St. Thomas Association of REALTORS®
RE/MAX Centre City Realty Inc.