
25 Goodman Avenue Espanola, Ontario P5E 1A5

$519,900
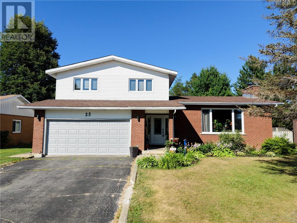
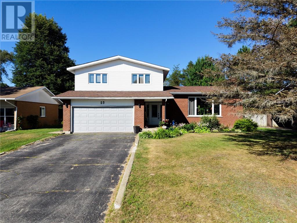
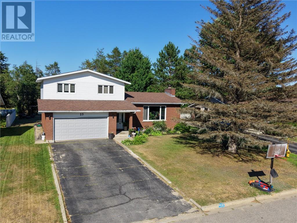
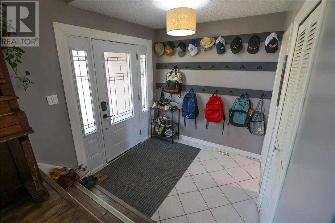
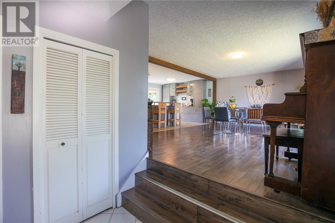
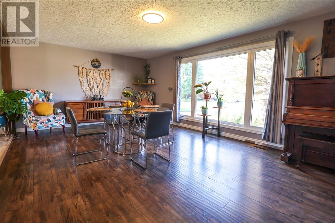
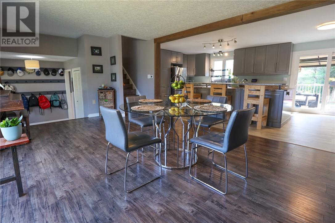
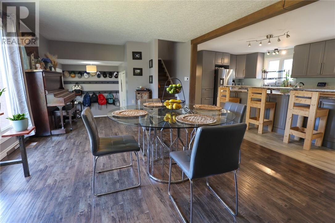
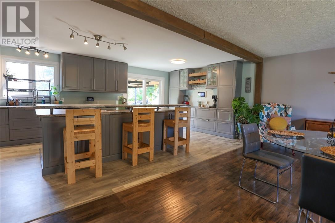
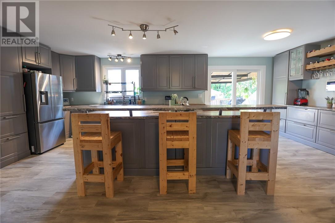
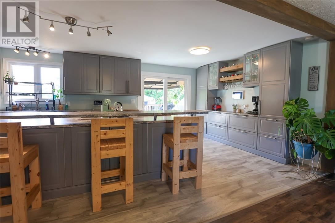
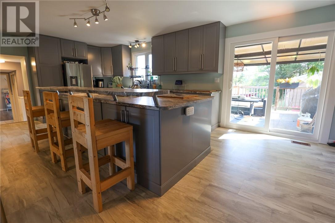
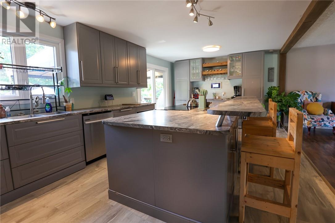
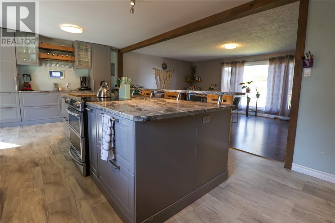
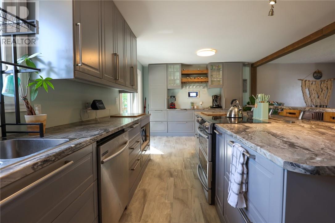
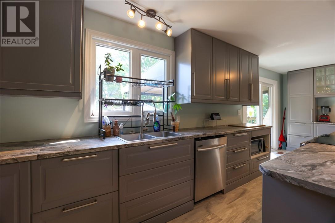
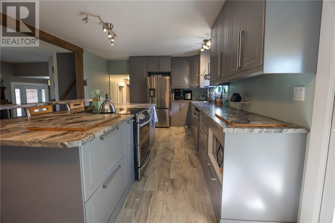
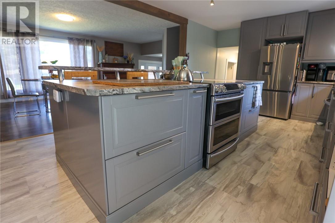
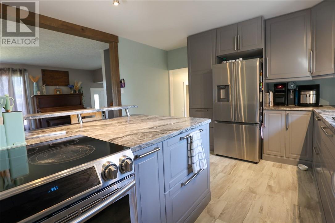
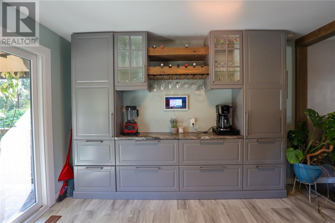
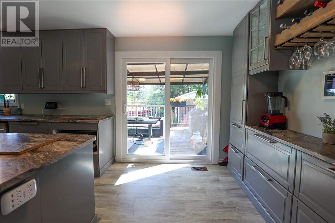
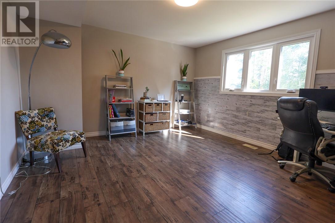
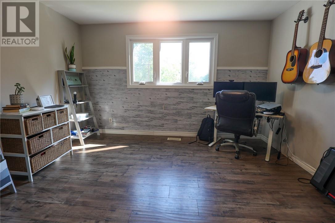
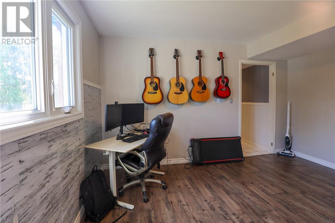
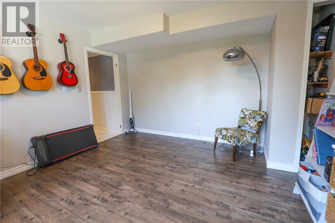
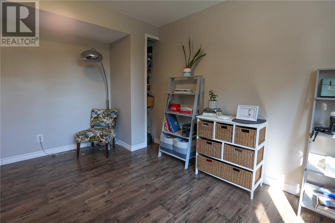
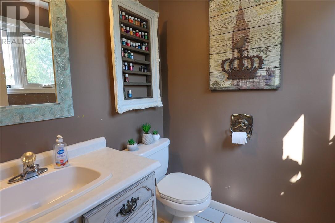
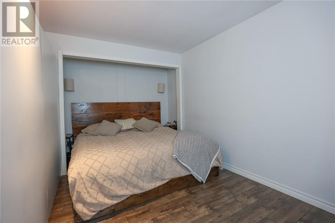
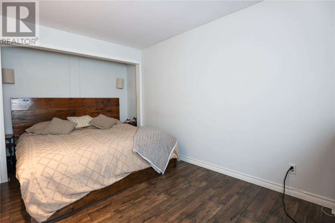
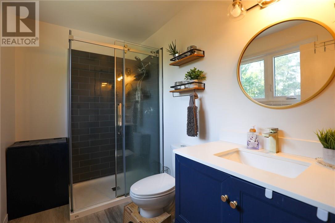
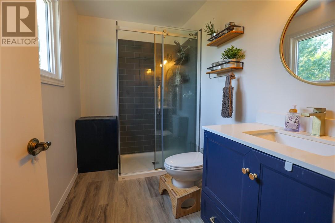
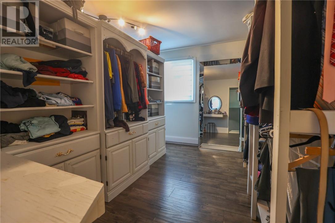
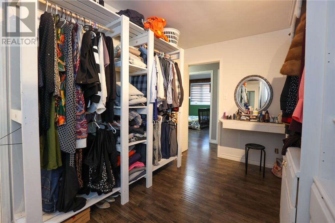
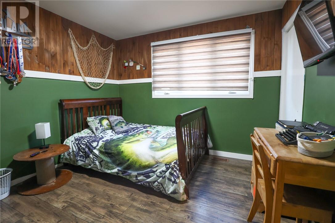
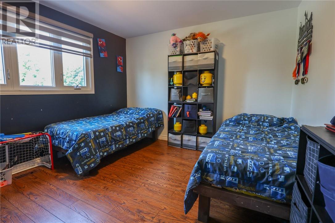
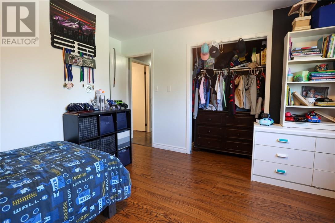
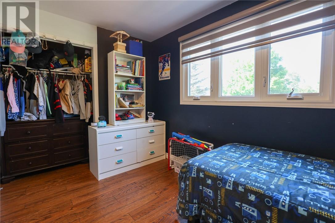
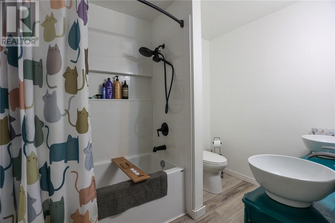
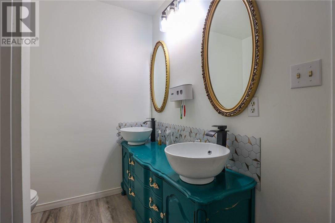
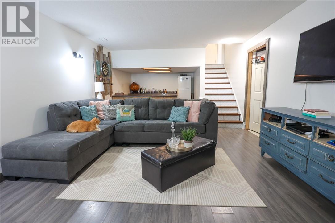
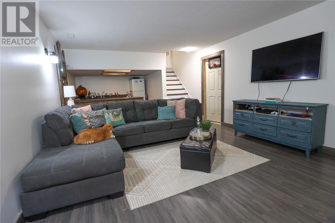
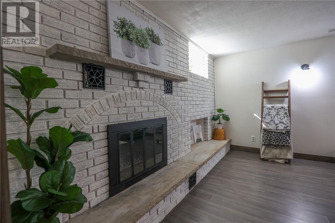
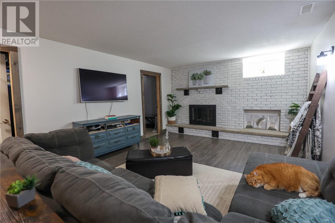
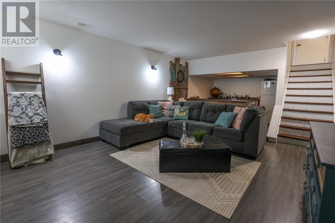
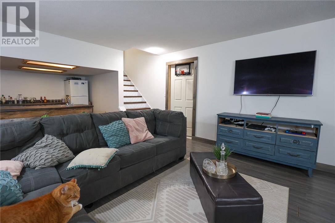
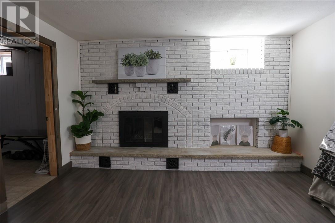
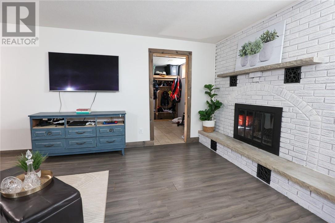
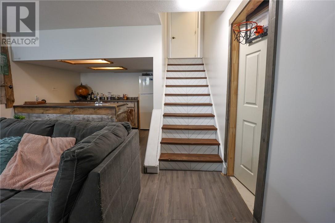
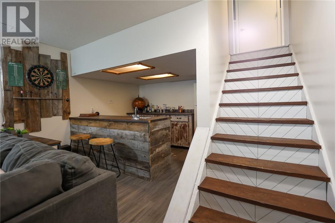
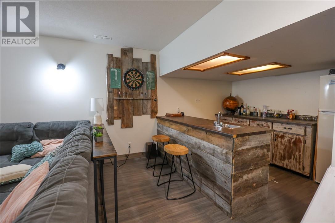
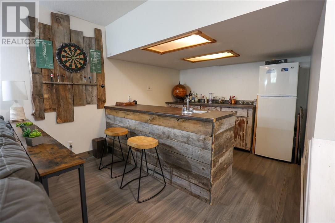
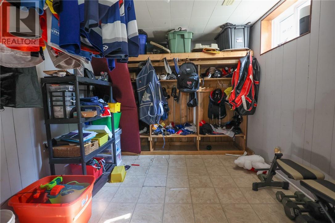
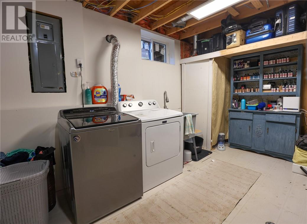
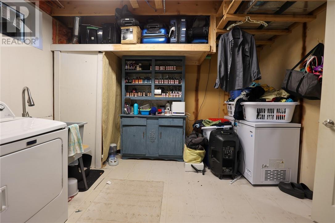
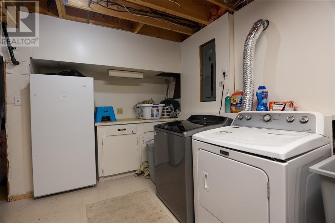
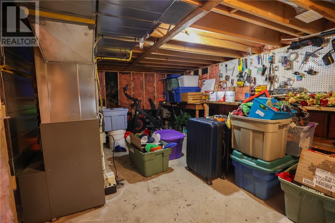
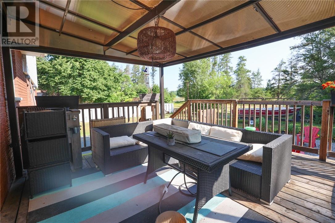
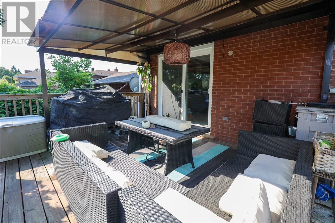
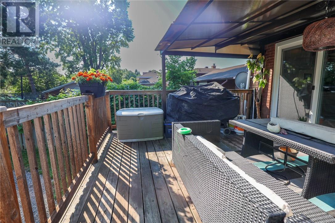
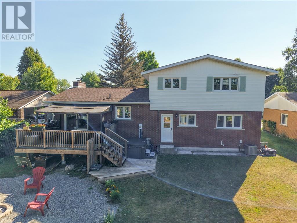
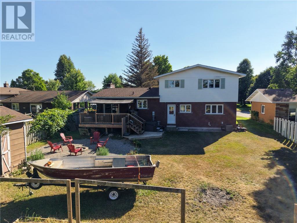
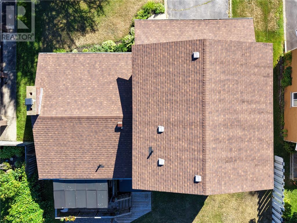
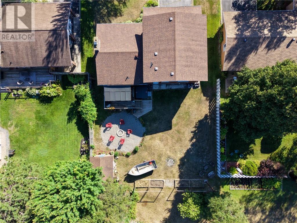
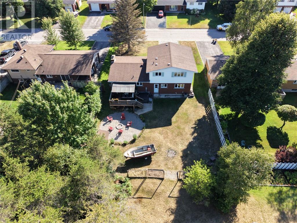
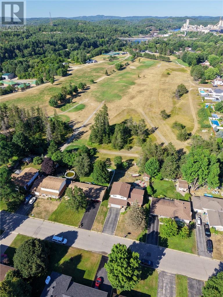
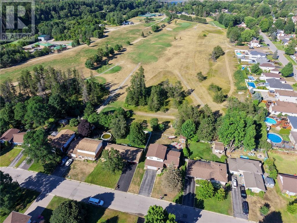
Space, storage, and flexibility for everyday family living—25 Goodman Avenue has it all. Thoughtfully updated and move-in ready, this home offers generous living spaces and a layout designed to grow with your family. The beautifully updated kitchen flows into the bright, open-concept dining and living areas, perfect for everyday life and entertaining. A versatile main-floor bedroom can serve as a family room, playroom, office, or business space. A convenient 2-piece bathroom sits just inside the back entrance, with direct access to the attached 1.5-car garage. Brand-new windows and exterior doors add to the many updates. Upstairs you’ll find three spacious bedrooms, including a generous primary suite with a private 3-piece ensuite and laundry chute, plus a 4-piece family bathroom. The partially finished lower level adds a rec room with built-in bar, a fifth bedroom currently set up as a hockey room, and additional storage. Outside, enjoy a spacious deck with gazebo and a backyard backing directly onto the golf course—perfect for summer barbecues, relaxing outdoors, and watching the deer wander by. Complete with a natural gas furnace, central vacuum, attached garage, and plenty of room to make your own, 25 Goodman Avenue is ready for its next family. Book your private showing today! (id:49269)
Property Details
| MLS® Number | 2129676 |
| Property Type | Single Family |
| Equipment Type | None |
| Rental Equipment Type | None |
| Road Type | Paved Road |
| Structure | Shed |
Building
| Bathroom Total | 3 |
| Bedrooms Total | 5 |
| Basement Type | Full |
| Cooling Type | Central Air Conditioning |
| Exterior Finish | Brick, Vinyl Siding |
| Flooring Type | Laminate, Tile, Vinyl |
| Foundation Type | Concrete |
| Half Bath Total | 1 |
| Heating Type | Forced Air |
| Roof Material | Asphalt Shingle |
| Roof Style | Unknown |
| Size Interior | 1,500 - 2,000 Sqft |
| Type | House |
| Utility Water | Municipal Water |
Parking
| Attached Garage |
Land
| Acreage | No |
| Fence Type | Partially Fenced |
| Sewer | Municipal Sewage System |
| Size Frontage | 70 Ft |
| Size Total Text | Under 1/2 Acre |
| Zoning Description | Re |
Rooms
| Level | Type | Length | Width | Dimensions |
|---|---|---|---|---|
| Second Level | Bedroom | 9.10 x 10.6 | ||
| Second Level | 4pc Bathroom | 6.4 x 8.11 | ||
| Second Level | Bedroom | 12.4 x 11.2 | ||
| Second Level | 3pc Ensuite Bath | 5.9 x 8.11 | ||
| Second Level | Primary Bedroom | 16.4 x 12.9 | ||
| Basement | Storage | 24.1 x 11.1 | ||
| Basement | Laundry Room | 11.10 x 15.4 | ||
| Basement | Other | 11.7 x 9.4 | ||
| Basement | Recreational, Games Room | 13.2 x 27.8 | ||
| Main Level | 2pc Bathroom | 5.7 x 5.7 | ||
| Main Level | Bedroom | 13.1 x 13.3 | ||
| Main Level | Living Room/dining Room | 21.3 x 13.7 | ||
| Main Level | Kitchen | 23.7 x 12.3 |
https://www.realtor.ca/real-estate/30126729/25-goodman-avenue-espanola
Contact Us
Contact us for more information

The trademarks REALTOR®, REALTORS®, and the REALTOR® logo are controlled by The Canadian Real Estate Association (CREA) and identify real estate professionals who are members of CREA. The trademarks MLS®, Multiple Listing Service® and the associated logos are owned by The Canadian Real Estate Association (CREA) and identify the quality of services provided by real estate professionals who are members of CREA. The trademark DDF® is owned by The Canadian Real Estate Association (CREA) and identifies CREA's Data Distribution Facility (DDF®)
October 02 2026 12:15:32
Sudbury Real Estate Board
Your Move Realty Inc., Brokerage