
25 Hillside Meadow Drive Quinte West, Ontario K8V 0J5

$485,000
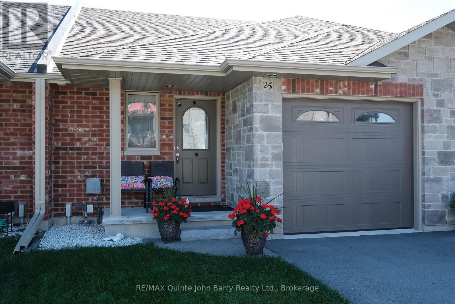
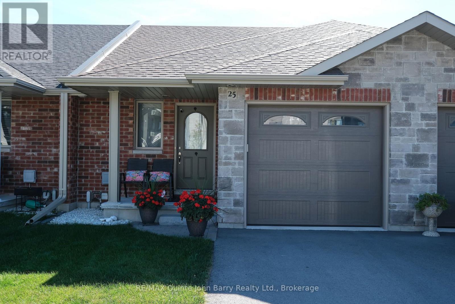
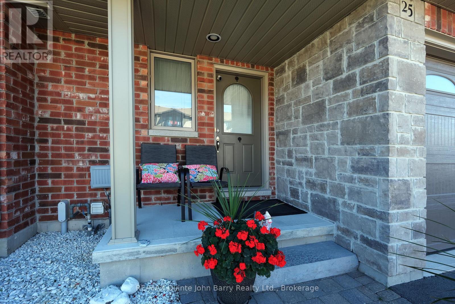
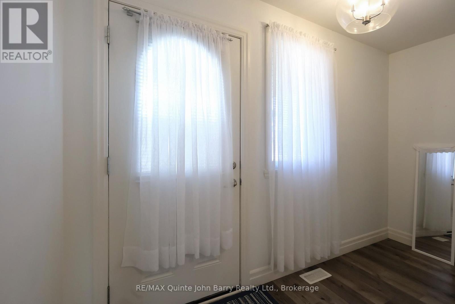
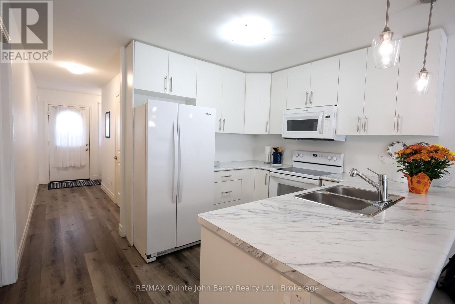
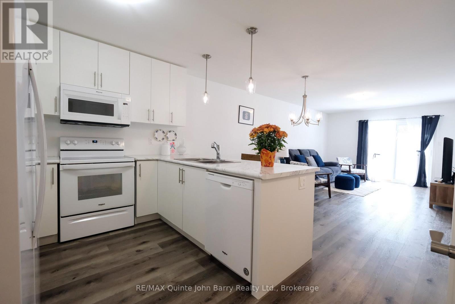
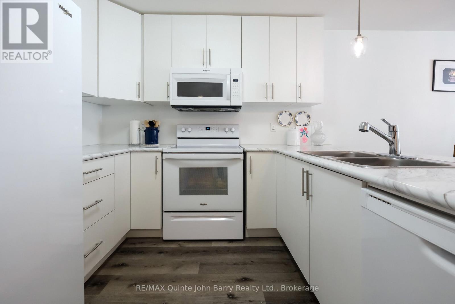
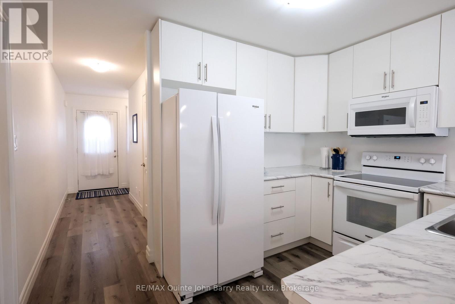
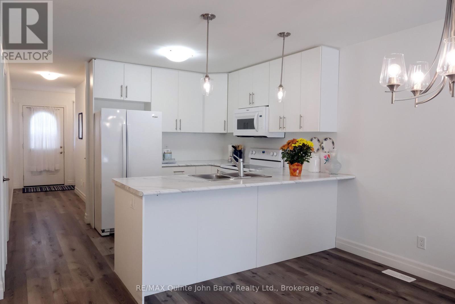
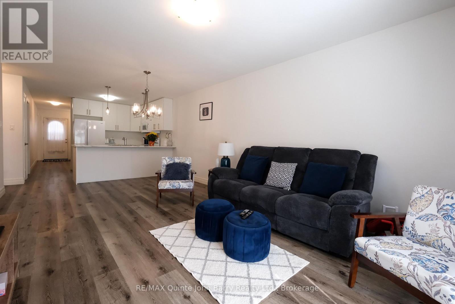
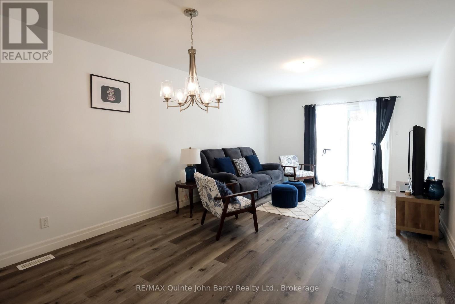
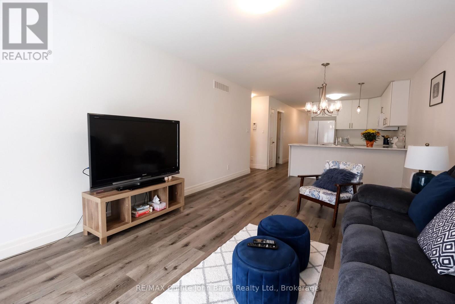
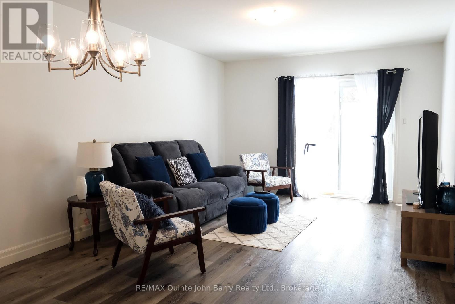
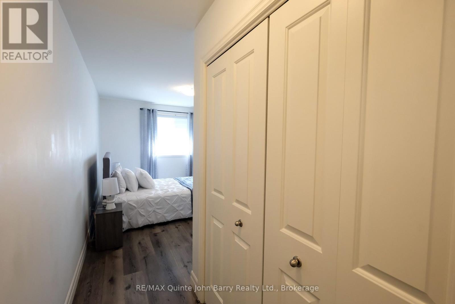
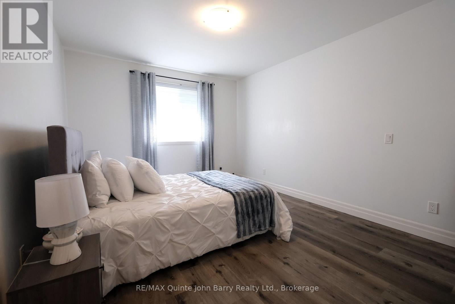
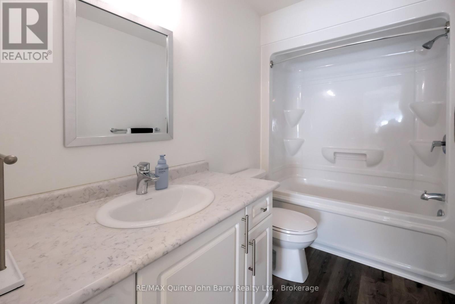
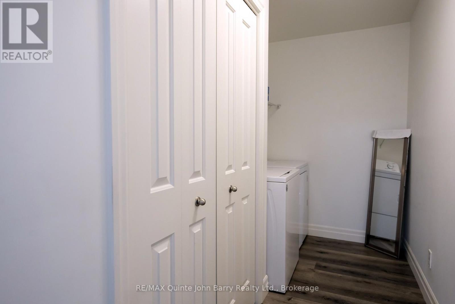
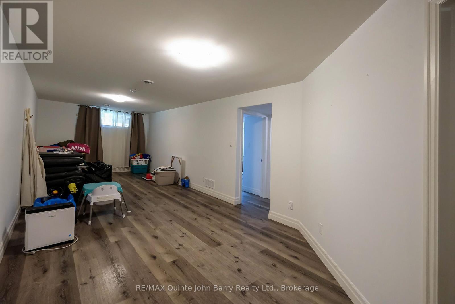
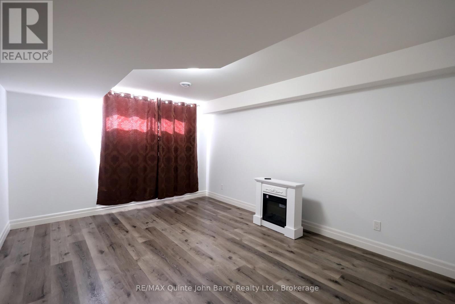
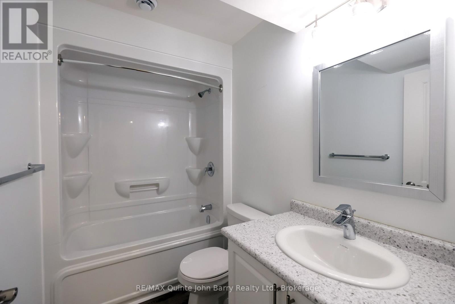
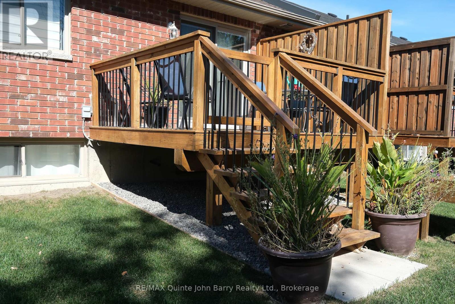
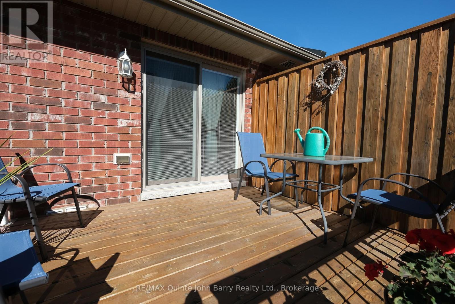
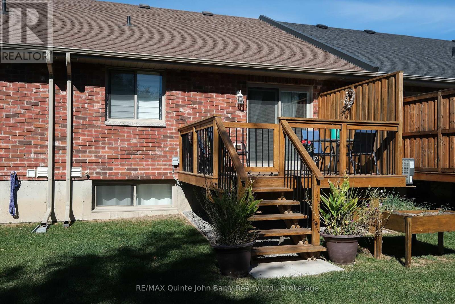
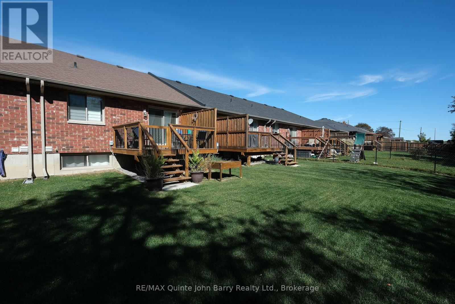
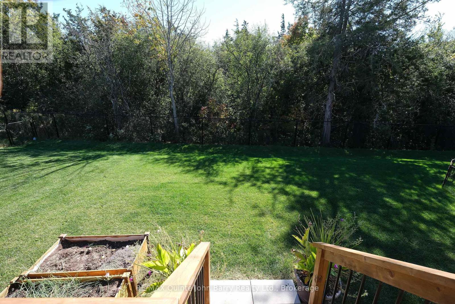
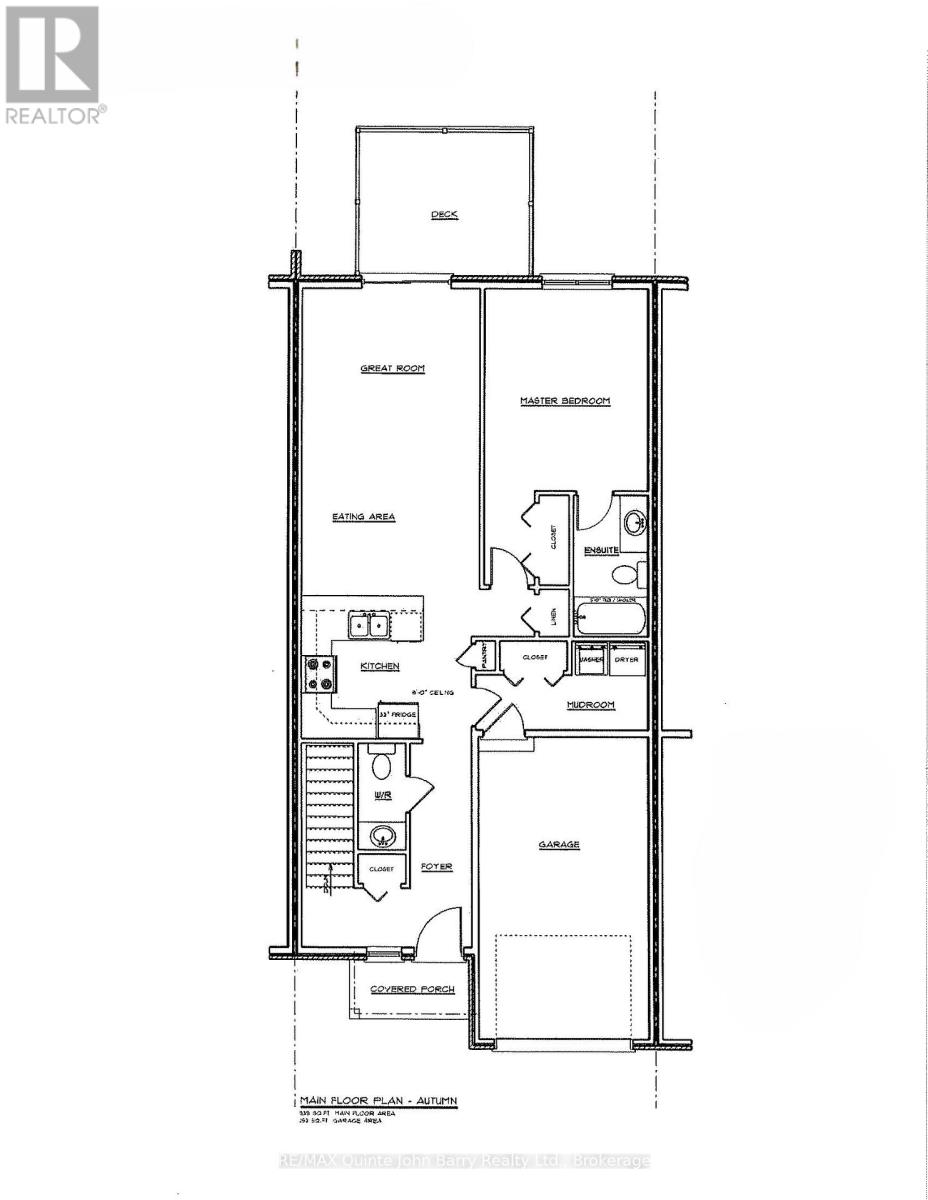
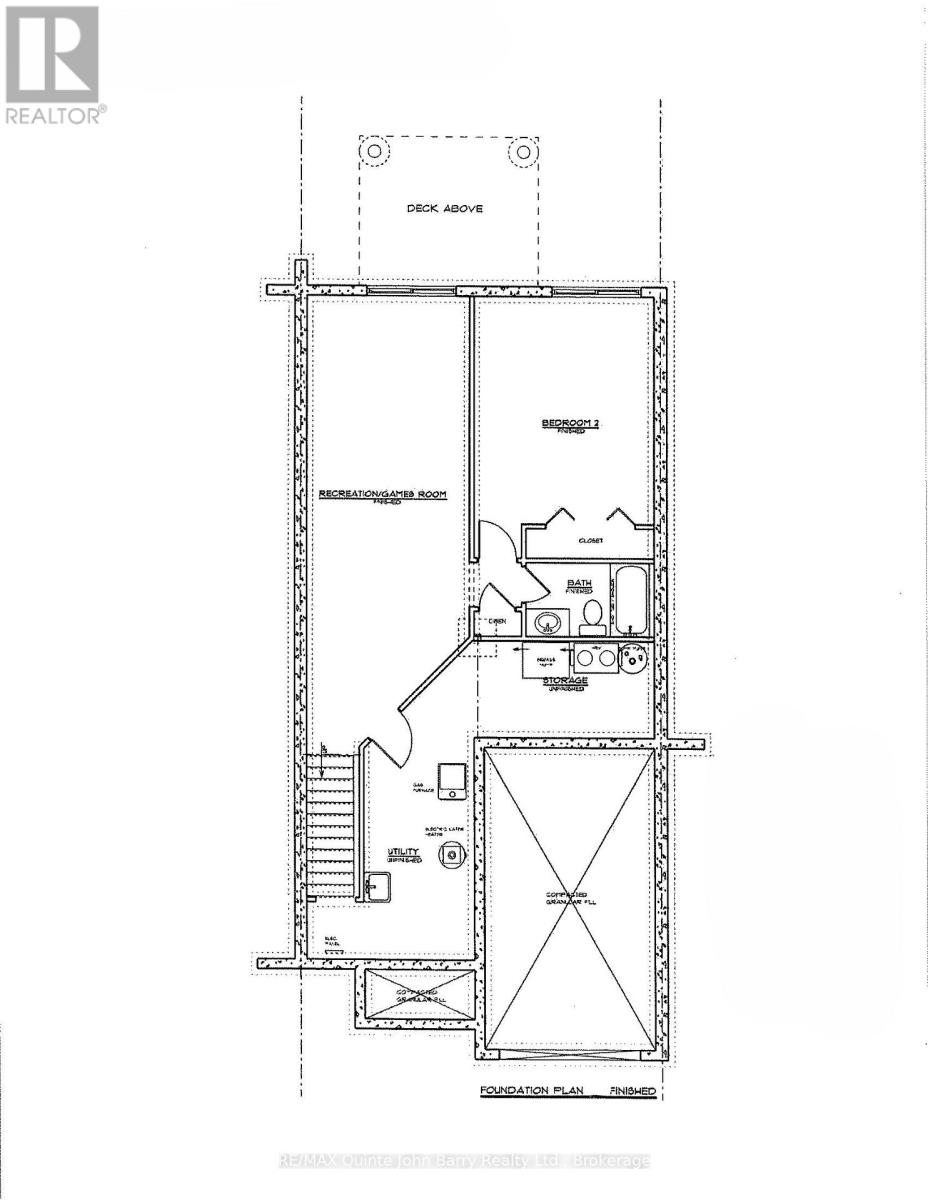
This beautifully finished Autumn Model bungalow townhome by Klemencic Homes offers comfortable, modern living in Hillside Meadows. Thoughtfully designed with an open-concept main floor, the kitchen, dining and living areas create a bright and inviting space that is ideal for everyday living and entertaining. The living room provides direct access to the back deck, offering an easy connection to the outdoors. The main floor also features convenient laundry and a spacious primary bedroom with a 4 pce Ensuite, while the fully finished lower level provides a second bedroom and additional flexible living space. With carpet free flooring throughout the home, except for the stairs to the lower level, this home offers a clean and low-maintenance interior. Located close to shopping, dining, recreation and other main amenities, Hillside Meadows is a growing community with a future 5-acre park planned within the neighbourhood. A great opportunity for those looking for a well appointed bungalow townhome with finished living space and convenient community amenities. Quick close available (id:49269)
Property Details
| MLS® Number | X13884056 |
| Property Type | Single Family |
| Community Name | Murray Ward |
| Amenities Near By | Golf Nearby, Hospital, Park, Place Of Worship |
| Community Features | School Bus |
| Features | Flat Site, Level, Carpet Free, Sump Pump |
| Parking Space Total | 3 |
Building
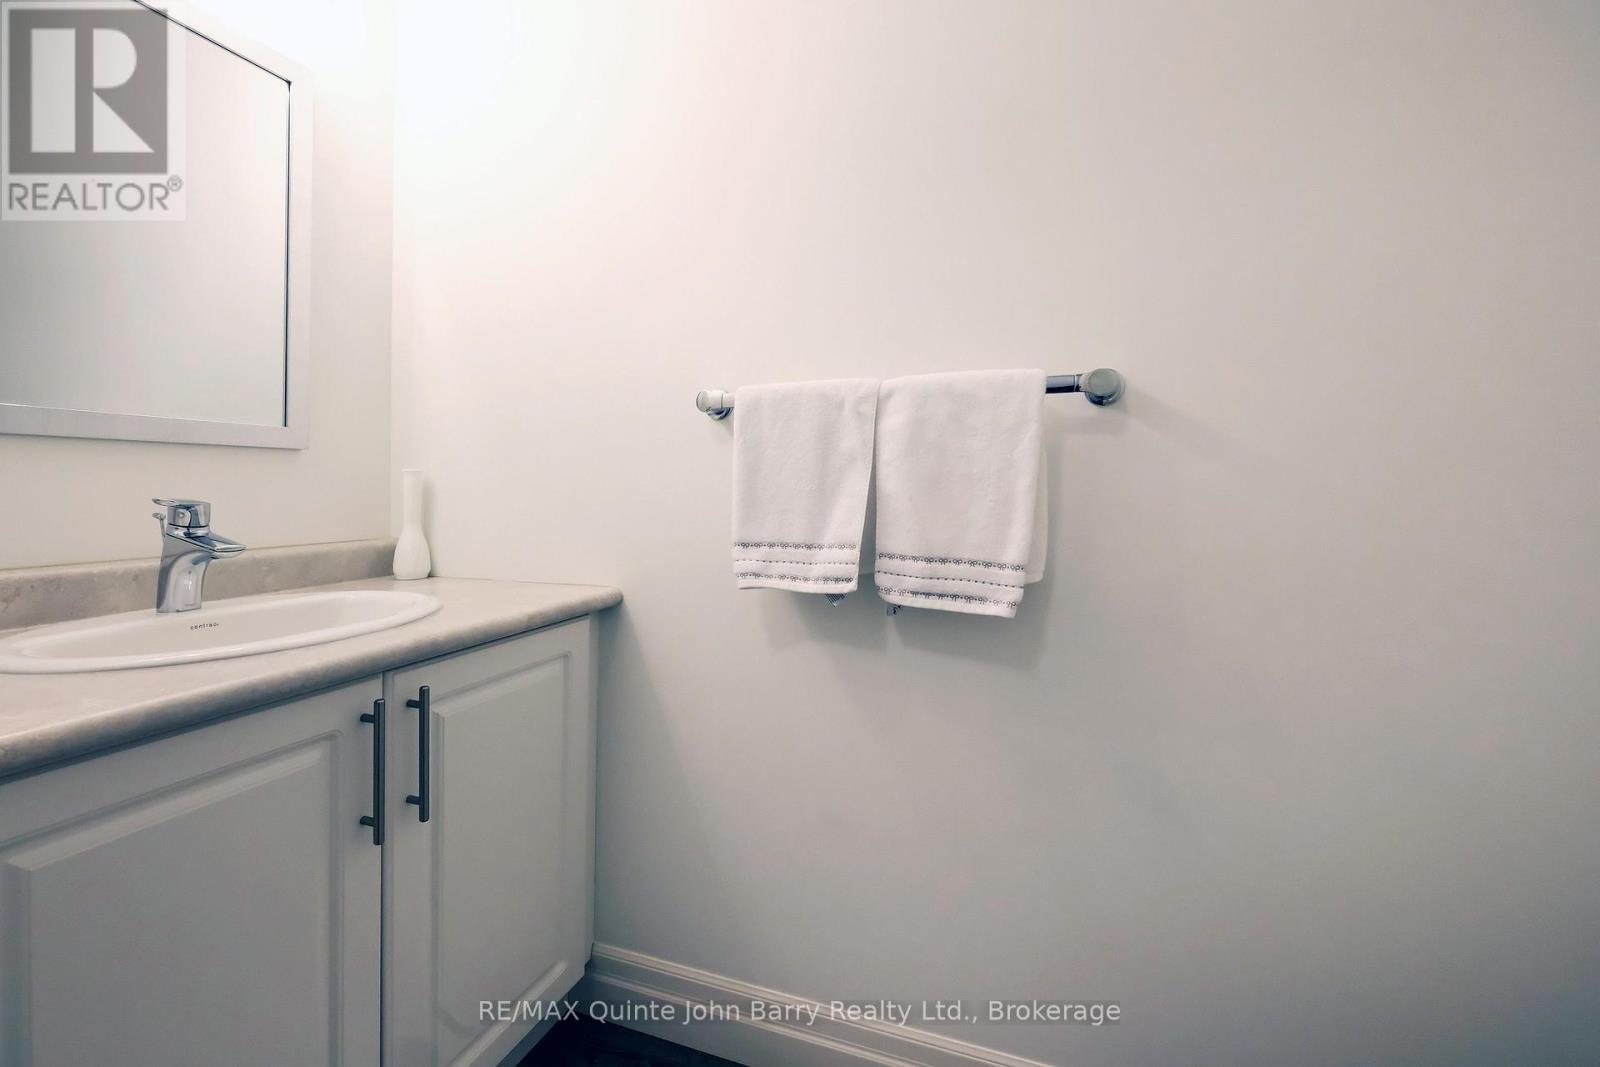
| Bathroom Total | 3 |
| Bedrooms Above Ground | 1 |
| Bedrooms Below Ground | 1 |
| Bedrooms Total | 2 |
| Age | 6 To 15 Years |
| Appliances | Garage Door Opener Remote(s), Water Heater, Dishwasher, Dryer, Microwave, Stove, Washer, Window Coverings, Refrigerator |
| Architectural Style | Bungalow |
| Basement Development | Finished |
| Basement Type | Full (finished) |
| Construction Style Attachment | Attached |
| Cooling Type | Central Air Conditioning, Air Exchanger |
| Exterior Finish | Brick |
| Fire Protection | Smoke Detectors |
| Flooring Type | Laminate |
| Foundation Type | Poured Concrete |
| Half Bath Total | 1 |
| Heating Fuel | Natural Gas |
| Heating Type | Forced Air |
| Stories Total | 1 |
| Size Interior | 700 - 1,100 Sqft |
| Type | Row / Townhouse |
| Utility Water | Municipal Water |
Parking
| Attached Garage | |
| Garage |
Land
| Acreage | No |
| Land Amenities | Golf Nearby, Hospital, Park, Place Of Worship |
| Sewer | Sanitary Sewer |
| Size Depth | 114 Ft ,8 In |
| Size Frontage | 24 Ft ,2 In |
| Size Irregular | 24.2 X 114.7 Ft |
| Size Total Text | 24.2 X 114.7 Ft |
| Zoning Description | R3-8 |
Rooms
| Level | Type | Length | Width | Dimensions |
|---|---|---|---|---|
| Lower Level | Recreational, Games Room | 9.14 m | 3.23 m | 9.14 m x 3.23 m |
| Lower Level | Bedroom 2 | 4.45 m | 3.6 m | 4.45 m x 3.6 m |
| Lower Level | Utility Room | 5.22 m | 1.86 m | 5.22 m x 1.86 m |
| Main Level | Kitchen | 2.92 m | 3.38 m | 2.92 m x 3.38 m |
| Main Level | Dining Room | 2.35 m | 3.38 m | 2.35 m x 3.38 m |
| Main Level | Living Room | 6.31 m | 3.38 m | 6.31 m x 3.38 m |
| Main Level | Primary Bedroom | 3.69 m | 3.08 m | 3.69 m x 3.08 m |
| Main Level | Laundry Room | 3.53 m | 1.56 m | 3.53 m x 1.56 m |
Utilities
| Cable | Available |
| Electricity | Installed |
| Sewer | Installed |
Contact Us
Contact us for more information

The trademarks REALTOR®, REALTORS®, and the REALTOR® logo are controlled by The Canadian Real Estate Association (CREA) and identify real estate professionals who are members of CREA. The trademarks MLS®, Multiple Listing Service® and the associated logos are owned by The Canadian Real Estate Association (CREA) and identify the quality of services provided by real estate professionals who are members of CREA. The trademark DDF® is owned by The Canadian Real Estate Association (CREA) and identifies CREA's Data Distribution Facility (DDF®)
October 10 2026 03:49:38
Central Lakes Association of REALTORS®
RE/MAX Quinte John Barry Realty Ltd.