
25 Neebig Avenue Manitouwadge, Ontario P0T 2C0

$79,900
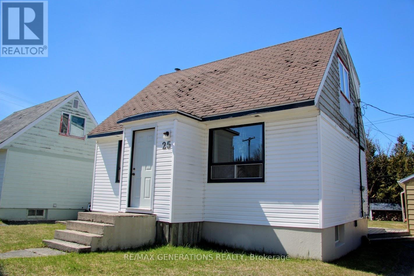
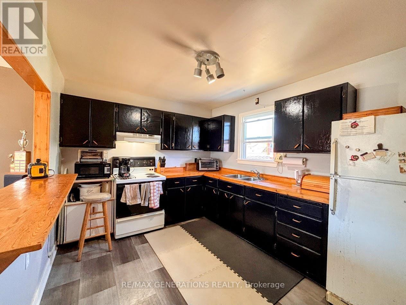
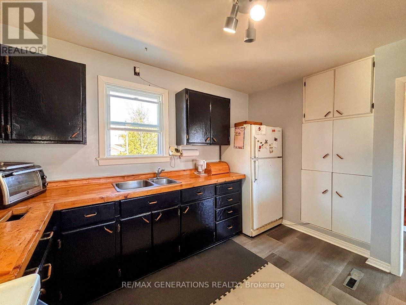
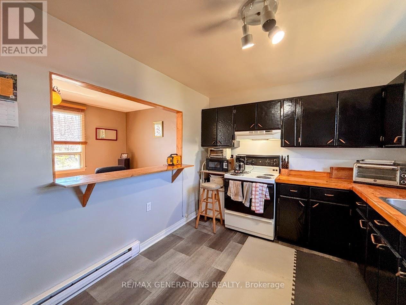
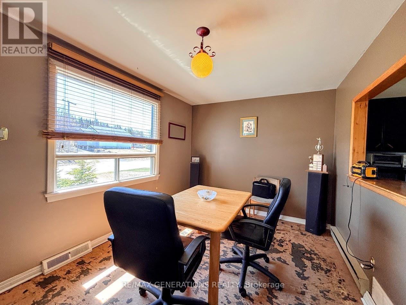
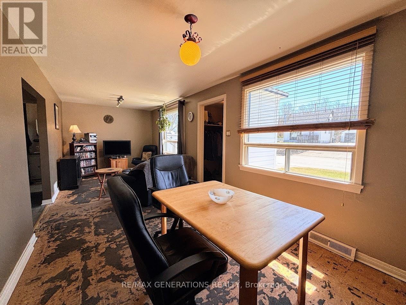
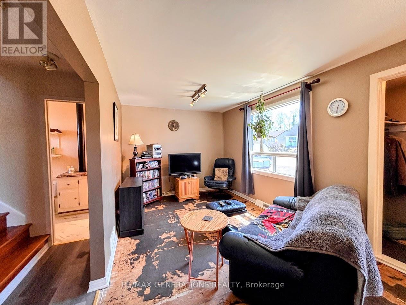
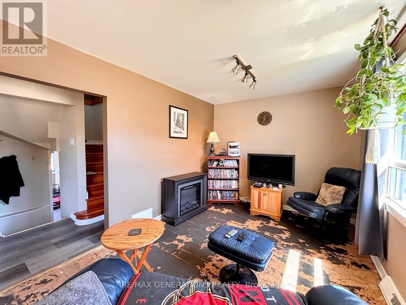
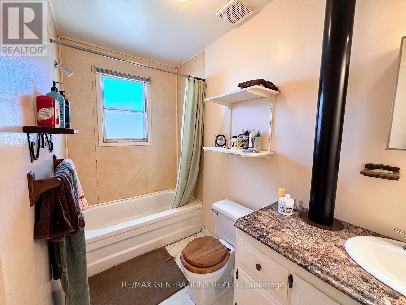
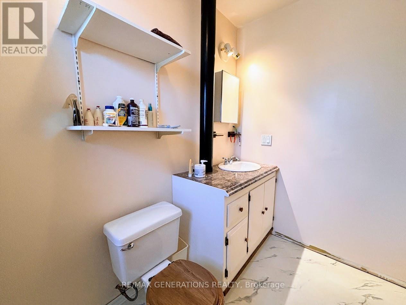
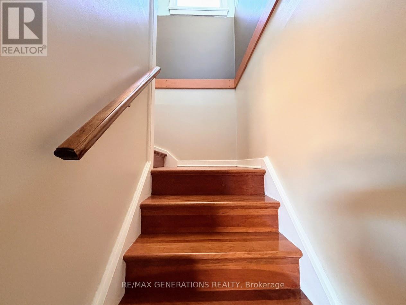
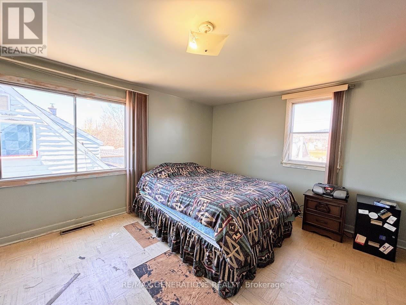
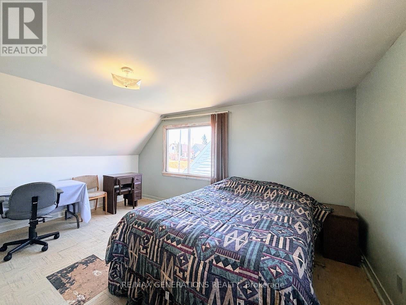
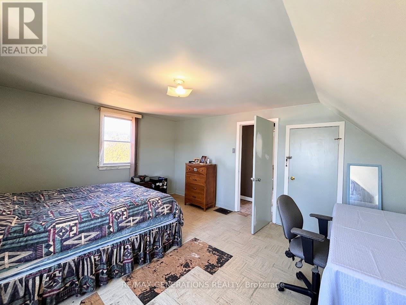
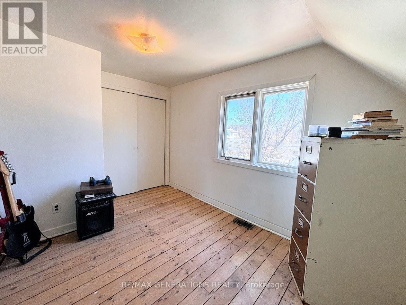
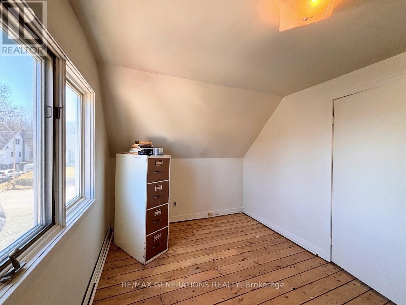
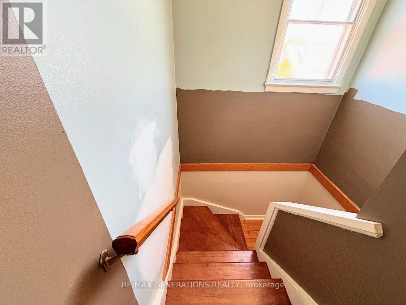
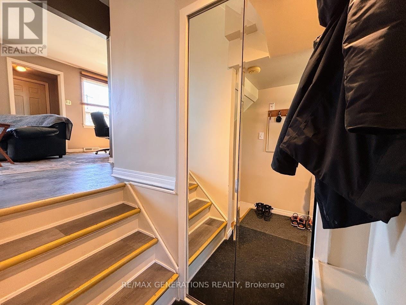
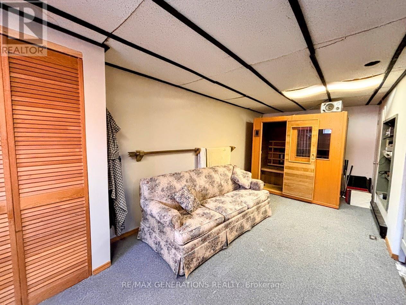
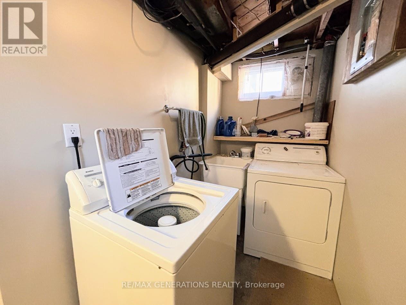
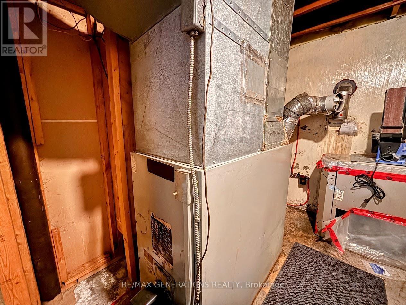
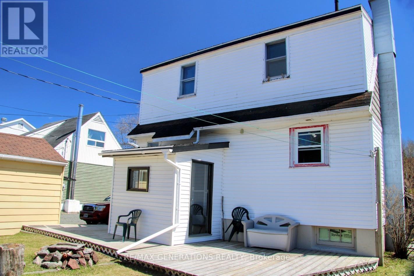
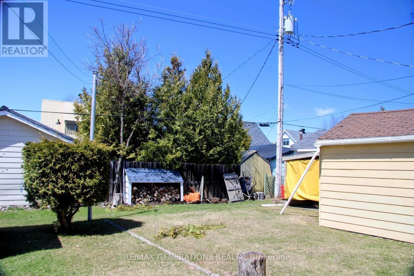
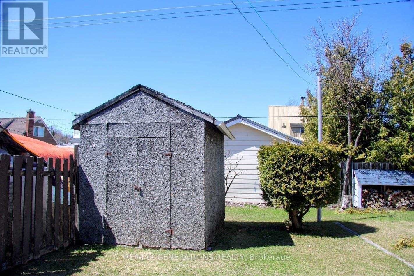
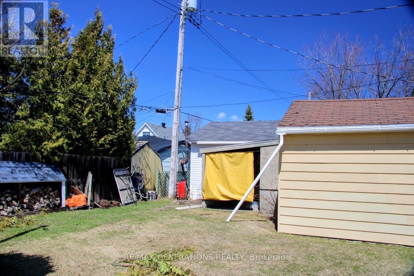
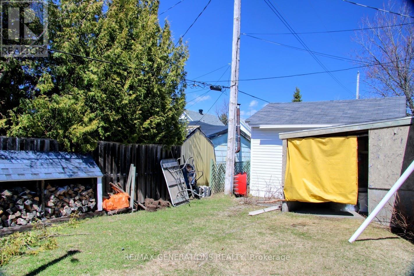
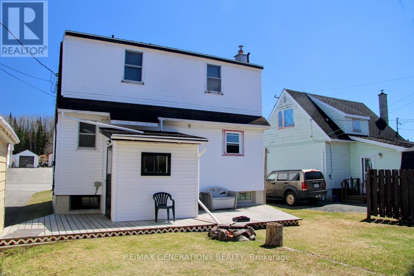
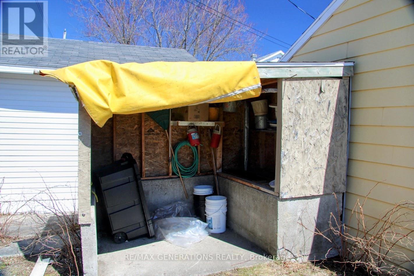
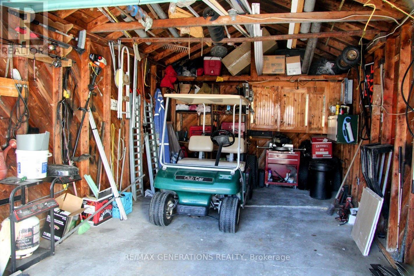
Welcome to this charming 1.5-storey home nestled in the beautiful community of Manitouwadge, Ontario. Step inside through the spacious and convenient mudroom, which offers plenty of room for coats, boots, and everyday storage. The main floor features an open-concept living and dining area ready for your personal finishing touches, a functional kitchen with ample cabinetry and an eat-in counter, plus a 4-piece bathroom. Heading upstairs, you?ll appreciate the custom maple and spruce wood staircase leading to a large primary bedroom and a secondary bedroom. The lower level offers a finished rec room perfect for entertaining family and friends, along with a utility room, laundry area, and abundant storage space. Enjoy the flat rear deck outside which is the perfect spot for morning coffee, summer barbecues, or unwinding after a day on the trails. The backyard provides room for gardening, outdoor activities, or simply enjoying the peaceful northern surroundings. Multiple storage sheds offer excellent space for tools, seasonal equipment, and recreational gear, while the detached single-car garage and ample driveway parking finish ticking all your boxes. Located close to scenic hiking trails, the local soccer field, and downtown amenities, this property is ideal for those who appreciate outdoor living and small-town charm. (id:49269)
Property Details
| MLS® Number | X13250784 |
| Property Type | Single Family |
| Community Name | TB-73 |
| Communication Type | High Speed Internet |
| Parking Space Total | 3 |
| Structure | Deck |
Building
| Bathroom Total | 1 |
| Bedrooms Above Ground | 2 |
| Bedrooms Total | 2 |
| Appliances | Dryer, Stove, Washer, Refrigerator |
| Basement Development | Partially Finished |
| Basement Type | Full (partially Finished) |
| Construction Style Attachment | Detached |
| Cooling Type | None |
| Exterior Finish | Vinyl Siding |
| Foundation Type | Poured Concrete |
| Heating Fuel | Oil, Electric |
| Heating Type | Baseboard Heaters, Forced Air |
| Stories Total | 2 |
| Size Interior | 700 - 1,100 Sqft |
| Type | House |
| Utility Water | Municipal Water |
Parking
| Detached Garage | |
| Garage |
Land
| Access Type | Public Road |
| Acreage | No |
| Sewer | Sanitary Sewer |
| Size Depth | 100 Ft |
| Size Frontage | 50 Ft |
| Size Irregular | 50 X 100 Ft |
| Size Total Text | 50 X 100 Ft|under 1/2 Acre |
Rooms
| Level | Type | Length | Width | Dimensions |
|---|---|---|---|---|
| Second Level | Primary Bedroom | 4.6 m | 3.96 m | 4.6 m x 3.96 m |
| Second Level | Bedroom | 3.05 m | 2.46 m | 3.05 m x 2.46 m |
| Basement | Recreational, Games Room | 7.04 m | 2.44 m | 7.04 m x 2.44 m |
| Main Level | Living Room | 7.65 m | 2.77 m | 7.65 m x 2.77 m |
| Main Level | Kitchen | 3.35 m | 2.77 m | 3.35 m x 2.77 m |
Utilities
| Electricity Connected | Connected |
| Telephone | Nearby |
https://www.realtor.ca/real-estate/29789968/25-neebig-avenue-manitouwadge
Contact Us
Contact us for more information

The trademarks REALTOR®, REALTORS®, and the REALTOR® logo are controlled by The Canadian Real Estate Association (CREA) and identify real estate professionals who are members of CREA. The trademarks MLS®, Multiple Listing Service® and the associated logos are owned by The Canadian Real Estate Association (CREA) and identify the quality of services provided by real estate professionals who are members of CREA. The trademark DDF® is owned by The Canadian Real Estate Association (CREA) and identifies CREA's Data Distribution Facility (DDF®)
September 09 2026 10:23:10
Thunder Bay Real Estate Board
RE/MAX Generations Realty