
25 Powerline Road Quinte West, Ontario K0K 1H0

$895,000
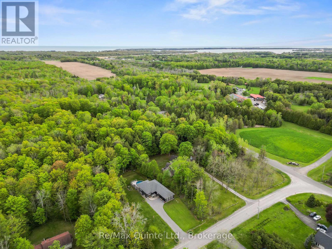
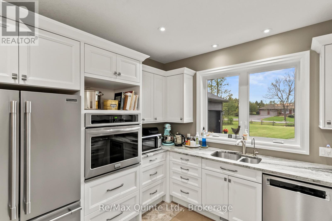
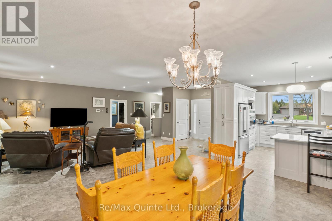
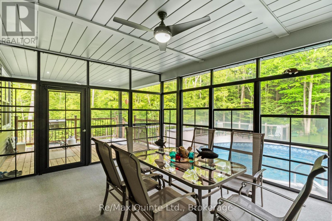
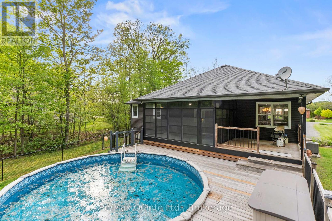
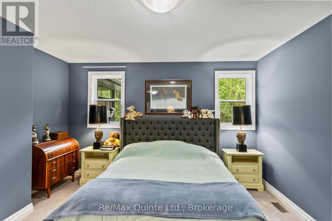
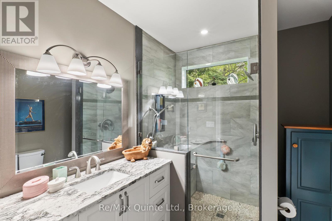
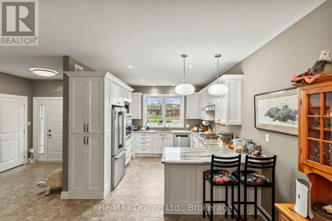
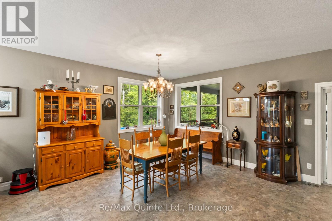
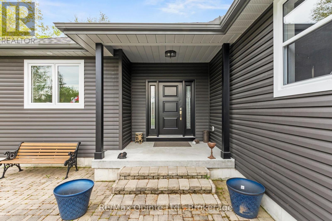
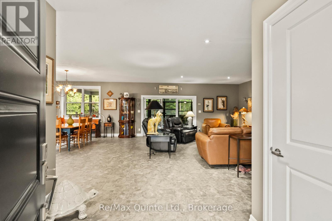
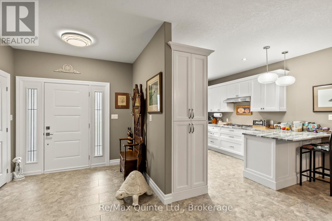
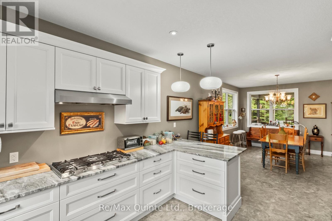
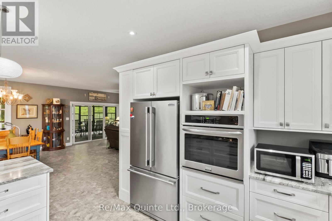
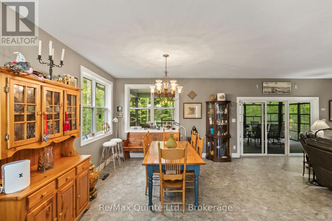
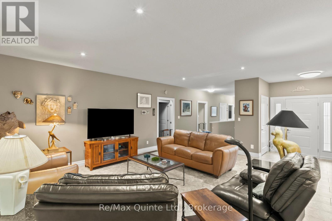
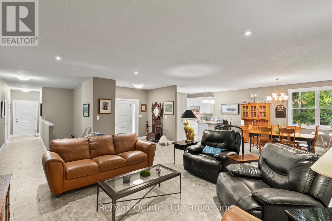
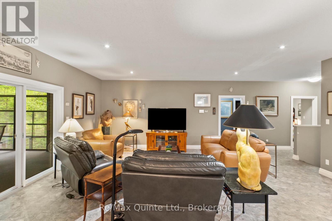
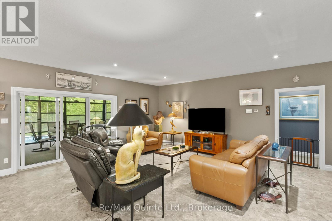
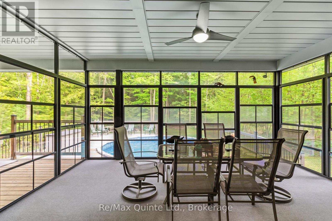
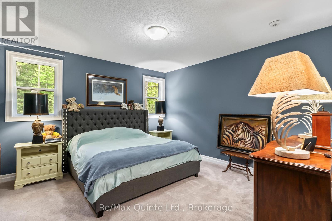
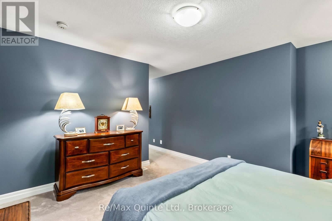
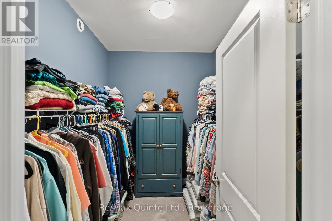
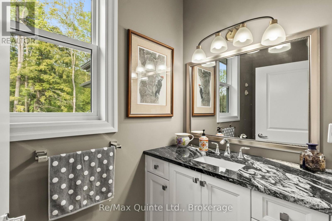
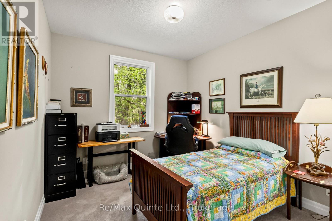
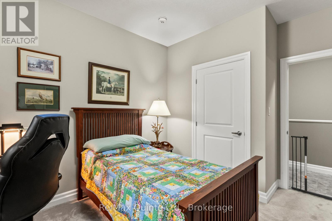
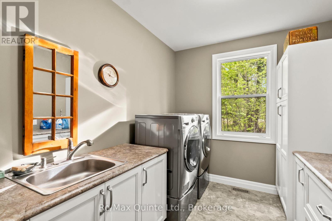
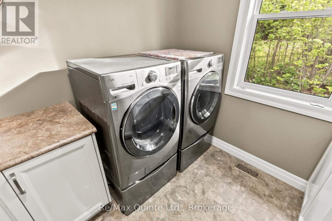
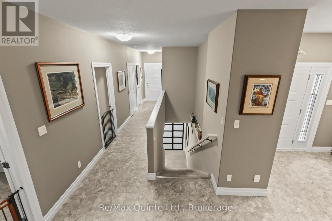
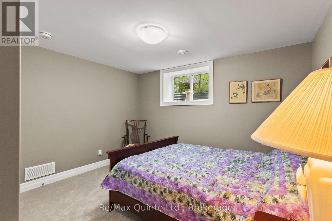
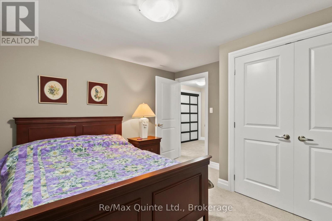
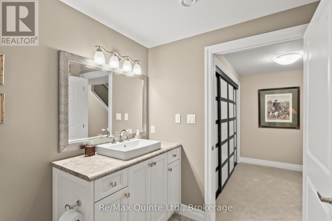
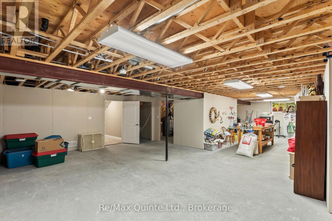
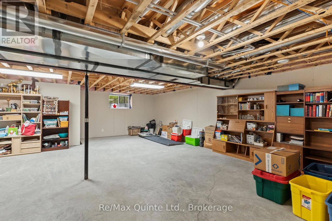
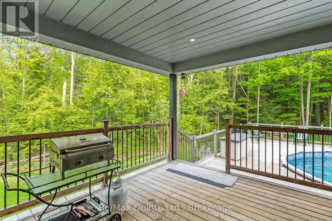
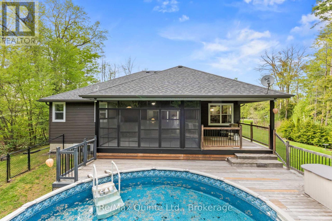
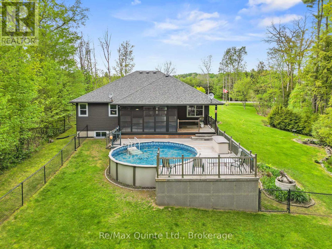
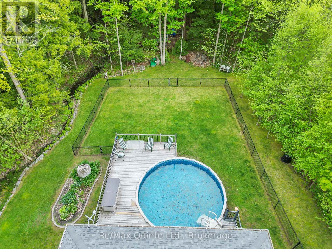
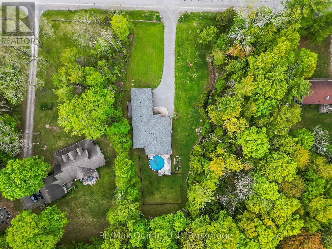
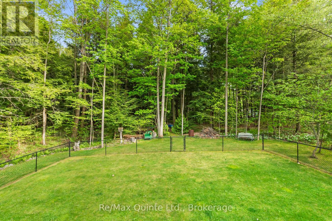
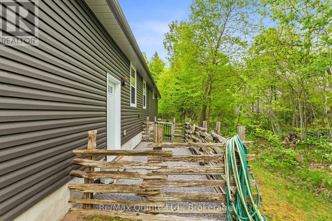
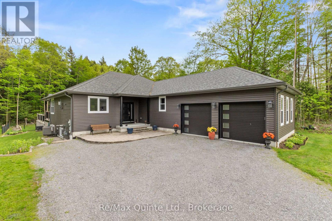
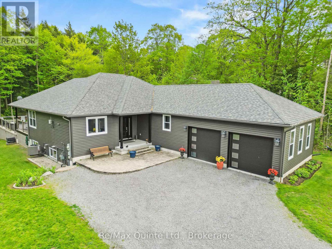
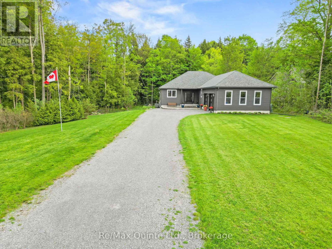
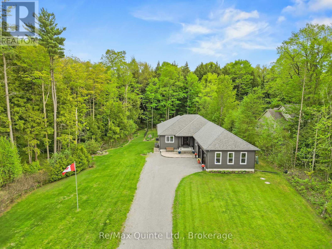
Discover the comfort of modern country living at 25 Powerline Road in Quinte West. Just minutes from Brighton, Highway 401 and Prince Edward County, this custom-built 2018 bungalow offers over 1,800 sq ft of main-floor living on a peaceful, tree-lined property. Enjoy the privacy and space of a rural setting with convenient access to everyday amenities, beaches, golf courses and wineries. Designed for comfortable, easy living, the bright, open-concept main floor offers generous space for entertaining and everyday life. The well-appointed kitchen features a gas cooktop, built-in wall oven and abundant cupboard space. The spacious primary bedroom includes a private 3-piece ensuite with glass walk-in shower, while convenient main-floor laundry adds to the appeal of bungalow living. Natural gas service provides another practical advantage. The partially finished basement expands your options with an additional bedroom that can accommodate guests or serve as a home office, plus unfinished space ready to suit your needs. Outside, enjoy your own private retreat with mature trees, a mostly fenced yard, dedicated dog run and above-ground pool. A 3-season lanai overlooking the deck and pool creates an inviting space to relax or entertain, while the large attached double-car garage provides valuable parking and storage. Whether you're looking for a bungalow near Brighton, more outdoor space, or the flexibility of rural living without feeling disconnected, 25 Powerline Road offers a thoughtful balance of comfort, functionality and lifestyle. Enjoy the space to live the way you want, with the convenience of the Quinte region close at hand. (id:49269)
Property Details
| MLS® Number | X13823280 |
| Property Type | Single Family |
| Community Name | Murray Ward |
| Amenities Near By | Beach, Golf Nearby |
| Communication Type | High Speed Internet |
| Community Features | School Bus |
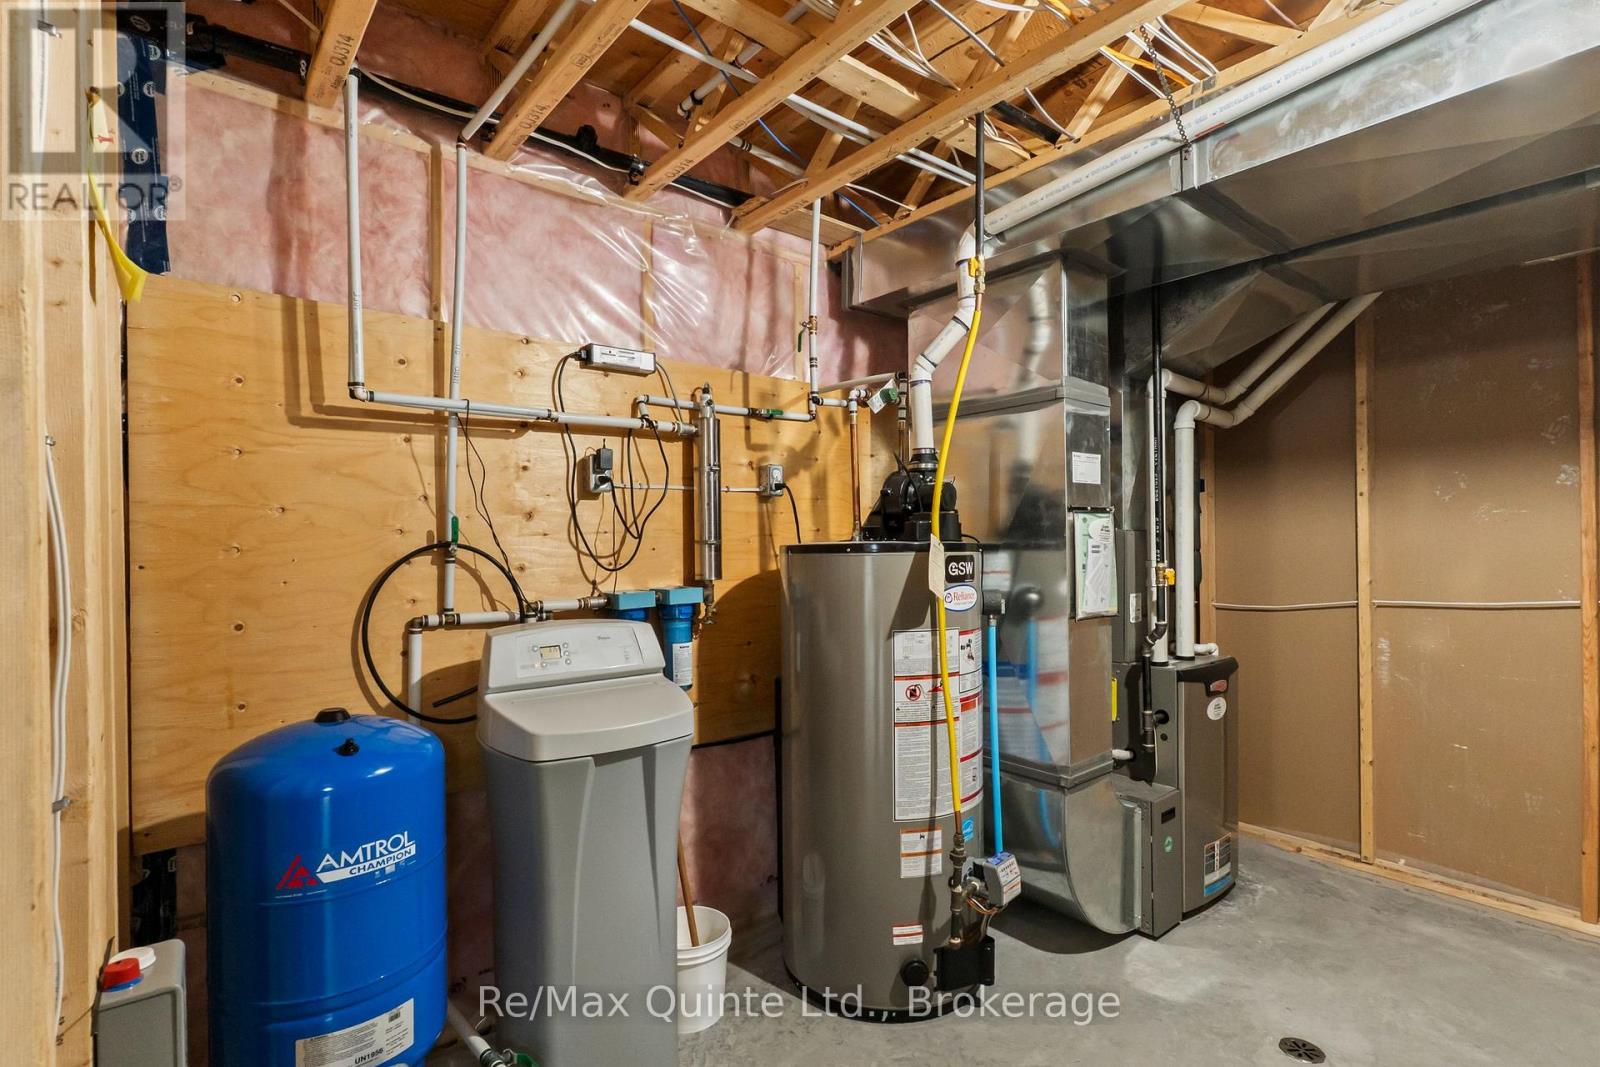
| Equipment Type | Water Heater - Gas, Water Heater |
| Features | Wooded Area, Flat Site, Sump Pump |
| Parking Space Total | 6 |
| Pool Type | Above Ground Pool |
| Rental Equipment Type | Water Heater - Gas, Water Heater |
| Structure | Deck, Porch |
Building
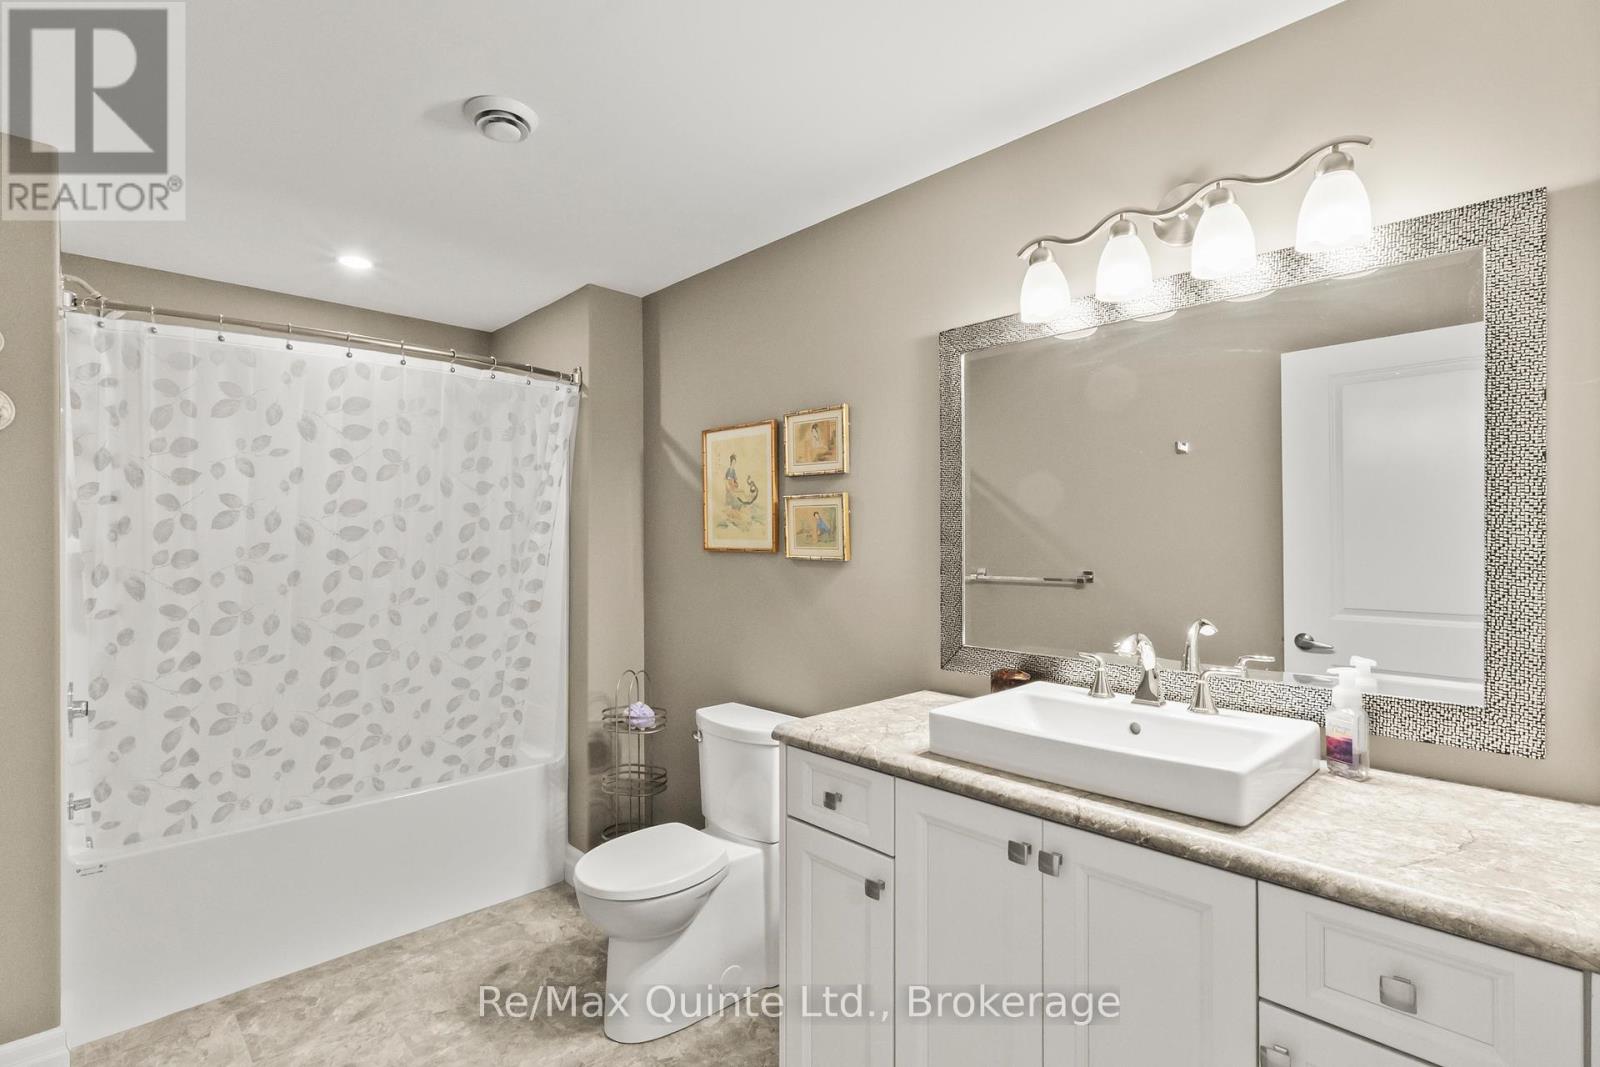
| Bathroom Total | 3 |
| Bedrooms Above Ground | 2 |
| Bedrooms Below Ground | 1 |
| Bedrooms Total | 3 |
| Age | 6 To 15 Years |
| Appliances | Garage Door Opener Remote(s), Central Vacuum, Range, Water Purifier, Water Softener, Water Heater, Dishwasher, Dryer, Freezer, Oven, Hood Fan, Gas Stove(s), Washer, Window Coverings, Refrigerator |
| Architectural Style | Bungalow |
| Basement Development | Partially Finished |
| Basement Type | Full (partially Finished) |
| Construction Style Attachment | Detached |
| Cooling Type | Central Air Conditioning |
| Exterior Finish | Vinyl Siding |
| Fire Protection | Smoke Detectors |
| Flooring Type | Concrete |
| Foundation Type | Poured Concrete |
| Half Bath Total | 1 |
| Heating Fuel | Natural Gas |
| Heating Type | Forced Air |
| Stories Total | 1 |
| Size Interior | 1,500 - 2,000 Sqft |
| Type | House |
| Utility Water | Dug Well |
Parking
| Attached Garage | |
| Garage |
Land
| Access Type | Public Road |
| Acreage | No |
| Land Amenities | Beach, Golf Nearby |
| Sewer | Septic System |
| Size Depth | 436 Ft ,3 In |
| Size Frontage | 196 Ft ,10 In |
| Size Irregular | 196.9 X 436.3 Ft |
| Size Total Text | 196.9 X 436.3 Ft|1/2 - 1.99 Acres |
Rooms
| Level | Type | Length | Width | Dimensions |
|---|---|---|---|---|
| Basement | Bedroom 3 | 3.91 m | 3.64 m | 3.91 m x 3.64 m |
| Basement | Recreational, Games Room | 6.12 m | 8.21 m | 6.12 m x 8.21 m |
| Basement | Bathroom | 3.91 m | 2.2 m | 3.91 m x 2.2 m |
| Main Level | Living Room | 5.91 m | 5.88 m | 5.91 m x 5.88 m |
| Main Level | Dining Room | 3.71 m | 5.88 m | 3.71 m x 5.88 m |
| Main Level | Kitchen | 3.59 m | 3.45 m | 3.59 m x 3.45 m |
| Main Level | Sunroom | 5.23 m | 4.23 m | 5.23 m x 4.23 m |
| Main Level | Bedroom | 4.67 m | 3.96 m | 4.67 m x 3.96 m |
| Main Level | Bathroom | 2.72 m | 2.33 m | 2.72 m x 2.33 m |
| Main Level | Bedroom 2 | 4.12 m | 3.14 m | 4.12 m x 3.14 m |
| Main Level | Laundry Room | 4.12 m | 2.55 m | 4.12 m x 2.55 m |
| Main Level | Bathroom | 1.22 m | 2.73 m | 1.22 m x 2.73 m |
Utilities
| Cable | Available |
| Electricity | Installed |
https://www.realtor.ca/real-estate/30322052/25-powerline-road-quinte-west-murray-ward-murray-ward
Contact Us
Contact us for more information

The trademarks REALTOR®, REALTORS®, and the REALTOR® logo are controlled by The Canadian Real Estate Association (CREA) and identify real estate professionals who are members of CREA. The trademarks MLS®, Multiple Listing Service® and the associated logos are owned by The Canadian Real Estate Association (CREA) and identify the quality of services provided by real estate professionals who are members of CREA. The trademark DDF® is owned by The Canadian Real Estate Association (CREA) and identifies CREA's Data Distribution Facility (DDF®)
September 25 2026 11:49:45
Central Lakes Association of REALTORS®
RE/MAX Quinte Ltd.