
25 Sydney Circle Vaughan, Ontario L4H 4R2

$3,500 Monthly
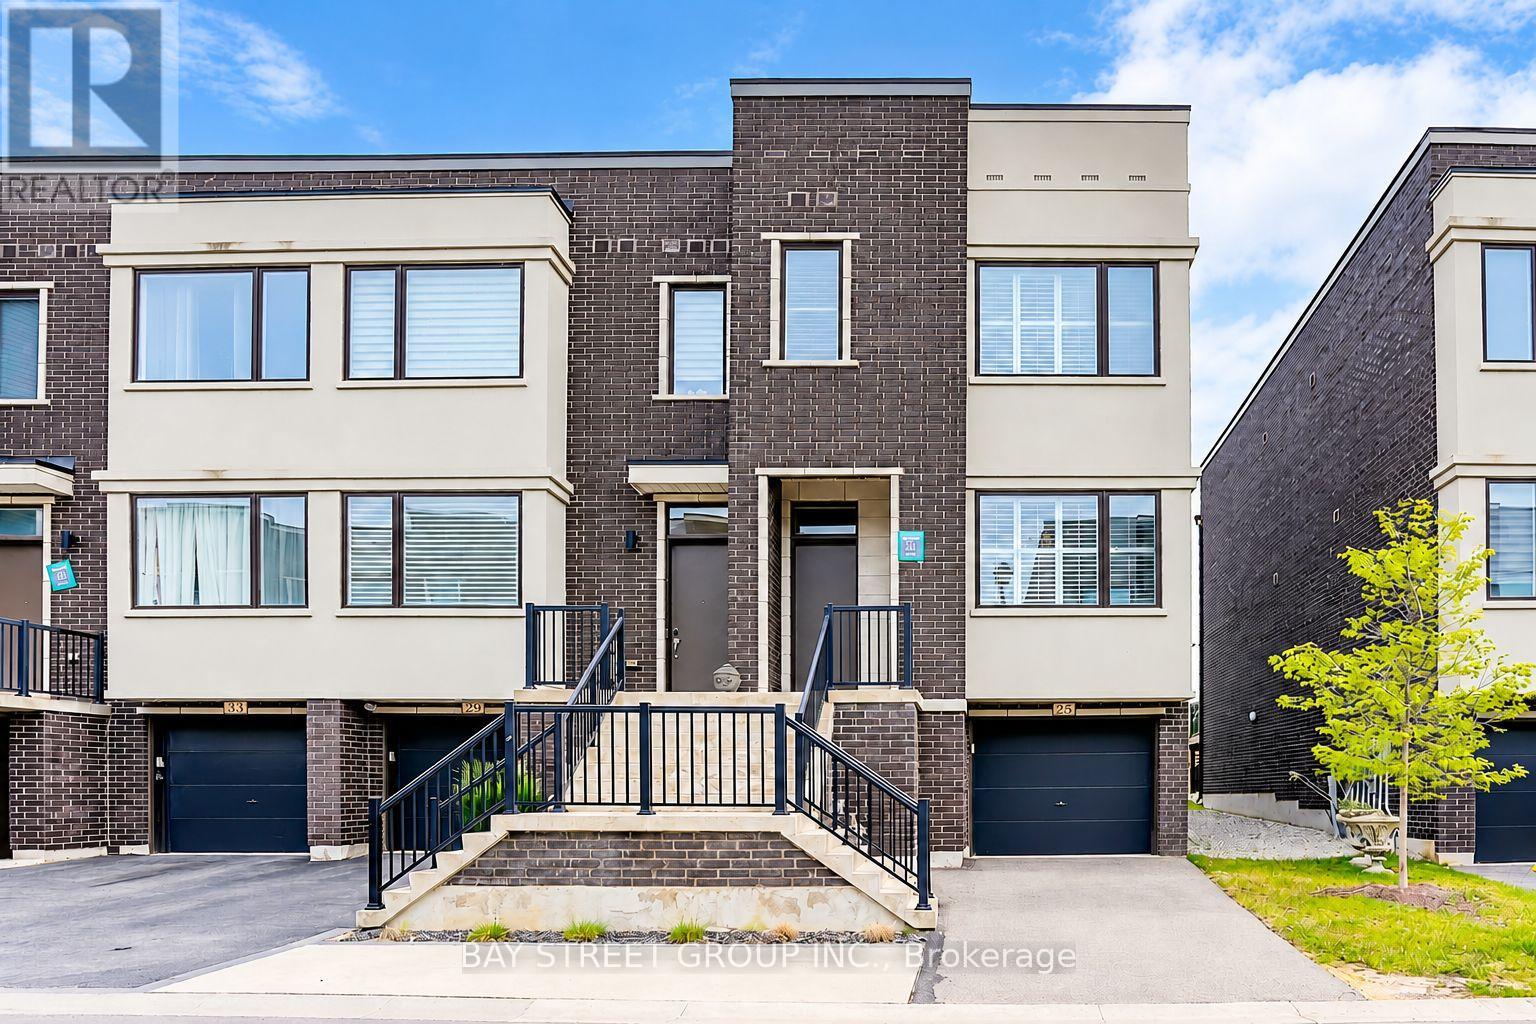
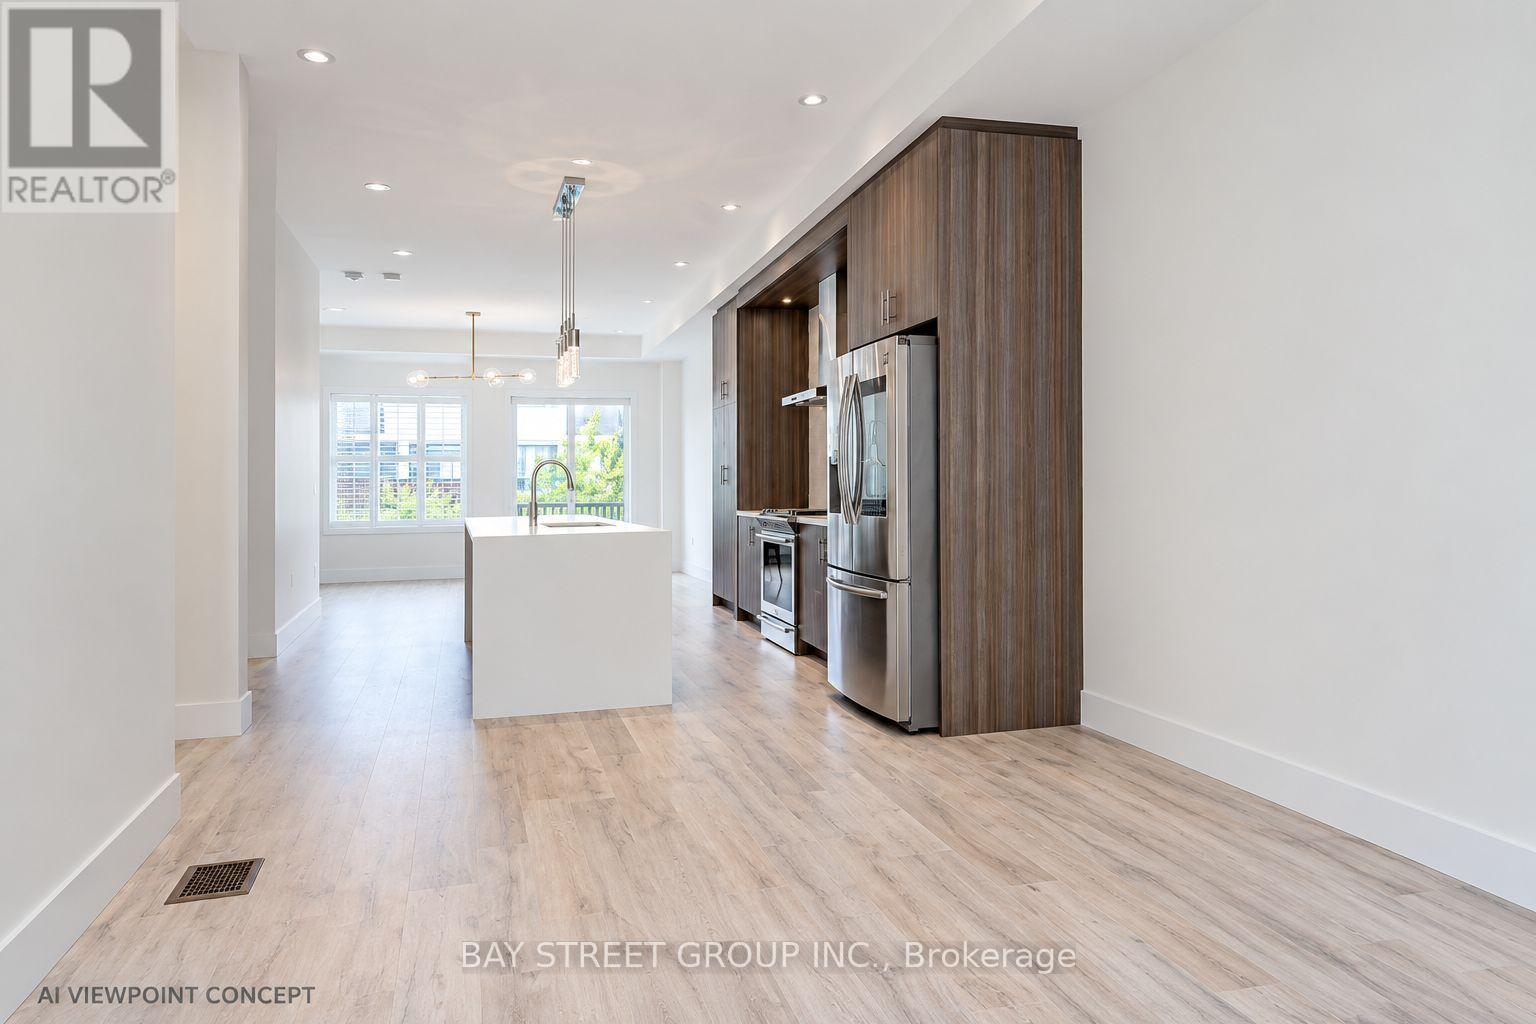
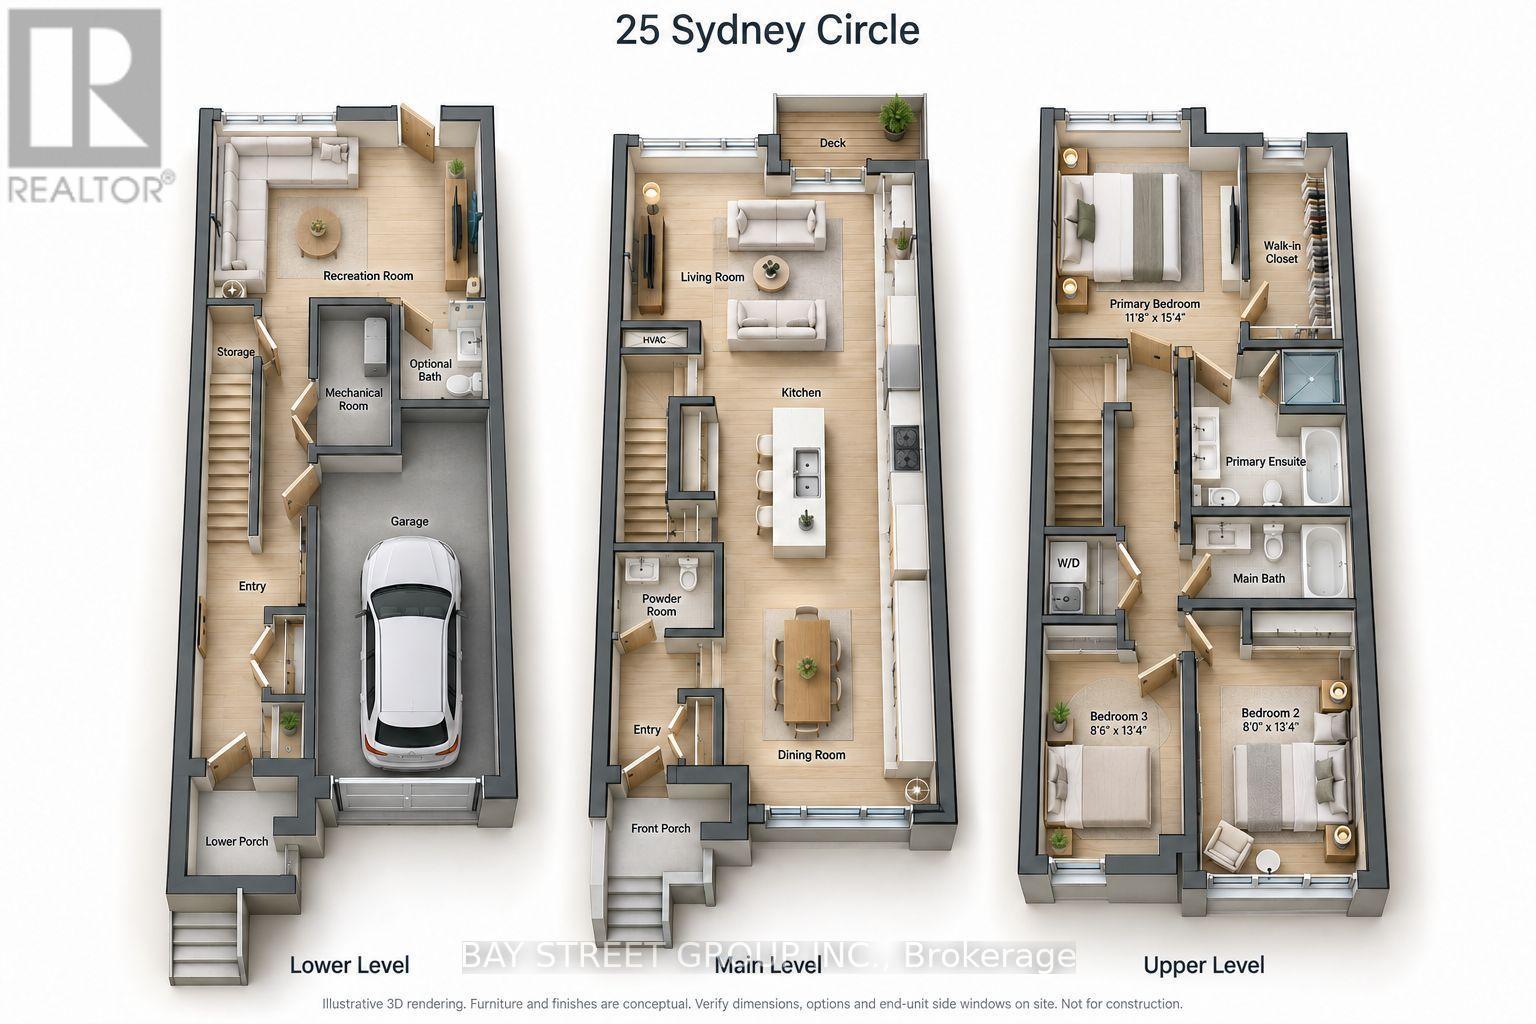
Bright End-Unit Townhome In Desirable Vellore Village - Immaculate, Move-In Ready & Over 2,260 Sq Ft Of Open-Concept Living! 10-Ft Ceilings On Main & 9-Ft On Second Floor, Oversized Windows & Pot Lights Throughout Fill The Home With Natural Light. | KITCHEN & LIVING: Modern Kitchen With Large Centre Island, Granite Countertops & Upgraded Appliances - Perfect For Family Meals & Entertaining. Living Room Walks Out To Deck For Easy Indoor-Outdoor Living. | BEDROOMS: Generously Sized Bedrooms Throughout. Primary Retreat Offers A Huge Walk-In Closet With Window & Spa-Like 5-Pc Ensuite. | CONVENIENCE: Upper-Level Laundry Saves You Daily Trips Up & Down The Stairs. | LOCATION: Walk To Top-Ranking High School | Minutes To Hwy 400, Cortellucci Vaughan Hospital & Community Centre | Short Drive To GO Station & Subway | Close To Parks, Shopping & Dining. | An Ideal Home For Families & Professionals Seeking Space, Comfort & Convenience In One Of Vaughan's Most Sought-After Neighbourhoods. Must See! (id:49269)
Property Details
| MLS® Number | N14105732 |
| Property Type | Single Family |
| Community Name | Vellore Village |
| Amenities Near By | Park, Public Transit, Schools, Hospital |
| Community Features | Community Centre |
| Features | Carpet Free, In Suite Laundry |
| Parking Space Total | 2 |
Building
| Bathroom Total | 4 |
| Bedrooms Above Ground | 3 |
| Bedrooms Below Ground | 1 |
| Bedrooms Total | 4 |
| Age | 6 To 15 Years |
| Appliances | Garage Door Opener Remote(s), Dishwasher, Dryer, Range, Stove, Washer, Window Coverings, Refrigerator |
| Basement Features | Walk Out |
| Basement Type | N/a |
| Construction Style Attachment | Attached |
| Cooling Type | Central Air Conditioning |
| Exterior Finish | Stucco, Brick |
| Flooring Type | Laminate |
| Foundation Type | Concrete |
| Half Bath Total | 2 |
| Heating Fuel | Natural Gas |
| Heating Type | Forced Air |
| Stories Total | 2 |
| Size Interior | 2,000 - 2,500 Sqft |
| Type | Row / Townhouse |
| Utility Water | Municipal Water |
Parking
| Garage |
Land
| Acreage | No |
| Fence Type | Fenced Yard |
| Land Amenities | Park, Public Transit, Schools, Hospital |
| Sewer | Sanitary Sewer |
| Size Depth | 86 Ft ,7 In |
| Size Frontage | 23 Ft ,6 In |
| Size Irregular | 23.5 X 86.6 Ft |
| Size Total Text | 23.5 X 86.6 Ft |
Rooms
| Level | Type | Length | Width | Dimensions |
|---|---|---|---|---|
| Lower Level | Recreational, Games Room | 5.08 m | 3.78 m | 5.08 m x 3.78 m |
| Main Level | Living Room | 5.08 m | 4.19 m | 5.08 m x 4.19 m |
| Main Level | Dining Room | 3.15 m | 4.5 m | 3.15 m x 4.5 m |
| Main Level | Kitchen | 3.96 m | 4.57 m | 3.96 m x 4.57 m |
| Upper Level | Primary Bedroom | 3.56 m | 4.67 m | 3.56 m x 4.67 m |
| Upper Level | Bedroom 2 | 2.44 m | 4.06 m | 2.44 m x 4.06 m |
| Upper Level | Bedroom 3 | 0.79 m | 3.05 m | 0.79 m x 3.05 m |
https://www.realtor.ca/real-estate/30431915/25-sydney-circle-vaughan-vellore-village-vellore-village
Contact Us
Contact us for more information

The trademarks REALTOR®, REALTORS®, and the REALTOR® logo are controlled by The Canadian Real Estate Association (CREA) and identify real estate professionals who are members of CREA. The trademarks MLS®, Multiple Listing Service® and the associated logos are owned by The Canadian Real Estate Association (CREA) and identify the quality of services provided by real estate professionals who are members of CREA. The trademark DDF® is owned by The Canadian Real Estate Association (CREA) and identifies CREA's Data Distribution Facility (DDF®)
October 23 2026 01:28:15
Toronto Regional Real Estate Board
Bay Street Group Inc.