
2501 Muskoka Road 117 Highway Lake Of Bays, Ontario P0B 1A0

$699,000
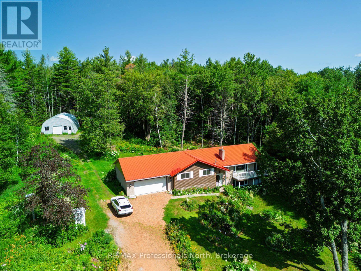
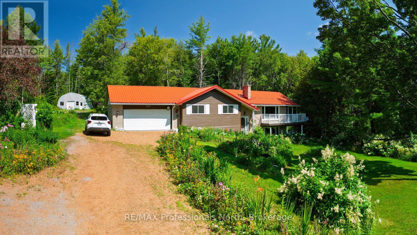
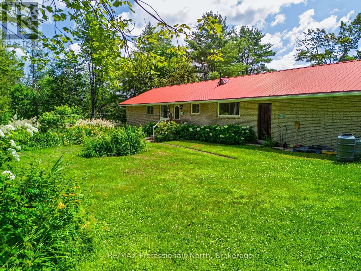
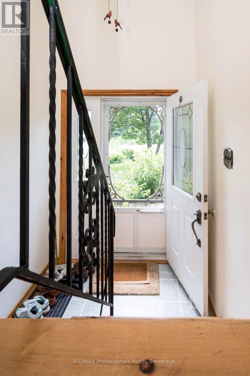
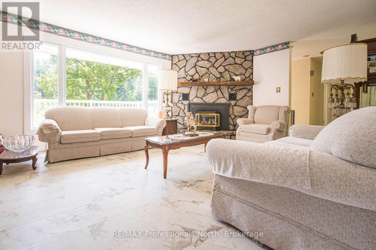
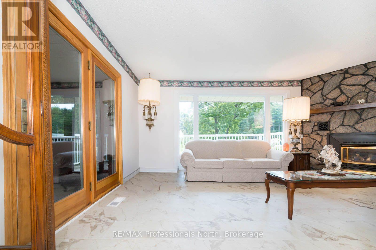
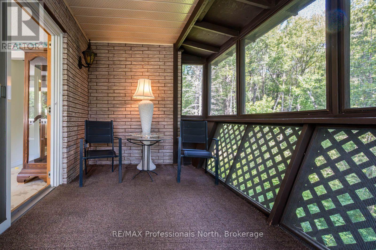
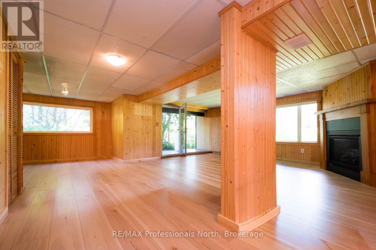
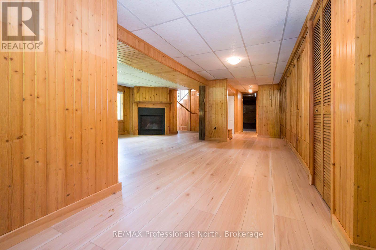
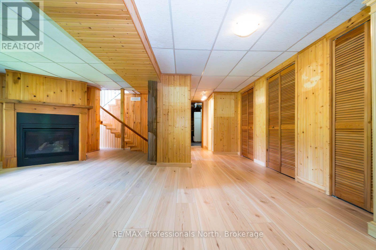
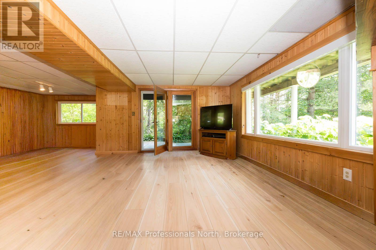
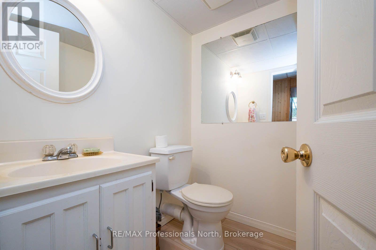
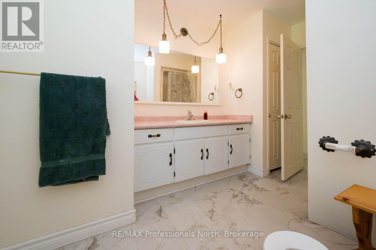
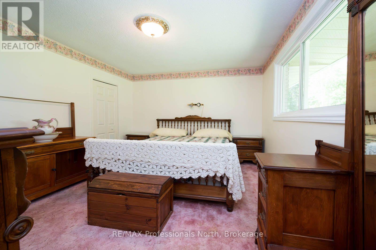
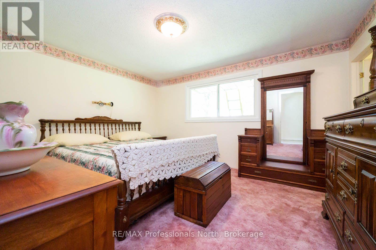
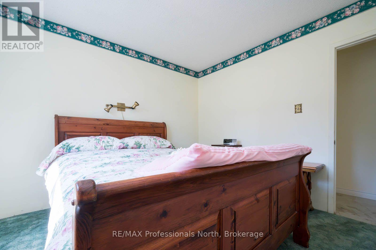
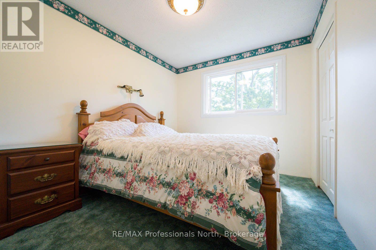
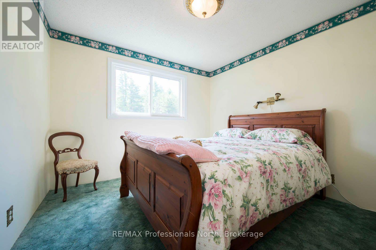
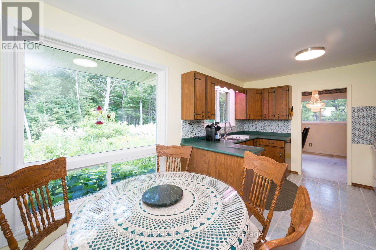
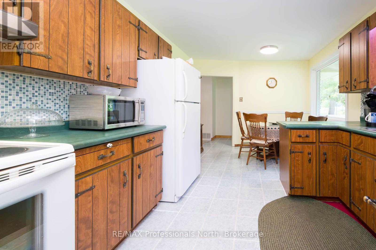
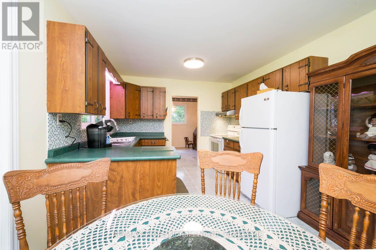
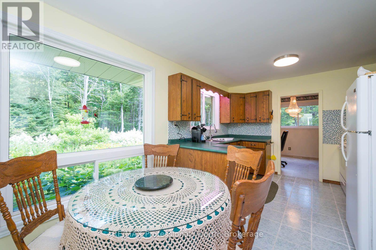
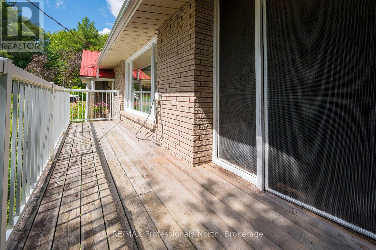
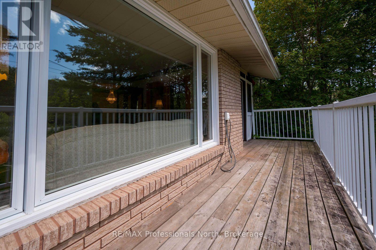
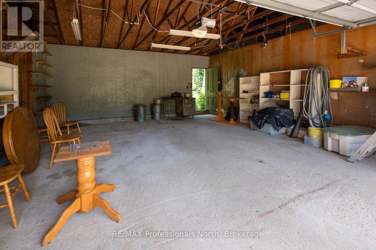
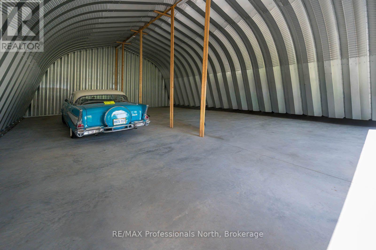
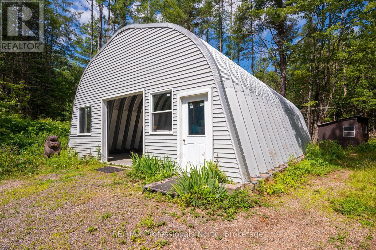
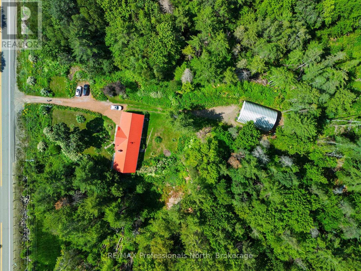
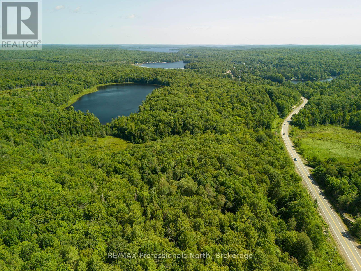
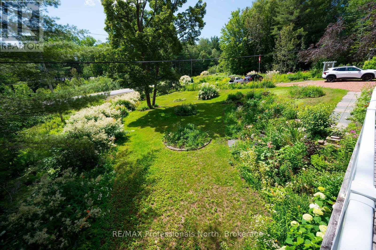
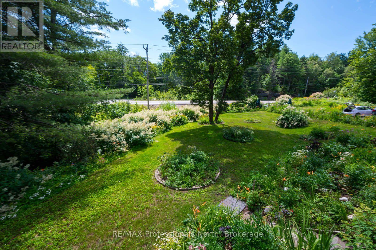
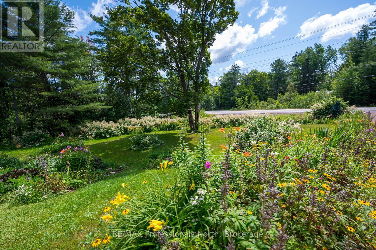
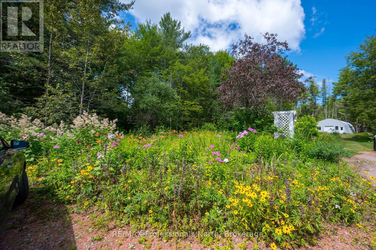
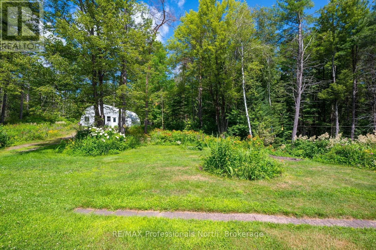
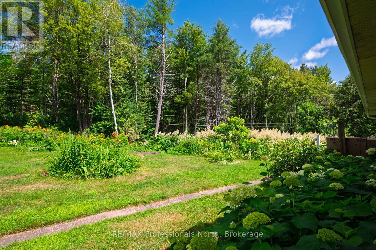
Welcome to the property you've always admired-a truly exceptional country retreat set on 2.8 acres of breathtaking gardens. A showpiece on the Baysville Garden Tour, this remarkable property is bursting with vibrant perennials in every colour and season, creating a landscape that is as beautiful as it is serene.The charming home offers 3 bedrooms and 1.5 bathrooms, combining warmth, comfort, and timeless appeal. At its heart is a stunning fieldstone fireplace with a wood insert, creating an inviting gathering space, while the lower level features pine-lined walls and a cozy corner gas fireplace for additional living and entertaining space.Enjoy peaceful mornings in the screened sunroom or relax on the front deck overlooking the spectacular gardens. An attached garage provides everyday convenience, while the impressive Quonset building offers endless possibilities for a home-based business, workshop, hobby space, or additional storage.Whether you're an avid gardener, entrepreneur, or simply seeking a tranquil Muskoka lifestyle, this one-of-a-kind property is a rare opportunity to own a home where beauty, functionality, and nature come together in perfect harmony. Located in Baysville which is conveniently located close to Huntsville or Bracebridge. A perfect compromise for daily commuters. (id:49269)
Property Details
| MLS® Number | X13614952 |
| Property Type | Single Family |
| Community Name | Mclean |
| Equipment Type | Water Heater, Propane Tank |
| Features | Wooded Area, Level |
| Parking Space Total | 14 |
| Rental Equipment Type | Water Heater, Propane Tank |
| Structure | Deck, Patio(s), Porch |
Building
| Bathroom Total | 2 |
| Bedrooms Above Ground | 3 |
| Bedrooms Total | 3 |
| Age | 31 To 50 Years |
| Amenities | Fireplace(s) |
| Appliances | Barbeque, Garage Door Opener Remote(s), Dryer, Freezer, Stove, Washer, Refrigerator |
| Architectural Style | Raised Bungalow |
| Basement Features | Walk Out, Separate Entrance |
| Basement Type | N/a, N/a, Full |
| Construction Style Attachment | Detached |
| Cooling Type | None |
| Exterior Finish | Brick, Vinyl Siding |
| Fireplace Present | Yes |
| Fireplace Total | 2 |
| Foundation Type | Concrete |
| Half Bath Total | 1 |
| Heating Fuel | Propane |
| Heating Type | Forced Air, Other |
| Stories Total | 1 |
| Size Interior | 1,100 - 1,500 Sqft |
| Type | House |
Parking
| Attached Garage | |
| Garage |
Land
| Acreage | No |
| Landscape Features | Landscaped |
| Sewer | Septic System |
| Size Depth | 450 Ft |
| Size Frontage | 200 Ft |
| Size Irregular | 200 X 450 Ft |
| Size Total Text | 200 X 450 Ft |
Rooms
| Level | Type | Length | Width | Dimensions |
|---|---|---|---|---|
| Lower Level | Family Room | 9.3 m | 6.2 m | 9.3 m x 6.2 m |
| Lower Level | Utility Room | 7.2 m | 6.7 m | 7.2 m x 6.7 m |
| Main Level | Kitchen | 4.6 m | 3.1 m | 4.6 m x 3.1 m |
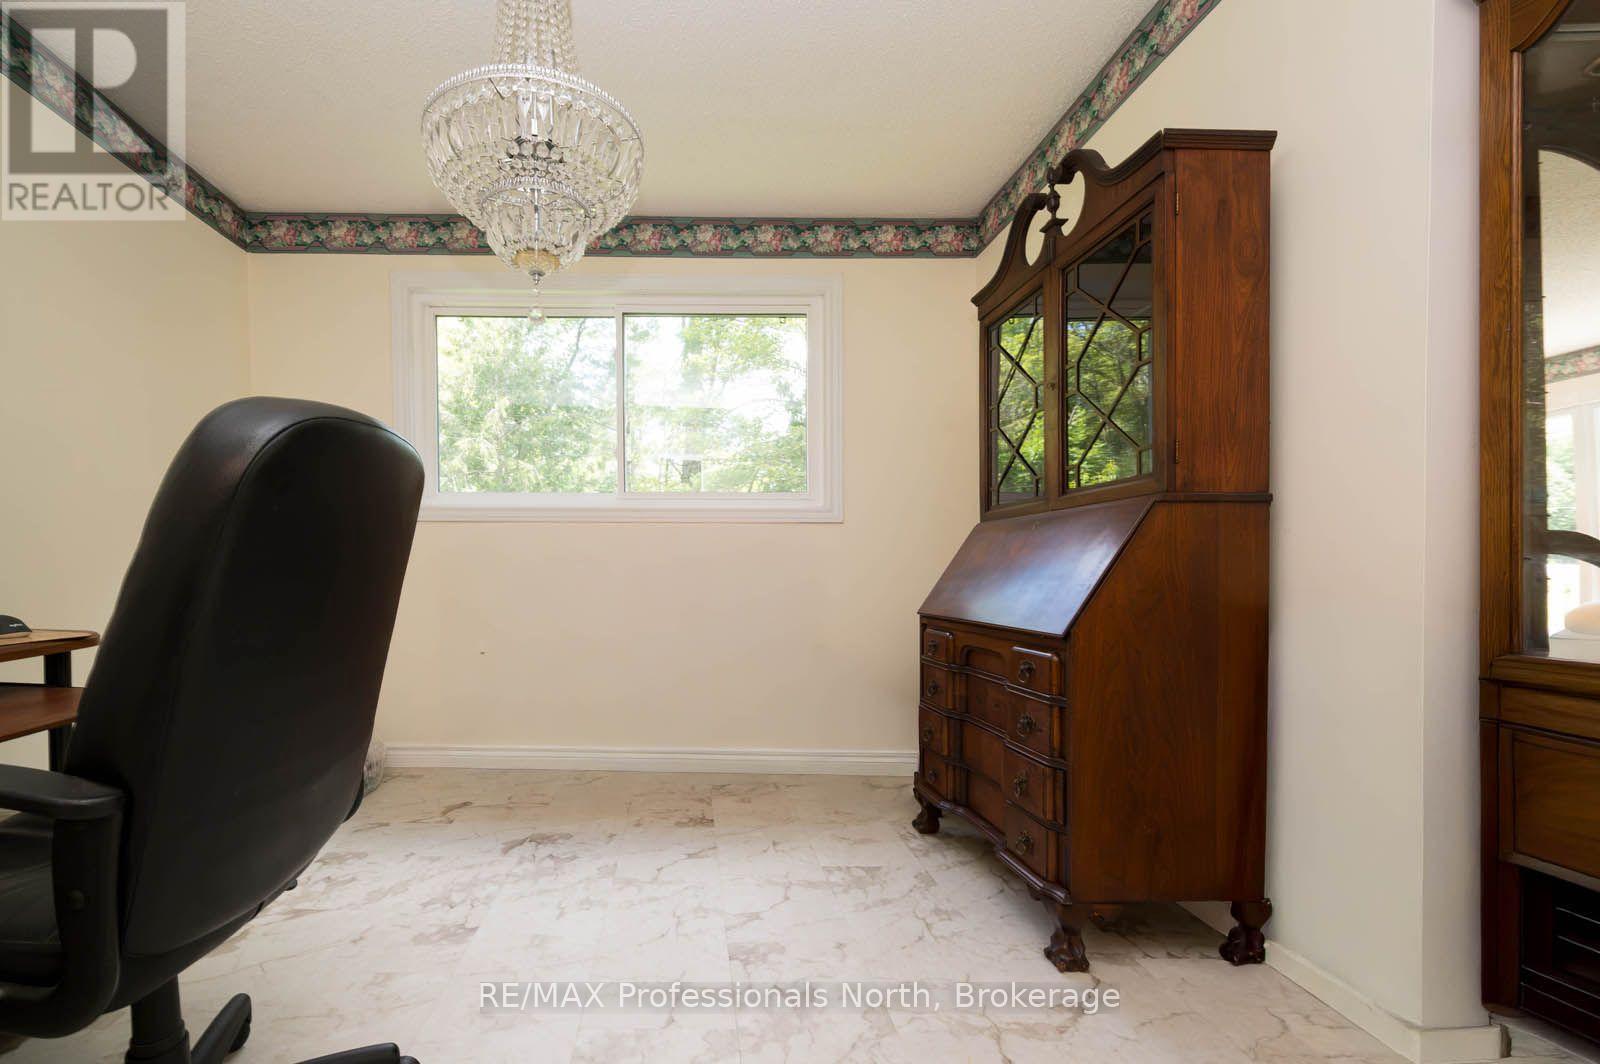
| Main Level | Dining Room | 3 m | 3.1 m | 3 m x 3.1 m |
| Main Level | Living Room | 5.6 m | 4.1 m | 5.6 m x 4.1 m |
| Main Level | Sunroom | 3.8 m | 2.3 m | 3.8 m x 2.3 m |
| Main Level | Bedroom | 4.2 m | 3.6 m | 4.2 m x 3.6 m |
| Main Level | Bedroom 2 | 4 m | 3.2 m | 4 m x 3.2 m |
| Main Level | Bedroom 3 | 2.6 m | 3.2 m | 2.6 m x 3.2 m |
Utilities
| Electricity | Installed |
| Wireless | Available |
https://www.realtor.ca/real-estate/30089503/2501-muskoka-road-117-highway-lake-of-bays-mclean-mclean
Contact Us
Contact us for more information

The trademarks REALTOR®, REALTORS®, and the REALTOR® logo are controlled by The Canadian Real Estate Association (CREA) and identify real estate professionals who are members of CREA. The trademarks MLS®, Multiple Listing Service® and the associated logos are owned by The Canadian Real Estate Association (CREA) and identify the quality of services provided by real estate professionals who are members of CREA. The trademark DDF® is owned by The Canadian Real Estate Association (CREA) and identifies CREA's Data Distribution Facility (DDF®)
July 29 2026 12:29:46
The Lakelands Association of REALTORS®
RE/MAX Professionals North