
2502 - 75 St Nicholas Street Toronto, Ontario M4Y 0A5

$3,300 Monthly
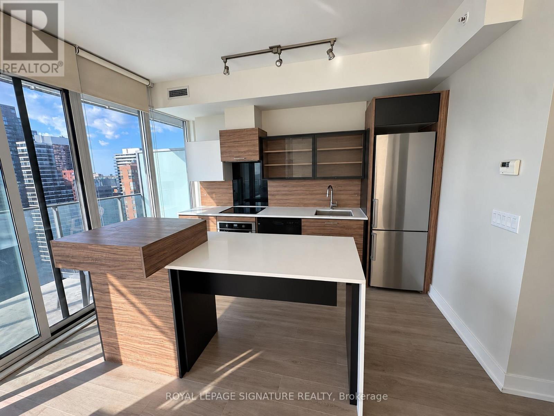
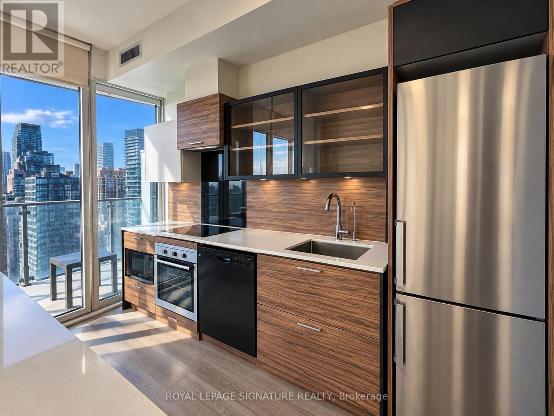
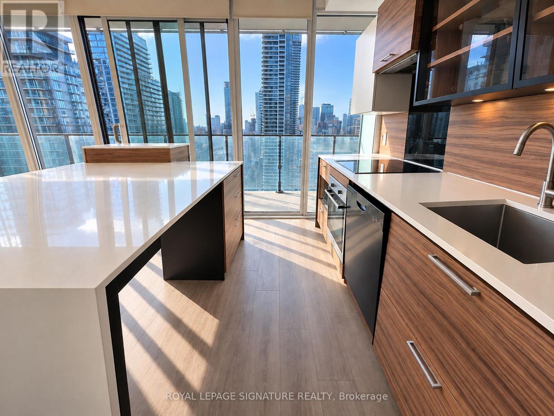
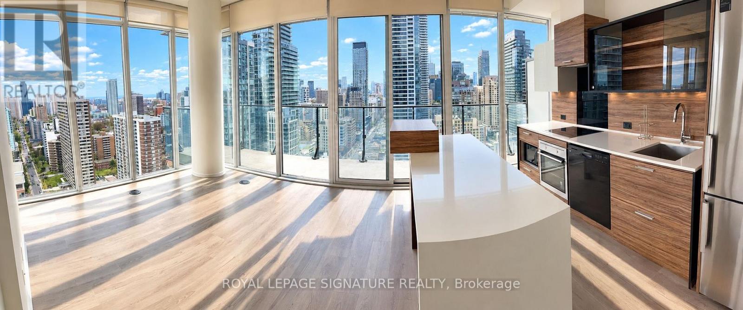
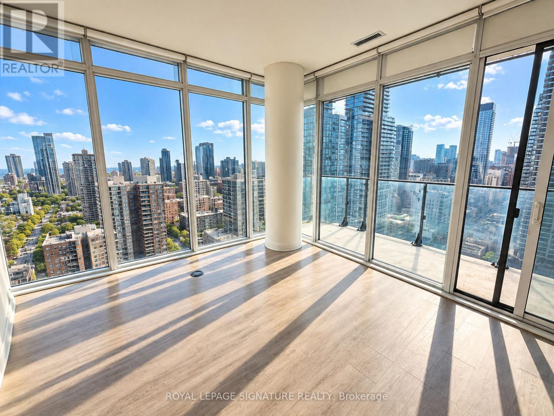
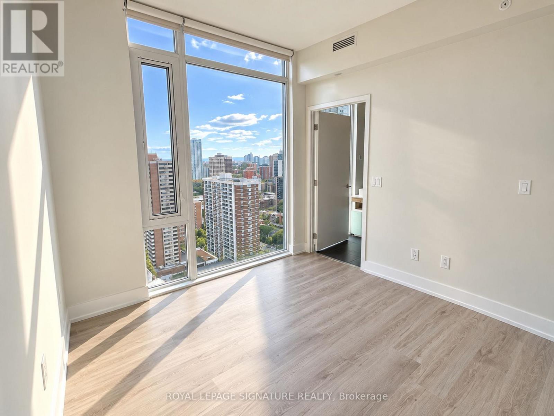
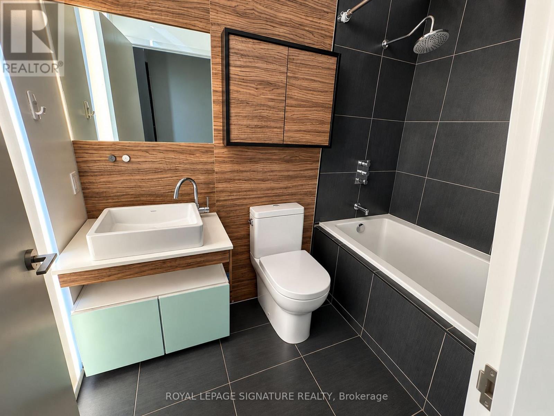
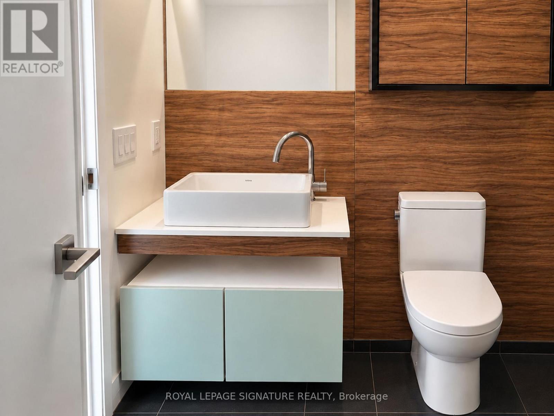
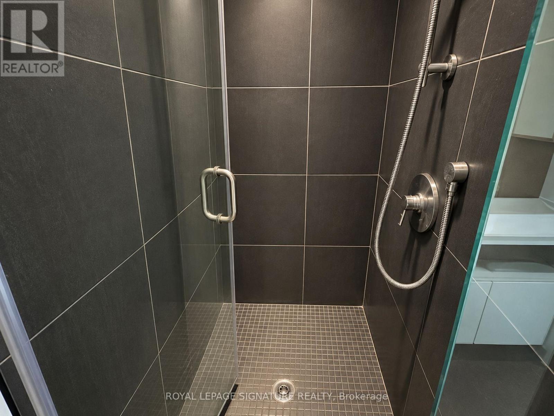
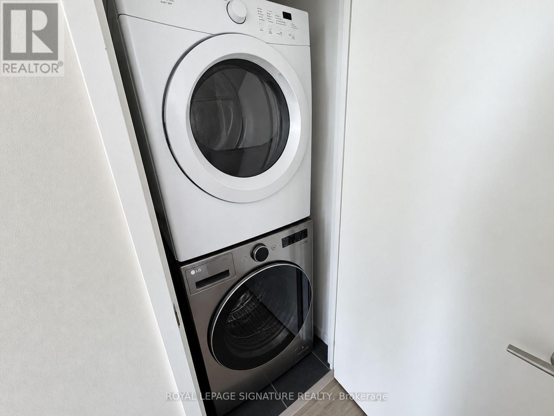
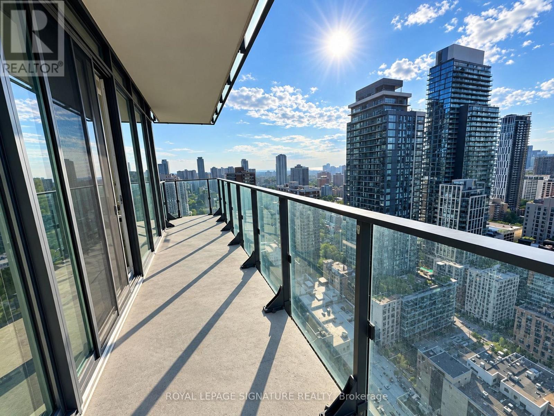
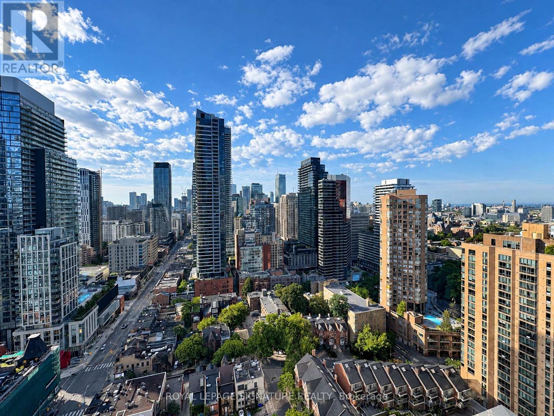
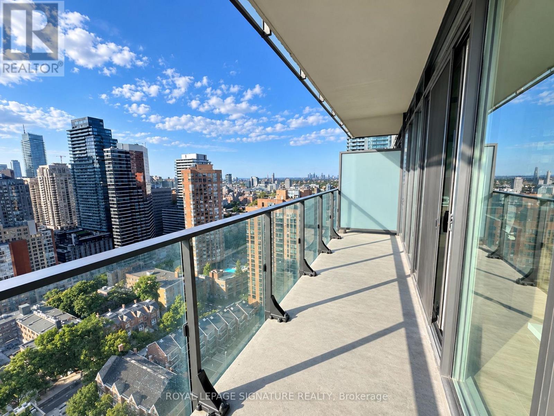
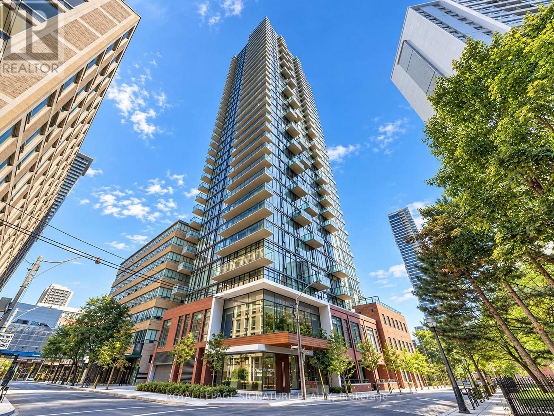
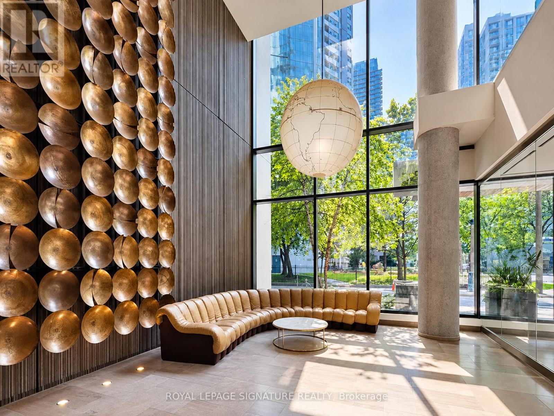
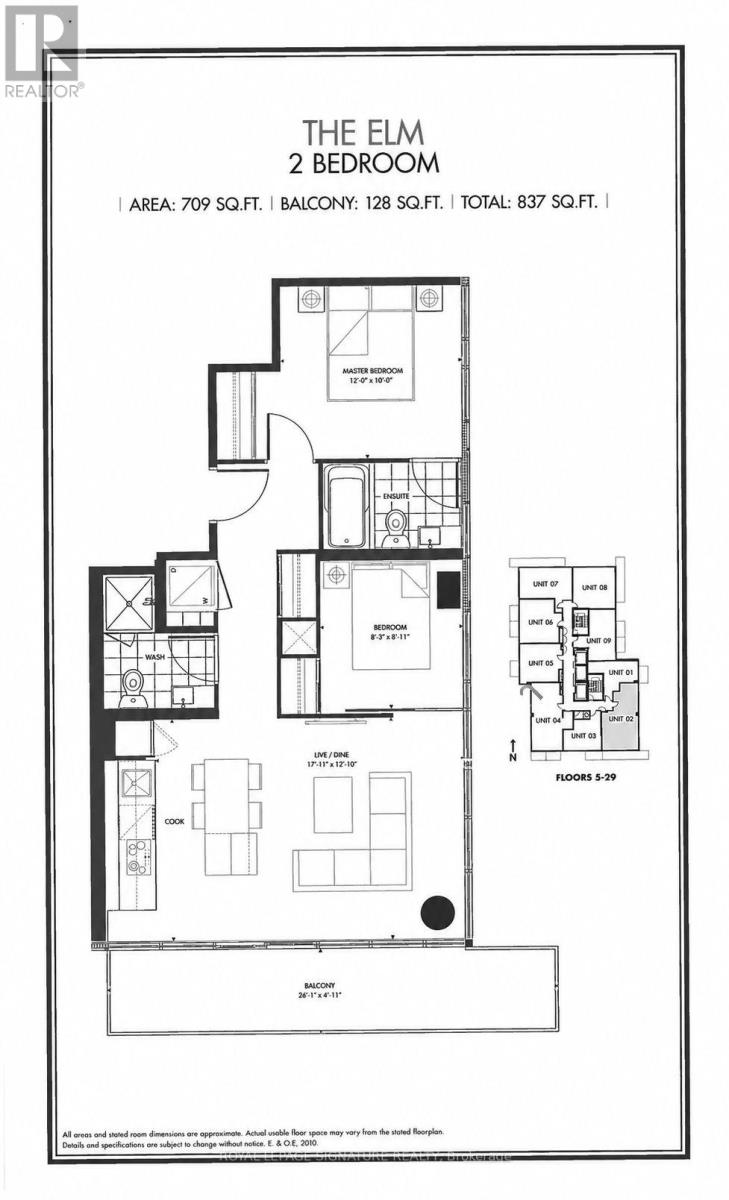
Welcome to your urban retreat in the heart of the vibrant Yonge & Bloor corridor! This bright and spacious southeast corner suite show cases panoramic city and lake views, complemented by an expansive south-facing terrace-perfect for morning coffee, sunset dinners, or relaxing abovethe energy of downtown Toronto. Inside, 9-ft ceilings, floor-to-ceiling windows and beautiful laminate flooring create a bright, contemporary atmosphere. The open-concept living and ingspace features a sleek ltalian-inspired kitchen with premium built-in appliances, ideal for both everyday living and entertaining. Two full bathrooms provide added comfort and convenience. Steps from Yorkville's restaurants, boutiques and cafés, the University ofToronto, the Financial District and TTIC, the best of the city is right at your doorstep. Building amenities include an impressive two-storey lobby, 24-hour concierge, fully equippedfitness centre, media room and visitor parking. Sophisticated downtown living in one of Toronto's most connected locations. (id:49269)
Property Details
| MLS® Number | C13779516 |
| Property Type | Single Family |
| Community Name | Bay Street Corridor |
| Amenities Near By | Hospital, Park, Place Of Worship, Schools, Public Transit |
| Community Features | Pets Allowed With Restrictions |
| Features | Elevator, Balcony, Carpet Free |
Building
| Bathroom Total | 2 |
| Bedrooms Above Ground | 2 |
| Bedrooms Total | 2 |
| Age | 11 To 15 Years |
| Amenities | Security/concierge, Exercise Centre, Party Room, Storage - Locker |
| Basement Type | None |
| Cooling Type | Central Air Conditioning |
| Exterior Finish | Concrete |
| Flooring Type | Laminate |
| Heating Fuel | Natural Gas |
| Heating Type | Heat Pump |
| Size Interior | 700 - 799 Sqft |
| Type | Apartment |
Parking
| Underground | |
| Garage |
Land
| Acreage | No |
| Land Amenities | Hospital, Park, Place Of Worship, Schools, Public Transit |
Rooms
| Level | Type | Length | Width | Dimensions |
|---|---|---|---|---|
| Main Level | Living Room | 5.45 m | 3.9 m | 5.45 m x 3.9 m |
| Main Level | Dining Room | 5.45 m | 3.9 m | 5.45 m x 3.9 m |
| Main Level | Kitchen | 5.45 m | 3.9 m | 5.45 m x 3.9 m |
| Main Level | Primary Bedroom | 2.65 m | 3.9 m | 2.65 m x 3.9 m |
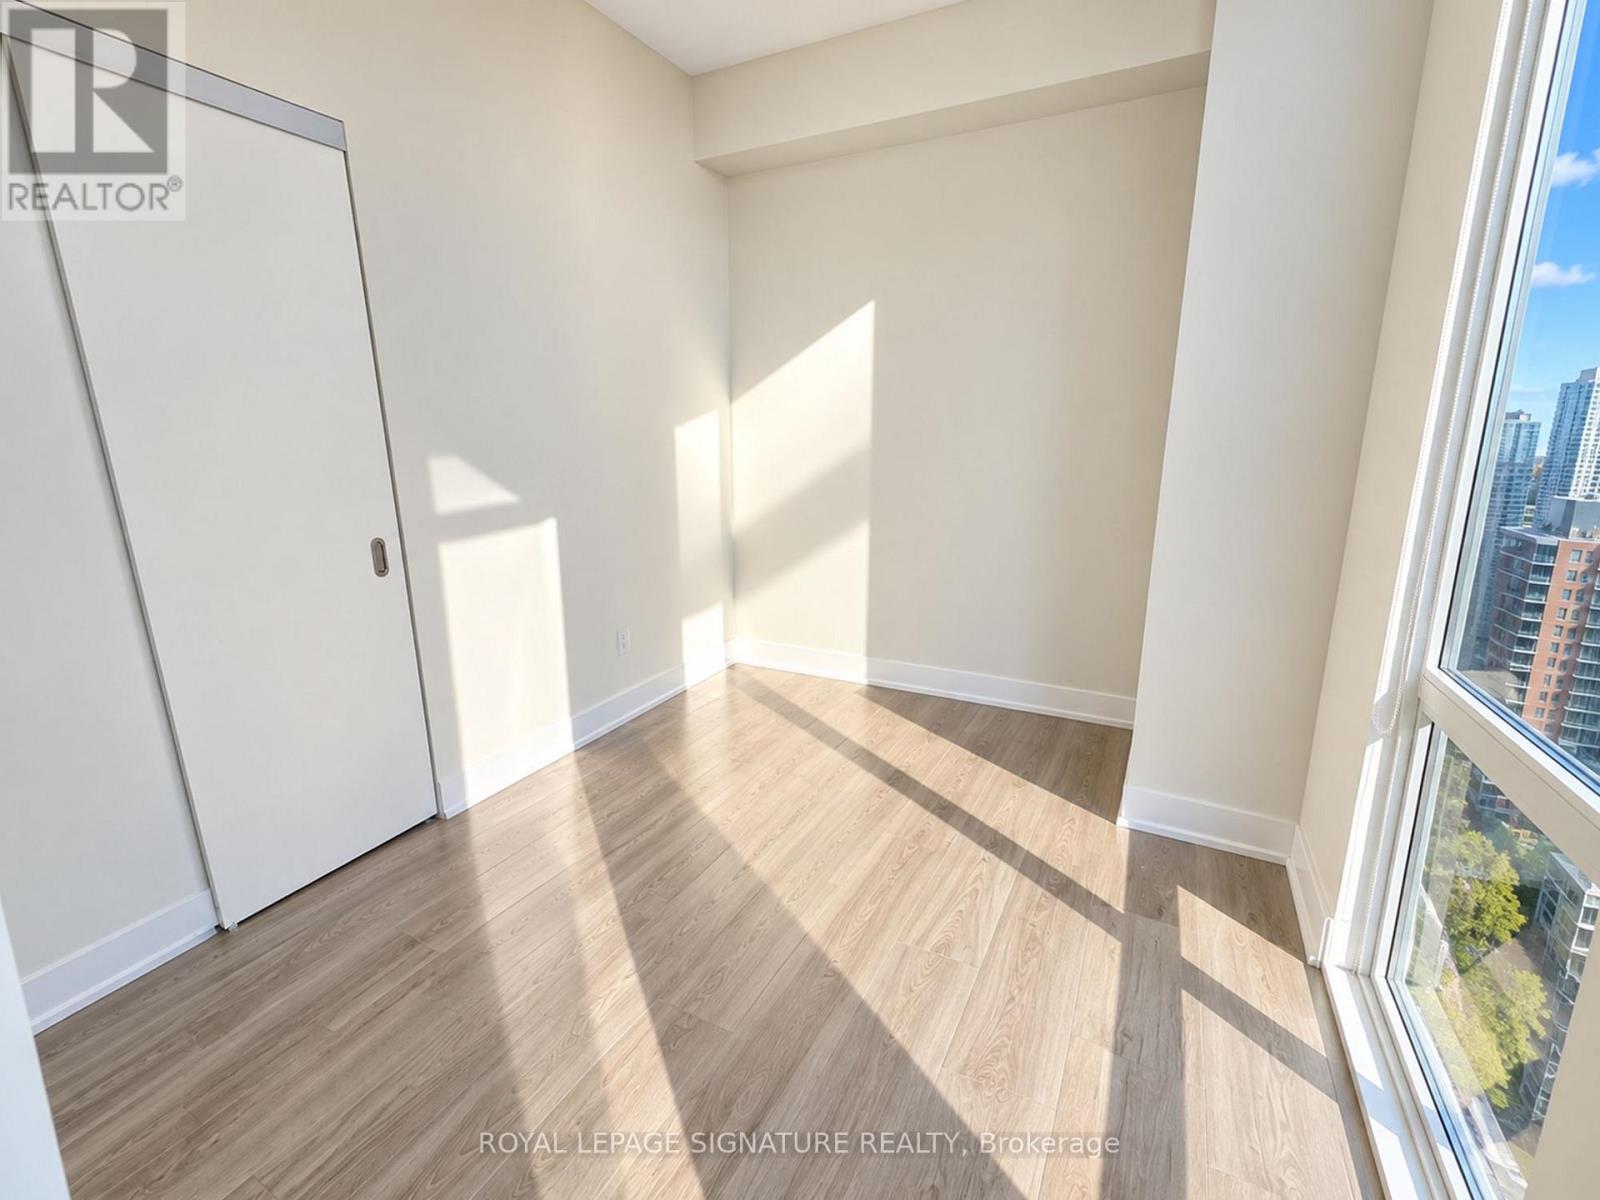
| Main Level | Bedroom 2 | 2.53 m | 2.46 m | 2.53 m x 2.46 m |
Contact Us
Contact us for more information

The trademarks REALTOR®, REALTORS®, and the REALTOR® logo are controlled by The Canadian Real Estate Association (CREA) and identify real estate professionals who are members of CREA. The trademarks MLS®, Multiple Listing Service® and the associated logos are owned by The Canadian Real Estate Association (CREA) and identify the quality of services provided by real estate professionals who are members of CREA. The trademark DDF® is owned by The Canadian Real Estate Association (CREA) and identifies CREA's Data Distribution Facility (DDF®)
September 14 2026 02:55:09
Toronto Regional Real Estate Board
Royal LePage Signature Realty