
251 Cedar Heights Road W North Bay, Ontario P1B 8G3

$495,000
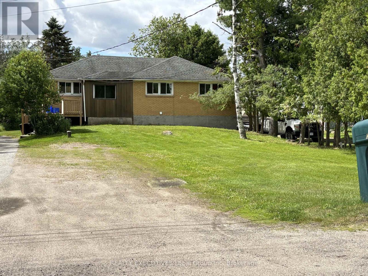
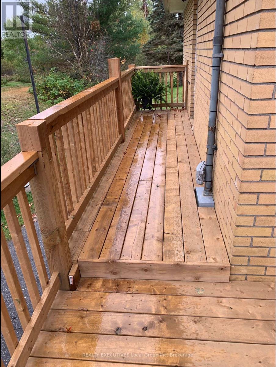
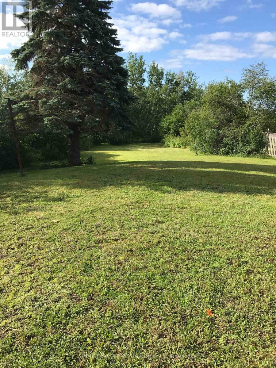
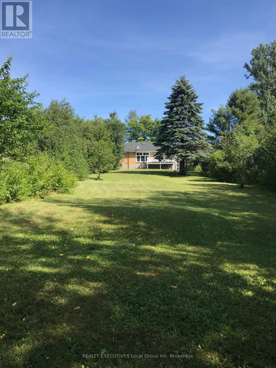
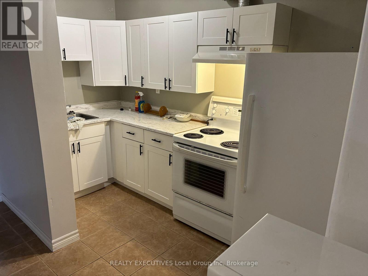
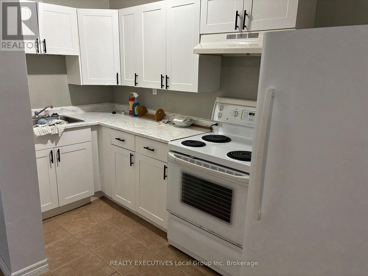
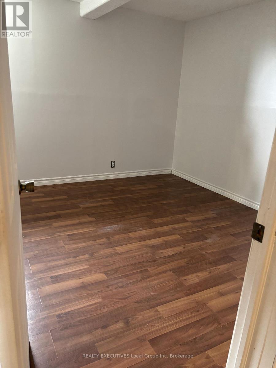
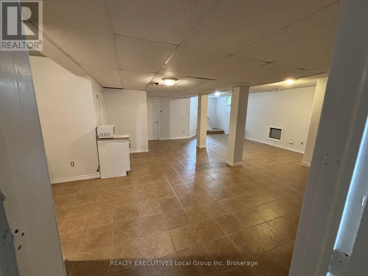
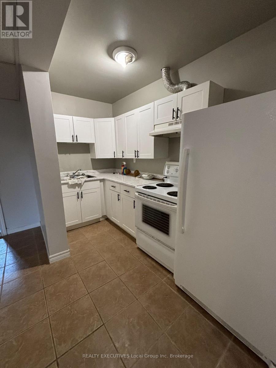
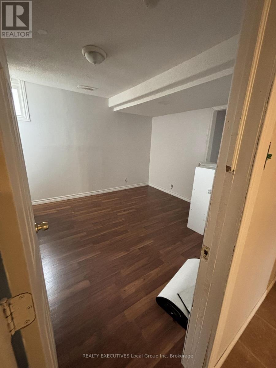
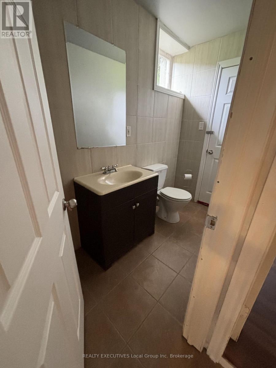
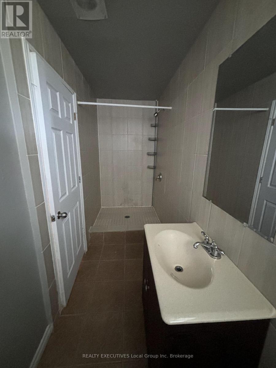
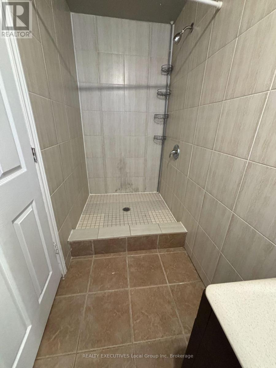
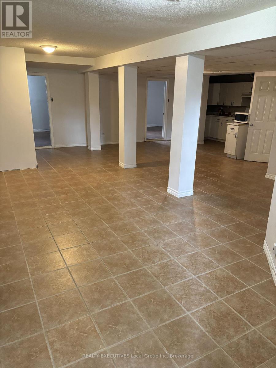
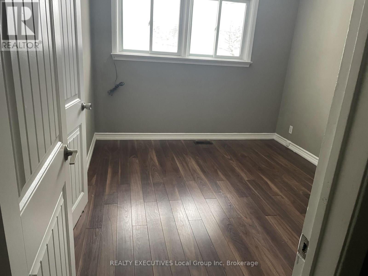
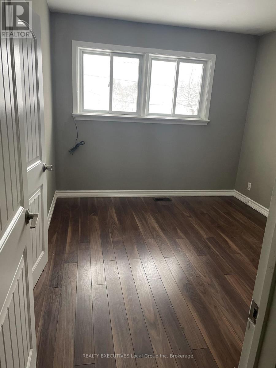
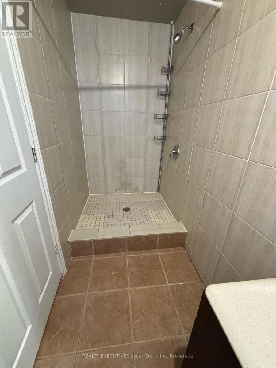
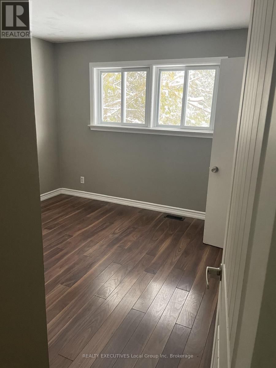
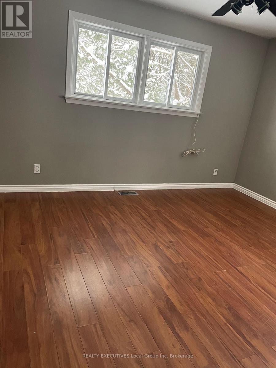
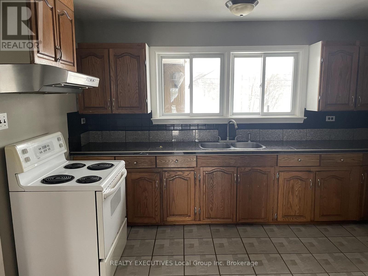
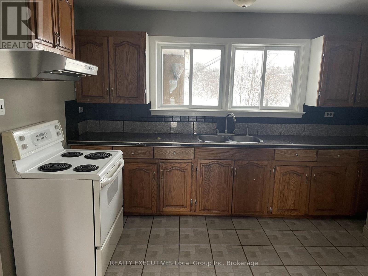
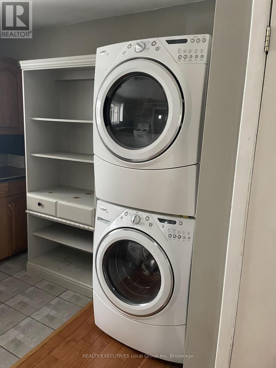
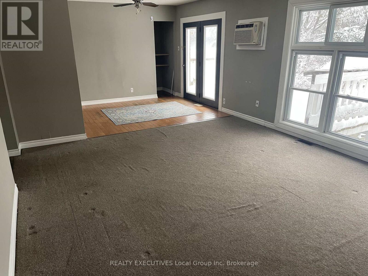
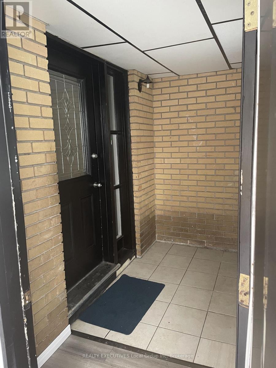
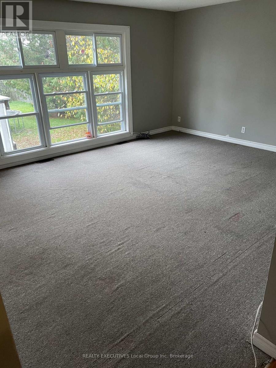
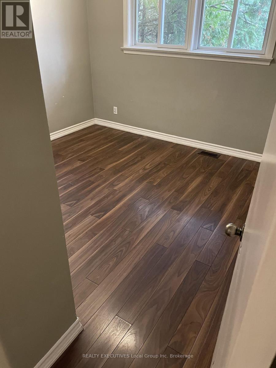
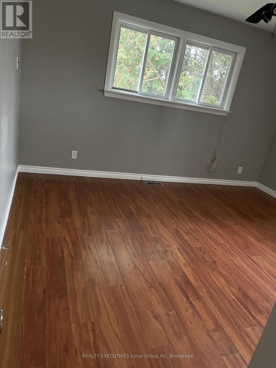
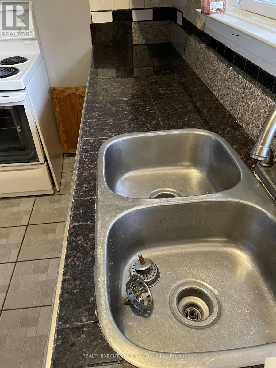
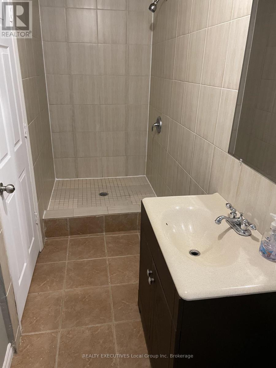
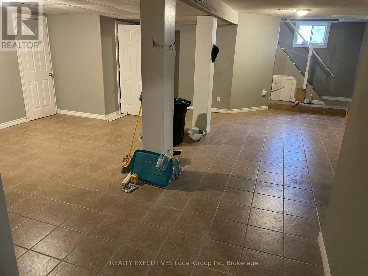
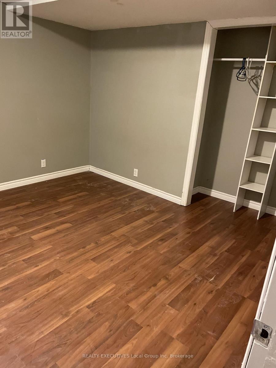
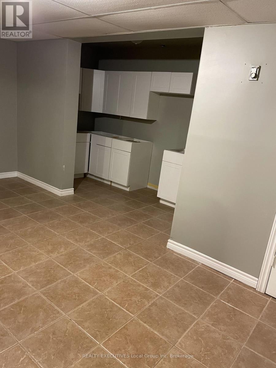
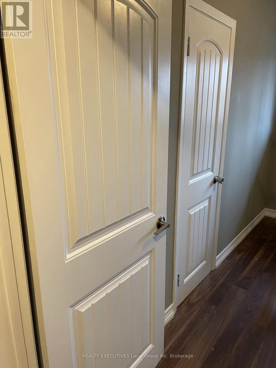
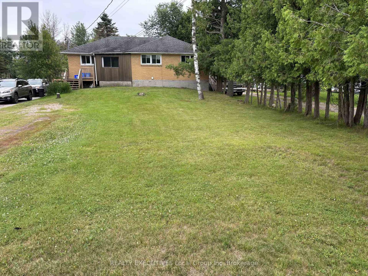
COUNTRY IN THE CITY 5 bed, 2-bath home on sought-after Cedar Heights Road WITH A the main floor plus a fully finished lower level WITH IN LAW SUITE MAIN IS RENTED FOR 2100 PLUS UTILITES AND LOWER LEVEL 1500 PLUS UTILIES. Spacious family room with 3 bedrooms 1 bath on main 2 bedroom 1 bath in basement with deck overlooking the serene backyard in a peaceful rural setting yet just minutes from the hospital, shopping, schools, and recreation. A rare opportunity you wont want to miss! tenants are month to month LLTA FOR VIEWINGS WEEKENDS ANYTIME DURING DAYTIME 12.15 OR AFTER 530 UPSTAIRS ANYTIME pictures are from prior to tenants (id:49269)
Property Details
| MLS® Number | X13753672 |
| Property Type | Single Family |
| Community Name | College Heights |
| Amenities Near By | Public Transit, Schools |
| Community Features | School Bus |
| Features | Wooded Area, Open Space, Flat Site, In-law Suite |
| Parking Space Total | 6 |
| Structure | Deck |
Building
| Bathroom Total | 2 |
| Bedrooms Above Ground | 5 |
| Bedrooms Total | 5 |
| Age | 51 To 99 Years |
| Architectural Style | Bungalow |
| Basement Development | Finished |
| Basement Type | Full (finished) |
| Construction Style Attachment | Detached |
| Cooling Type | None |
| Exterior Finish | Brick |
| Foundation Type | Block |
| Heating Fuel | Natural Gas |
| Heating Type | Forced Air |
| Stories Total | 1 |
| Size Interior | 1,100 - 1,500 Sqft |
| Type | House |
| Utility Water | Drilled Well |
Parking
| No Garage |
Land
| Acreage | No |
| Land Amenities | Public Transit, Schools |
| Landscape Features | Landscaped |
| Sewer | Septic System |
| Size Depth | 434 Ft |
| Size Frontage | 60 Ft |
| Size Irregular | 60 X 434 Ft |
| Size Total Text | 60 X 434 Ft|1/2 - 1.99 Acres |
| Zoning Description | Rh |
Rooms
| Level | Type | Length | Width | Dimensions |
|---|---|---|---|---|
| Lower Level | Bedroom | 3.38 m | 3.29 m | 3.38 m x 3.29 m |
| Lower Level | Kitchen | 5.09 m | 3.53 m | 5.09 m x 3.53 m |
| Lower Level | Recreational, Games Room | 5.63 m | 3.13 m | 5.63 m x 3.13 m |
| Lower Level | Bathroom | 2.43 m | 1.5 m | 2.43 m x 1.5 m |
| Lower Level | Bedroom 2 | 3.41 m | 3.29 m | 3.41 m x 3.29 m |
| Main Level | Dining Room | 3.26 m | 2.77 m | 3.26 m x 2.77 m |
| Main Level | Bedroom 3 | 2.8 m | 3.08 m | 2.8 m x 3.08 m |
| Main Level | Primary Bedroom | 3.74 m | 3.22 m | 3.74 m x 3.22 m |
| Main Level | Kitchen | 3.74 m | 3.84 m | 3.74 m x 3.84 m |
| Main Level | Bedroom 2 | 2.92 m | 3.5 m | 2.92 m x 3.5 m |
| Main Level | Living Room | 4.11 m | 4.91 m | 4.11 m x 4.91 m |
| Main Level | Bathroom | 2.43 m | 1.5 m | 2.43 m x 1.5 m |
Utilities
| Cable | Installed |
| Electricity | Installed |
Contact Us
Contact us for more information

The trademarks REALTOR®, REALTORS®, and the REALTOR® logo are controlled by The Canadian Real Estate Association (CREA) and identify real estate professionals who are members of CREA. The trademarks MLS®, Multiple Listing Service® and the associated logos are owned by The Canadian Real Estate Association (CREA) and identify the quality of services provided by real estate professionals who are members of CREA. The trademark DDF® is owned by The Canadian Real Estate Association (CREA) and identifies CREA's Data Distribution Facility (DDF®)
September 08 2026 03:56:44
North Bay and Area REALTORS® Association
Realty Executives Local Group Inc. Brokerage