
2514 Nottawasaga Concession 6 N Clearview, Ontario L9Y 3Z1

$2,895,000
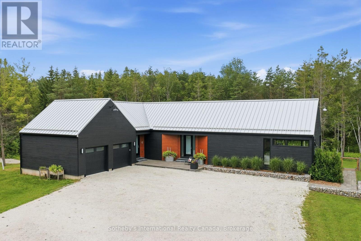
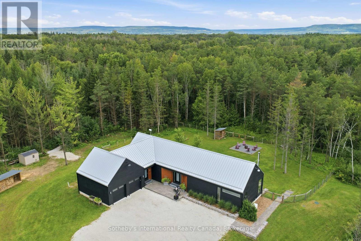
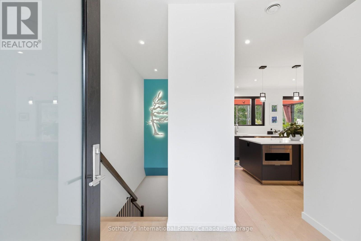
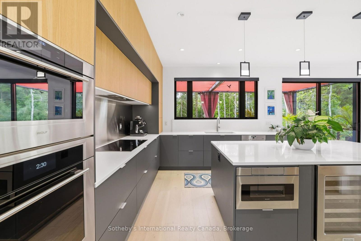
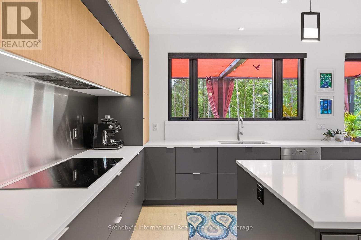
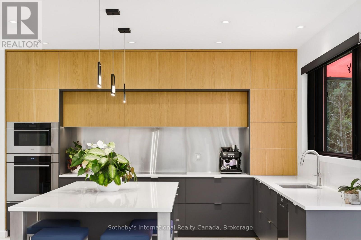
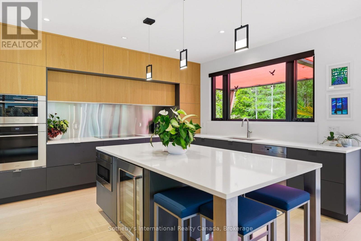
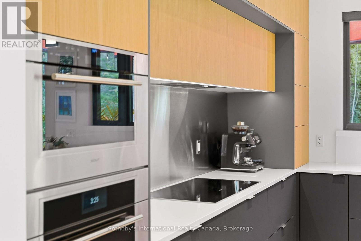
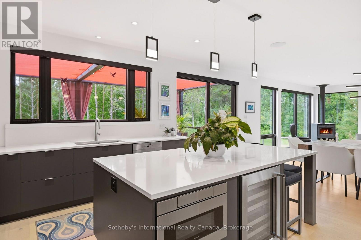
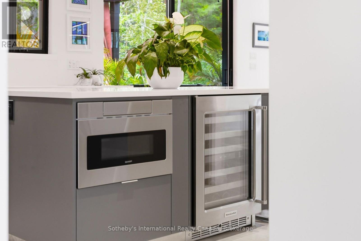
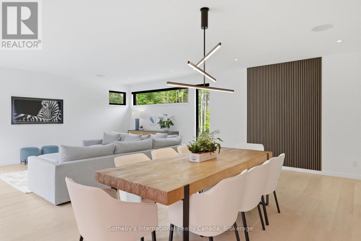
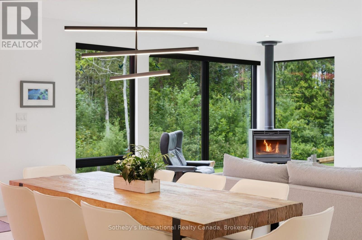
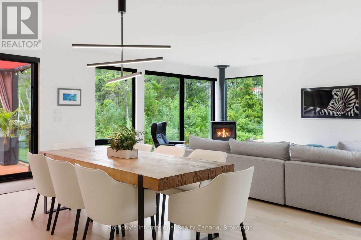
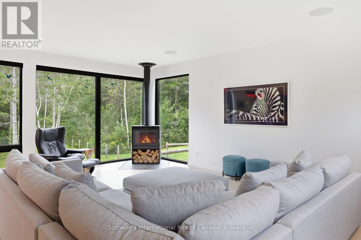
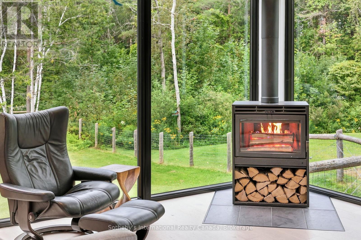
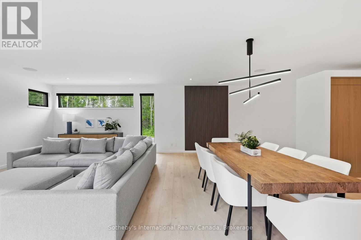
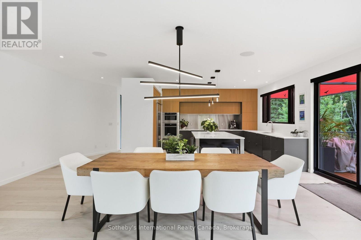
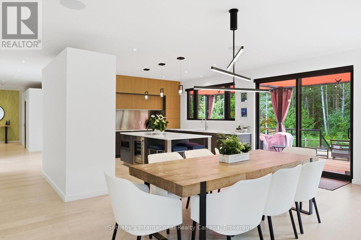
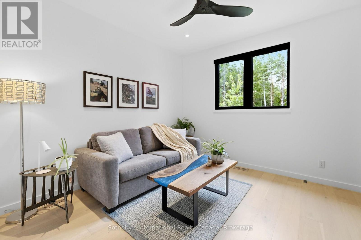
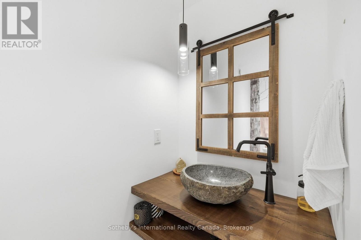
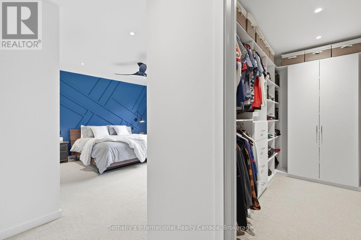
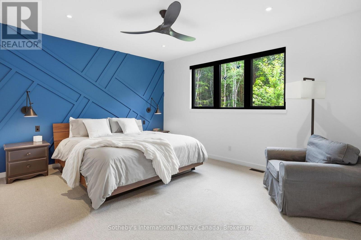
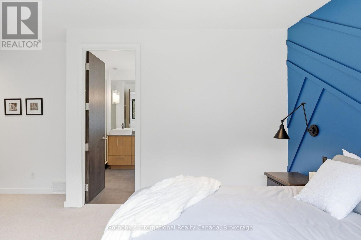
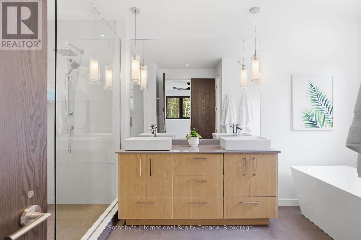
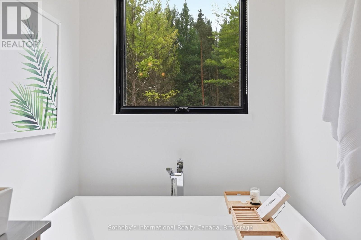
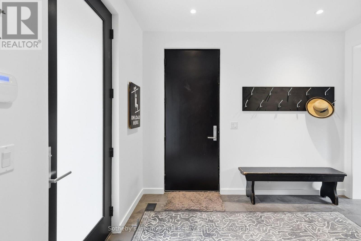
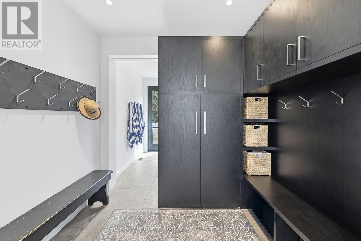

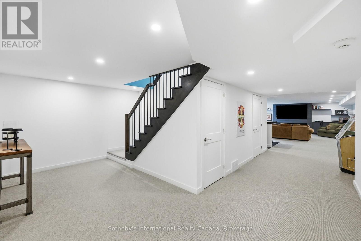
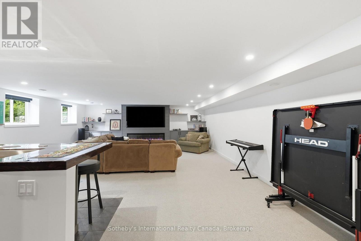
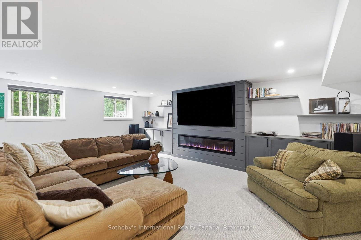
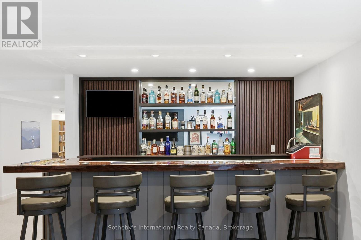
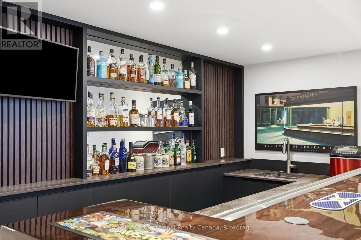
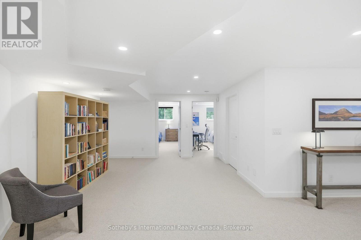
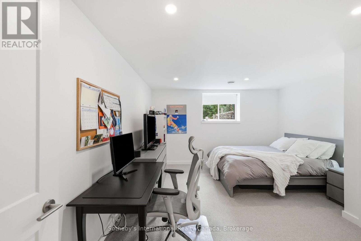
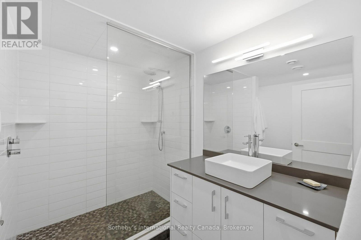
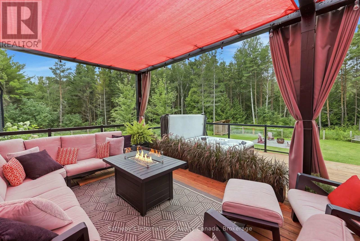
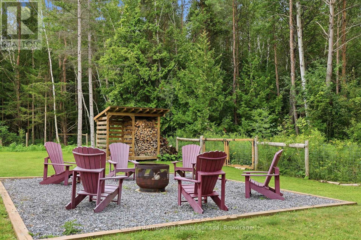
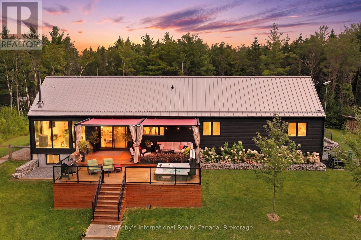
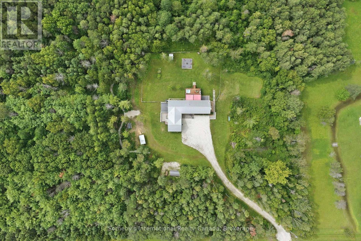
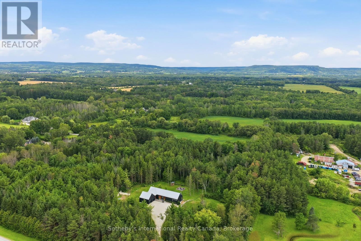
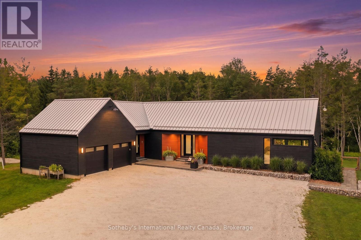
Stunning Scot-Build Developments Scottish Longhouse set on 5 private acres, just minutes from downtown Collingwood. This spectacular home offers one-level living nestled amid a forested enclave, with approximately one acre fenced, ideal for pets and children.The open-concept living space, with 9' ceilings and expansive windows, features a modern custom Cabneato kitchen with quartz counters and high end appliances. The main level features wide-plank engineered hardwood flooring and 8ft tall 1 3/4" solid core doors throughout. A Supreme woodstove tucked into the corner of the living area warms the entire home, while large patio doors lead out to the two-level deck, offering extensive entertaining space and a hot tub, perfect for après-ski.The primary suite includes a walk-in closet and a five-piece bathroom with a freestanding tub, glass shower and heated floors. The lower level offers two large bedrooms, a three-piece bathroom with heated floors , a rec room with an ash wooden bar, quartz counters, sink & refrigerator and a living space with a cozy electric fireplace. The home is reached via a short winding driveway offering ample parking, with a two-car garage providing inside entry through a spacious mudroom with floor-to-ceiling cabinetry. Main floor laundry has access to a fenced in dog run at the side of the home. Home has monitored alarm system and a Generac that runs most of the house in a power outage! (id:49269)
Property Details
| MLS® Number | S13723920 |
| Property Type | Single Family |
| Community Name | Rural Clearview |
| Amenities Near By | Ski Area |
| Equipment Type | Propane Tank |
| Features | Wooded Area, Flat Site |
| Parking Space Total | 14 |
| Rental Equipment Type | Propane Tank |
| Structure | Deck |
Building
| Bathroom Total | 3 |
| Bedrooms Above Ground | 4 |
| Bedrooms Total | 4 |
| Age | 6 To 15 Years |
| Amenities | Fireplace(s) |
| Appliances | Hot Tub, Garage Door Opener Remote(s), Central Vacuum, Cooktop, Dishwasher, Dryer, Microwave, Oven, Washer, Window Coverings, Wine Fridge, Refrigerator |
| Architectural Style | Contemporary |
| Basement Development | Finished |
| Basement Type | Full (finished) |
| Construction Style Attachment | Detached |
| Cooling Type | Central Air Conditioning |
| Exterior Finish | Wood |
| Fire Protection | Alarm System, Smoke Detectors |
| Fireplace Present | Yes |
| Fireplace Total | 2 |
| Fireplace Type | Woodstove |
| Foundation Type | Poured Concrete |
| Half Bath Total | 1 |
| Heating Fuel | Propane |
| Heating Type | Forced Air |
| Size Interior | 2,000 - 2,500 Sqft |
| Type | House |
| Utility Water | Cistern |
Parking
| Attached Garage | |
| Garage |
Land
| Acreage | Yes |
| Fence Type | Fenced Yard |
| Land Amenities | Ski Area |
| Sewer | Septic System |
| Size Depth | 665 Ft ,10 In |
| Size Frontage | 331 Ft ,1 In |
| Size Irregular | 331.1 X 665.9 Ft |
| Size Total Text | 331.1 X 665.9 Ft|5 - 9.99 Acres |
Rooms
| Level | Type | Length | Width | Dimensions |
|---|---|---|---|---|
| Basement | Bedroom | 4.58 m | 3.92 m | 4.58 m x 3.92 m |
| Basement | Recreational, Games Room | 18.66 m | 6.86 m | 18.66 m x 6.86 m |
| Basement | Other | 2.83 m | 3.65 m | 2.83 m x 3.65 m |
| Basement | Bedroom | 4.59 m | 2.9 m | 4.59 m x 2.9 m |
| Main Level | Foyer | 2.51 m | 1.74 m | 2.51 m x 1.74 m |
| Main Level | Kitchen | 4.51 m | 6.87 m | 4.51 m x 6.87 m |
| Main Level | Dining Room | 2.69 m | 6.87 m | 2.69 m x 6.87 m |
| Main Level | Living Room | 5.02 m | 6.87 m | 5.02 m x 6.87 m |
| Main Level | Bedroom | 3.4 m | 3.96 m | 3.4 m x 3.96 m |
| Main Level | Primary Bedroom | 6.56 m | 4.51 m | 6.56 m x 4.51 m |
| Main Level | Laundry Room | 2.79 m | 2.85 m | 2.79 m x 2.85 m |
Contact Us
Contact us for more information

The trademarks REALTOR®, REALTORS®, and the REALTOR® logo are controlled by The Canadian Real Estate Association (CREA) and identify real estate professionals who are members of CREA. The trademarks MLS®, Multiple Listing Service® and the associated logos are owned by The Canadian Real Estate Association (CREA) and identify the quality of services provided by real estate professionals who are members of CREA. The trademark DDF® is owned by The Canadian Real Estate Association (CREA) and identifies CREA's Data Distribution Facility (DDF®)
August 28 2026 09:57:52
The Lakelands Association of REALTORS®
Sotheby's International Realty Canada