
252 Benita Boulevard Sudbury, Ontario P3A 5Z5

$430,000
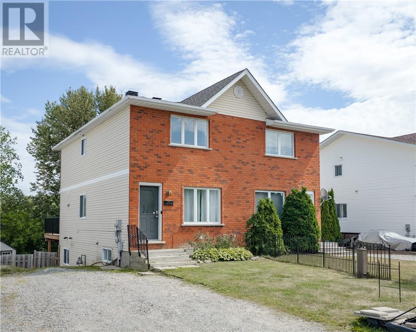
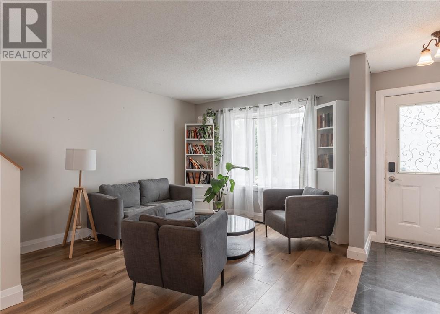
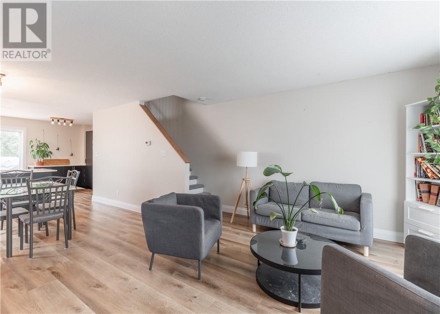
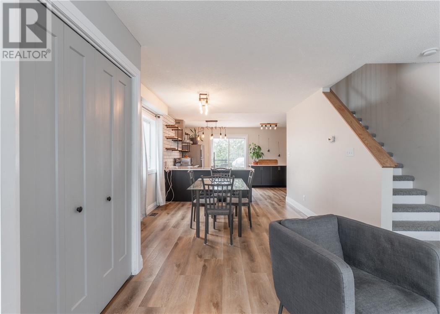
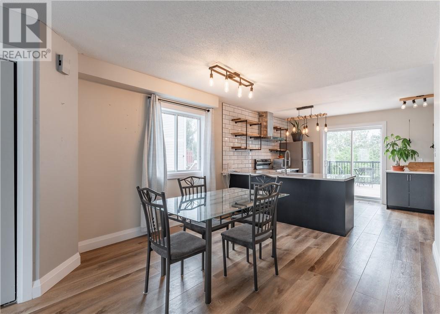
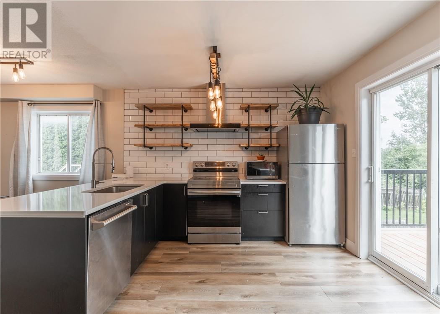
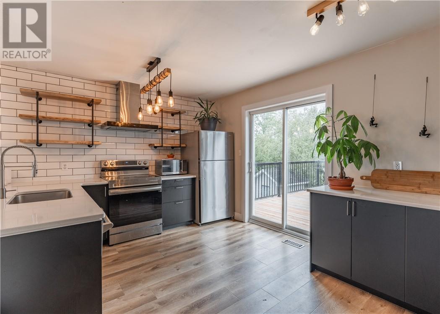
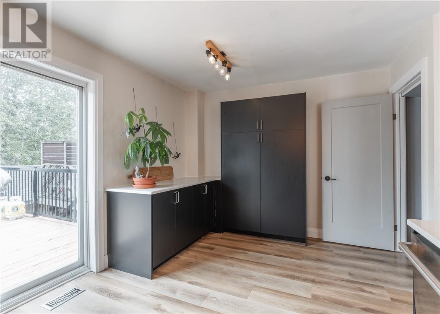
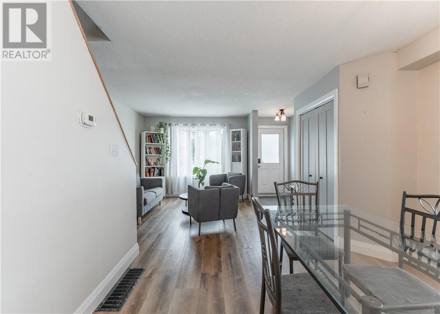
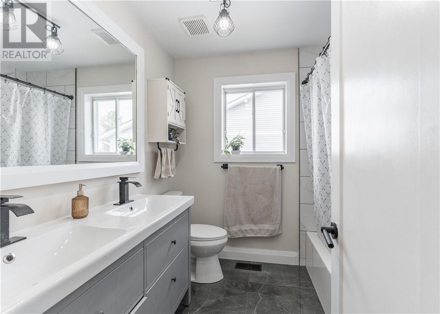
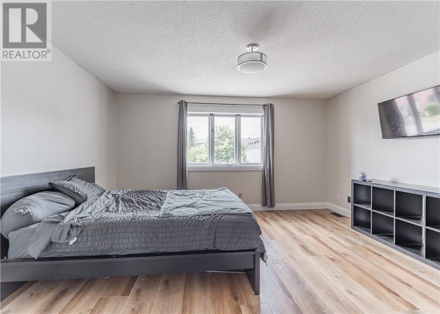
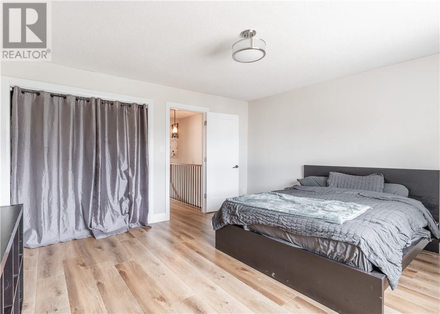
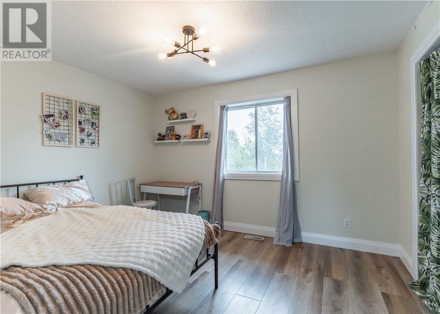
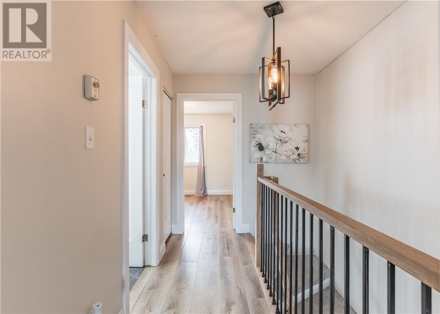
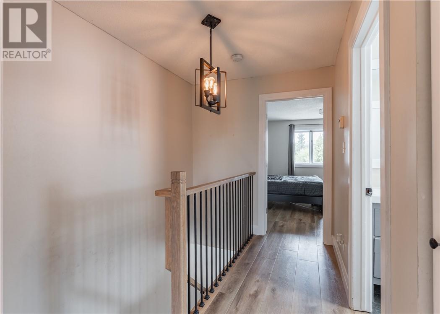
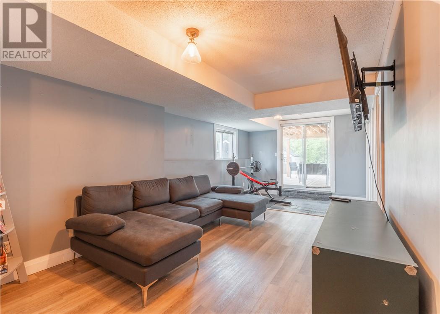
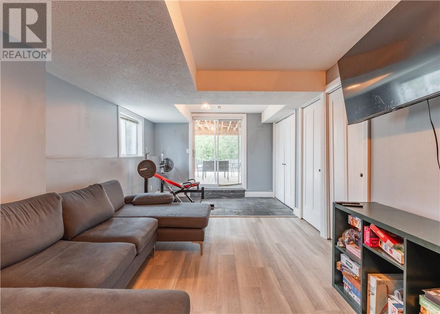
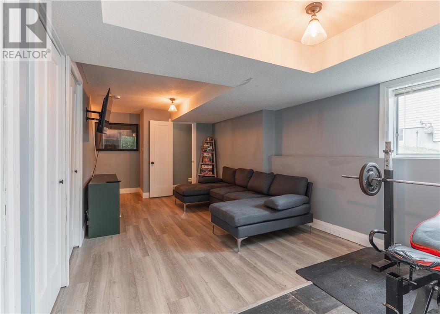
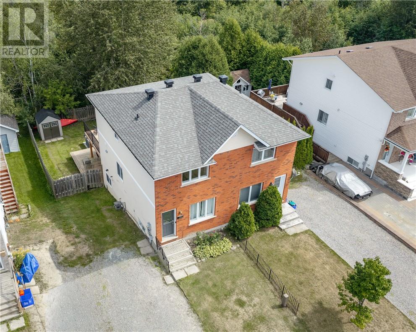
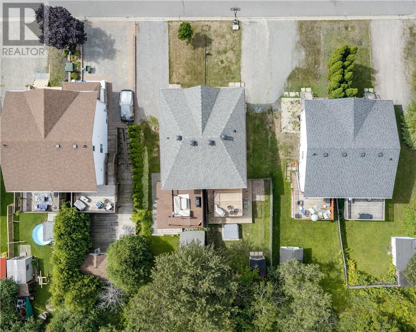
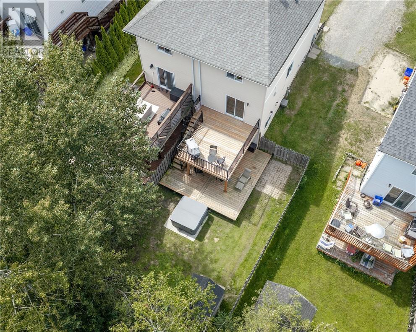
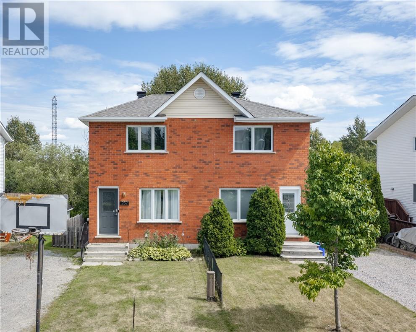
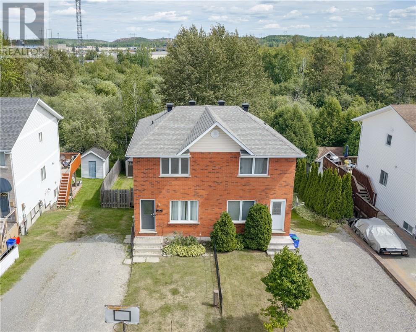
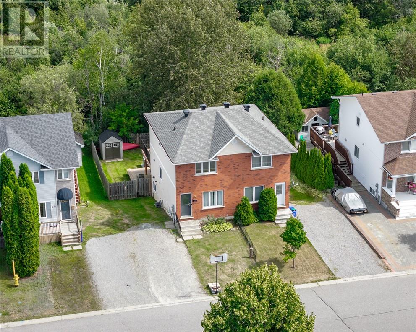
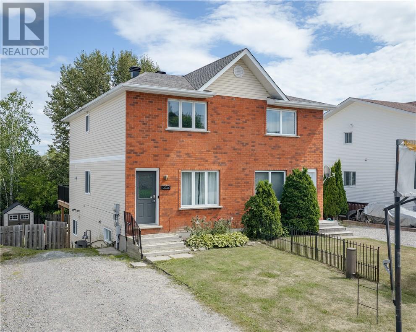
Welcome to this beautifully renovated New Sudbury home, perfectly situated on a quiet street close to all the amenities New Sudbury has to offer. The bright, open-concept main floor provides an inviting layout for everyday living and entertaining, highlighted by a stunning renovated kitchen featuring an abundance of cabinetry, ample workspace and elegant quartz countertops. The home offers 3 large bedrooms and 2 bathrooms, providing plenty of space for families, guests or a home office. The finished walkout basement adds valuable additional living space with a comfortable recreation room and convenient access to the backyard. Step outside to enjoy the large rear deck and fully fenced backyard, which backs directly onto peaceful green space—offering added privacy and a beautiful natural backdrop. Additional features include natural gas heating, central air conditioning, a spacious finished rec room, walkout basement, and a large outdoor entertaining area. With its combination of tasteful renovations, functional living space, private yard and excellent location, this is a fantastic opportunity in New Sudbury. (id:49269)
Open House
This property has open houses!
2:00 pm
Ends at:4:00 pm
Property Details
| MLS® Number | 2129936 |
| Property Type | Single Family |
| Community Features | Family Oriented, School Bus |
| Equipment Type | Water Heater - Gas |
| Rental Equipment Type | Water Heater - Gas |
Building
| Bathroom Total | 2 |
| Bedrooms Total | 3 |
| Architectural Style | 2 Level |
| Basement Type | Full |
| Cooling Type | Central Air Conditioning |
| Exterior Finish | Brick, Vinyl Siding |
| Foundation Type | Block, Concrete |
| Half Bath Total | 1 |
| Heating Type | Forced Air |
| Roof Material | Asphalt Shingle |
| Roof Style | Unknown |
| Stories Total | 2 |
| Size Interior | 1,100 - 1,500 Sqft |
| Type | House |
| Utility Water | Municipal Water |
Parking
| Gravel |
Land
| Access Type | Year-round Access |
| Acreage | No |
| Sewer | Municipal Sewage System |
| Size Frontage | 30 Ft |
| Size Irregular | Irr |
| Size Total Text | Irr|under 1/2 Acre |
| Zoning Description | R2-2 |
Rooms
| Level | Type | Length | Width | Dimensions |
|---|---|---|---|---|
| Second Level | Primary Bedroom | 13 x 15 | ||
| Second Level | Bedroom | 12 x 11 | ||
| Basement | Recreational, Games Room | 10 x 25 | ||
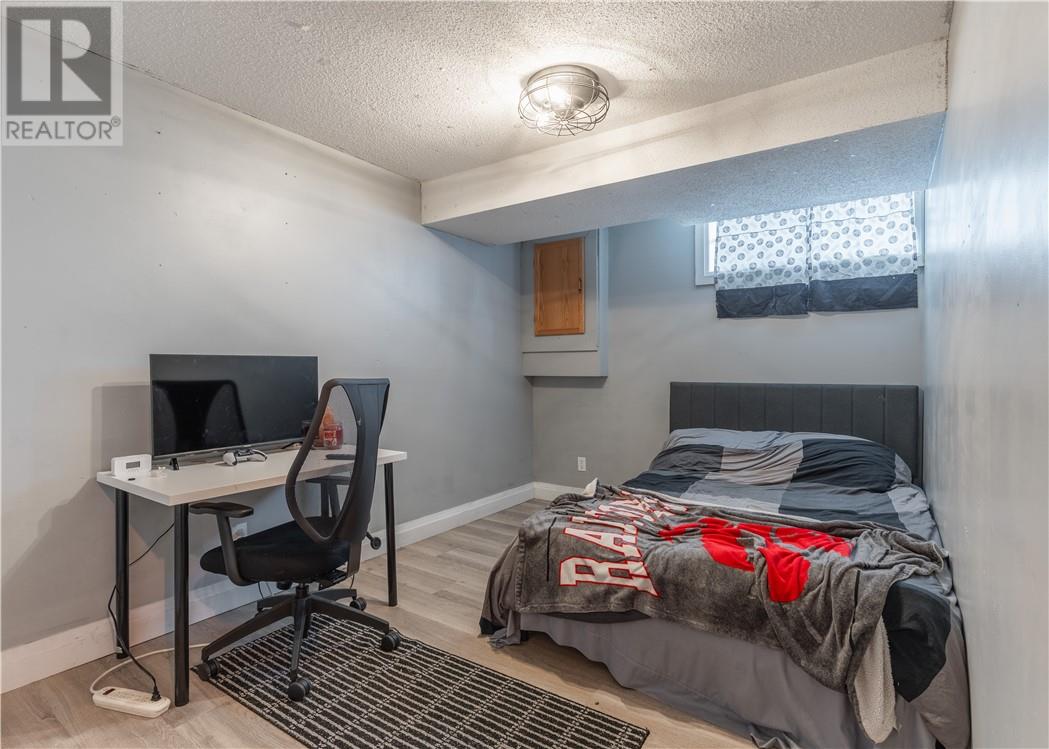
| Basement | Bedroom | 9 x 14 | ||
| Main Level | Kitchen | 12 x 15 | ||
| Main Level | Dining Room | 11 x 9 | ||
| Main Level | Living Room | 10 x 12 |
https://www.realtor.ca/real-estate/30194290/252-benita-boulevard-sudbury
Contact Us
Contact us for more information

The trademarks REALTOR®, REALTORS®, and the REALTOR® logo are controlled by The Canadian Real Estate Association (CREA) and identify real estate professionals who are members of CREA. The trademarks MLS®, Multiple Listing Service® and the associated logos are owned by The Canadian Real Estate Association (CREA) and identify the quality of services provided by real estate professionals who are members of CREA. The trademark DDF® is owned by The Canadian Real Estate Association (CREA) and identifies CREA's Data Distribution Facility (DDF®)
August 28 2026 02:15:59
Sudbury Real Estate Board
Exp Realty, Brokerage