
252 Swiss Meadows Boulevard Blue Mountains, Ontario N0H 2E0

$15,000 Unknown
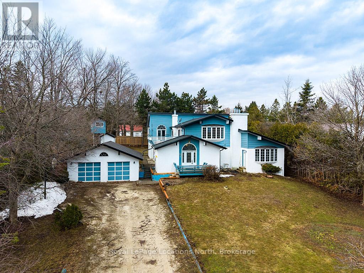
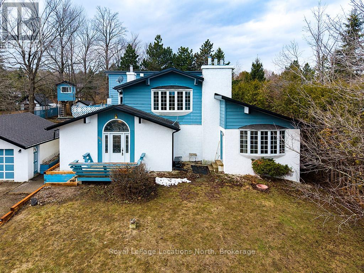
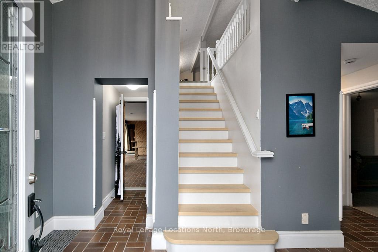
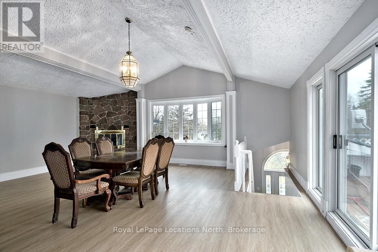
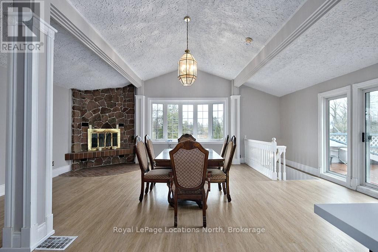
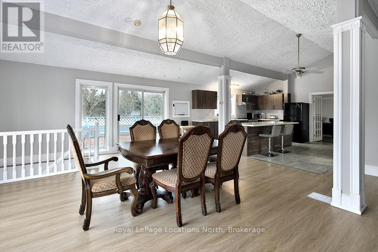
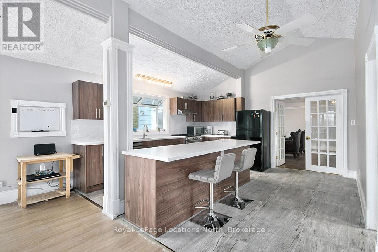
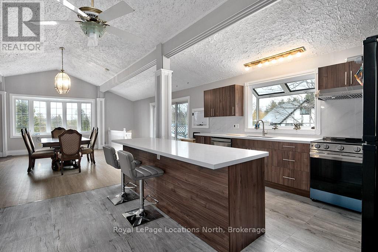
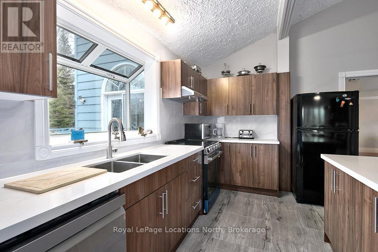
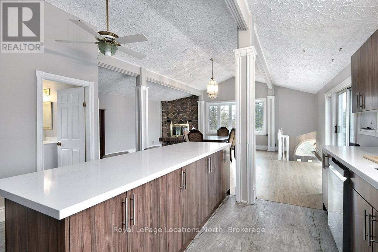
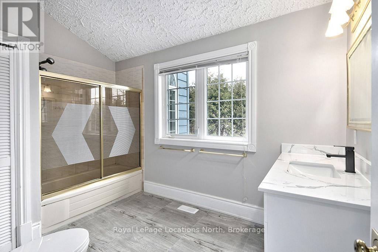
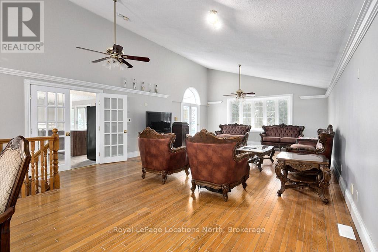
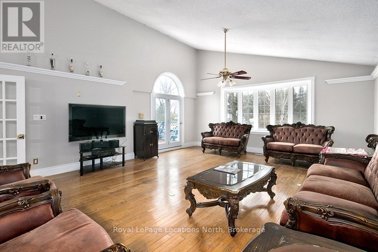
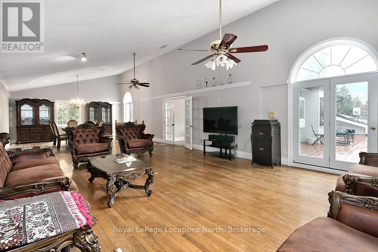
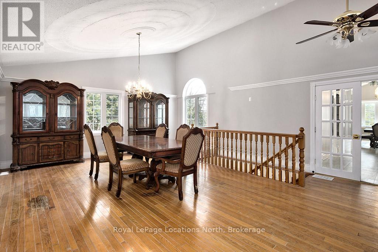
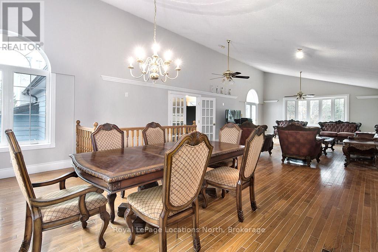
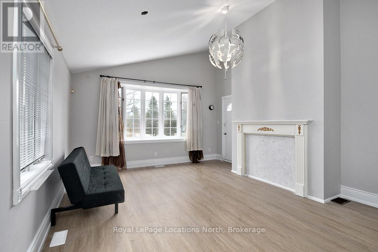
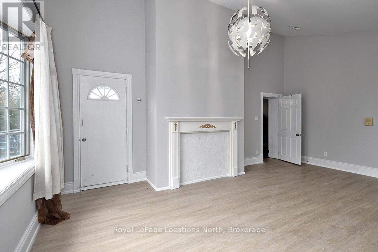
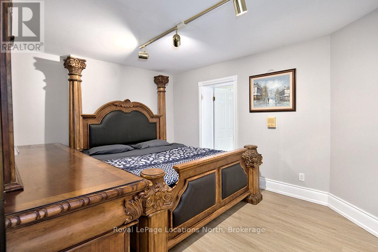
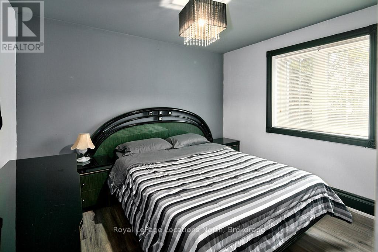
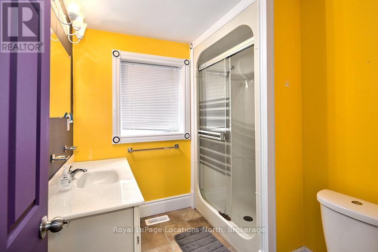
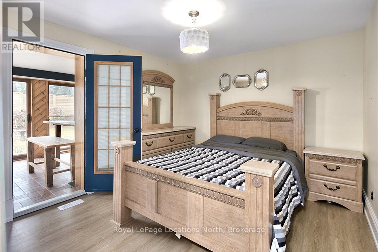
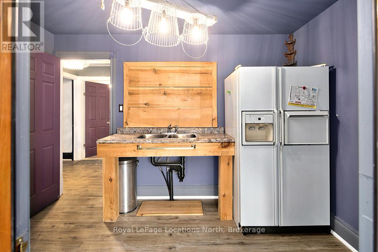
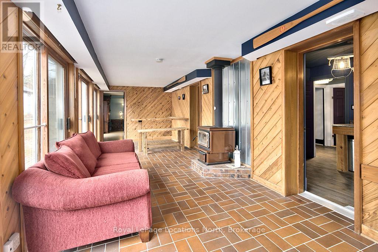
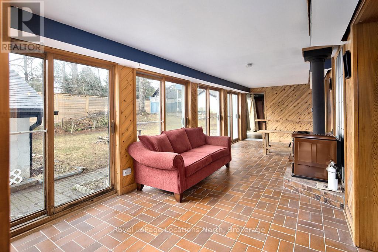
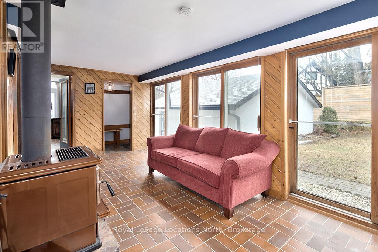
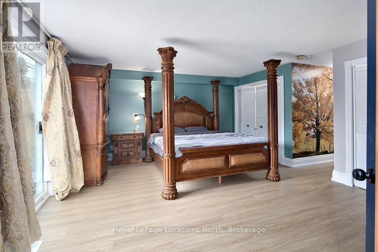
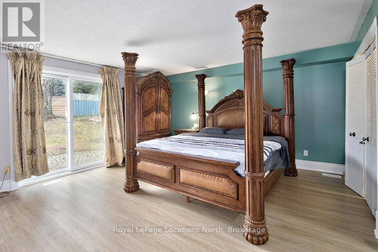
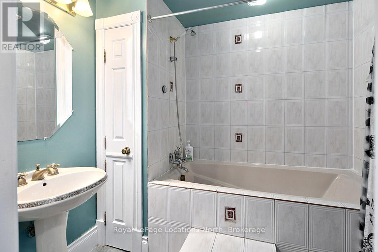
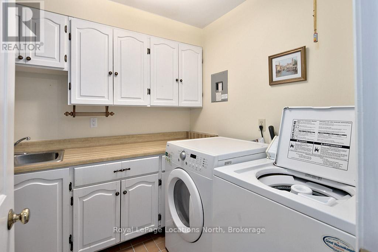
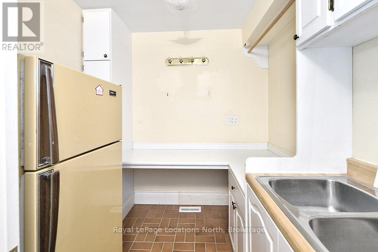
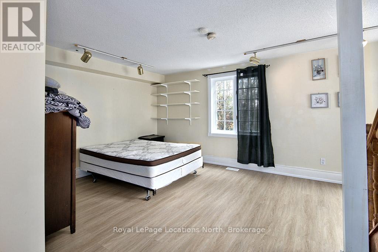
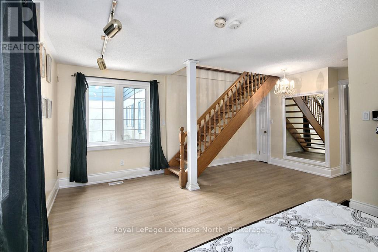
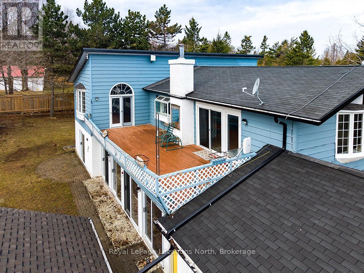
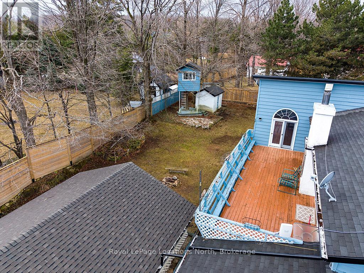
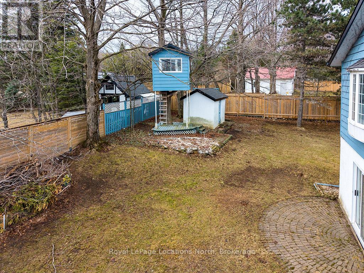
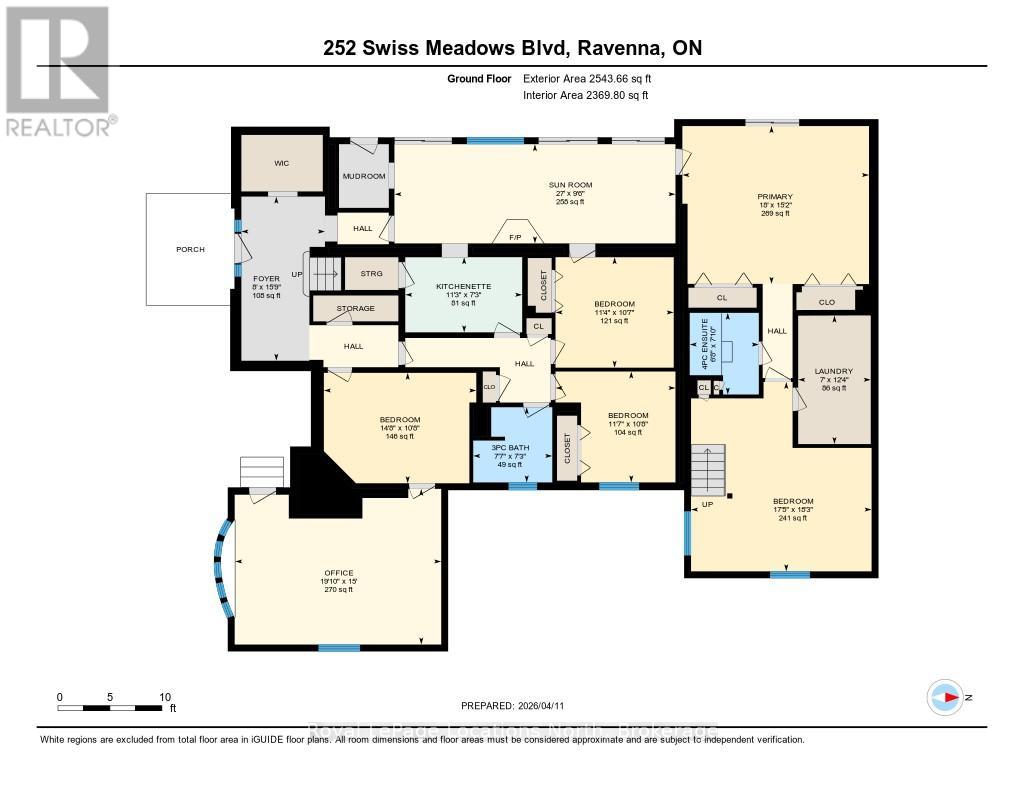
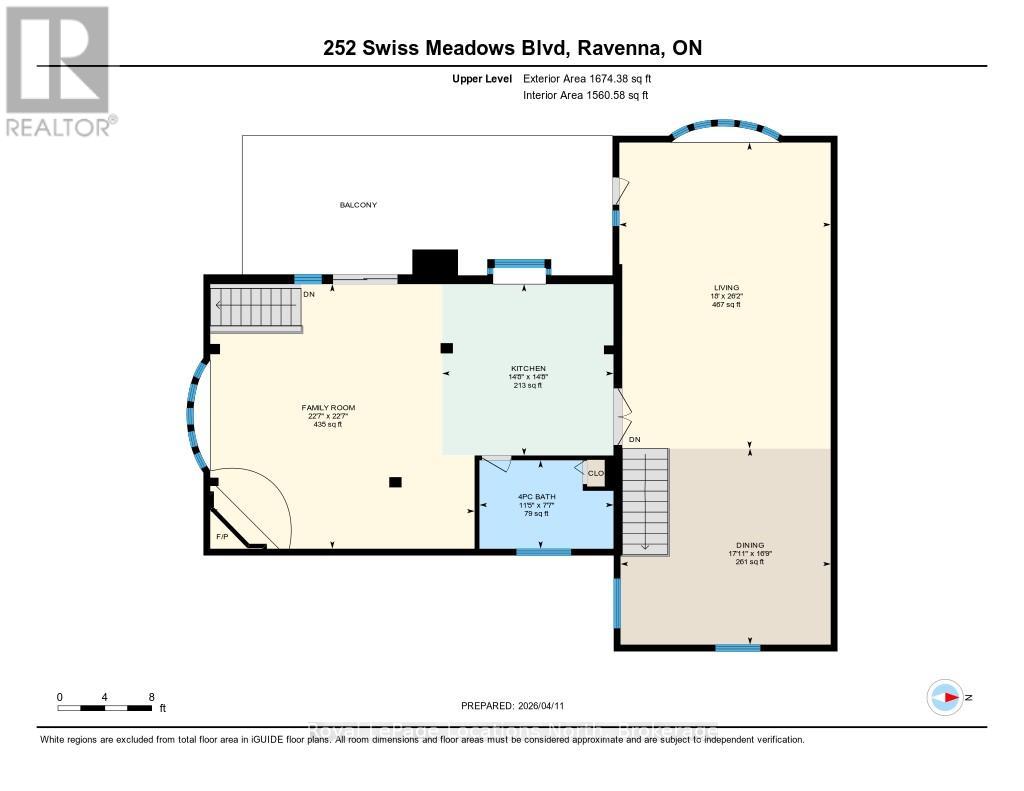
SKI SEASONA RENTAL- Welcome to 252 Swiss Meadows Blvd - Your Blue Mountain Ski Season Retreat! Enjoy the ultimate winter escape in this spacious 5-bedroom, 3-bathroom mountain home offering over 4,000 sq. ft. of above-grade living space. Located at the top of the mountain on an impressive 100' x 200' lot, this property is just minutes from the North Chair and steps from the Bruce Trail.The reverse floor plan features a vaulted-ceiling family room, open-concept kitchen with brand-new 2025 finishes, separate living and dining rooms, and a convenient main-level kitchenette. With plenty of space for family and guests, plus a detached garage for all your winter gear, this home is ideal for seasonal mountain living.Spend your winter skiing, snowboarding and enjoying everything Blue Mountain has to offer, with shops, restaurants and village amenities just a short drive away.Make this your home for the ski season! Seasonal rental opportunities like this are rare. Contact us today for availability and rental details, and secure your own winter retreat at Blue Mountain. (id:49269)
Property Details
| MLS® Number | X14122808 |
| Property Type | Single Family |
| Community Name | Blue Mountains |
| Amenities Near By | Ski Area |
| Communication Type | High Speed Internet |
| Features | Level Lot, Wooded Area |
| Parking Space Total | 8 |
Building
| Bathroom Total | 3 |
| Bedrooms Above Ground | 5 |
| Bedrooms Total | 5 |
| Amenities | Fireplace(s) |
| Appliances | Dishwasher, Dryer, Stove, Washer, Refrigerator |
| Basement Type | Crawl Space |
| Construction Style Attachment | Detached |
| Cooling Type | None |
| Exterior Finish | Stucco |
| Fireplace Present | Yes |
| Fireplace Total | 2 |
| Foundation Type | Block, Poured Concrete |
| Heating Fuel | Propane |
| Heating Type | Forced Air |
| Stories Total | 2 |
| Size Interior | 3,500 - 5,000 Sqft |
| Type | House |
| Utility Water | Municipal Water |
Parking
| Detached Garage | |
| Garage |
Land
| Acreage | No |
| Land Amenities | Ski Area |
| Sewer | Septic System |
| Size Depth | 203 Ft |
| Size Frontage | 101 Ft |
| Size Irregular | 101 X 203 Ft |
| Size Total Text | 101 X 203 Ft |
Rooms
| Level | Type | Length | Width | Dimensions |
|---|---|---|---|---|
| Main Level | Primary Bedroom | 5.47 m | 4.63 m | 5.47 m x 4.63 m |
| Main Level | Foyer | 4.81 m | 2.45 m | 4.81 m x 2.45 m |
| Main Level | Bathroom | 2.32 m | 2.2 m | 2.32 m x 2.2 m |
| Main Level | Bathroom | 2.39 m | 2.03 m | 2.39 m x 2.03 m |
| Main Level | Laundry Room | 3.77 m | 2.13 m | 3.77 m x 2.13 m |
| Main Level | Bedroom 2 | 5.56 m | 5.3 m | 5.56 m x 5.3 m |
| Main Level | Sunroom | 8.24 m | 2.91 m | 8.24 m x 2.91 m |
| Main Level | Bedroom 3 | 3.47 m | 3.24 m | 3.47 m x 3.24 m |
| Main Level | Bedroom 4 | 3.52 m | 3.25 m | 3.52 m x 3.25 m |
| Main Level | Bedroom 5 | 4.47 m | 3.24 m | 4.47 m x 3.24 m |
| Main Level | Office | 6.05 m | 4.57 m | 6.05 m x 4.57 m |
| Main Level | Kitchen | 3.43 m | 2.2 m | 3.43 m x 2.2 m |
| Upper Level | Living Room | 7.96 m | 5.5 m | 7.96 m x 5.5 m |
| Upper Level | Dining Room | 5.47 m | 5.1 m | 5.47 m x 5.1 m |
| Upper Level | Kitchen | 4.46 m | 4.46 m | 4.46 m x 4.46 m |
| Upper Level | Family Room | 6.88 m | 6.88 m | 6.88 m x 6.88 m |
| Upper Level | Bathroom | 3.49 m | 2.3 m | 3.49 m x 2.3 m |
Utilities
| Electricity | Installed |
Contact Us
Contact us for more information

The trademarks REALTOR®, REALTORS®, and the REALTOR® logo are controlled by The Canadian Real Estate Association (CREA) and identify real estate professionals who are members of CREA. The trademarks MLS®, Multiple Listing Service® and the associated logos are owned by The Canadian Real Estate Association (CREA) and identify the quality of services provided by real estate professionals who are members of CREA. The trademark DDF® is owned by The Canadian Real Estate Association (CREA) and identifies CREA's Data Distribution Facility (DDF®)
October 28 2026 12:00:21
The Lakelands Association of REALTORS®
Royal LePage Locations North