
2526 Linwood Street Pickering, Ontario L1X 2P6

$1,129,400
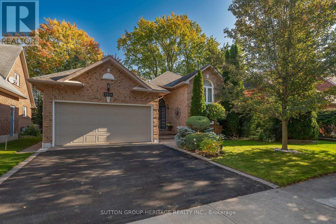
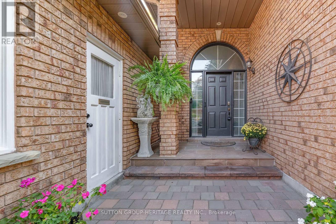
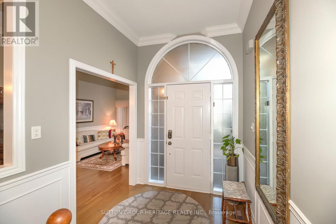
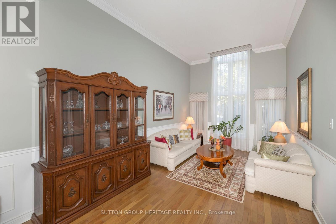
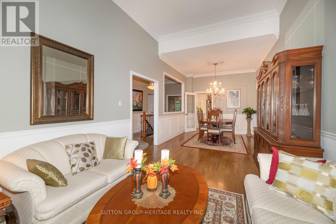
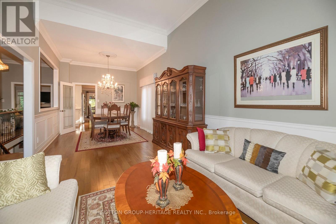
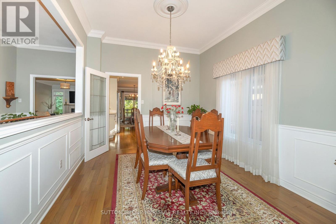
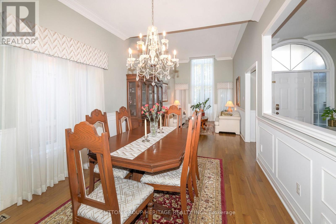
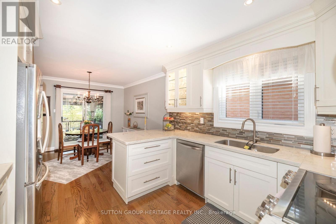
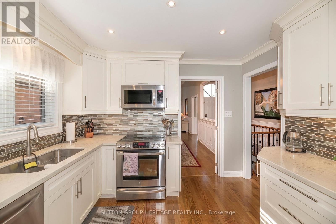
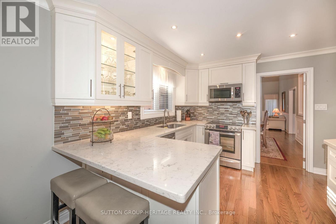
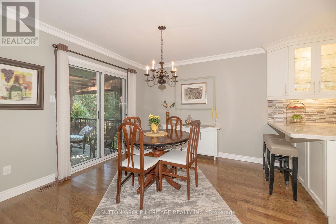
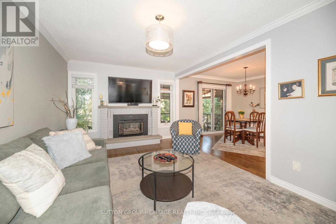
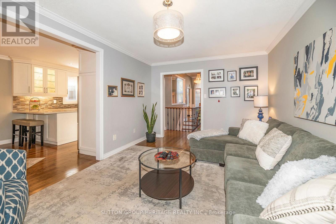
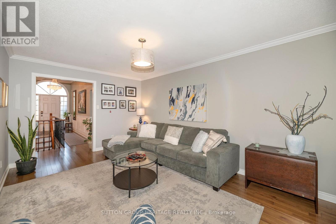
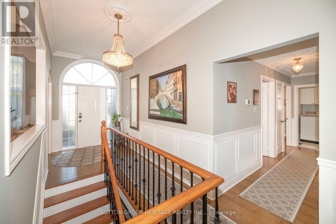
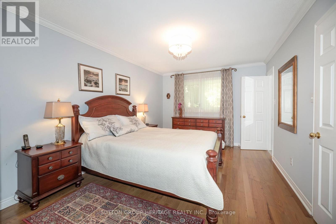
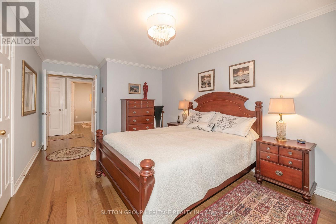
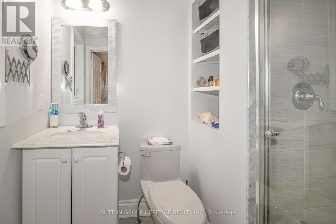
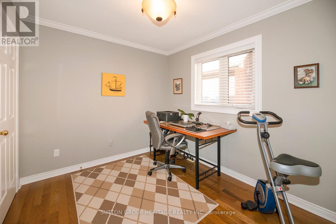
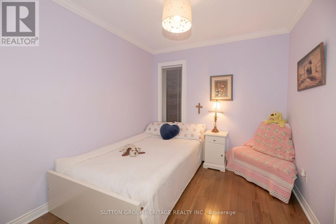
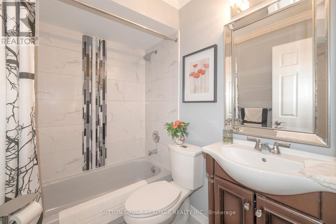
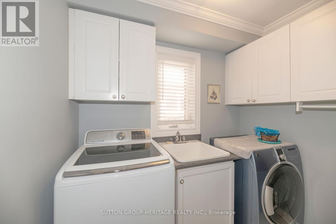
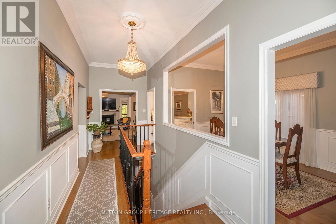
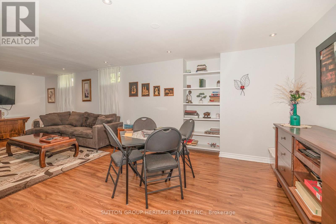
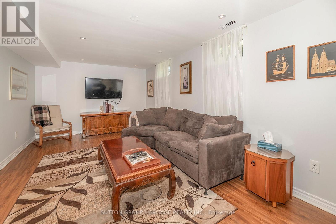
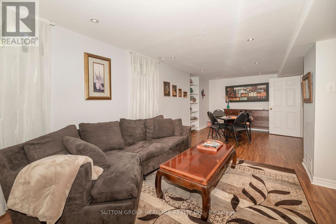
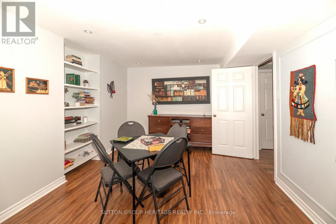
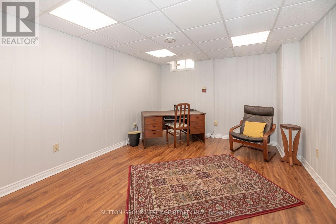
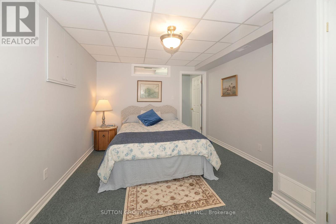
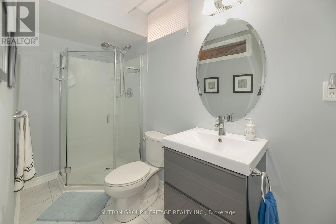
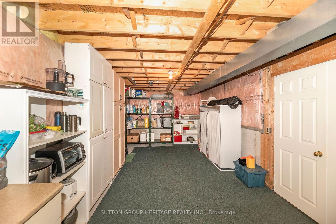
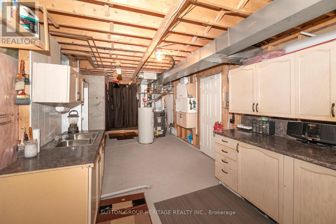
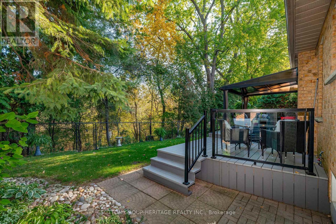
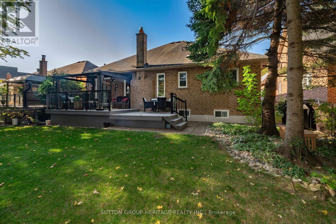
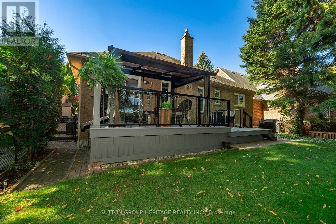
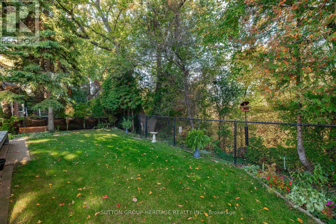
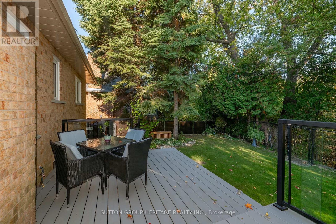
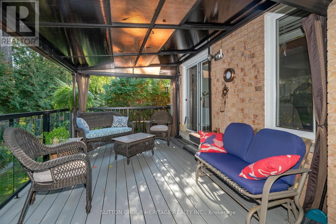
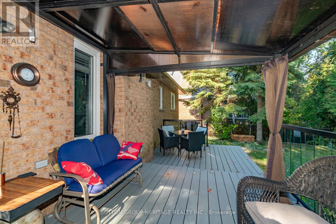
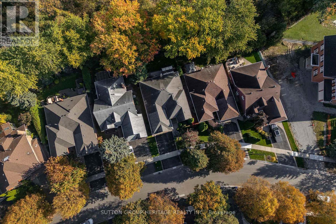
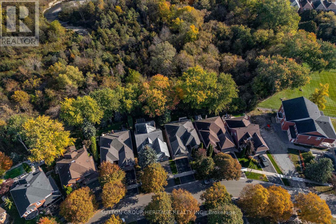
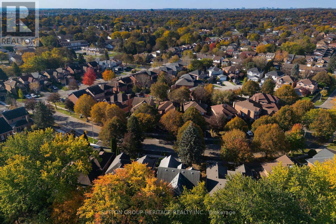
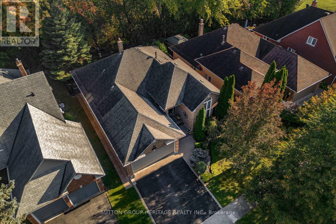
Check out this beautiful bungalow with mature trees and perennial garden backing onto a ravine with walking trails, privacy galore! This home has 3 bedrooms, main floor laundry room, main family room with a gas fireplace. bright cathedral ceilings in the spacious living and dining rooms. Upgraded kitchen with breakfast area open to the family room and a walk-out to a 2 tier private deck with railing and tempered glass panels and roof with netting and drapes overlooking the ravine. Hardwood floors are throughout the main floor. Hardwood stairs to the basement which has 2 extra spacious bedrooms plus an ensuite bathroom, There is also a 26 foot recreation room, cold cellar and huge open area storage and workshop. This home is ideally located close to primary and high schools and just a short distance to Pickering City Centre. Easy and fast access to Hwy 401 & 407. (id:49269)
Property Details
| MLS® Number | E14110328 |
| Property Type | Single Family |
| Community Name | Liverpool |
| Amenities Near By | Park, Public Transit, Schools |
| Equipment Type | Water Heater - Gas |
| Features | Ravine, Backs On Greenbelt, Flat Site, Conservation/green Belt |
| Parking Space Total | 4 |
| Rental Equipment Type | Water Heater - Gas |
| Structure | Deck |
Building
| Bathroom Total | 3 |
| Bedrooms Above Ground | 3 |
| Bedrooms Below Ground | 2 |
| Bedrooms Total | 5 |
| Amenities | Fireplace(s) |
| Appliances | Garage Door Opener Remote(s), Central Vacuum, Garburator, Dishwasher, Dryer, Microwave, Stove, Washer, Window Coverings, Refrigerator |
| Architectural Style | Bungalow |
| Basement Development | Partially Finished |
| Basement Type | N/a (partially Finished) |
| Construction Style Attachment | Detached |
| Cooling Type | Central Air Conditioning |
| Exterior Finish | Brick |
| Fireplace Present | Yes |
| Flooring Type | Hardwood, Laminate, Carpeted |
| Foundation Type | Concrete |
| Heating Fuel | Natural Gas |
| Heating Type | Forced Air |
| Stories Total | 1 |
| Size Interior | 1,500 - 2,000 Sqft |
| Type | House |
| Utility Water | Municipal Water |
Parking
| Attached Garage | |
| Garage |
Land
| Acreage | No |
| Fence Type | Fenced Yard |
| Land Amenities | Park, Public Transit, Schools |
| Landscape Features | Landscaped, Lawn Sprinkler |
| Sewer | Sanitary Sewer |
| Size Depth | 102 Ft |
| Size Frontage | 49 Ft ,2 In |
| Size Irregular | 49.2 X 10² Ft |
| Size Total Text | 49.2 X 10² Ft |
Rooms
| Level | Type | Length | Width | Dimensions |
|---|---|---|---|---|
| Basement | Recreational, Games Room | 7.96 m | 3.32 m | 7.96 m x 3.32 m |
| Basement | Bedroom | 4.29 m | 3.44 m | 4.29 m x 3.44 m |
| Basement | Bedroom | 4.34 m | 3.21 m | 4.34 m x 3.21 m |
| Main Level | Dining Room | 3.41 m | 3.23 m | 3.41 m x 3.23 m |
| Main Level | Living Room | 4.9 m | 3.23 m | 4.9 m x 3.23 m |
| Main Level | Kitchen | 6.48 m | 3.06 m | 6.48 m x 3.06 m |
| Main Level | Family Room | 5.27 m | 3.11 m | 5.27 m x 3.11 m |
| Main Level | Primary Bedroom | 4.32 m | 2.95 m | 4.32 m x 2.95 m |
| Main Level | Bedroom 2 | 2.98 m | 2.49 m | 2.98 m x 2.49 m |
| Main Level | Bedroom 3 | 2.98 m | 2.51 m | 2.98 m x 2.51 m |
https://www.realtor.ca/real-estate/30436737/2526-linwood-street-pickering-liverpool-liverpool
Contact Us
Contact us for more information

The trademarks REALTOR®, REALTORS®, and the REALTOR® logo are controlled by The Canadian Real Estate Association (CREA) and identify real estate professionals who are members of CREA. The trademarks MLS®, Multiple Listing Service® and the associated logos are owned by The Canadian Real Estate Association (CREA) and identify the quality of services provided by real estate professionals who are members of CREA. The trademark DDF® is owned by The Canadian Real Estate Association (CREA) and identifies CREA's Data Distribution Facility (DDF®)
October 23 2026 02:30:37
Toronto Regional Real Estate Board
Sutton Group-Heritage Realty Inc.