
253 Cote-Royale Crescent Ottawa, Ontario K1E 3L4

$559,900
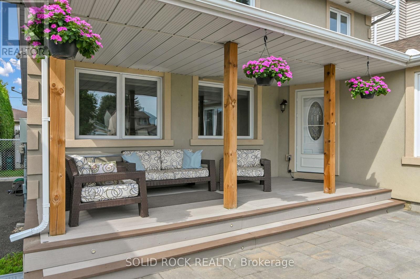
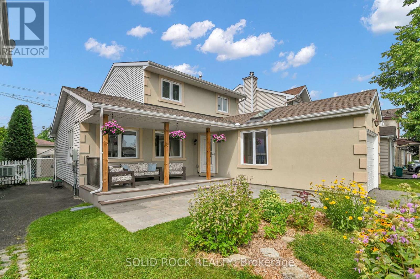
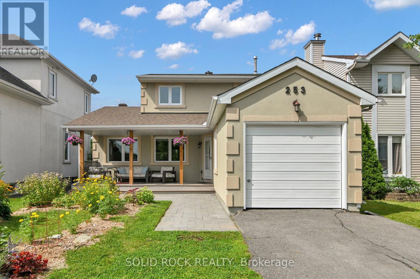
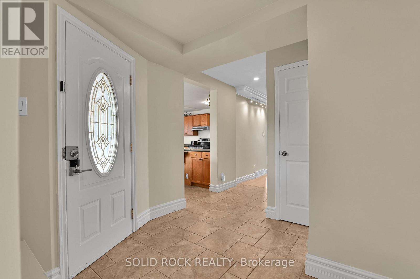
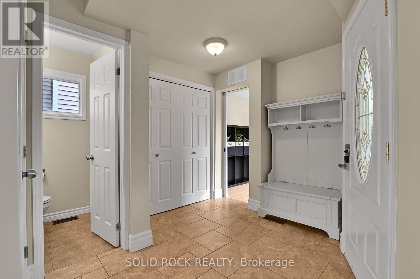
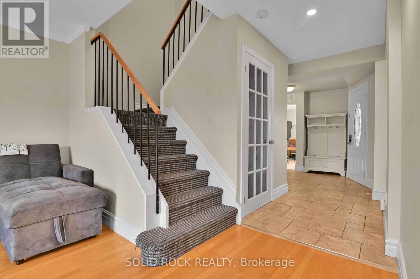
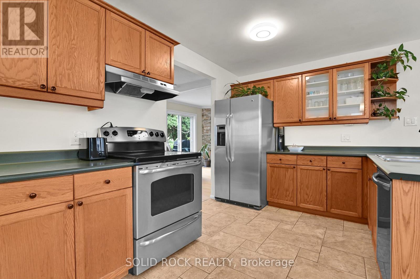
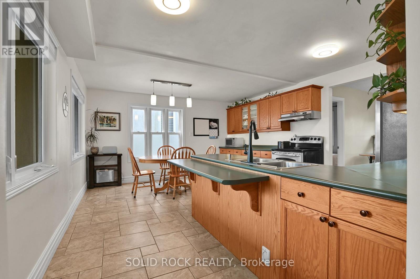
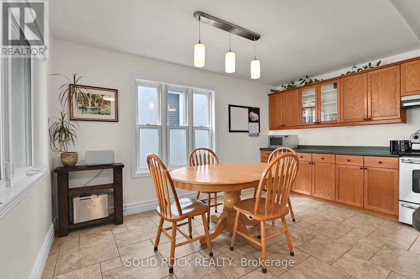
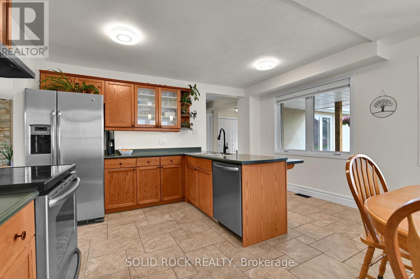
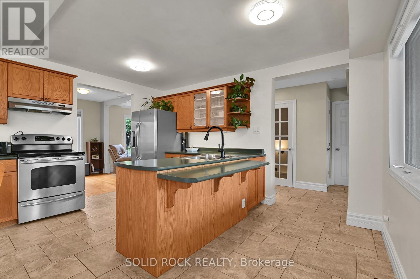
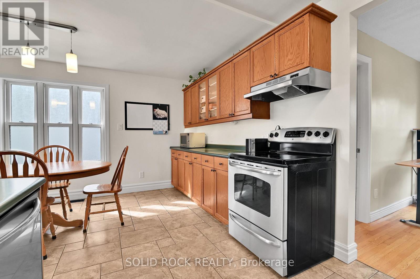
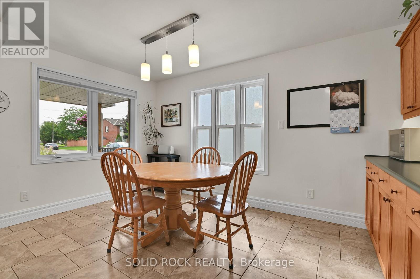
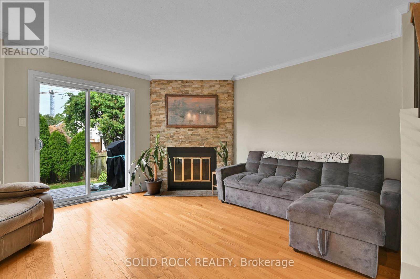
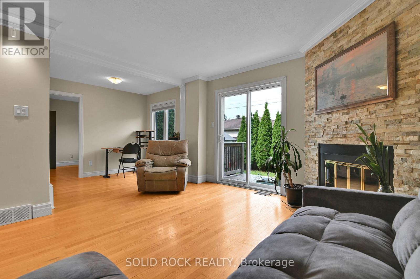
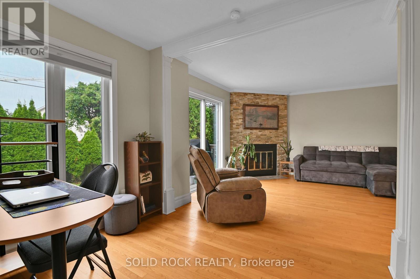
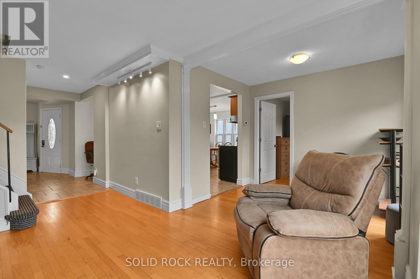
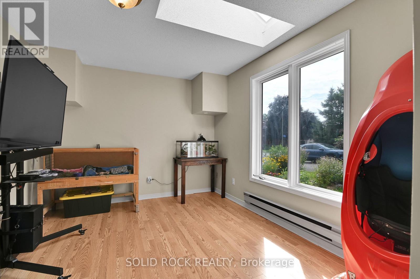
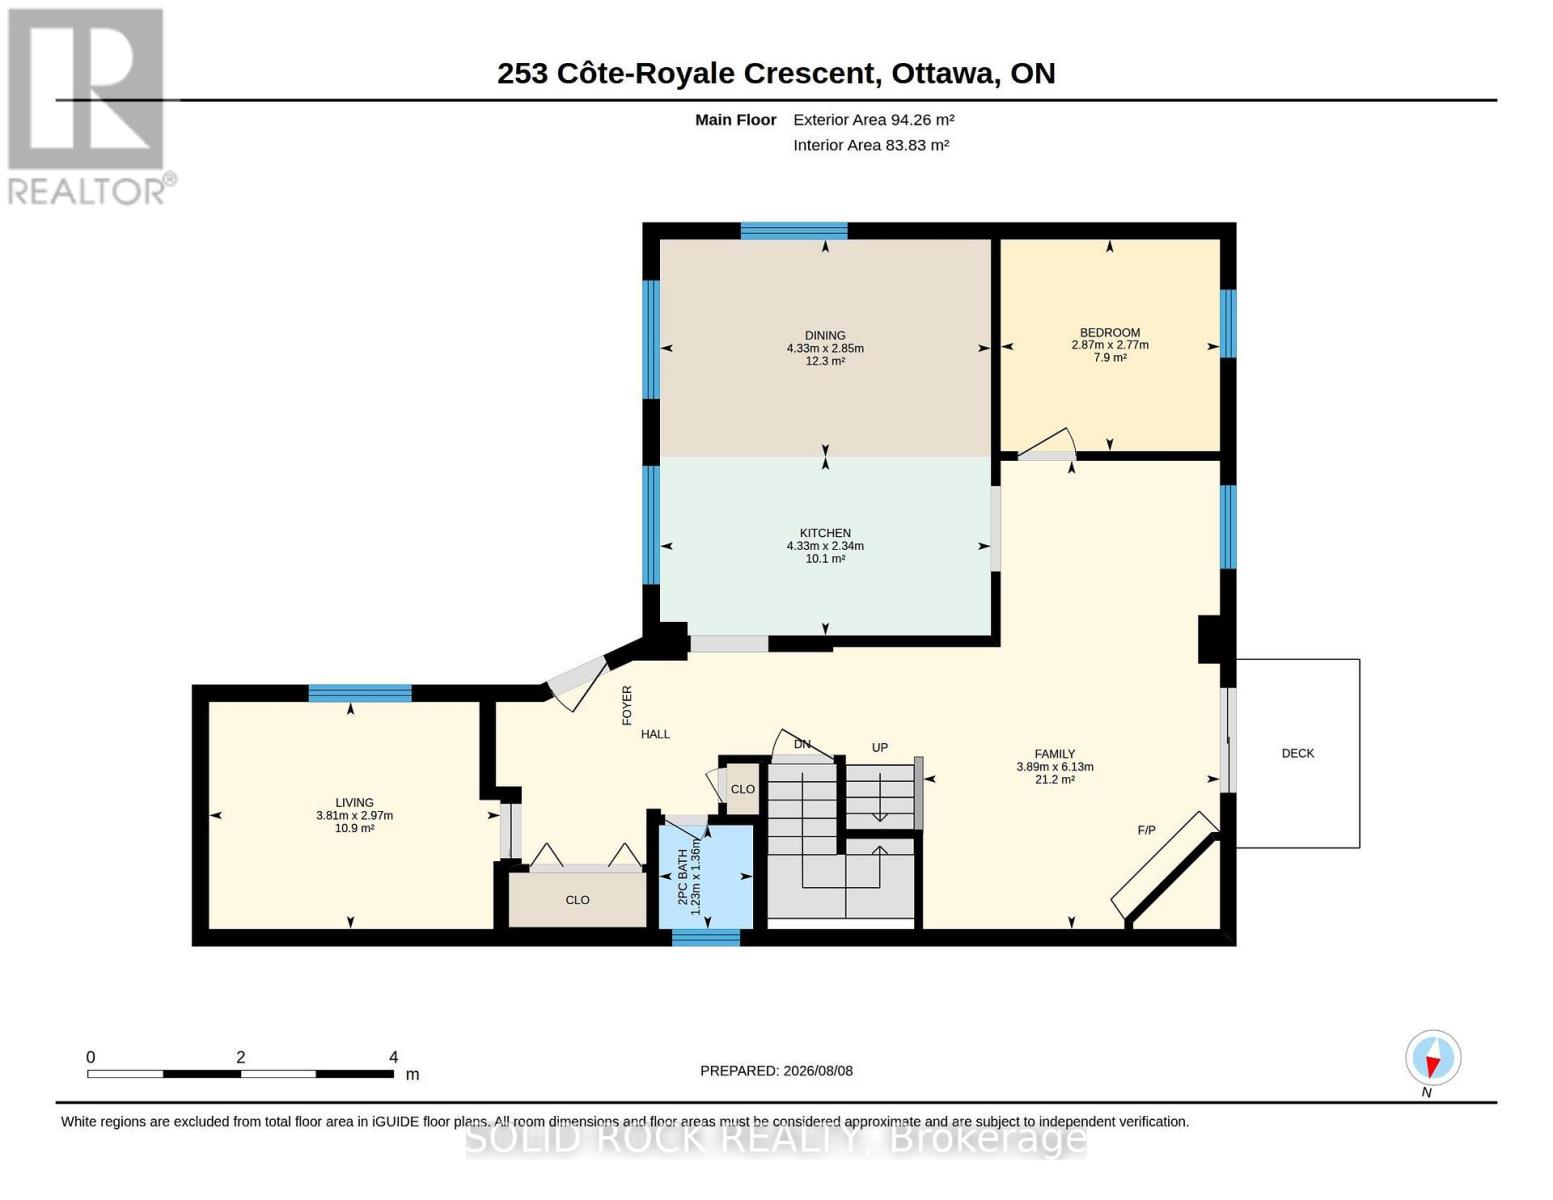
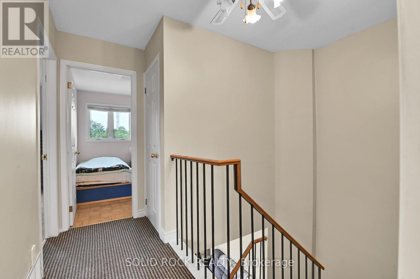
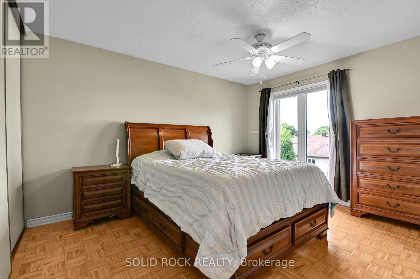
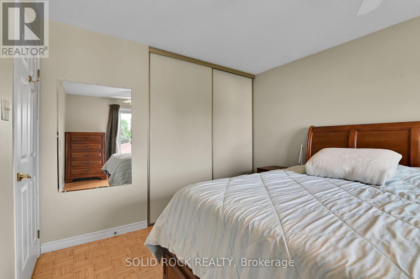
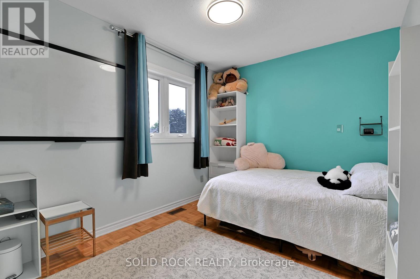
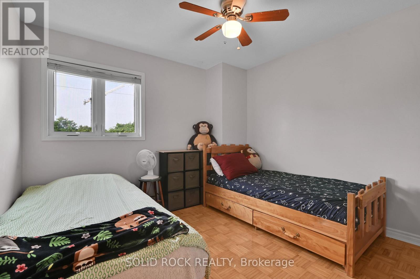
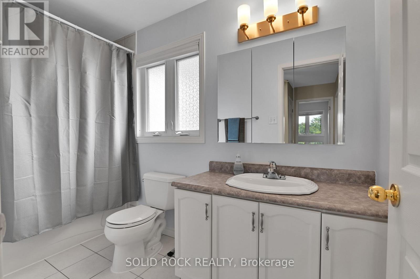
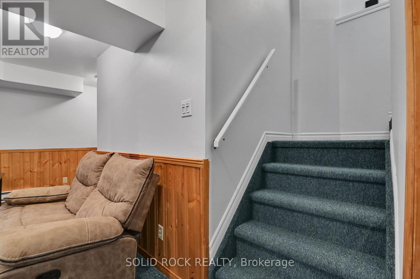
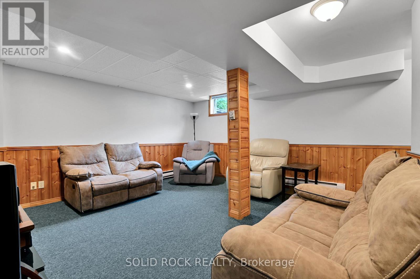
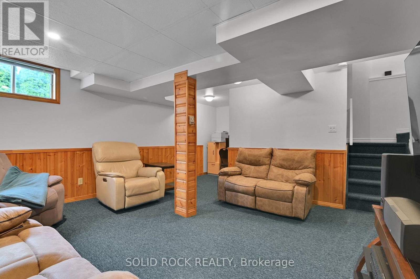
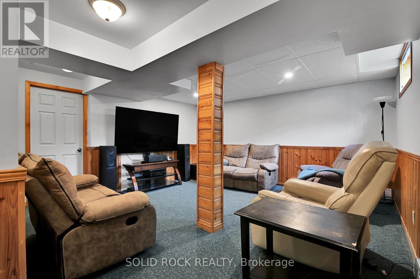
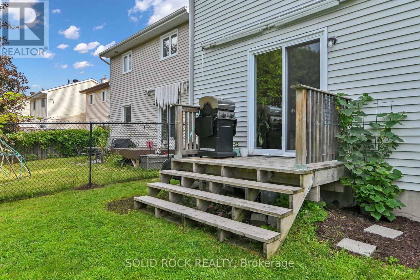
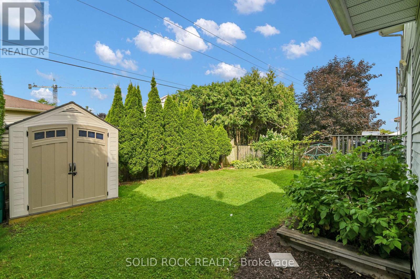
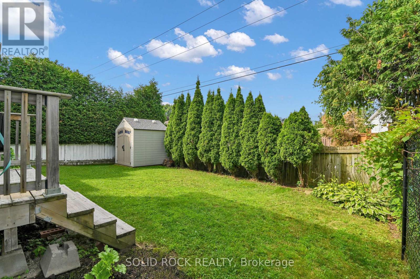
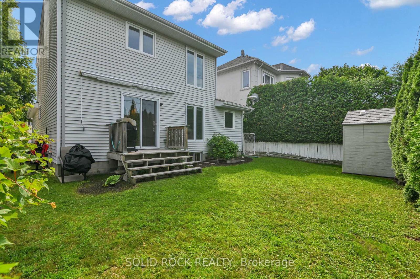
Looking for a move-in-ready detached family home with room to live, work, play and grow? Come explore this versatile home in established Queenswood Heights!3+1 bedrooms (extra bedroom is on main floor and wall can easily be removed to create bigger living space). Enlarged kitchen with extra cabinetry and family-sized eating area. Bright family room with fireplace and backyard access. Finished rec room plus substantial basement workshop and storage area. Updates include: covered front porch (2020), shingles & skylight (2021), shed (2022), dishwasher (2026). Whole house freshly is freshly painted. This prime location offers incredible walking options to grocery stores, mall, transit, parks with skating rinks and schools. Enjoy a spacious front entrance, sunny hobby room, oversized windows and quiet street. Offers will be presented on Sunday, October 25 at 8:00 p.m. Offers received prior will be held until that time. (id:49269)
Open House
This property has open houses!
2:00 pm
Ends at:4:00 pm
2:00 pm
Ends at:4:00 pm
Property Details
| MLS® Number | X14110836 |
| Property Type | Single Family |
| Community Name | 1102 - Bilberry Creek/Queenswood Heights |
| Equipment Type | Water Heater |
| Parking Space Total | 2 |
| Rental Equipment Type | Water Heater |
| Structure | Porch |
Building
| Bathroom Total | 2 |
| Bedrooms Above Ground | 4 |
| Bedrooms Total | 4 |
| Age | 31 To 50 Years |
| Amenities | Fireplace(s) |
| Appliances | Water Heater, Dishwasher, Dryer, Hood Fan, Stove, Washer, Window Coverings, Refrigerator |
| Basement Development | Partially Finished |
| Basement Type | N/a (partially Finished) |
| Construction Style Attachment | Detached |
| Cooling Type | Central Air Conditioning |
| Exterior Finish | Stucco, Vinyl Siding |
| Fireplace Present | Yes |
| Fireplace Total | 1 |
| Foundation Type | Poured Concrete |
| Half Bath Total | 1 |
| Heating Fuel | Wood |
| Heating Type | Forced Air |
| Stories Total | 2 |
| Size Interior | 1,500 - 2,000 Sqft |
| Type | House |
| Utility Water | Municipal Water |
Parking
| Other | |
| Garage |
Land
| Acreage | No |
| Sewer | Sanitary Sewer |
| Size Depth | 100 Ft ,1 In |
| Size Frontage | 40 Ft |
| Size Irregular | 40 X 100.1 Ft |
| Size Total Text | 40 X 100.1 Ft |
| Zoning Description | Residential |
Rooms
| Level | Type | Length | Width | Dimensions |
|---|---|---|---|---|
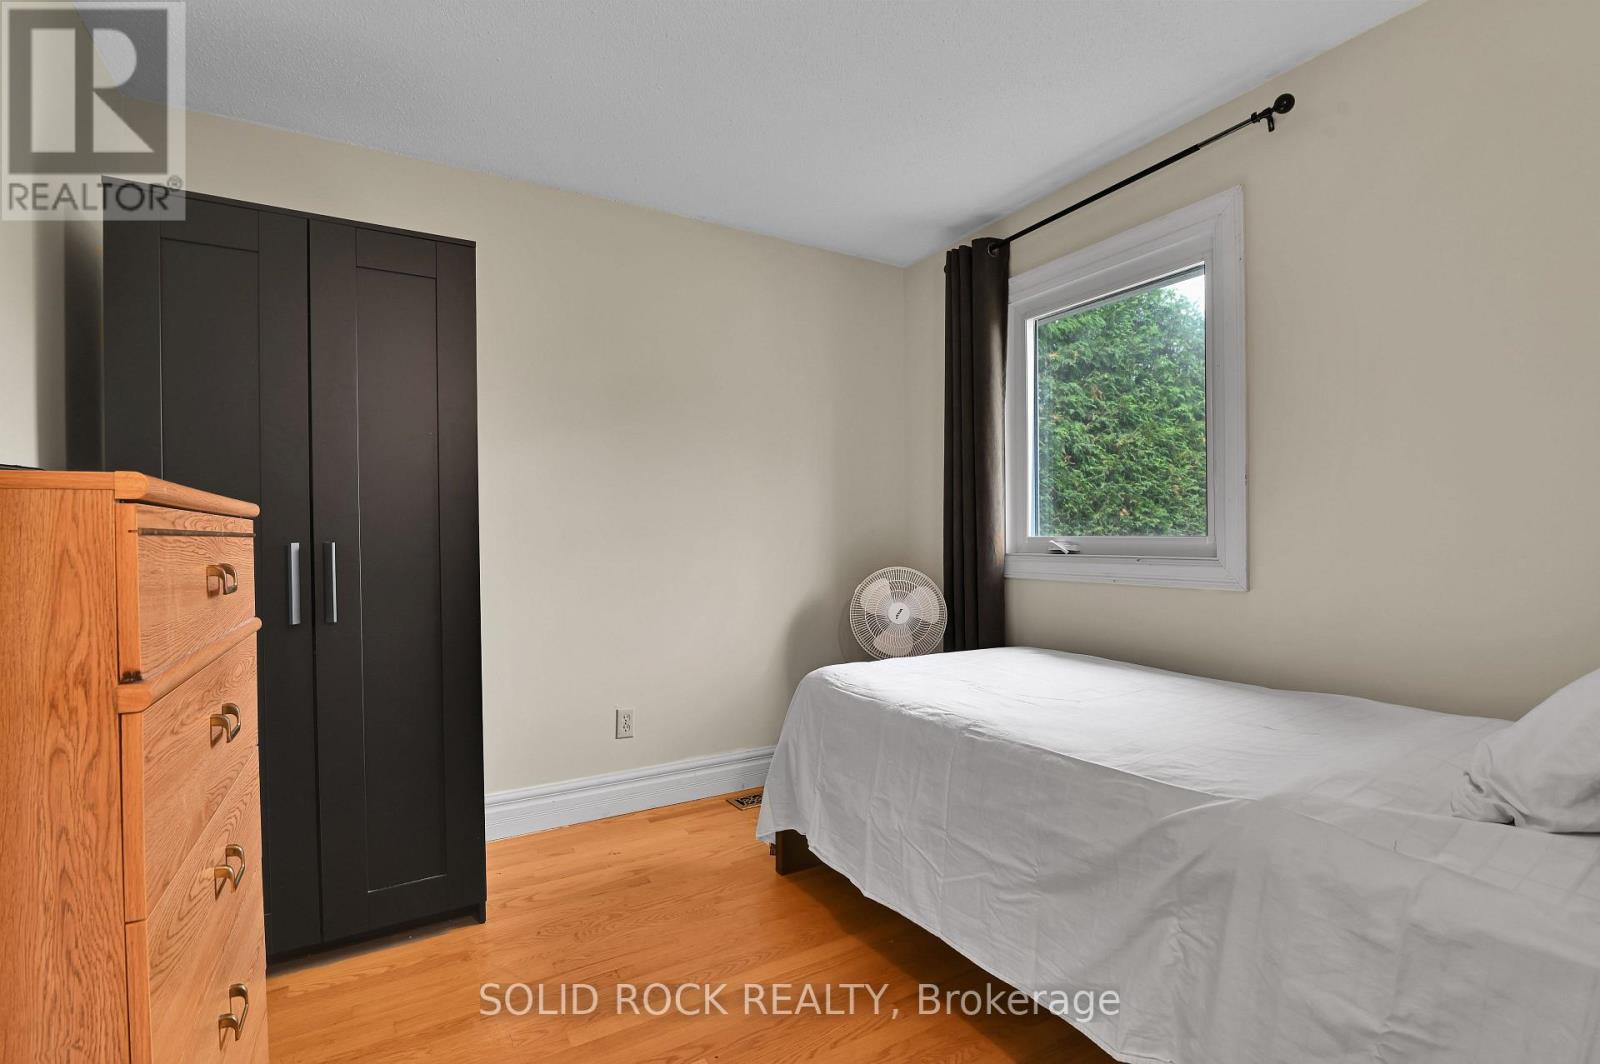
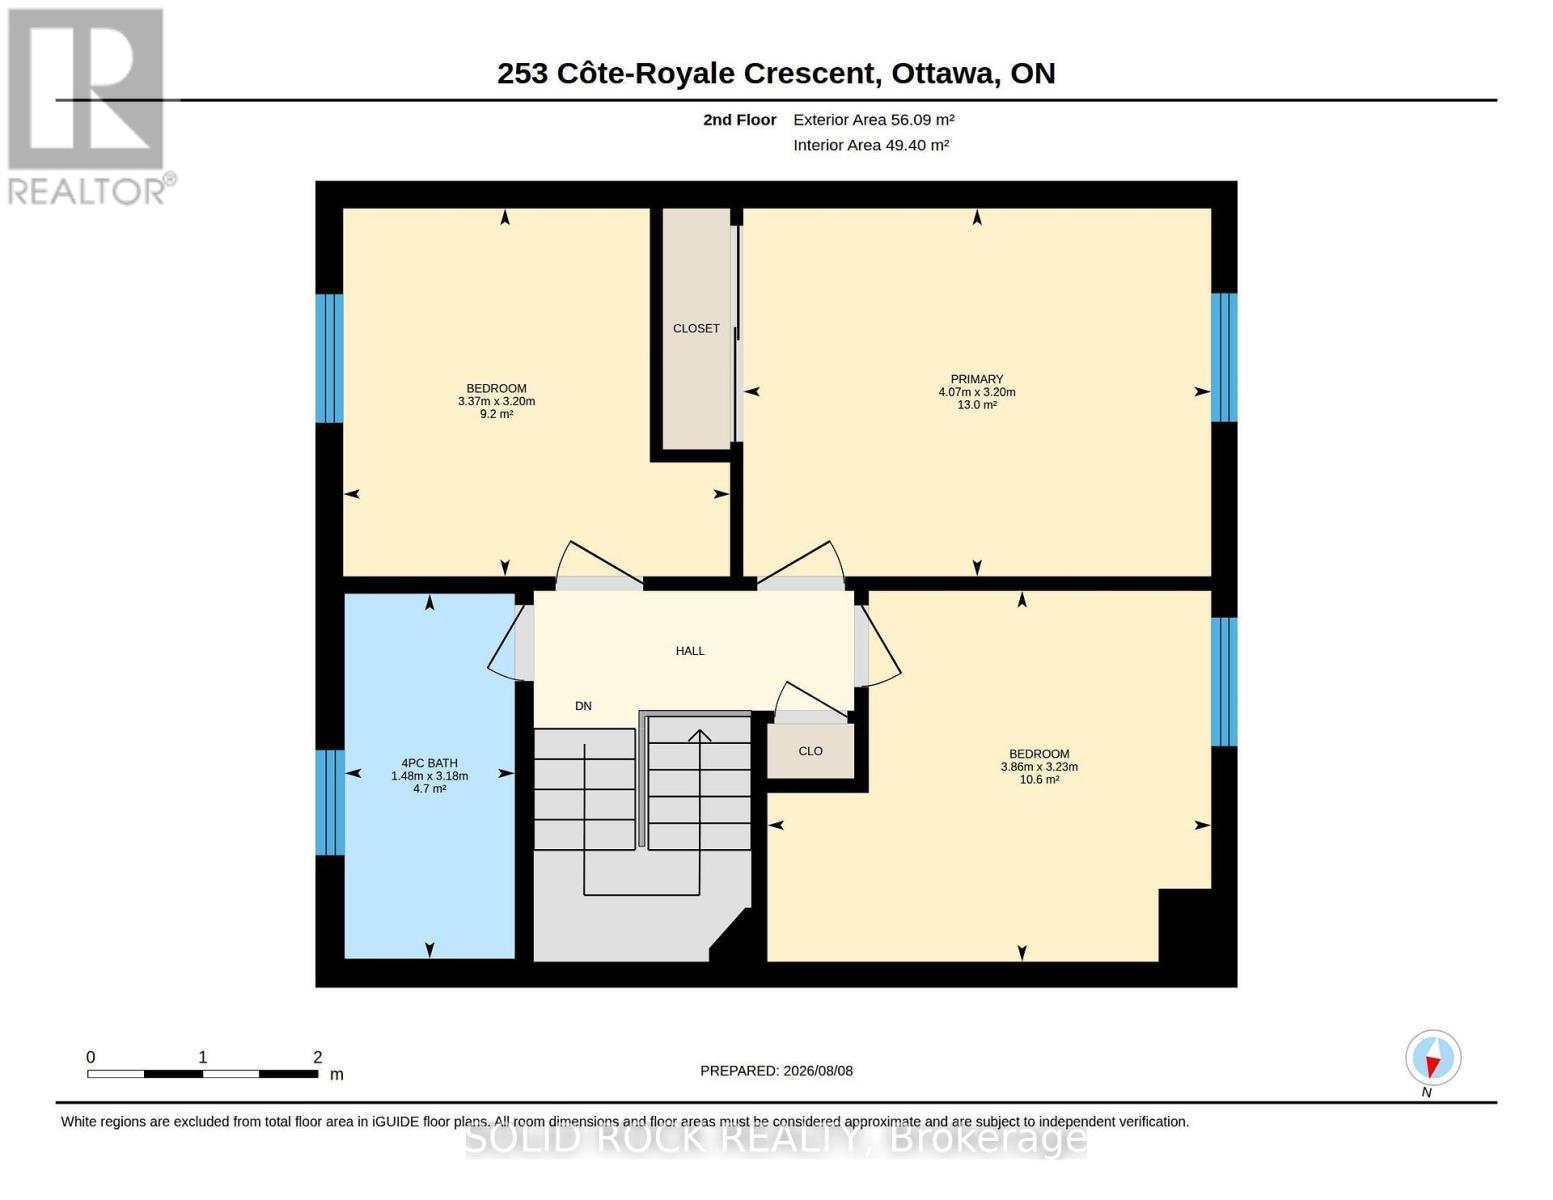
| Second Level | Primary Bedroom | 4.07 m | 3.2 m | 4.07 m x 3.2 m |
| Second Level | Bedroom 2 | 3.86 m | 3.23 m | 3.86 m x 3.23 m |
| Second Level | Bedroom 3 | 3.37 m | 3.2 m | 3.37 m x 3.2 m |
| Second Level | Bathroom | 3.18 m | 1.48 m | 3.18 m x 1.48 m |
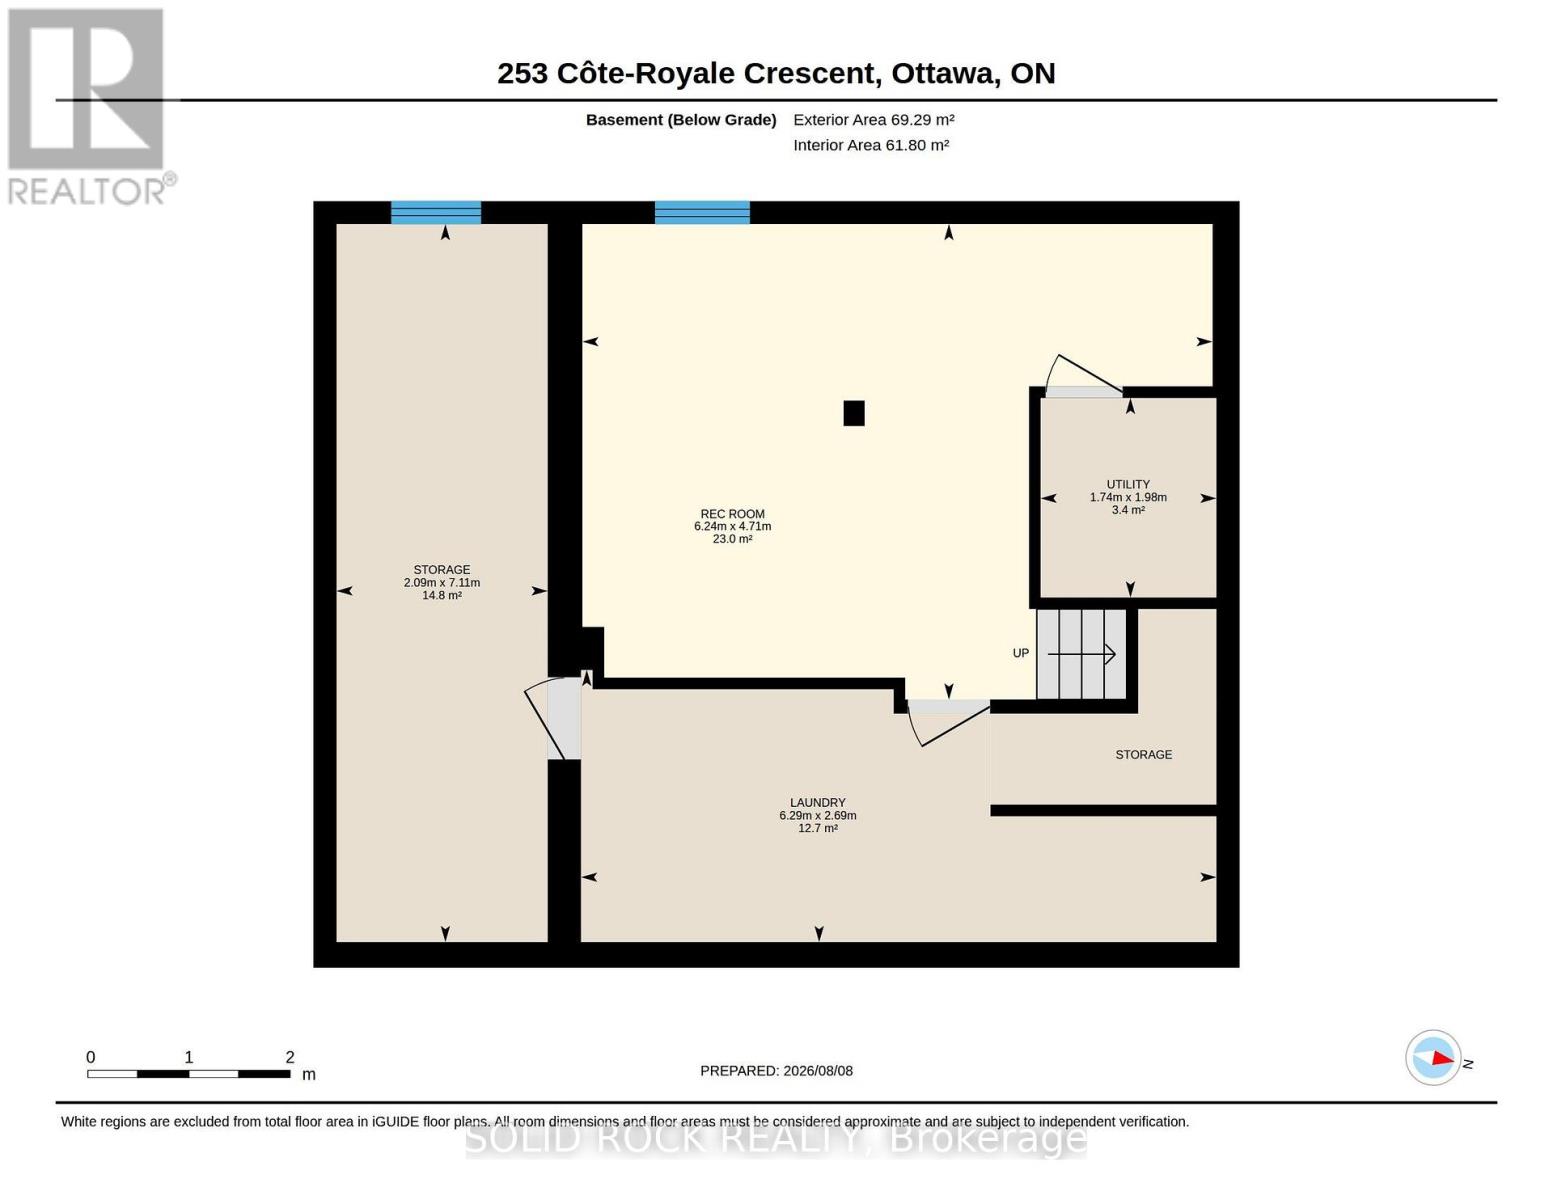
| Basement | Recreational, Games Room | 6.24 m | 4.71 m | 6.24 m x 4.71 m |
| Basement | Laundry Room | 6.29 m | 2.69 m | 6.29 m x 2.69 m |
| Basement | Utility Room | 1.98 m | 1.74 m | 1.98 m x 1.74 m |
| Basement | Other | 7.11 m | 2.09 m | 7.11 m x 2.09 m |
| Main Level | Kitchen | 4.33 m | 2.34 m | 4.33 m x 2.34 m |
| Main Level | Dining Room | 4.33 m | 2.85 m | 4.33 m x 2.85 m |
| Main Level | Family Room | 6.13 m | 3.89 m | 6.13 m x 3.89 m |
| Main Level | Living Room | 3.81 m | 2.97 m | 3.81 m x 2.97 m |
| Main Level | Bedroom | 2.87 m | 2.77 m | 2.87 m x 2.77 m |
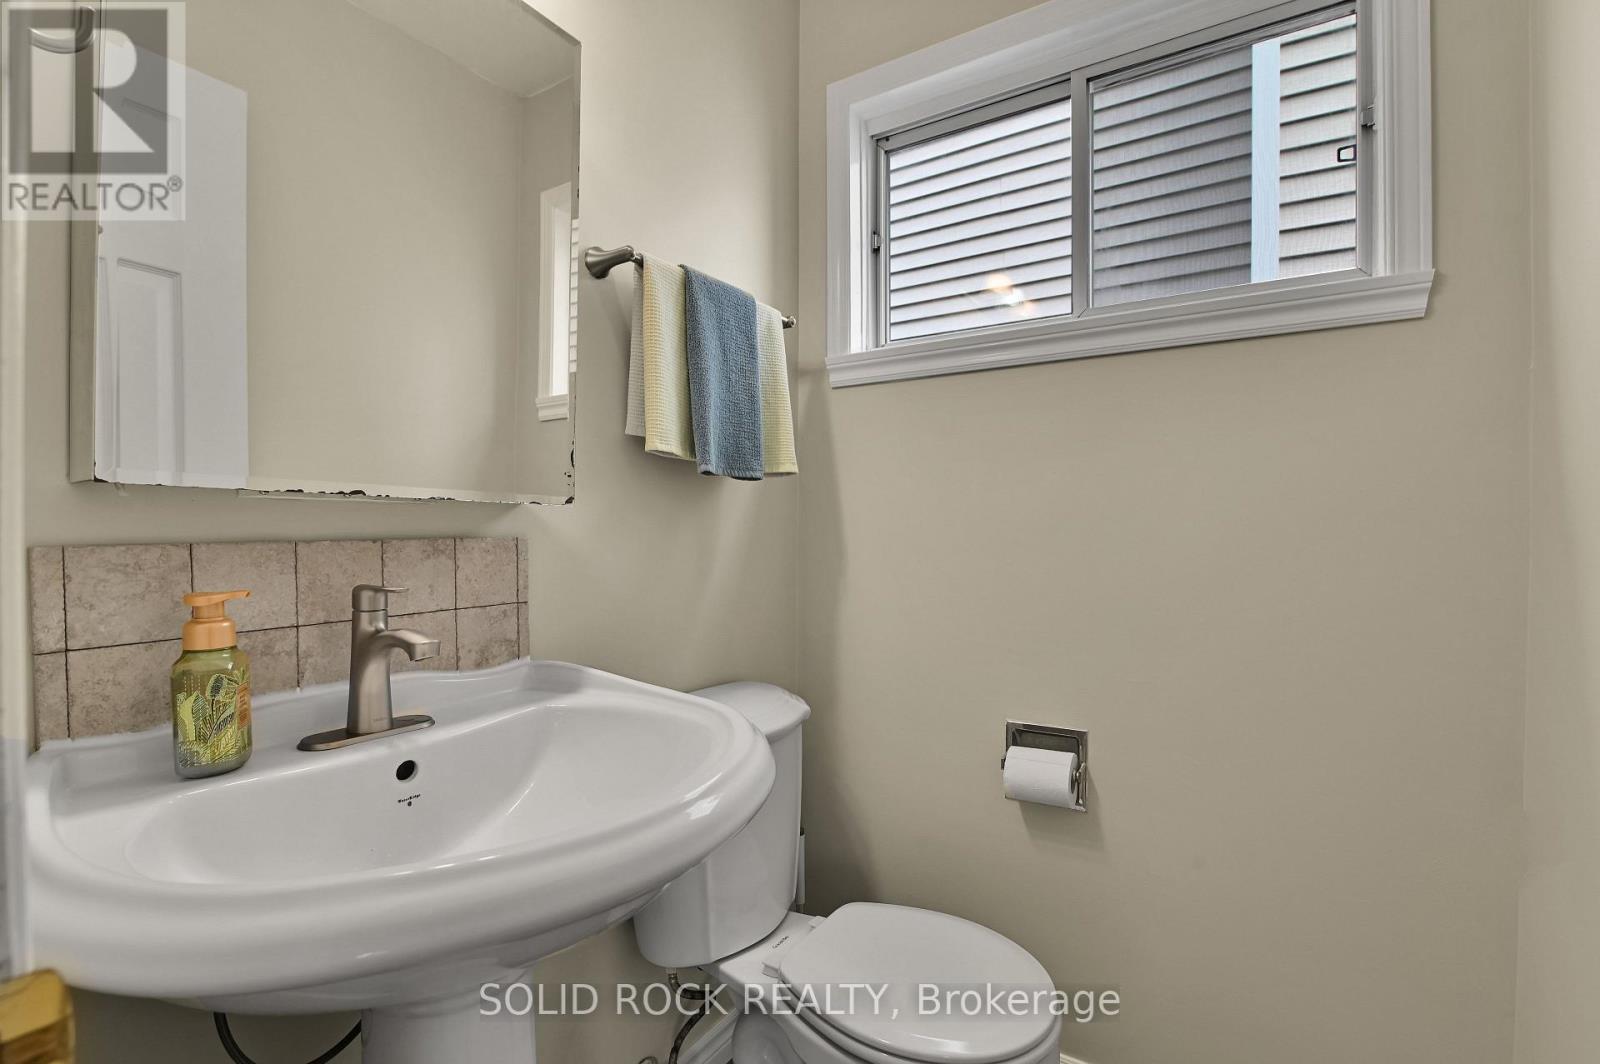
| Main Level | Bathroom | 1.36 m | 1.7 m | 1.36 m x 1.7 m |
Utilities
| Cable | Installed |
| Electricity | Installed |
| Sewer | Installed |
Contact Us
Contact us for more information

The trademarks REALTOR®, REALTORS®, and the REALTOR® logo are controlled by The Canadian Real Estate Association (CREA) and identify real estate professionals who are members of CREA. The trademarks MLS®, Multiple Listing Service® and the associated logos are owned by The Canadian Real Estate Association (CREA) and identify the quality of services provided by real estate professionals who are members of CREA. The trademark DDF® is owned by The Canadian Real Estate Association (CREA) and identifies CREA's Data Distribution Facility (DDF®)
October 23 2026 06:53:36
Ottawa Real Estate Board
Solid Rock Realty