
253 Riverview Dr Dryden, Ontario P8N 1W7

$729,500
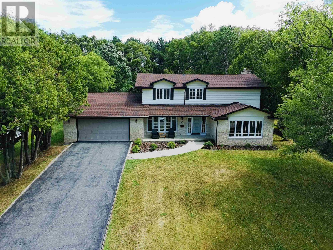
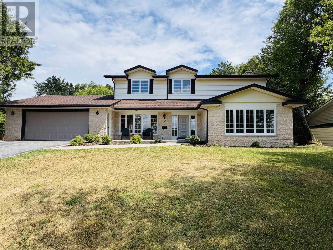
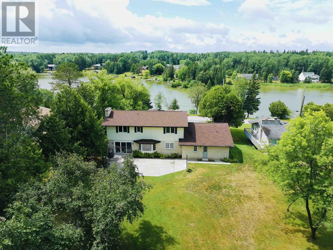
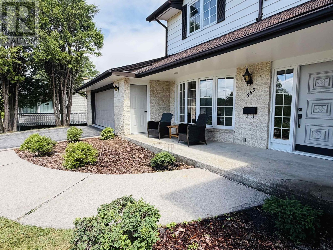
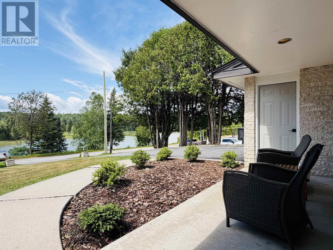
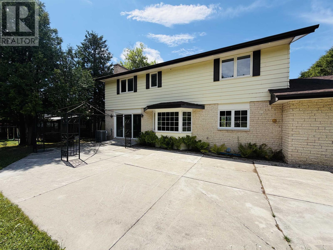
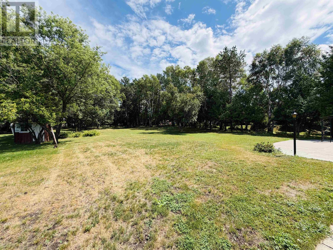
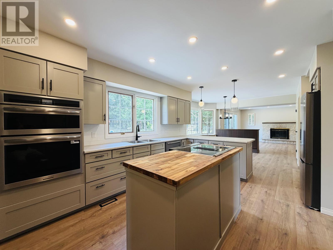
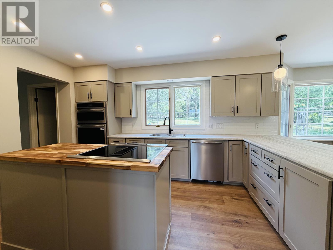
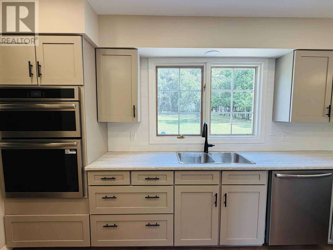
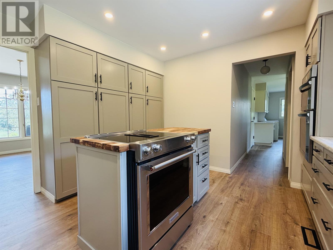
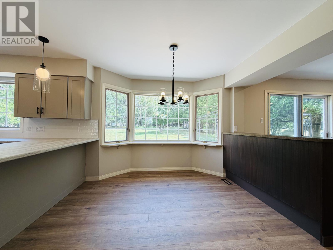
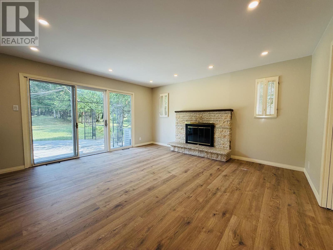
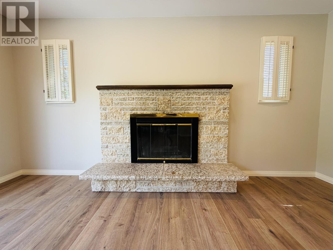
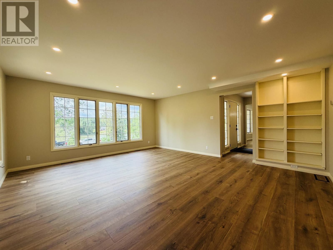
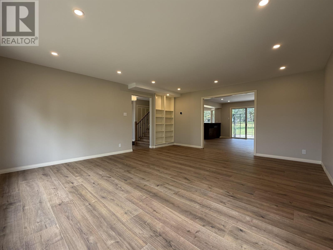
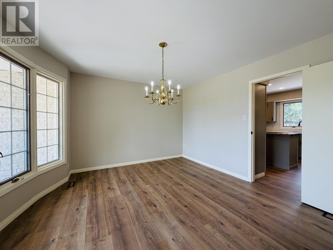
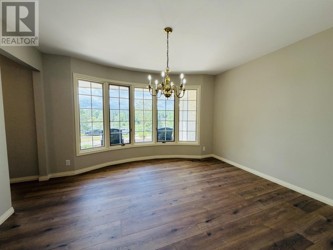
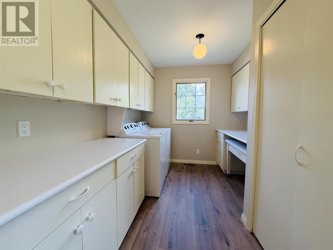
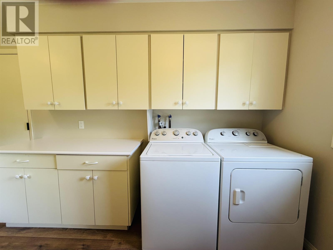
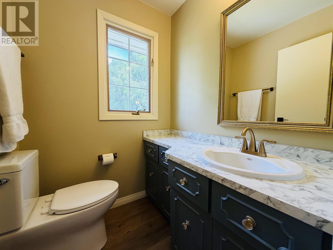
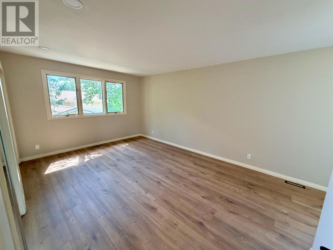
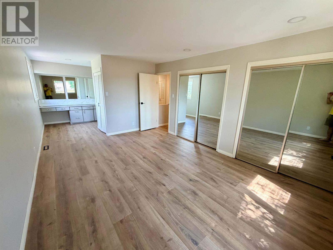
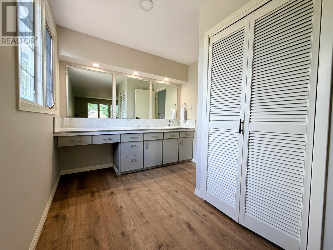
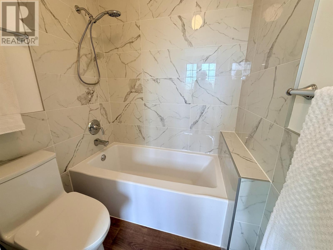
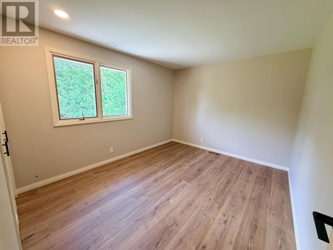
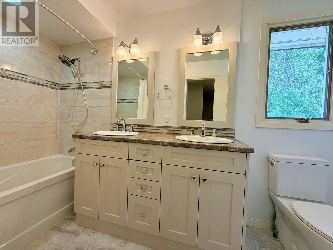
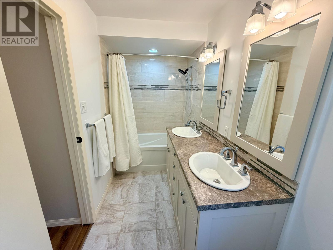
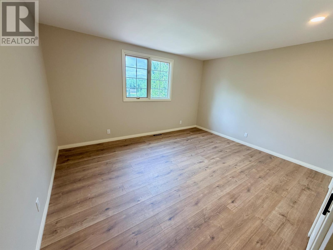
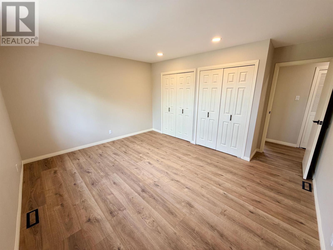
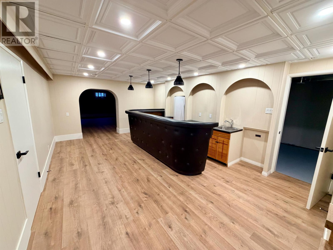
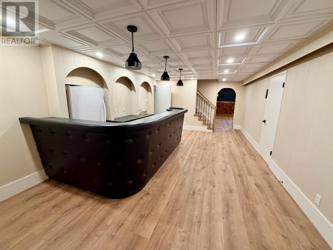
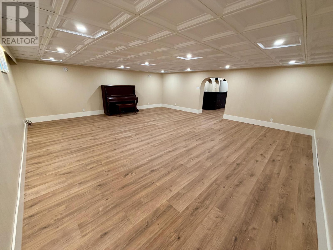
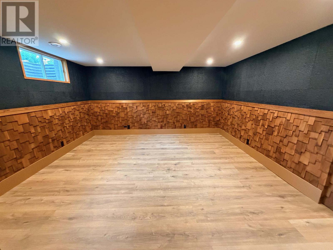
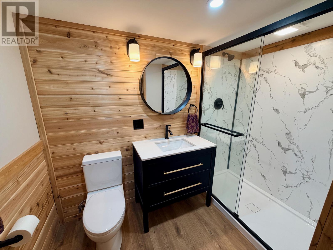
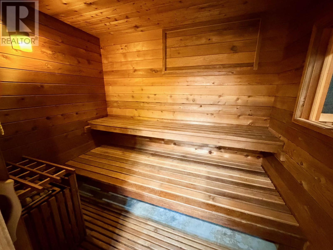
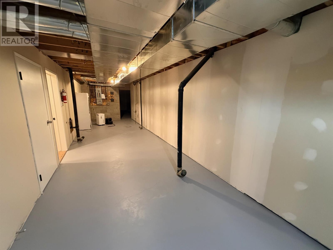
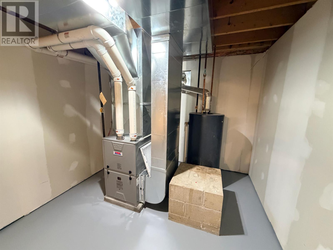
253 Riverview Drive A must-see! This immaculate, recently renovated, two-storey luxury home offers 2,534 sq. ft. of beautifully finished living space on a landscaped half-acre lot overlooking the river. Step through the front door into a spacious living room that flows into a large family room featuring a stone fireplace and sliding doors leading to the backyard concrete patio. The renovated kitchen and dining nook are equipped with all-new stainless steel smart appliances, including a built-in oven, microwave/air fryer, dishwasher, downdraft range and wine cooler. A separate formal dining room is conveniently located near the front entry. Also on the main floor are a laundry/mudroom, two-piece bathroom, kitchen pantry and access to the insulated, attached two-car garage. Upstairs, you’ll find a spacious primary bedroom featuring a four-piece ensuite and linen closet. Three additional generously sized bedrooms and another full bathroom complete the upper level. The basement offers a large wet bar and spacious recreation room—perfect for entertaining. This level also features a fifth bedroom or home office, a three-piece bathroom and an electric sauna conveniently located across the hall. The large utility room includes a new furnace and central air system installed in 2025, additional storage space and a separate cold-storage room. Located in a beautiful neighbourhood overlooking the Wabigoon River, this home is close to Open Roads School, Dryden Regional Health Centre, the Victoria Street boat launch and the Laura Howe Marsh walking trails. This exceptional home and property truly must be seen to be appreciated. Contact us today to arrange your private showing! (id:49269)
Property Details
| MLS® Number | TB2602064 |
| Property Type | Single Family |
| Community Name | Dryden |
| Communication Type | High Speed Internet |
| Features | Paved Driveway |
| Structure | Patio(s) |
Building
| Bathroom Total | 4 |
| Bedrooms Above Ground | 4 |
| Bedrooms Below Ground | 1 |
| Bedrooms Total | 5 |
| Amenities | Sauna |
| Appliances | Microwave Built-in, Dishwasher, Oven - Built-in, Wet Bar, All |
| Architectural Style | 2 Level |
| Basement Development | Finished |
| Basement Type | Full (finished) |
| Constructed Date | 1974 |
| Construction Style Attachment | Detached |
| Cooling Type | Central Air Conditioning |
| Exterior Finish | Aluminum Siding, Stone |
| Fireplace Present | Yes |
| Fireplace Total | 1 |
| Fireplace Type | Insert |
| Foundation Type | Block |
| Half Bath Total | 1 |
| Heating Fuel | Natural Gas |
| Heating Type | Forced Air |
| Stories Total | 2 |
| Size Interior | 2,534 Sqft |
| Utility Water | Municipal Water |
Parking
| Garage | |
| Attached Garage |
Land
| Access Type | Road Access |
| Acreage | No |
| Sewer | Sanitary Sewer |
| Size Frontage | 80.0500 |
| Size Total Text | 1/2 - 1 Acre |
Rooms
| Level | Type | Length | Width | Dimensions |
|---|---|---|---|---|
| Second Level | Primary Bedroom | 16' x 11' 7' | ||
| Second Level | Bedroom | 10' 2'' x 12' 4'' | ||
| Second Level | Bedroom | 10' 5'' x 10' 2'' | ||
| Second Level | Bedroom | 11' 8'' x 14' 1'' | ||
| Second Level | Ensuite | 4 Piece | ||
| Second Level | Bathroom | 4 Piece | ||
| Basement | Bedroom | 14' 10'' x 14' 4'' | ||
| Basement | Bathroom | 3 Piece | ||
| Main Level | Living Room | 18' 4'' x 16' | ||
| Main Level | Kitchen | 14' 4'' x 9' 4'' | ||
| Main Level | Dining Room | 13' 3'' x 11' 7'' | ||
| Main Level | Family Room | 14' 7'' x 15' 7'' | ||
| Main Level | Dining Nook | 11' 10'' x 9' 9'' | ||
| Main Level | Bathroom | 2 Piece | ||
| Main Level | Laundry Room | 13' 3'' x 8' 4'' |
Utilities
| Cable | Available |
| Electricity | Available |
| Natural Gas | Available |
| Telephone | Available |
https://www.realtor.ca/real-estate/30065266/253-riverview-dr-dryden-dryden
Contact Us
Contact us for more information

The trademarks REALTOR®, REALTORS®, and the REALTOR® logo are controlled by The Canadian Real Estate Association (CREA) and identify real estate professionals who are members of CREA. The trademarks MLS®, Multiple Listing Service® and the associated logos are owned by The Canadian Real Estate Association (CREA) and identify the quality of services provided by real estate professionals who are members of CREA. The trademark DDF® is owned by The Canadian Real Estate Association (CREA) and identifies CREA's Data Distribution Facility (DDF®)
July 23 2026 03:52:08
Thunder Bay Real Estate Board
Sunset Country Realty Inc.