
2541 Gail Road Windsor, Ontario N8W 2Z7

$474,900
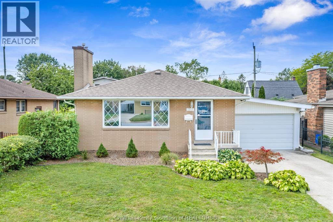
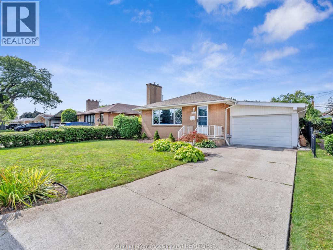
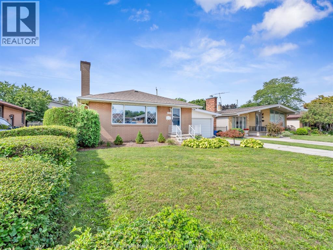
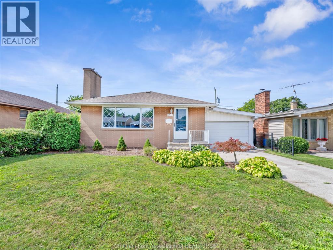
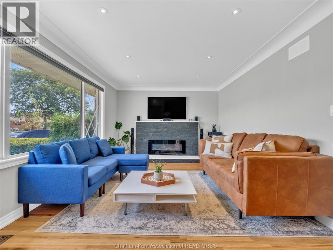
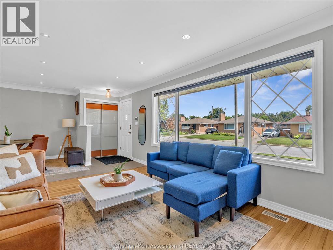
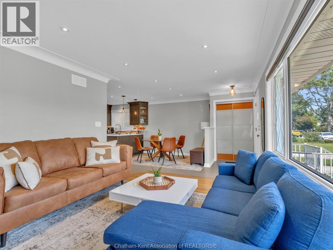
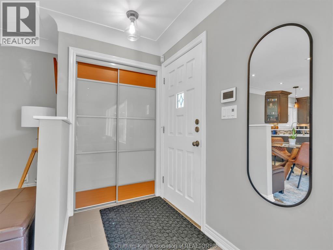
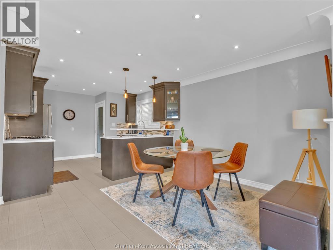
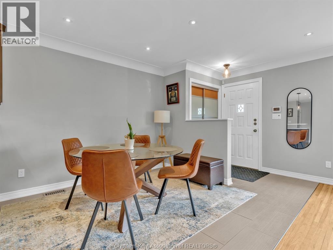
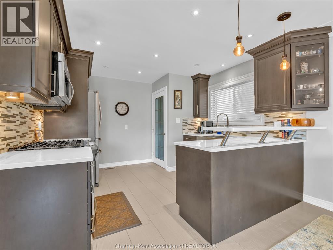
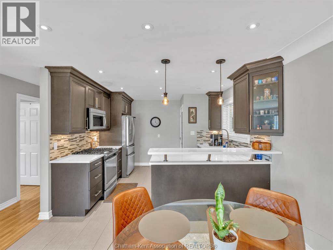
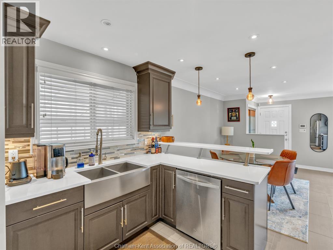
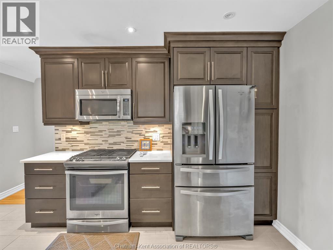
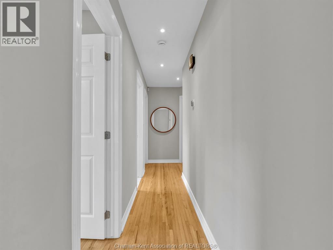
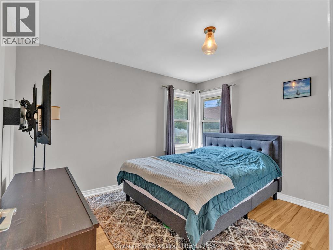
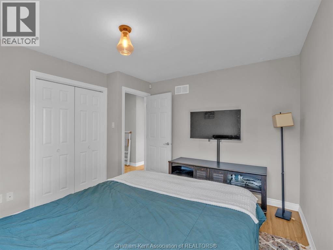
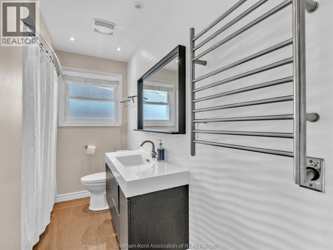
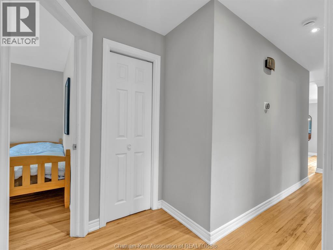
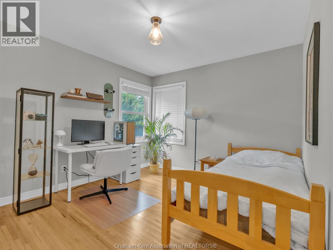
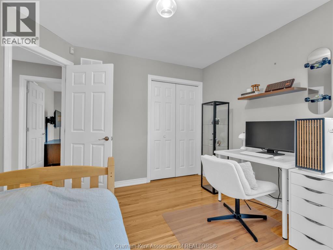
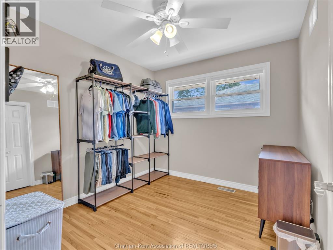
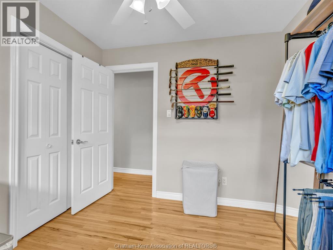
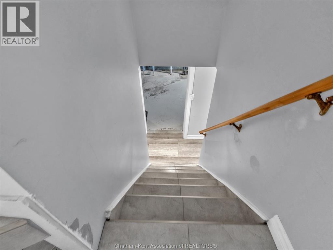
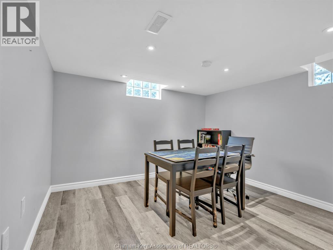
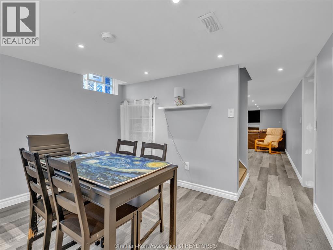
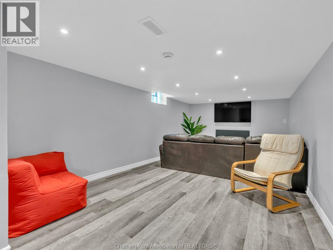
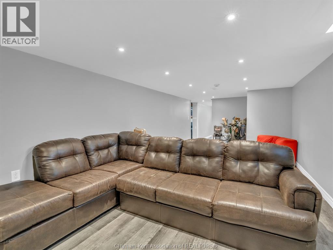
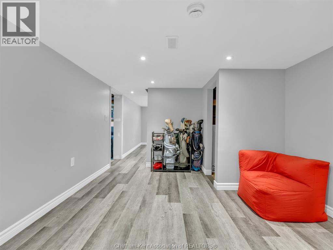
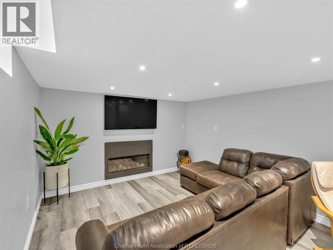
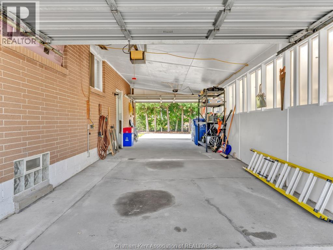
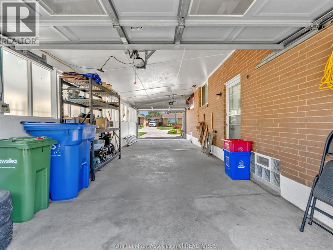
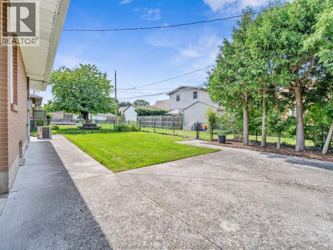
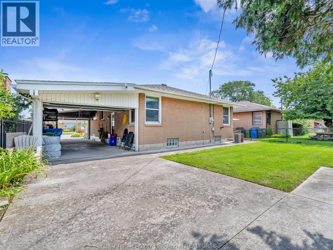
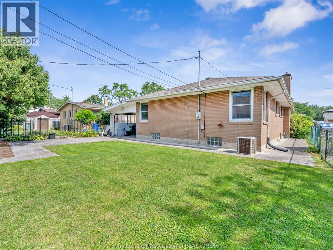
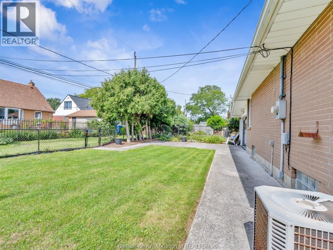
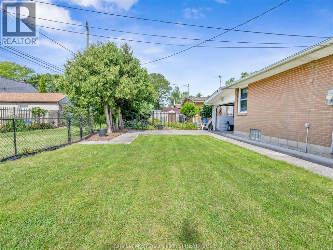
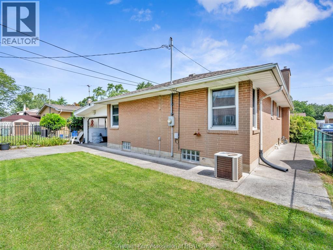
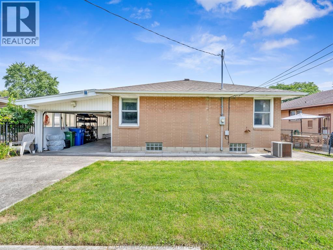
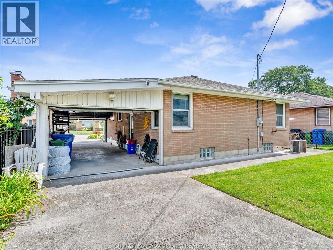
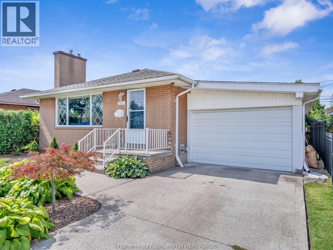
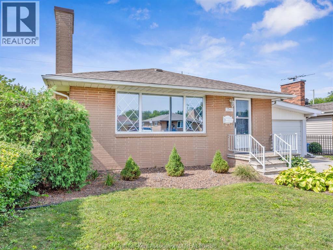
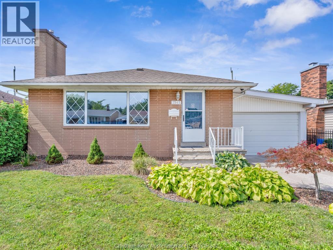
Welcome to 2541 Gail Road, a beautifully updated home in the highly sought-after South Walkerville neighbourhood of Windsor. Thoughtfully renovated from top to bottom, this move-in-ready property offers a practical layout, modern finishes, and plenty of versatile living space. The main level features a bright open-concept design with a newer kitchen complete with quartz countertops and ample cabinetry, creating an inviting space for everyday living and entertaining. The home offers three comfortable bedrooms and a completely remodelled bathroom featuring a heated towel rack for an added touch of luxury. Two fireplaces add warmth and character throughout the home. The finished lower level provides even more room to spread out, featuring a spacious family room plus a dedicated office—ideal for working from home, a home gym, or additional living space. The property also boasts a deep 1.5-car garage with convenient second-door access, offering excellent functionality for parking, storage, hobbies, or projects. Outside, enjoy the newer concrete driveway and walkways, providing great curb appeal and easy access to the home and garage. Located in the heart of South Walkerville, close to parks, schools, shopping, dining, amenities, and everything this popular Windsor neighbourhood has to offer. With extensive updates, a functional floor plan, and nothing left to do but move in. (id:49269)
Property Details
| MLS® Number | 26022288 |
| Property Type | Single Family |
| Features | Concrete Driveway |
Building
| Bathroom Total | 1 |
| Bedrooms Above Ground | 3 |
| Bedrooms Total | 3 |
| Architectural Style | Bungalow, Ranch |
| Constructed Date | 1956 |
| Cooling Type | Central Air Conditioning |
| Exterior Finish | Brick |
| Flooring Type | Hardwood |
| Foundation Type | Block |
| Heating Fuel | Natural Gas |
| Heating Type | Forced Air, Furnace |
| Stories Total | 1 |
| Type | House |
Parking
| Garage | |
| Inside Entry | |
| Other |
Land
| Acreage | No |
| Fence Type | Fence |
| Landscape Features | Landscaped |
| Size Irregular | 47.18 X 88.48 / 0.096 Ac |
| Size Total Text | 47.18 X 88.48 / 0.096 Ac|0-0.25 Acre |
| Zoning Description | Rd1.2 |
Rooms
| Level | Type | Length | Width | Dimensions |
|---|---|---|---|---|
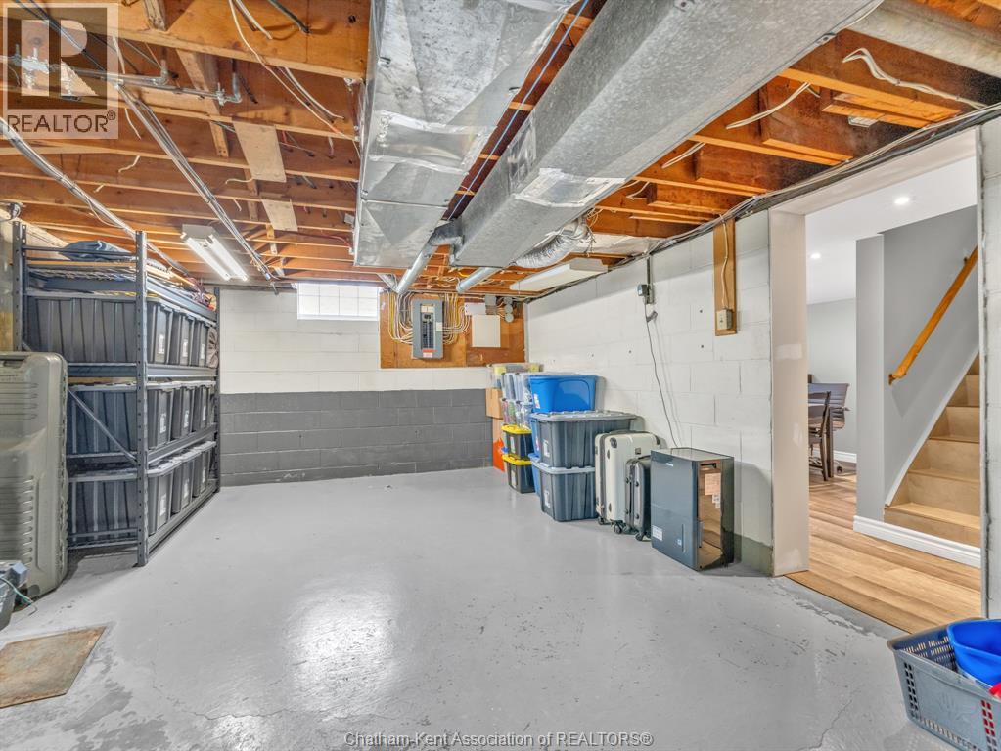
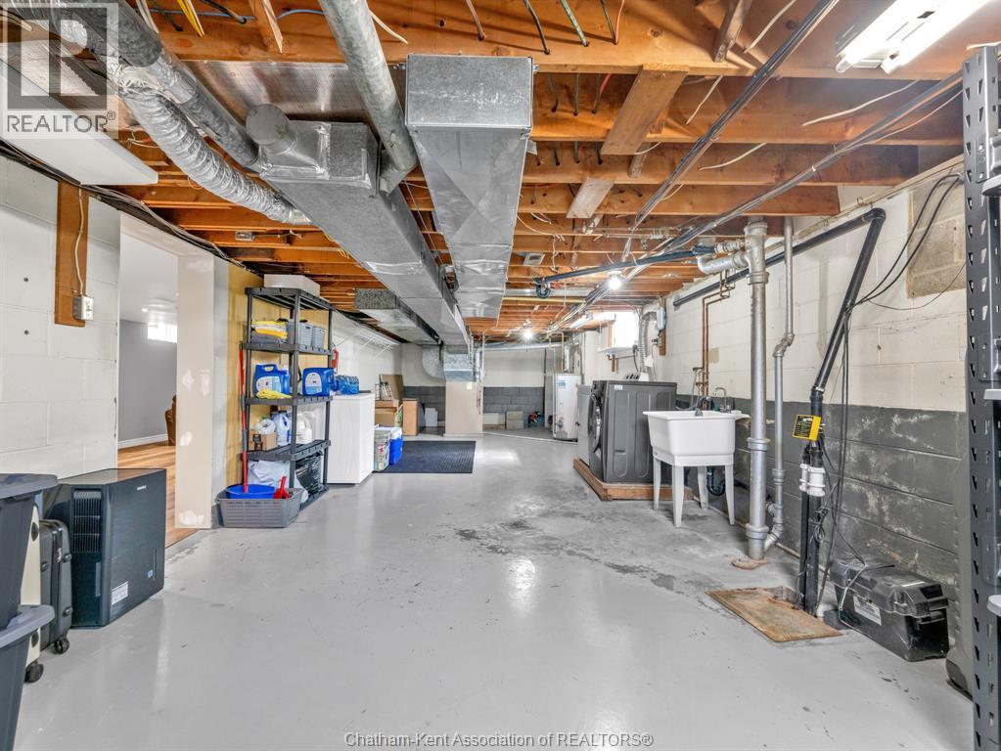
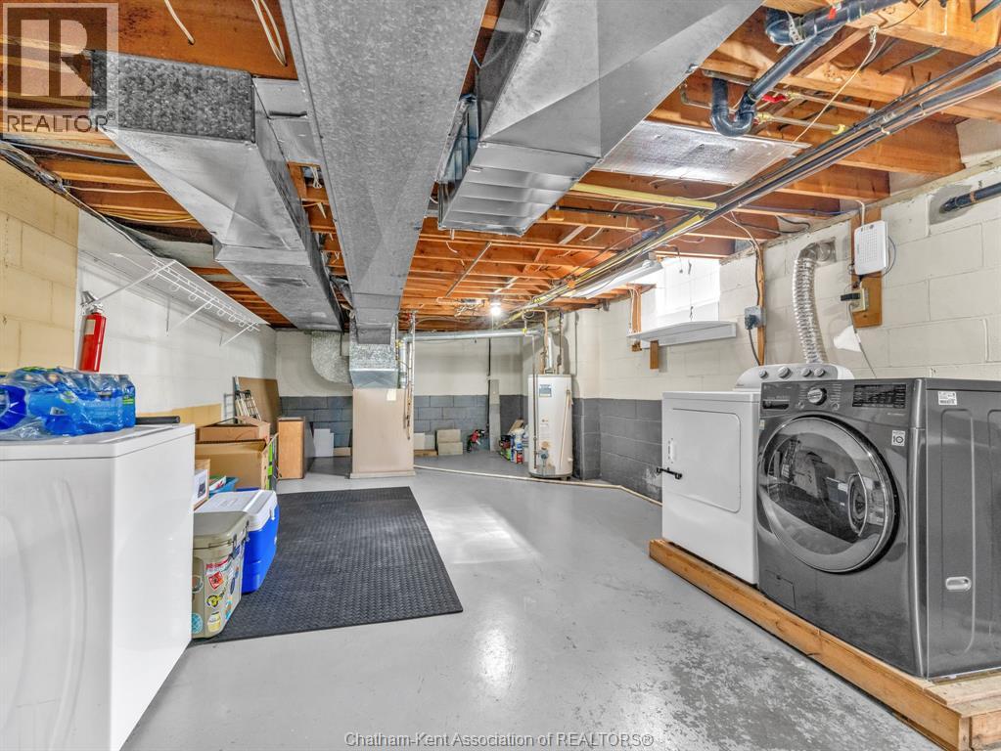
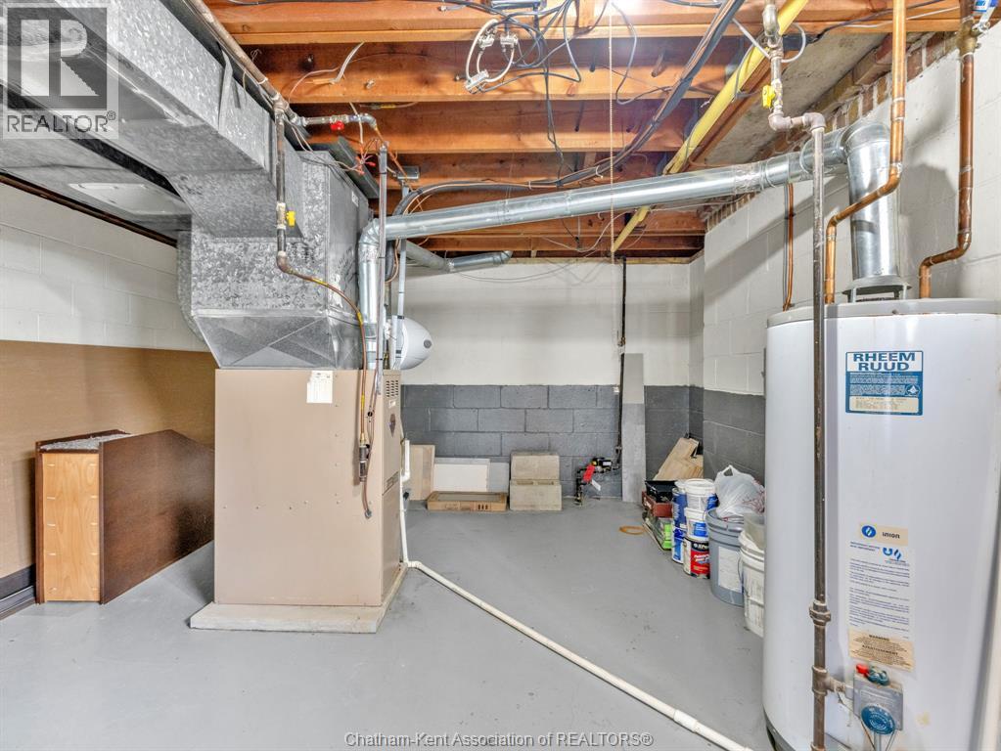
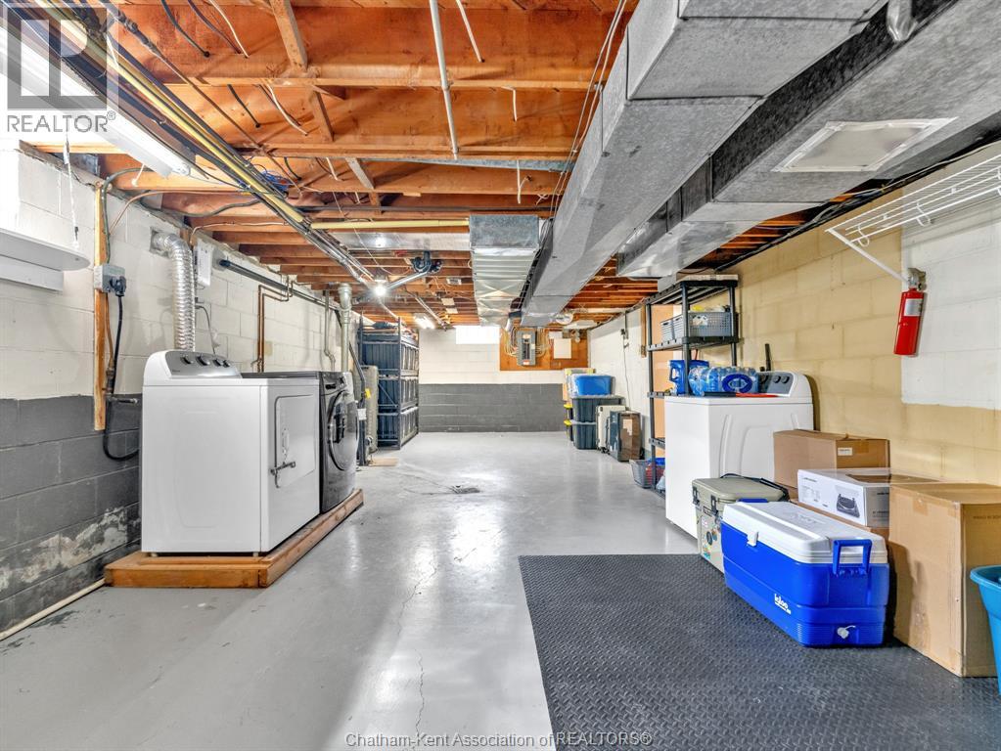
| Basement | Utility Room | 40 ft ,8 in | 13 ft ,2 in | 40 ft ,8 in x 13 ft ,2 in |
| Basement | Office | 11 ft | 10 ft ,2 in | 11 ft x 10 ft ,2 in |
| Basement | Recreation Room | 23 ft ,7 in | 11 ft ,1 in | 23 ft ,7 in x 11 ft ,1 in |
| Main Level | 4pc Bathroom | 9 ft ,7 in | 6 ft ,6 in | 9 ft ,7 in x 6 ft ,6 in |
| Main Level | Bedroom | 11 ft ,11 in | 10 ft ,10 in | 11 ft ,11 in x 10 ft ,10 in |
| Main Level | Bedroom | 11 ft ,3 in | 10 ft ,5 in | 11 ft ,3 in x 10 ft ,5 in |
| Main Level | Bedroom | 9 ft ,9 in | 9 ft ,1 in | 9 ft ,9 in x 9 ft ,1 in |
| Main Level | Kitchen/dining Room | 21 ft ,6 in | 11 ft ,9 in | 21 ft ,6 in x 11 ft ,9 in |
| Main Level | Living Room | 18 ft ,5 in | 11 ft ,11 in | 18 ft ,5 in x 11 ft ,11 in |
https://www.realtor.ca/real-estate/30272751/2541-gail-road-windsor
Contact Us
Contact us for more information

The trademarks REALTOR®, REALTORS®, and the REALTOR® logo are controlled by The Canadian Real Estate Association (CREA) and identify real estate professionals who are members of CREA. The trademarks MLS®, Multiple Listing Service® and the associated logos are owned by The Canadian Real Estate Association (CREA) and identify the quality of services provided by real estate professionals who are members of CREA. The trademark DDF® is owned by The Canadian Real Estate Association (CREA) and identifies CREA's Data Distribution Facility (DDF®)
September 14 2026 11:42:22
Chatham Kent Association of REALTORS®
Match Realty Inc.