
255 Maitland Street Unit# 5j Kitchener, Ontario N2R 0C8

$2,350 Monthly
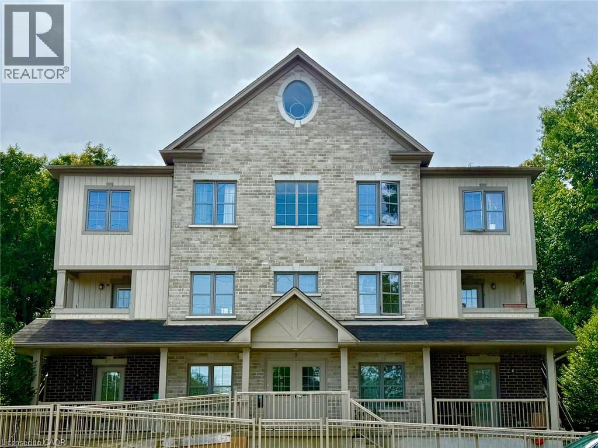
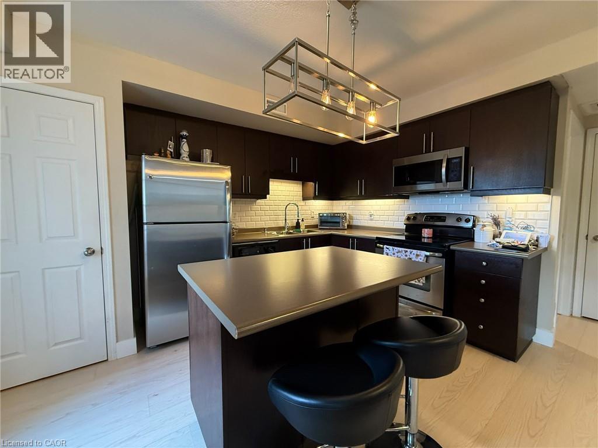
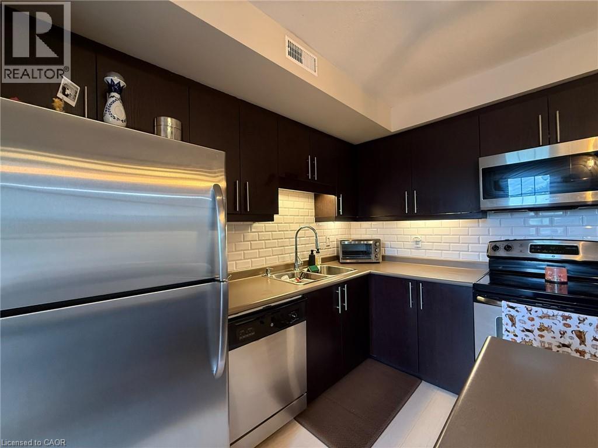
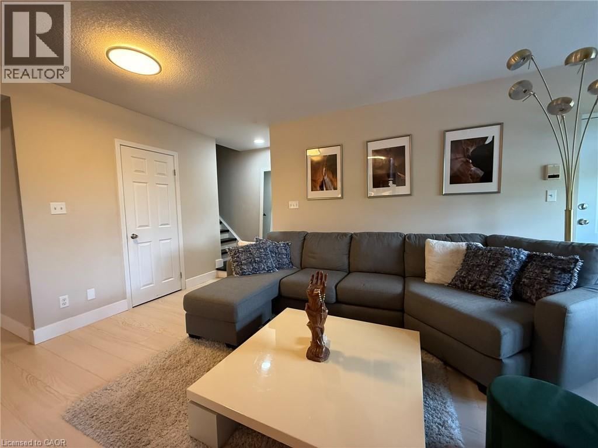
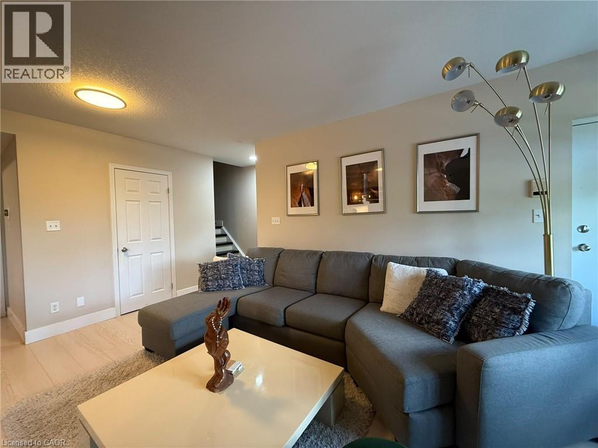
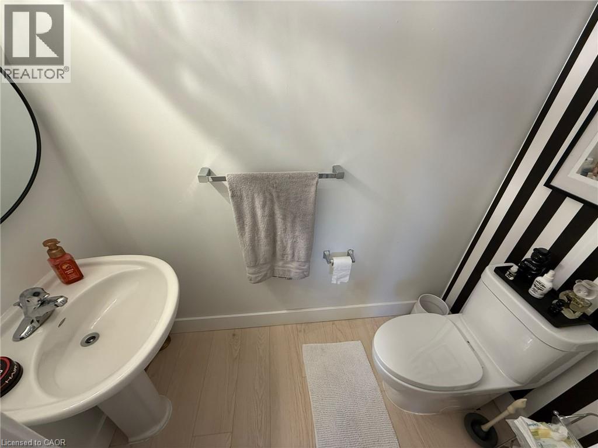
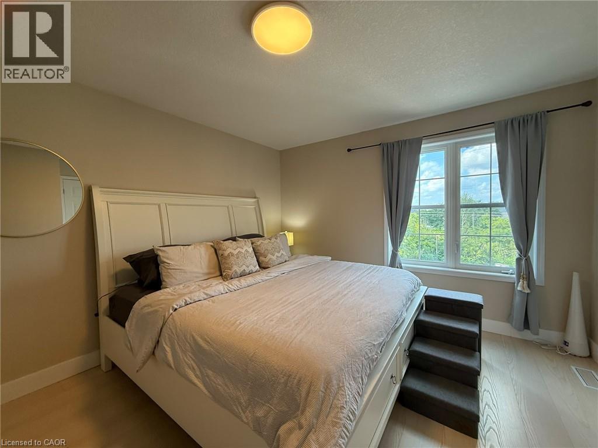
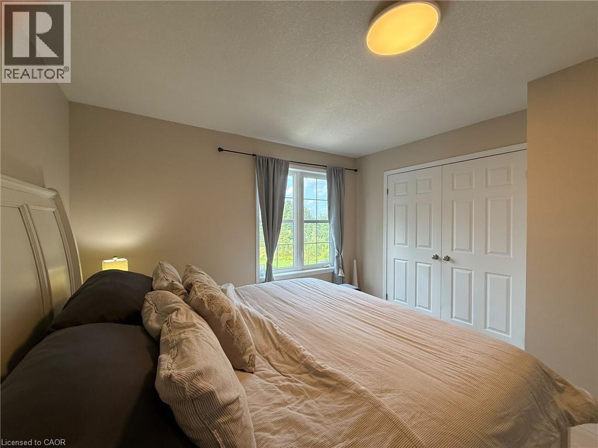
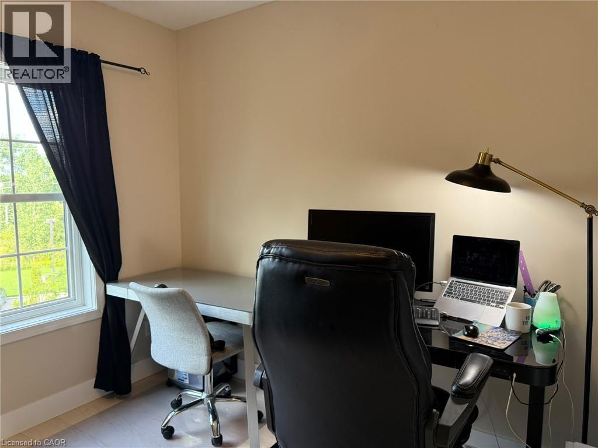
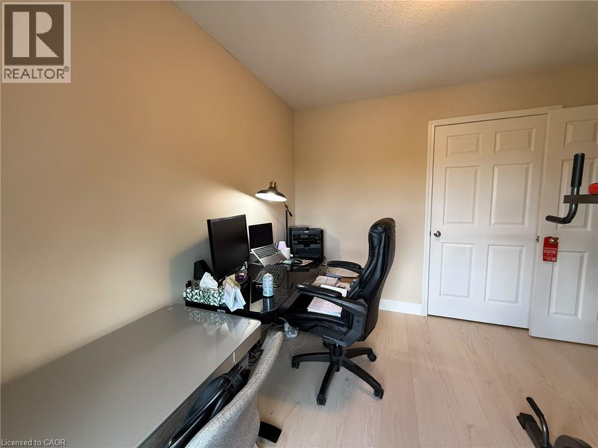
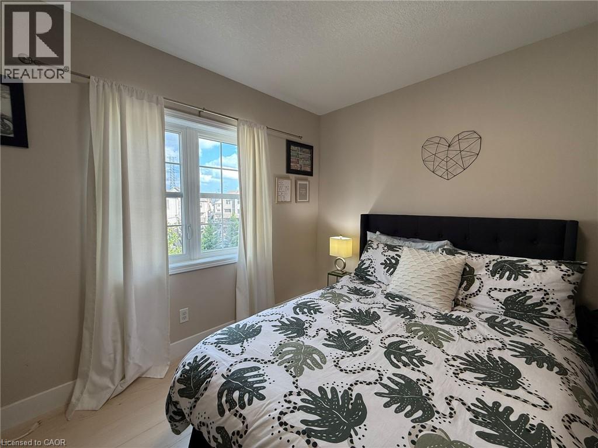
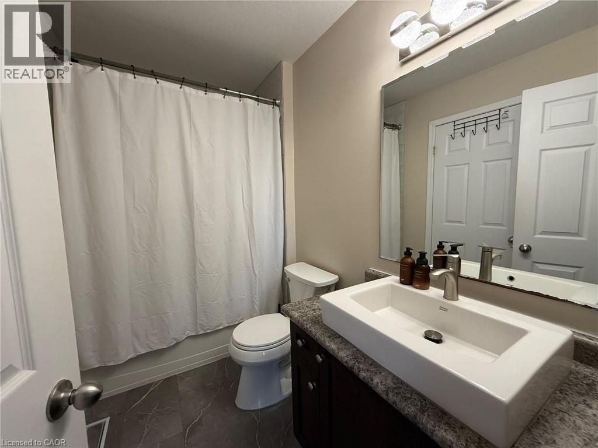
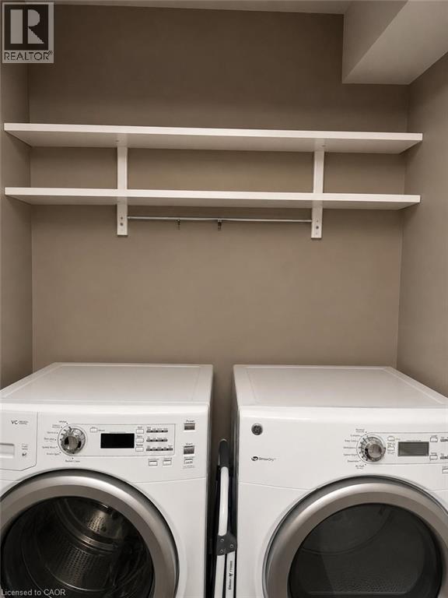
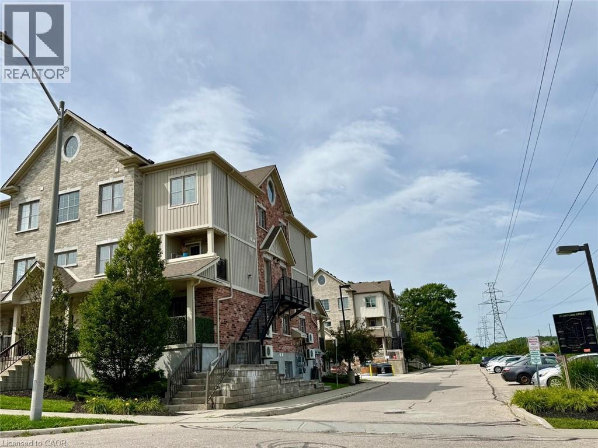
Welcome to this bright and spacious 3-bedroom condo offering COMFORTABLE LIVING across two levels. The carpet-free layout provides plenty of space for everyday living, with LARGE WINDOWS allowing tons of natural light to flow throughout the home. The fully equipped kitchen features stainless steel appliances and plenty of cabinetry for storage, while the main level also includes a convenient 2-piece bathroom. Upstairs, you will find three spacious bedrooms with generous closet space, along with a 3-piece bathroom. Enjoy the added convenience of IN-UNIT LAUNDRY and additional storage under the stairs for all your needs. Located in a VERY QUIET AREA, this home offers WORRY-FREE CONDO LIVING with no need to stress about outdoor maintenance, making day-to-day life that much easier. The unit also includes an exclusive parking space. Inquire about your parking needs. Make your daily walks easier with Parkvale Park just steps away. Conveniently located minutes from schools, RBJ Schlegel Park, Huron Natural Area, and a new plaza offering shops and dining options in the neighbourhood. Enjoy easy access to Highway 401 and the expressway for commuting throughout the region. (id:49269)
Property Details
| MLS® Number | 40861086 |
| Property Type | Single Family |
| Amenities Near By | Park, Playground, Public Transit, Schools, Shopping |
| Community Features | Quiet Area, Community Centre |
| Equipment Type | Water Heater |
| Features | Balcony |
| Parking Space Total | 1 |
| Rental Equipment Type | Water Heater |
Building
| Bathroom Total | 2 |
| Bedrooms Above Ground | 3 |
| Bedrooms Total | 3 |
| Appliances | Dishwasher, Dryer, Microwave, Refrigerator, Stove, Washer |
| Architectural Style | Other |
| Basement Type | None |
| Constructed Date | 2013 |
| Construction Style Attachment | Attached |
| Cooling Type | Central Air Conditioning |
| Exterior Finish | Brick, Vinyl Siding |
| Half Bath Total | 1 |
| Heating Type | Forced Air |
| Stories Total | 2 |
| Size Interior | 1,250 Sqft |
| Type | Apartment |
| Utility Water | Municipal Water |
Parking
| Open |
Land
| Acreage | No |
| Land Amenities | Park, Playground, Public Transit, Schools, Shopping |
| Sewer | Municipal Sewage System |
| Size Total Text | Unknown |
| Zoning Description | R-6 |
Rooms
| Level | Type | Length | Width | Dimensions |
|---|---|---|---|---|
| Second Level | 3pc Bathroom | Measurements not available | ||
| Second Level | Bedroom | 10'9'' x 10'0'' | ||
| Second Level | Bedroom | 10'1'' x 10'0'' | ||
| Second Level | Primary Bedroom | 13'0'' x 11'0'' | ||
| Main Level | Utility Room | 5'9'' x 5'11'' | ||
| Main Level | 2pc Bathroom | 6'11'' x 3'5'' | ||
| Main Level | Living Room/dining Room | 22'0'' x 11'0'' | ||
| Main Level | Kitchen | 9'0'' x 13'0'' |
https://www.realtor.ca/real-estate/30246638/255-maitland-street-unit-5j-kitchener
Contact Us
Contact us for more information

The trademarks REALTOR®, REALTORS®, and the REALTOR® logo are controlled by The Canadian Real Estate Association (CREA) and identify real estate professionals who are members of CREA. The trademarks MLS®, Multiple Listing Service® and the associated logos are owned by The Canadian Real Estate Association (CREA) and identify the quality of services provided by real estate professionals who are members of CREA. The trademark DDF® is owned by The Canadian Real Estate Association (CREA) and identifies CREA's Data Distribution Facility (DDF®)
September 08 2026 06:38:28
REALTORS® Association of Hamilton-Burlington
RE/MAX Twin City Realty Inc.