
256 Collingwood Street Kingston, Ontario K7L 3X8

$910,900
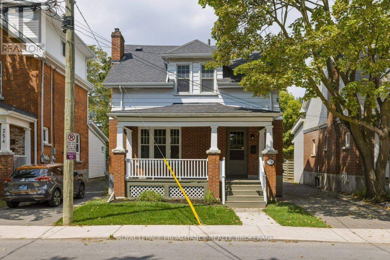
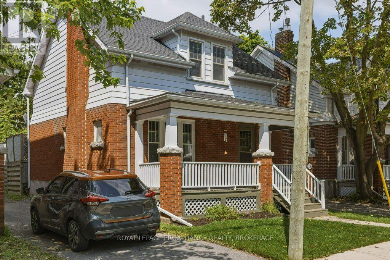
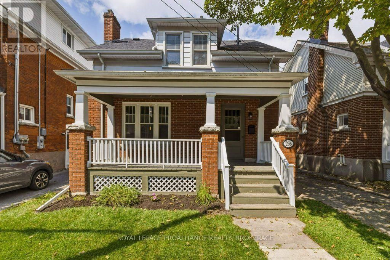
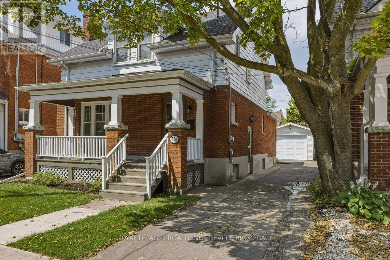
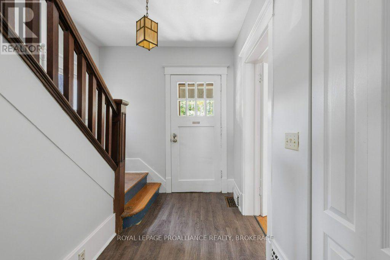
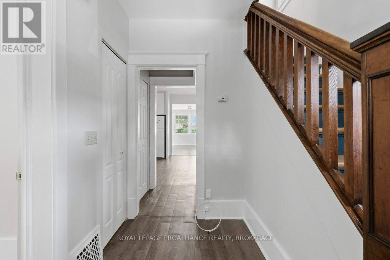
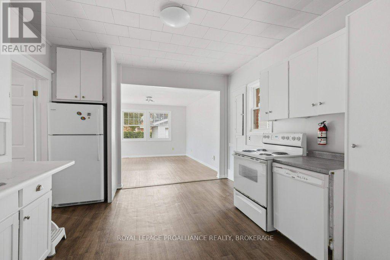
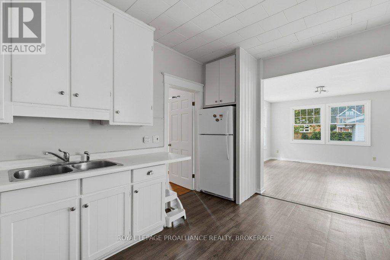
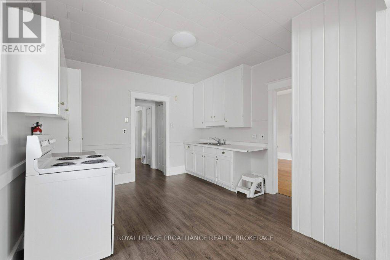
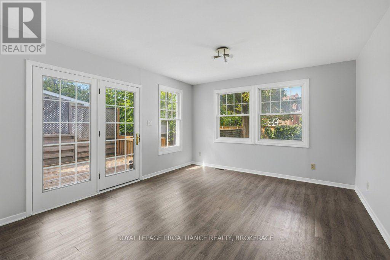
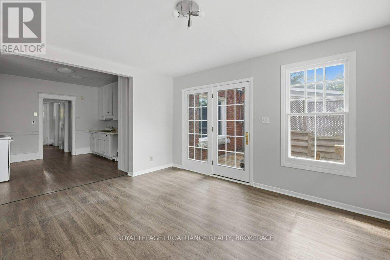
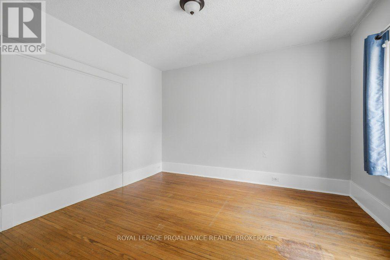
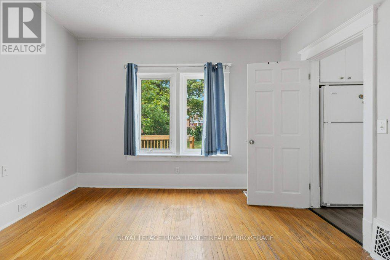
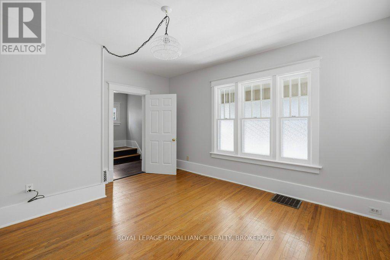
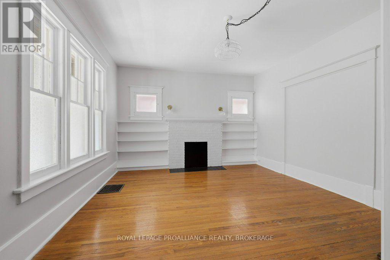
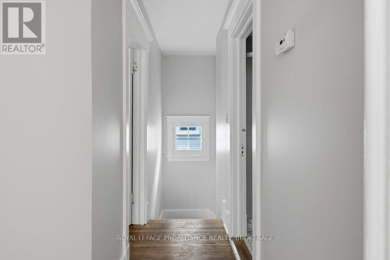
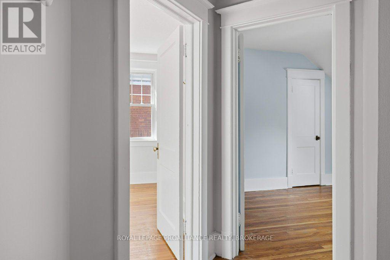
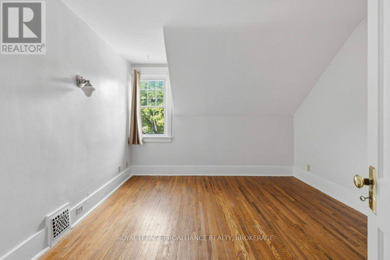
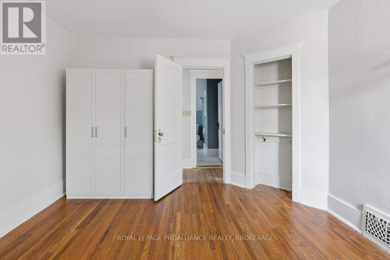
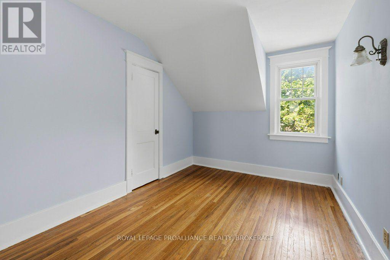
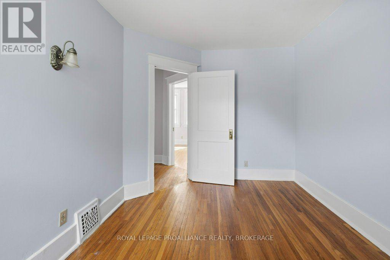
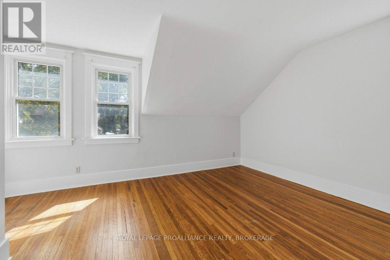
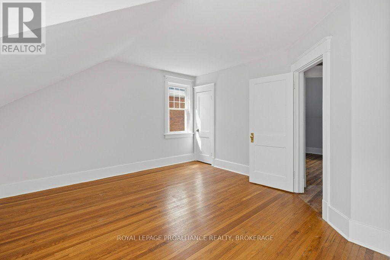
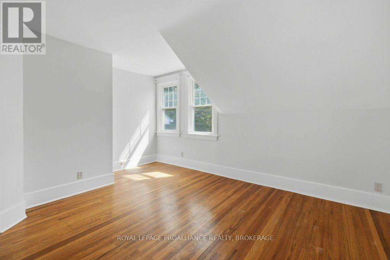
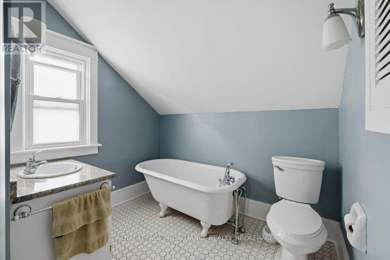
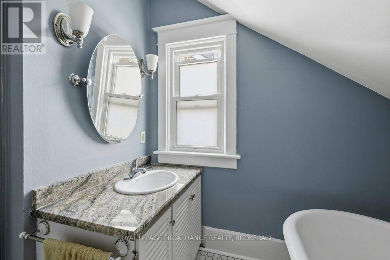
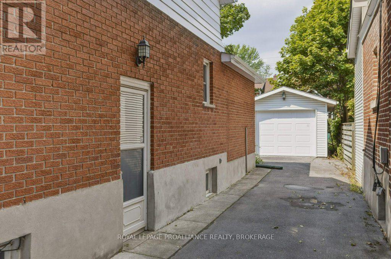
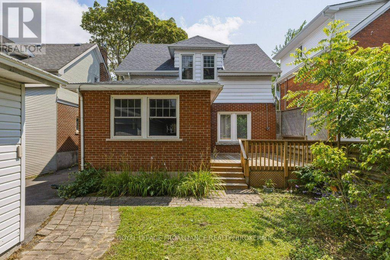
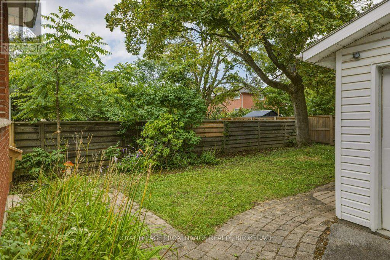
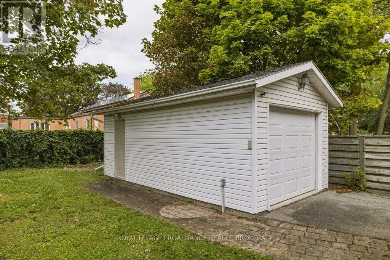
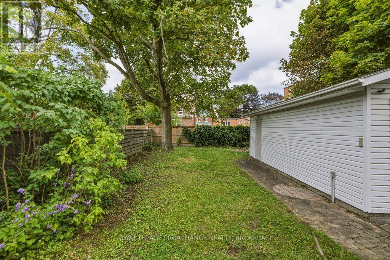
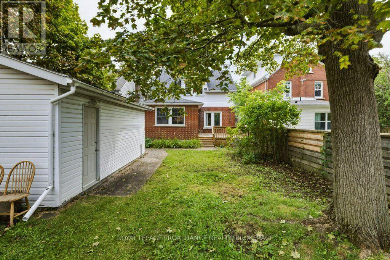
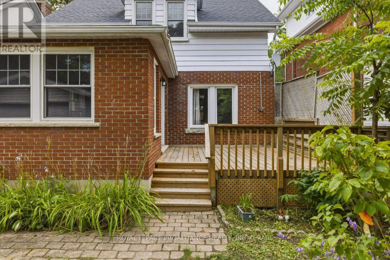
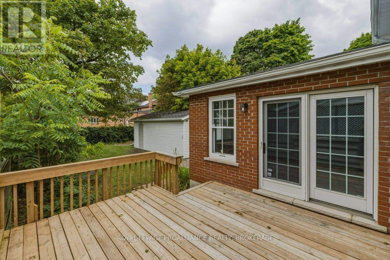
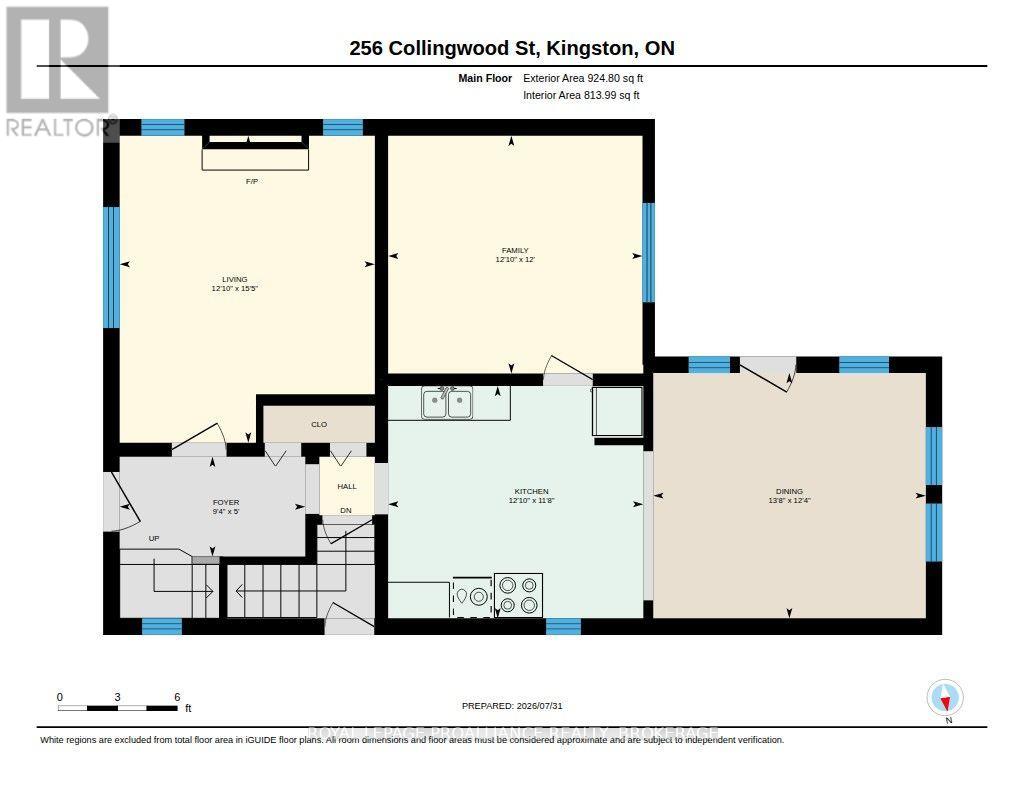
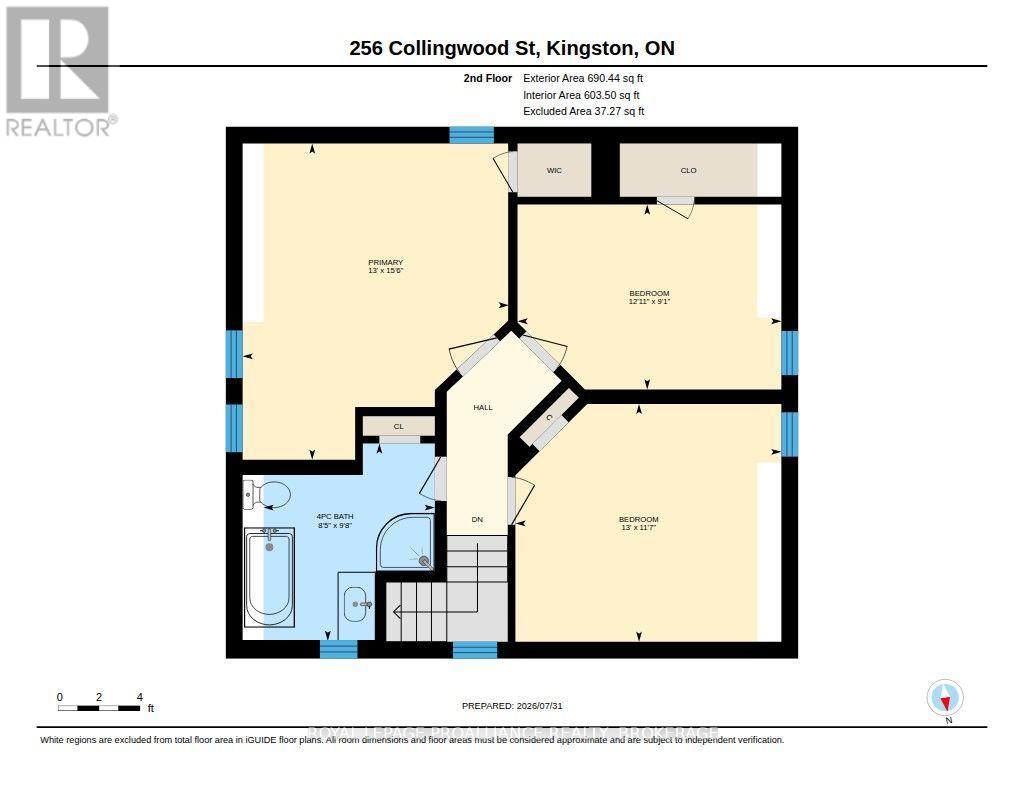
Set on the south side near Earl Street this Craftsman Style home offers a welcoming front porch, five bedrooms, 5 pce bathroom, a bright family room with walkout to the large deck, yard and garage. Thoughtful recent updates place the home in move-in condition, whether you're seeking a spacious family residence close to Winston Churchill or a dependable income property within steps of Queens University. Vacant and ready to view, with final touches underway, including a newly shingled roof on the garage. (id:49269)
Property Details
| MLS® Number | X13644746 |
| Property Type | Single Family |
| Community Name | 14 - Central City East |
| Amenities Near By | Hospital, Place Of Worship |
| Features | Flat Site, Carpet Free |
| Parking Space Total | 3 |
| Structure | Deck, Porch |
| View Type | City View |
Building
| Bathroom Total | 1 |
| Bedrooms Above Ground | 5 |
| Bedrooms Total | 5 |
| Age | 100+ Years |
| Appliances | Water Heater, Water Meter, Dishwasher, Dryer, Stove, Washer, Refrigerator |
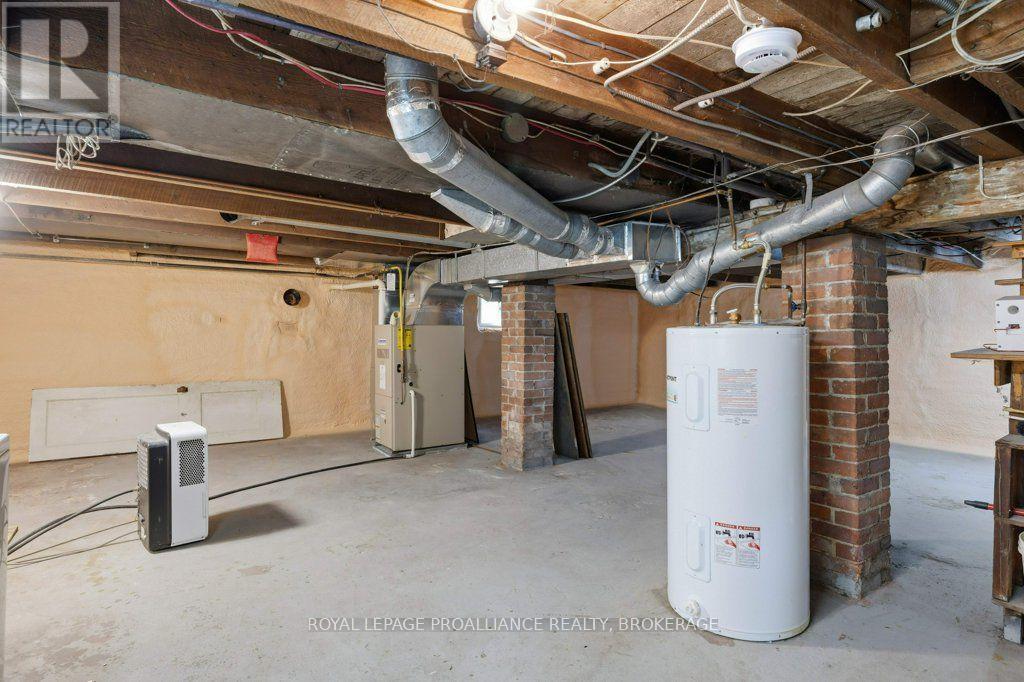
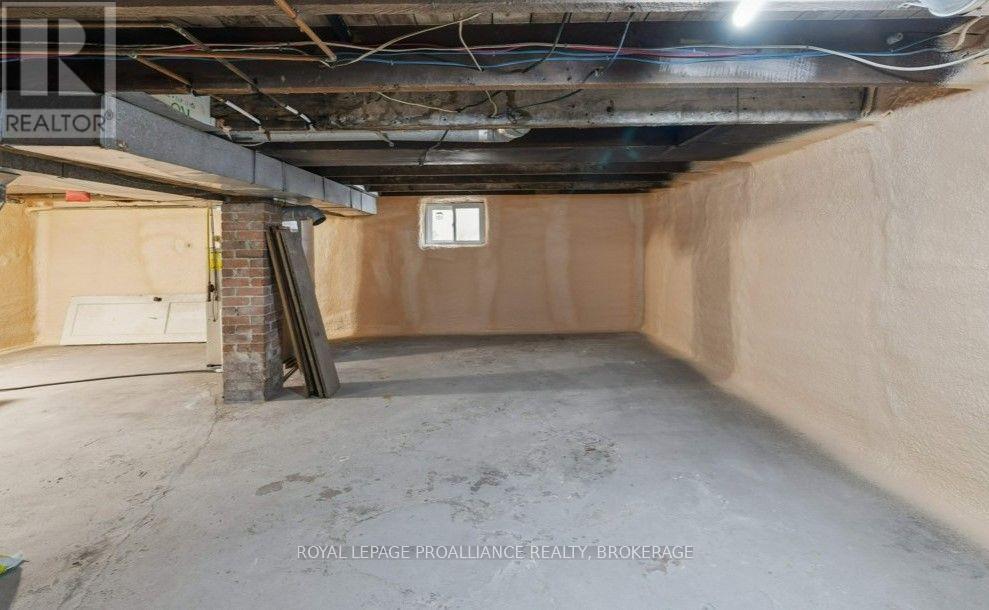
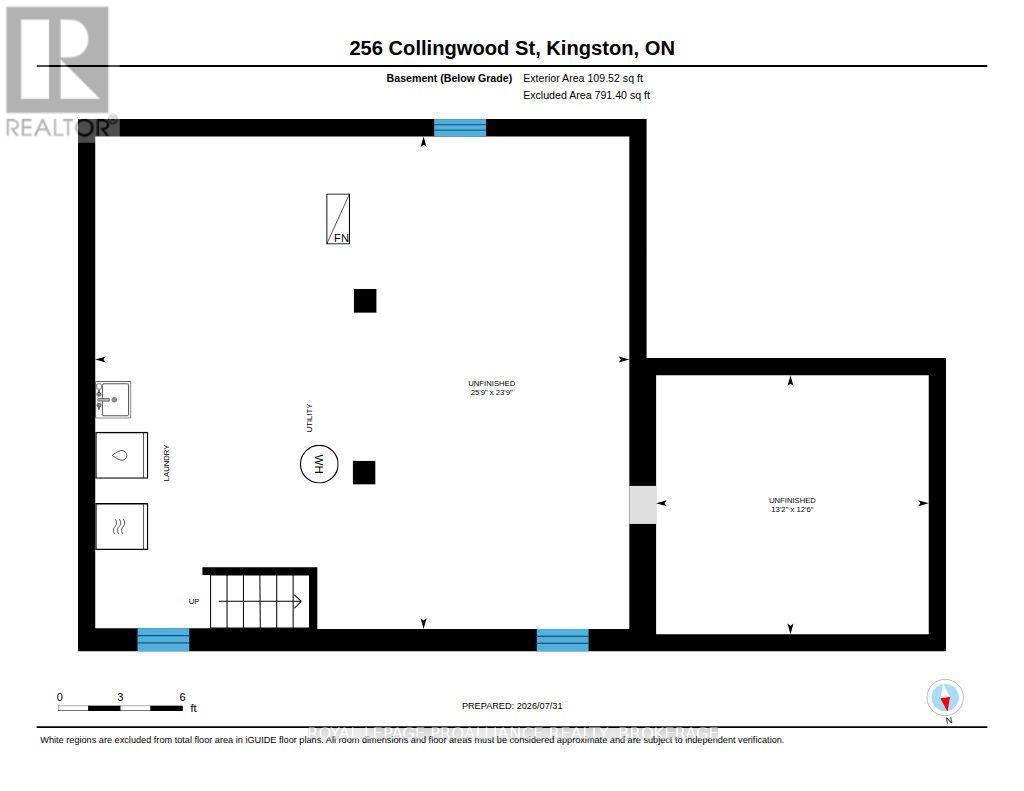
| Basement Development | Unfinished |
| Basement Type | N/a (unfinished) |
| Construction Status | Insulation Upgraded |
| Construction Style Attachment | Detached |
| Cooling Type | None |
| Exterior Finish | Aluminum Siding, Brick Veneer |
| Fire Protection | Smoke Detectors |
| Fireplace Present | Yes |
| Fireplace Total | 1 |
| Foundation Type | Poured Concrete |
| Heating Fuel | Natural Gas |
| Heating Type | Forced Air |
| Stories Total | 2 |
| Size Interior | 1,500 - 2,000 Sqft |
| Type | House |
| Utility Water | Municipal Water |
Parking
| Detached Garage | |
| Garage |
Land
| Acreage | No |
| Fence Type | Fully Fenced, Fenced Yard |
| Land Amenities | Hospital, Place Of Worship |
| Landscape Features | Landscaped |
| Sewer | Sanitary Sewer |
| Size Depth | 102 Ft ,4 In |
| Size Frontage | 37 Ft ,2 In |
| Size Irregular | 37.2 X 102.4 Ft |
| Size Total Text | 37.2 X 102.4 Ft|under 1/2 Acre |
| Zoning Description | Ur5 |
Rooms
| Level | Type | Length | Width | Dimensions |
|---|---|---|---|---|
| Second Level | Primary Bedroom | 4.71 m | 3.97 m | 4.71 m x 3.97 m |
| Second Level | Bedroom 2 | 2.76 m | 3.93 m | 2.76 m x 3.93 m |
| Second Level | Bedroom 3 | 3.54 m | 3.96 m | 3.54 m x 3.96 m |
| Second Level | Bathroom | 2.94 m | 2.55 m | 2.94 m x 2.55 m |
| Main Level | Bedroom 4 | 4.71 m | 3.91 m | 4.71 m x 3.91 m |
| Main Level | Kitchen | 3.56 m | 3.91 m | 3.56 m x 3.91 m |
| Main Level | Family Room | 3.76 m | 4.18 m | 3.76 m x 4.18 m |
Utilities
| Cable | Available |
| Electricity | Installed |
| Sewer | Installed |
Contact Us
Contact us for more information

The trademarks REALTOR®, REALTORS®, and the REALTOR® logo are controlled by The Canadian Real Estate Association (CREA) and identify real estate professionals who are members of CREA. The trademarks MLS®, Multiple Listing Service® and the associated logos are owned by The Canadian Real Estate Association (CREA) and identify the quality of services provided by real estate professionals who are members of CREA. The trademark DDF® is owned by The Canadian Real Estate Association (CREA) and identifies CREA's Data Distribution Facility (DDF®)
August 06 2026 04:01:13
Kingston & Area Real Estate Association
Royal LePage Proalliance Realty, Brokerage