
256 Grooms Avenue Oshawa, Ontario L1G 4A3

$649,900
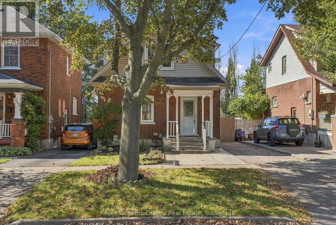
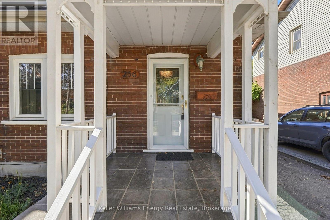
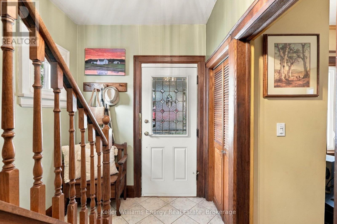
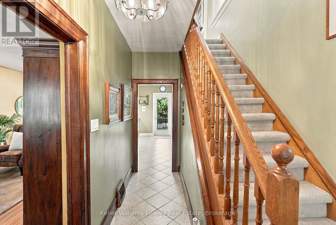
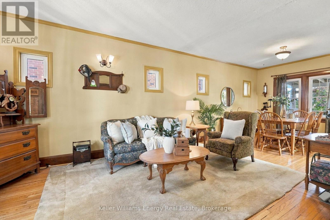
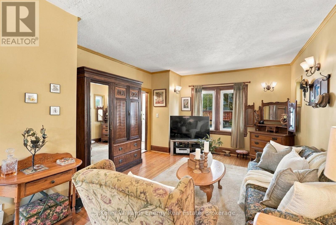
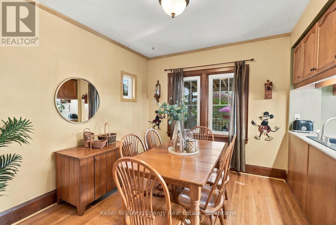
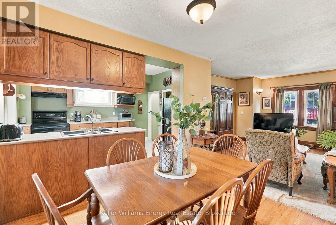
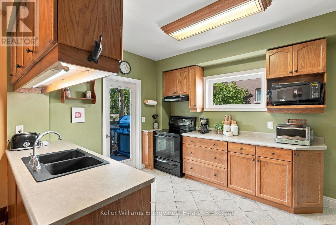
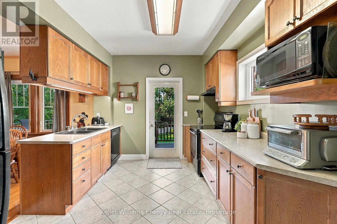
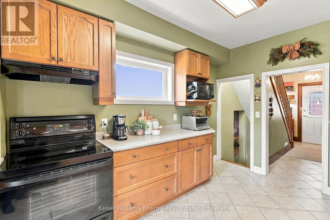
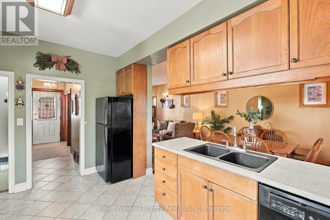
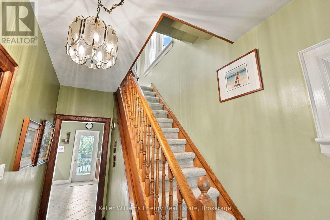
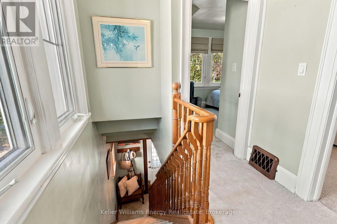
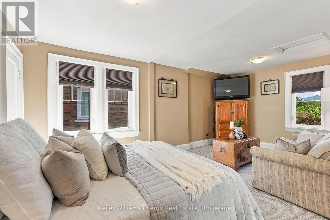
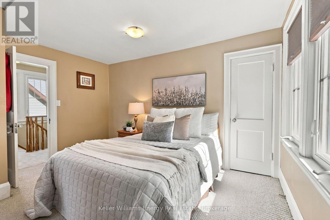
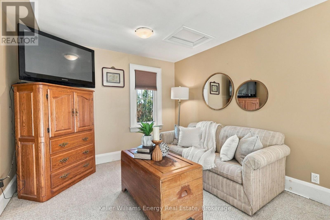
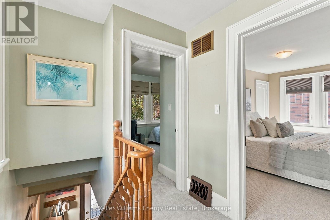
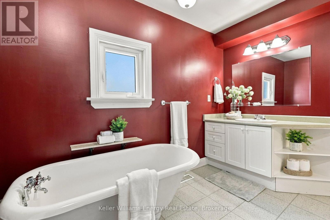
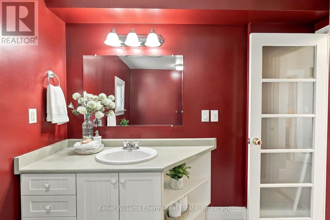
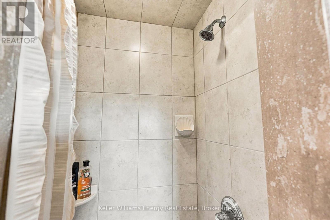
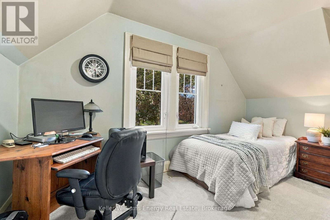
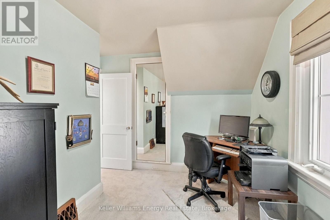
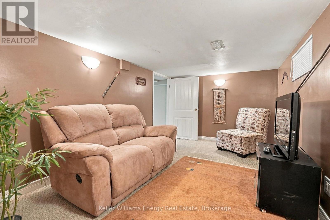
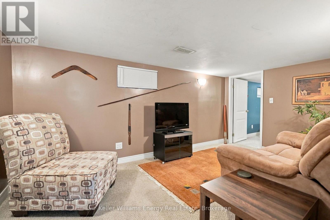
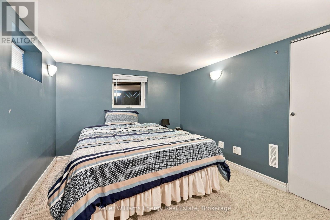
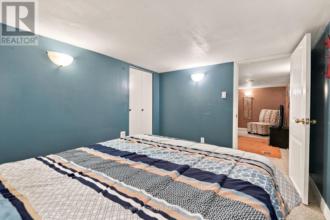
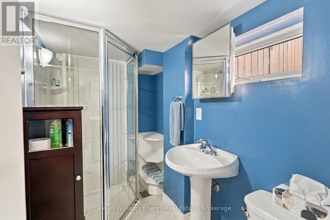
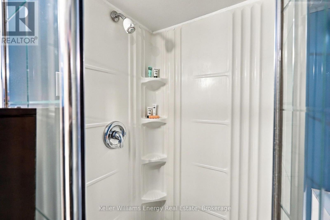
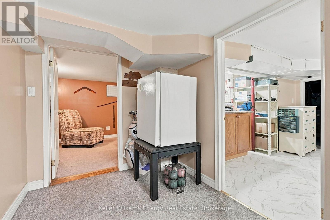
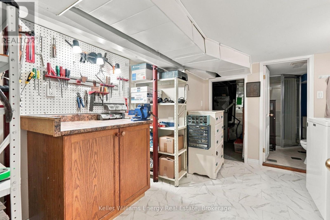
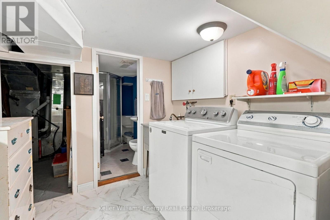
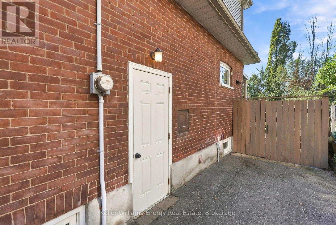
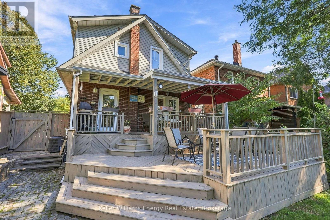
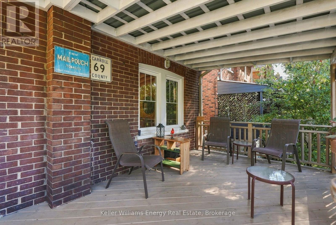
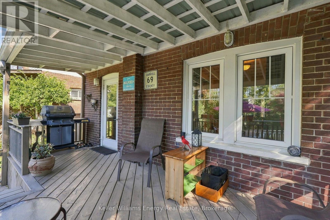
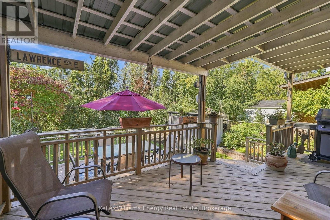
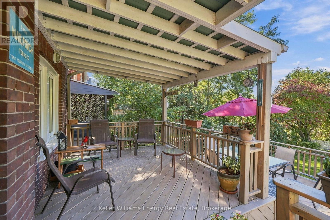
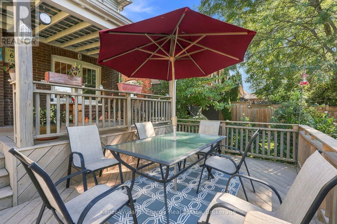
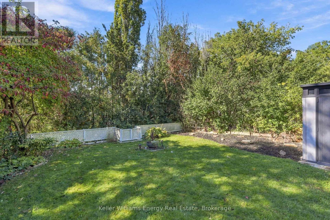
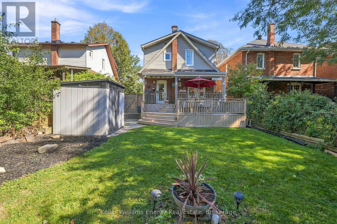
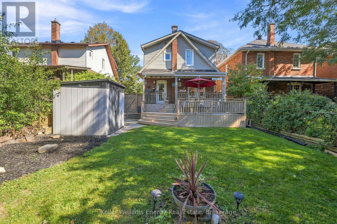
Beautiful brick Century home with 2+1 beds and 2 baths, within walking distance to the private Oshawa Golf Club and the hospital, Parkwood Estates, Robert McLaughlin Gallery, Botanical Gardens, Tennis Courts and Alexandra Park. Kitchen is open to the dining area and features a walkout to the Private backyard which faces west and has a large, two-tier covered deck. A separate side entrance leads to the basement laundry, recreation room and office. Second floor has a large four-piece bathroom; the principal bedroom includes a sitting room. Bonus: 200 amp service, knob & tube removed; Furnace (2017); Air Conditioning 2022. (id:49269)
Open House
This property has open houses!
1:00 pm
Ends at:3:00 pm
Property Details
| MLS® Number | E13872182 |
| Property Type | Single Family |
| Community Name | O'Neill |
| Amenities Near By | Golf Nearby, Hospital, Park, Place Of Worship |
| Parking Space Total | 2 |
| Structure | Porch |
Building
| Bathroom Total | 2 |
| Bedrooms Above Ground | 2 |
| Bedrooms Below Ground | 1 |
| Bedrooms Total | 3 |
| Appliances | Dishwasher, Stove, Window Coverings, Refrigerator |
| Basement Development | Finished |
| Basement Features | Separate Entrance |
| Basement Type | N/a, N/a (finished) |
| Construction Style Attachment | Detached |
| Cooling Type | Central Air Conditioning |
| Exterior Finish | Brick, Vinyl Siding |
| Flooring Type | Hardwood, Tile, Carpeted |
| Foundation Type | Concrete |
| Heating Fuel | Natural Gas |
| Heating Type | Forced Air |
| Stories Total | 2 |
| Size Interior | 1,100 - 1,500 Sqft |
| Type | House |
| Utility Water | Municipal Water |
Parking
| No Garage |
Land
| Acreage | No |
| Fence Type | Fenced Yard |
| Land Amenities | Golf Nearby, Hospital, Park, Place Of Worship |
| Sewer | Sanitary Sewer |
| Size Depth | 110 Ft |
| Size Frontage | 33 Ft |
| Size Irregular | 33 X 110 Ft |
| Size Total Text | 33 X 110 Ft|under 1/2 Acre |
Rooms
| Level | Type | Length | Width | Dimensions |
|---|---|---|---|---|
| Second Level | Primary Bedroom | 5.55 m | 4.02 m | 5.55 m x 4.02 m |
| Second Level | Bedroom 2 | 3.07 m | 2.48 m | 3.07 m x 2.48 m |
| Basement | Recreational, Games Room | 4.95 m | 3.75 m | 4.95 m x 3.75 m |
| Basement | Office | 3.88 m | 2.66 m | 3.88 m x 2.66 m |
| Main Level | Living Room | 3.27 m | 3.96 m | 3.27 m x 3.96 m |
| Main Level | Dining Room | 3.27 m | 3.91 m | 3.27 m x 3.91 m |
| Main Level | Kitchen | 2.61 m | 3.81 m | 2.61 m x 3.81 m |
https://www.realtor.ca/real-estate/30375719/256-grooms-avenue-oshawa-oneill-oneill
Contact Us
Contact us for more information

The trademarks REALTOR®, REALTORS®, and the REALTOR® logo are controlled by The Canadian Real Estate Association (CREA) and identify real estate professionals who are members of CREA. The trademarks MLS®, Multiple Listing Service® and the associated logos are owned by The Canadian Real Estate Association (CREA) and identify the quality of services provided by real estate professionals who are members of CREA. The trademark DDF® is owned by The Canadian Real Estate Association (CREA) and identifies CREA's Data Distribution Facility (DDF®)
October 07 2026 06:49:17
Central Lakes Association of REALTORS®
Keller Williams Energy Real Estate