
2565 Marsdale Drive Peterborough, Ontario K9L 1Y3

$549,900
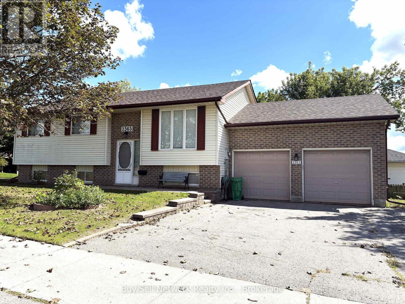
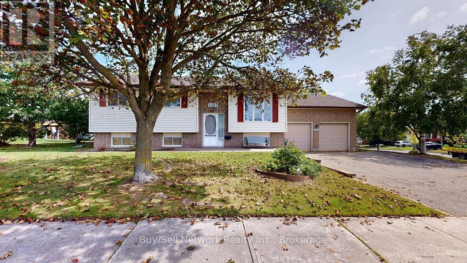
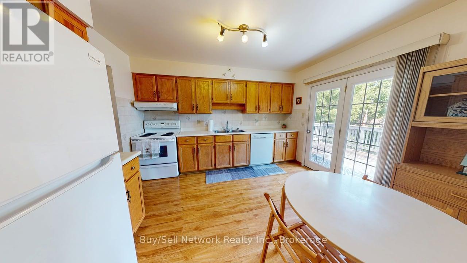
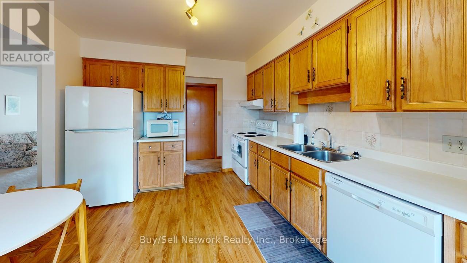
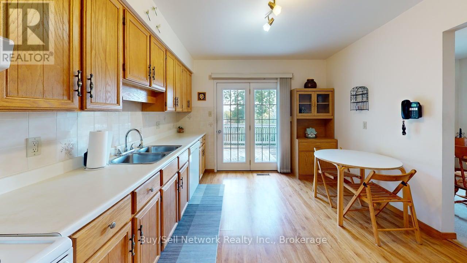
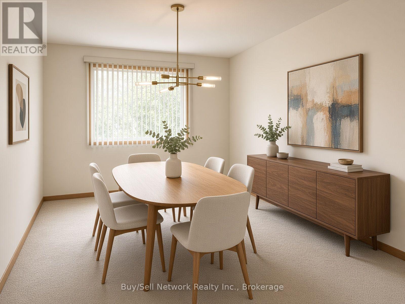
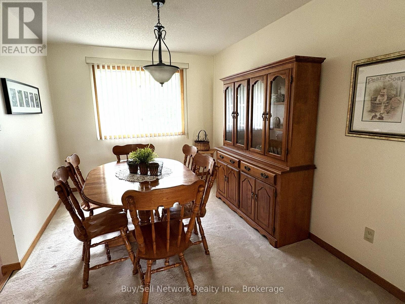
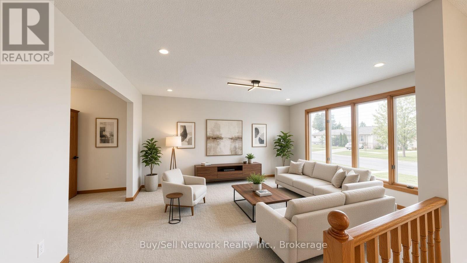
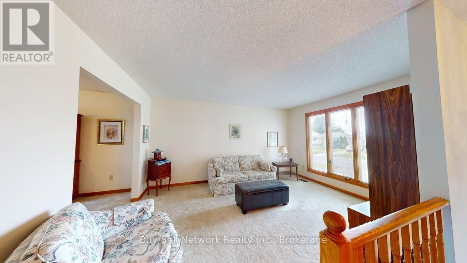
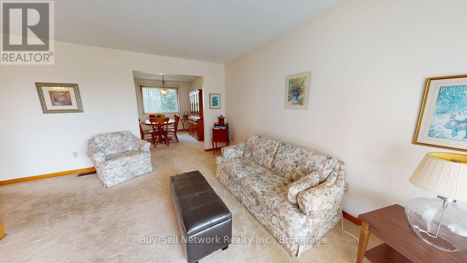
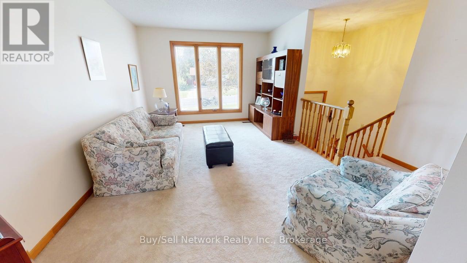
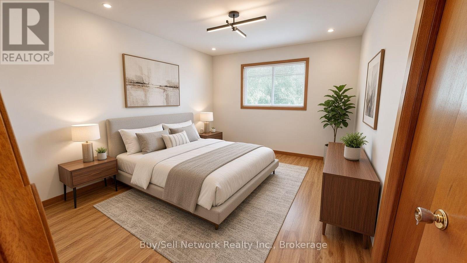
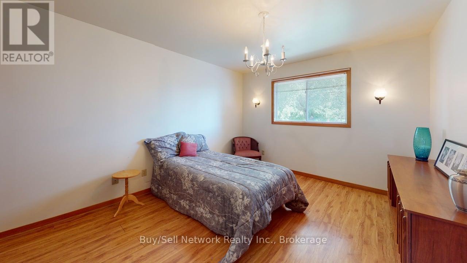
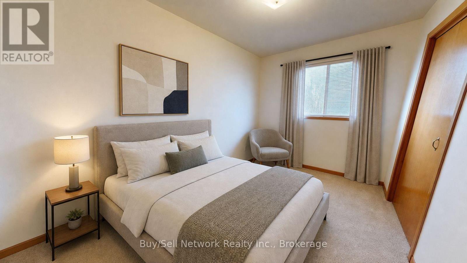
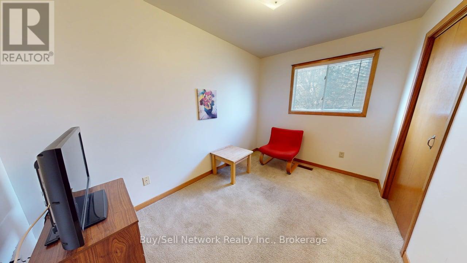
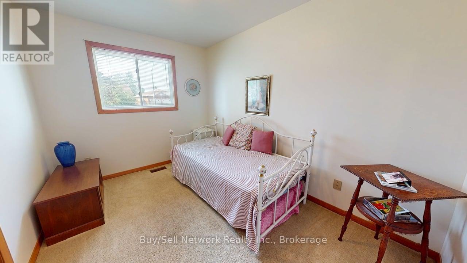
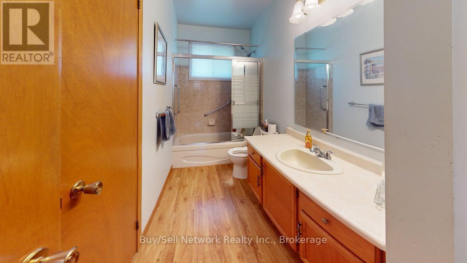
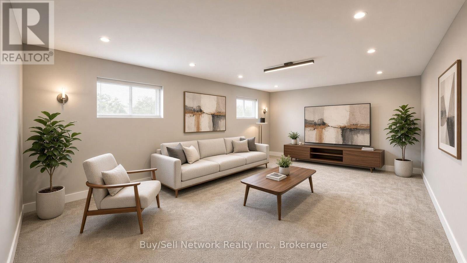
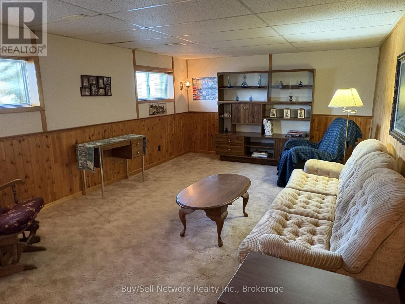
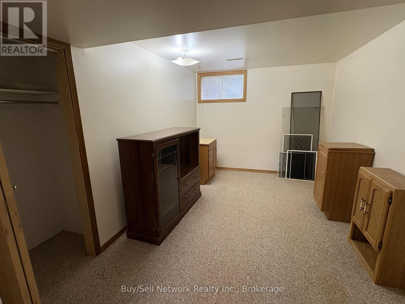
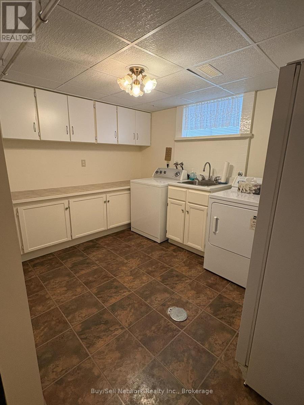
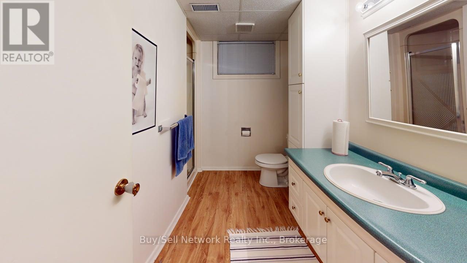
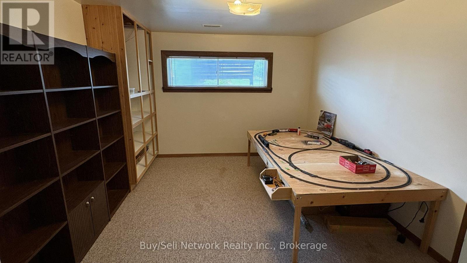
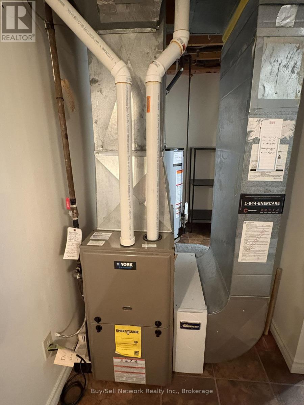
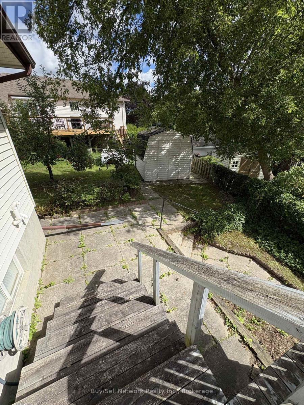
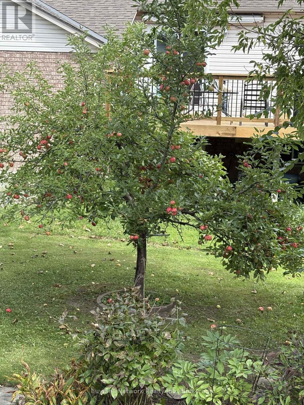
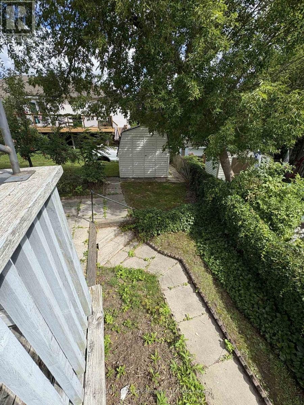
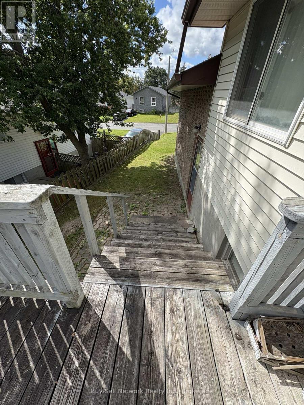
Welcome to this inviting family home in a fantastic location, just a short walk to Little Lake and Beavermead Park, complete with its sandy beach and beautiful waterfront setting! Offering approximately 2,200 sq. ft. of finished living space, this home provides plenty of room for family living, entertaining and relaxing. The 1120 square foot main floor features a comfortable living room, dining room, three bedrooms and a convenient 4-piece bathroom. The primary bedroom enjoys a cheater door to the main bathroom, providing added convenience. The bright eat-in kitchen has a garden-door walkout access to the deck, creating an easy transition to outdoor living and overlooking the patio and mature, well-producing apple tree-perfect for enjoying your morning coffee or summer gatherings. The finished lower level adds flexibility with a spacious family room, games room, additional bedroom, 3-piece bathroom, storage room and laundry/furnace area. Whether you need space for teenagers, guests, a home office, hobbies or movie and game nights, this level offers plenty of possibilities. The attached double-car garage with 220-amp service is a fantastic bonus for the hobbyist, handyman or anyone needing extra power for a workshop or projects. There is excellent potential here to create the garage workspace you've always wanted. Enjoy the best of both worlds-comfortable family living with generous, finished space and a location that puts outdoor recreation right at your doorstep. Walk to Beavermead Park, the beach and Little Lake, while still being close to the amenities of town. A wonderful opportunity to make this versatile home your own! (id:49269)
Property Details
| MLS® Number | X13762992 |
| Property Type | Single Family |
| Community Name | Ashburnham Ward 4 |
| Amenities Near By | Beach, Schools |
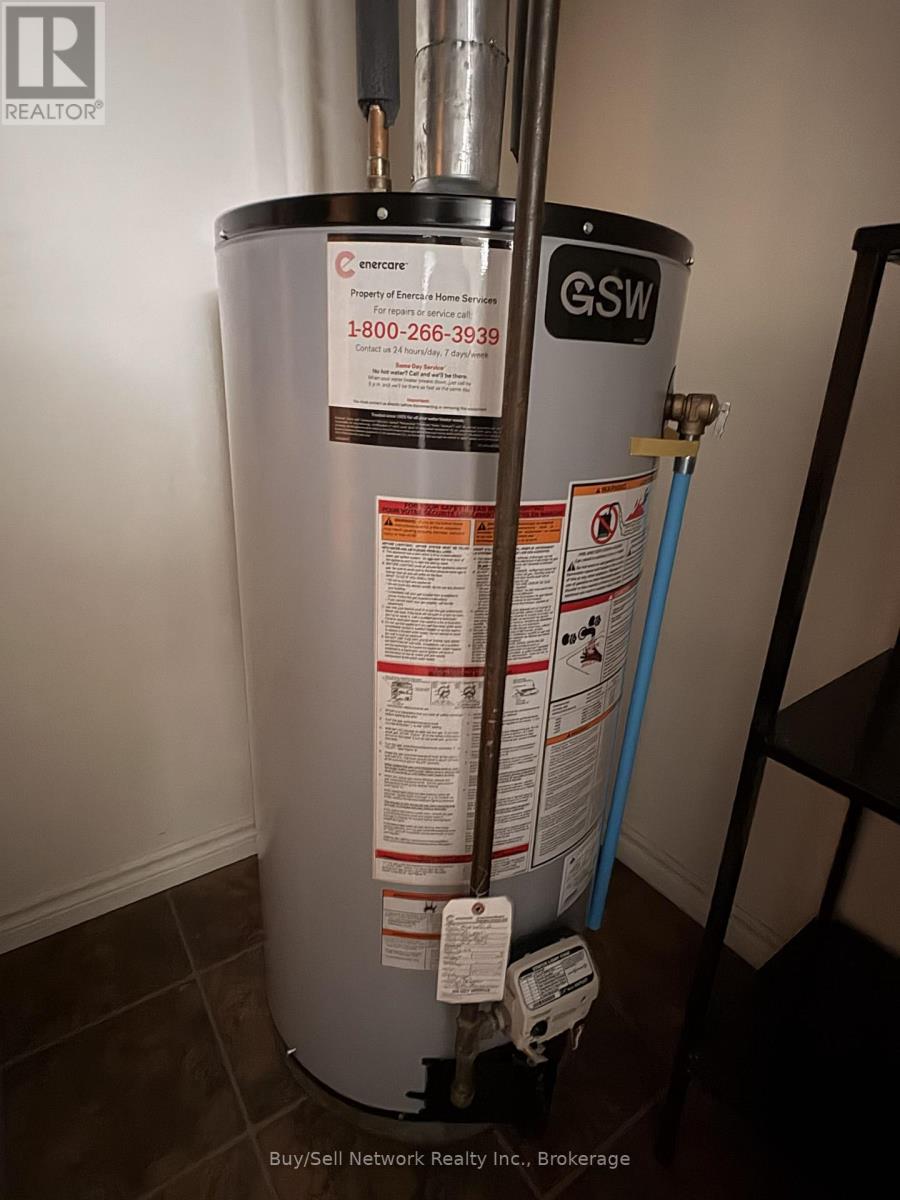
| Equipment Type | Water Heater - Gas, Water Heater |
| Parking Space Total | 5 |
| Rental Equipment Type | Water Heater - Gas, Water Heater |
| Structure | Shed |
Building
| Bathroom Total | 2 |
| Bedrooms Above Ground | 3 |
| Bedrooms Below Ground | 1 |
| Bedrooms Total | 4 |
| Age | 31 To 50 Years |
| Appliances | Dryer, Freezer, Stove, Washer, Refrigerator |
| Architectural Style | Raised Bungalow |
| Basement Development | Finished |
| Basement Type | Full (finished) |
| Construction Style Attachment | Detached |
| Cooling Type | Central Air Conditioning |
| Exterior Finish | Brick, Vinyl Siding |
| Foundation Type | Concrete |
| Heating Fuel | Natural Gas |
| Heating Type | Forced Air |
| Stories Total | 1 |
| Size Interior | 1,100 - 1,500 Sqft |
| Type | House |
| Utility Water | Municipal Water |
Parking
| Attached Garage | |
| Garage |
Land
| Acreage | No |
| Land Amenities | Beach, Schools |
| Landscape Features | Landscaped |
| Sewer | Sanitary Sewer |
| Size Depth | 79 Ft ,8 In |
| Size Frontage | 102 Ft ,10 In |
| Size Irregular | 102.9 X 79.7 Ft |
| Size Total Text | 102.9 X 79.7 Ft|under 1/2 Acre |
| Surface Water | Lake/pond |
| Zoning Description | Residential |
Rooms
| Level | Type | Length | Width | Dimensions |
|---|---|---|---|---|
| Lower Level | Study | 2.76 m | 2.73 m | 2.76 m x 2.73 m |
| Lower Level | Bathroom | 2.74 m | 1.59 m | 2.74 m x 1.59 m |
| Lower Level | Laundry Room | 2.67 m | 3.63 m | 2.67 m x 3.63 m |
| Lower Level | Family Room | 5.67 m | 3.69 m | 5.67 m x 3.69 m |
| Lower Level | Bedroom | 4.11 m | 2.7 m | 4.11 m x 2.7 m |
| Lower Level | Games Room | 3.72 m | 3.16 m | 3.72 m x 3.16 m |
| Main Level | Living Room | 4.64 m | 3.32 m | 4.64 m x 3.32 m |
| Main Level | Kitchen | 3.82 m | 3.25 m | 3.82 m x 3.25 m |
| Main Level | Dining Room | 3.85 m | 2.82 m | 3.85 m x 2.82 m |
| Main Level | Primary Bedroom | 3.84 m | 3.41 m | 3.84 m x 3.41 m |
| Main Level | Bedroom | 3.59 m | 2.59 m | 3.59 m x 2.59 m |
| Main Level | Bedroom 2 | 3.59 m | 2.4 m | 3.59 m x 2.4 m |
| Main Level | Bathroom | 3.83 m | 1.5 m | 3.83 m x 1.5 m |
Utilities
| Electricity | Installed |
| Sewer | Installed |
Contact Us
Contact us for more information

The trademarks REALTOR®, REALTORS®, and the REALTOR® logo are controlled by The Canadian Real Estate Association (CREA) and identify real estate professionals who are members of CREA. The trademarks MLS®, Multiple Listing Service® and the associated logos are owned by The Canadian Real Estate Association (CREA) and identify the quality of services provided by real estate professionals who are members of CREA. The trademark DDF® is owned by The Canadian Real Estate Association (CREA) and identifies CREA's Data Distribution Facility (DDF®)
September 09 2026 09:49:55
Central Lakes Association of REALTORS®
Buy/sell Network Realty Inc.