
257 Light Street Woodstock, Ontario N4S 6H9




$994,900
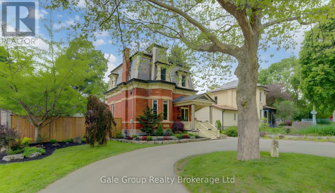
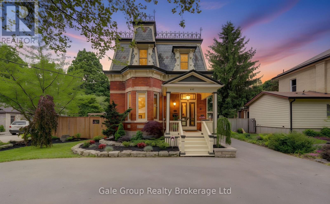
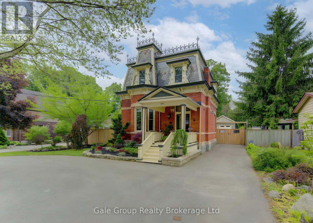
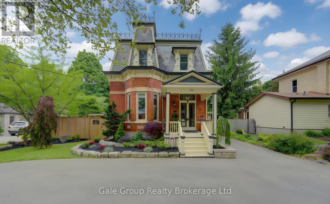
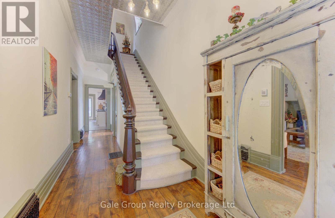
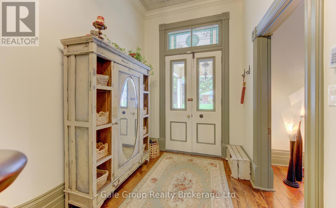
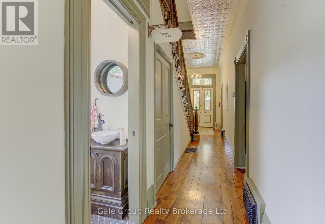
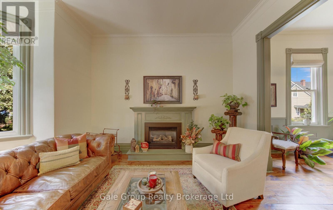
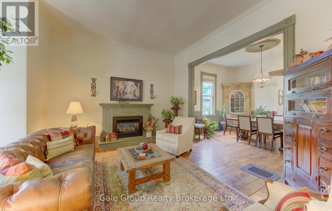
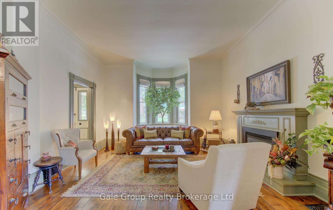
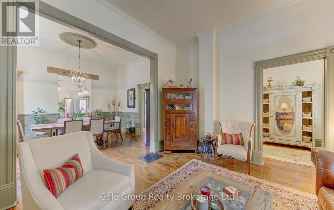
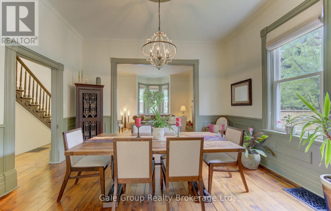
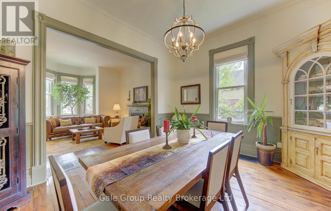
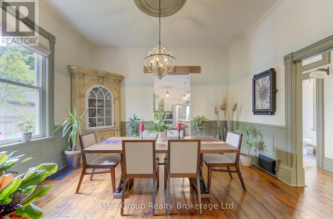
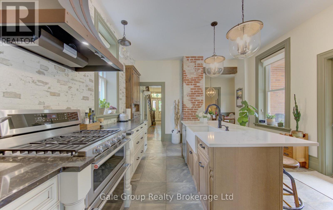
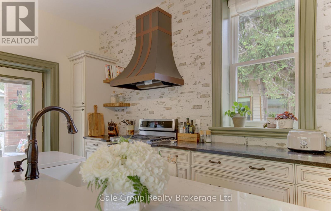
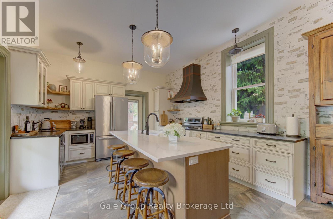
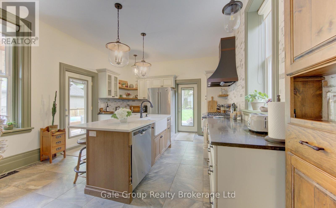
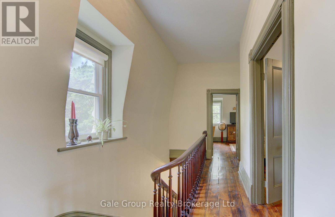
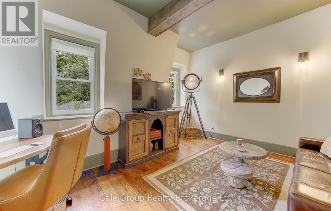
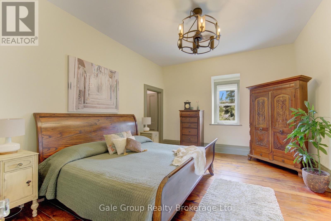
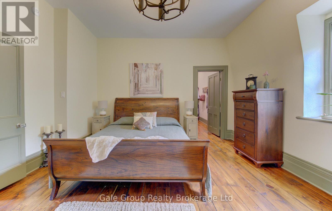
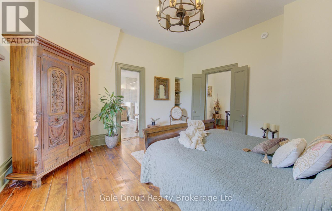
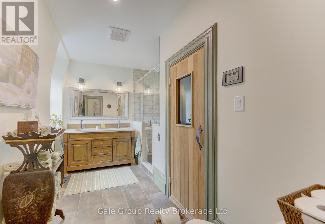
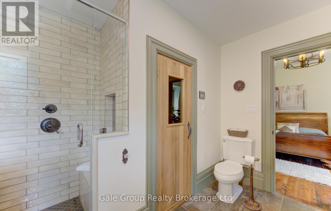
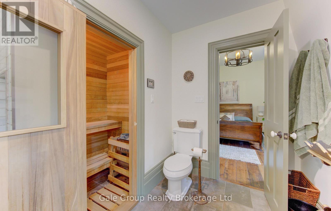
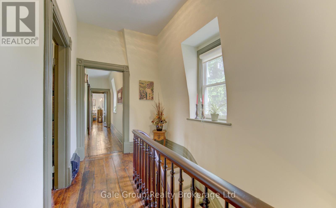
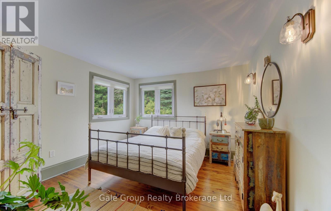
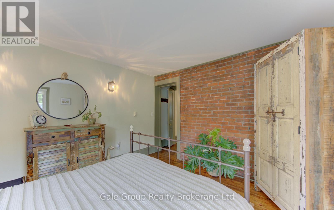
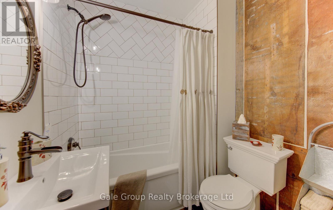
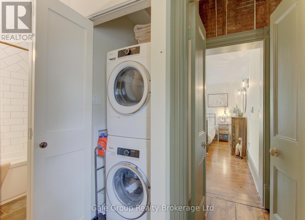
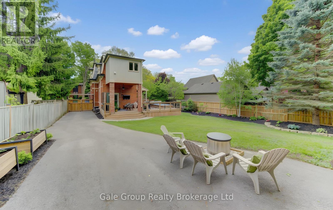
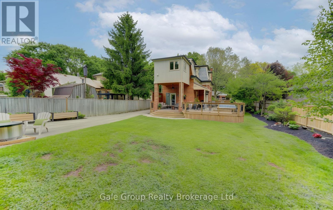
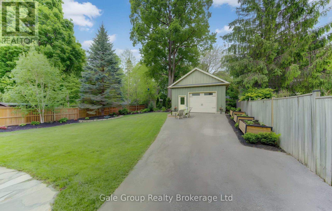
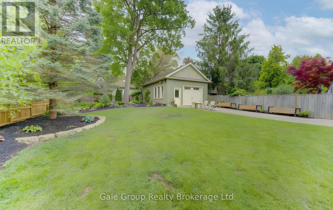
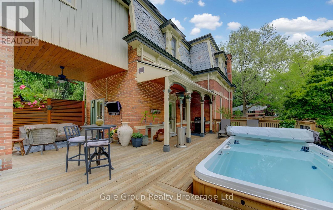
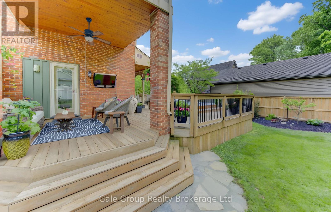
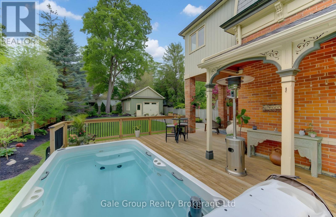
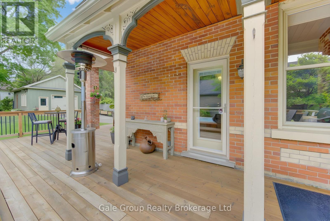
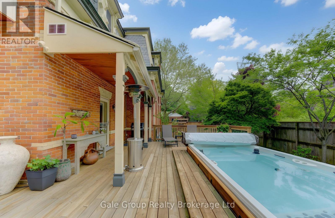
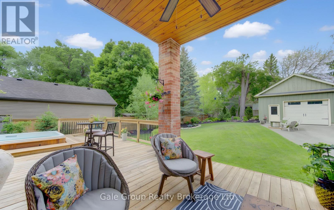
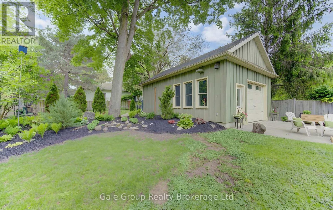
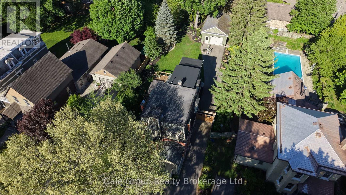
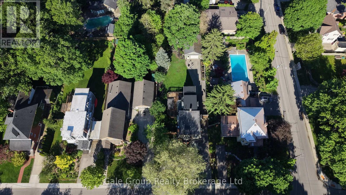
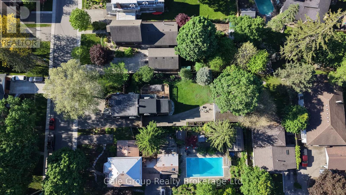
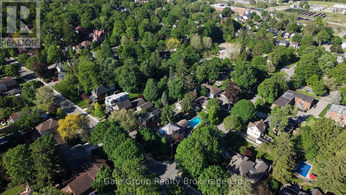
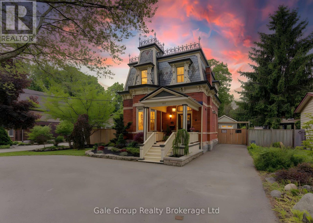
Located on one of Woodstock's most desirable streets, this three-bedroom century home was built in 1885 and combines original character with extensive updates completed by the current owners. Original features include high ceilings, detailed trim work and refinished pine plank floors.The current owners fully renovated the kitchen, adding quartz countertops, a custom range hood and a coffee/bar station with its own sink. They also renovated all three bathrooms and reconfigured the upper level to create a larger primary bedroom with a walk-in closet and private ensuite featuring a double vanity and built-in sauna. The entire home has been painted, and the former servant staircase was removed to create new access to the basement.Exterior improvements completed by the current owners include a new deck, swim spa, landscaping, and the refinishing of two of the property's three roof sections and eaves with bitumen. The detached double garage has been insulated, upgraded to 220-volt electrical service and finished with durable Trusscore, making it well suited for a workshop, studio, gym or additional recreational space.Situated on sought-after Light Street, this updated century home offers three bedrooms, three renovated bathrooms, a private landscaped yard and a finished double garage, all while retaining the character and craftsmanship of its original construction. (id:49269)
Property Details
| MLS® Number | X13208294 |
| Property Type | Single Family |
| Community Name | Woodstock - North |
| Equipment Type | Water Heater - Tankless, Water Heater |
| Features | Carpet Free, Sauna |
| Parking Space Total | 6 |
| Rental Equipment Type | Water Heater - Tankless, Water Heater |
Building
| Bathroom Total | 3 |
| Bedrooms Above Ground | 3 |
| Bedrooms Total | 3 |
| Age | 100+ Years |
| Amenities | Fireplace(s) |
| Appliances | Garage Door Opener Remote(s), Water Heater - Tankless, Water Softener, Dishwasher, Dryer, Stove, Washer, Window Coverings, Wine Fridge, Refrigerator |
| Basement Type | Full |
| Construction Style Attachment | Detached |
| Cooling Type | Central Air Conditioning |
| Exterior Finish | Brick |
| Fireplace Present | Yes |
| Fireplace Total | 1 |
| Foundation Type | Stone |
| Half Bath Total | 1 |
| Heating Fuel | Natural Gas |
| Heating Type | Forced Air |
| Stories Total | 2 |
| Size Interior | 1,500 - 2,000 Sqft |
| Type | House |
| Utility Water | Municipal Water |
Parking
| Detached Garage | |
| Garage |
Land
| Acreage | No |
| Sewer | Sanitary Sewer |
| Size Depth | 173 Ft |
| Size Frontage | 61 Ft |
| Size Irregular | 61 X 173 Ft |
| Size Total Text | 61 X 173 Ft |
| Zoning Description | R2 |
Rooms
| Level | Type | Length | Width | Dimensions |
|---|---|---|---|---|
| Second Level | Bedroom | 4.95 m | 3.45 m | 4.95 m x 3.45 m |
| Second Level | Primary Bedroom | 4.37 m | 4.78 m | 4.37 m x 4.78 m |
| Second Level | Bathroom | 2.82 m | 3.56 m | 2.82 m x 3.56 m |
| Second Level | Bathroom | 2.79 m | 1.8 m | 2.79 m x 1.8 m |
| Second Level | Bedroom | 3.4 m | 3.58 m | 3.4 m x 3.58 m |
| Main Level | Foyer | 2.13 m | 2.49 m | 2.13 m x 2.49 m |
| Main Level | Living Room | 4.47 m | 4.95 m | 4.47 m x 4.95 m |
| Main Level | Dining Room | 4.5 m | 3.86 m | 4.5 m x 3.86 m |
| Main Level | Kitchen | 4.04 m | 5.18 m | 4.04 m x 5.18 m |
| Main Level | Bathroom | 0.86 m | 1.57 m | 0.86 m x 1.57 m |
Contact Us
Contact us for more information

The trademarks REALTOR®, REALTORS®, and the REALTOR® logo are controlled by The Canadian Real Estate Association (CREA) and identify real estate professionals who are members of CREA. The trademarks MLS®, Multiple Listing Service® and the associated logos are owned by The Canadian Real Estate Association (CREA) and identify the quality of services provided by real estate professionals who are members of CREA. The trademark DDF® is owned by The Canadian Real Estate Association (CREA) and identifies CREA's Data Distribution Facility (DDF®)
July 23 2026 04:54:52
Woodstock Ingersoll Tillsonburg and Area Association of REALTORS® (WITAAR)
Gale Group Realty Brokerage Ltd