
257 Mcquay Road Stone Mills, Ontario K0K 3N0

$1,200,000
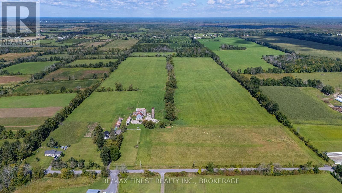
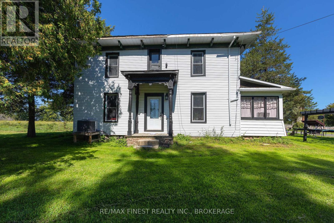
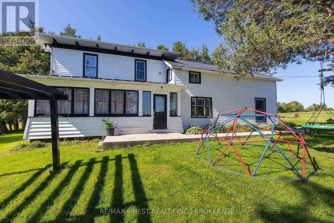
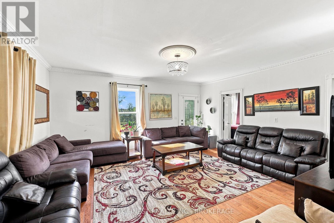
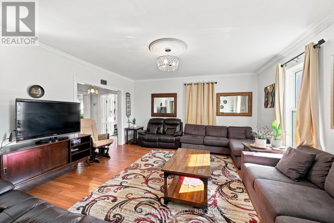
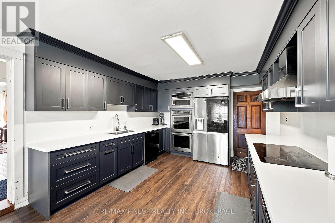
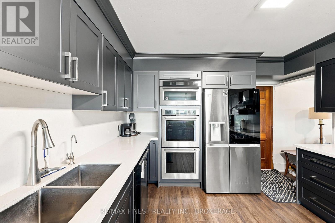
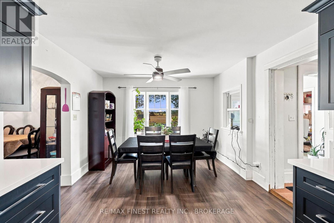
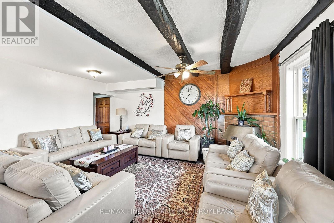
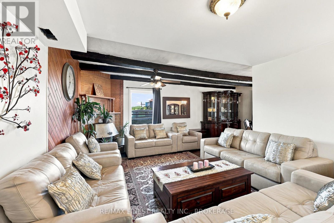
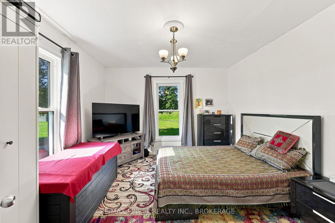
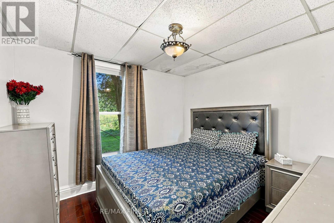
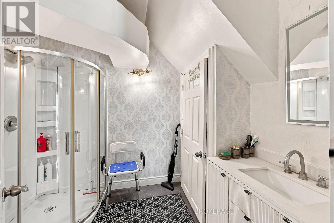
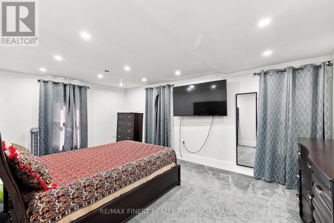
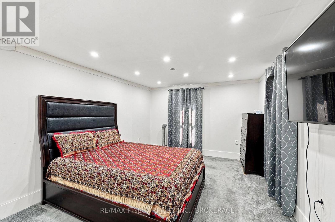
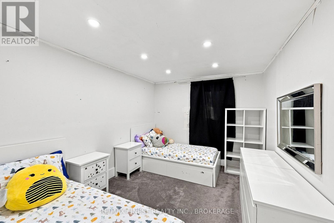
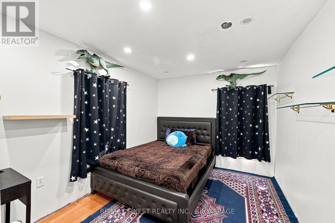
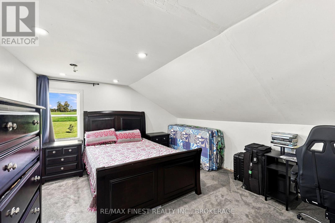
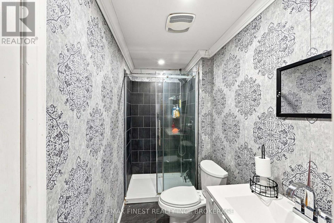
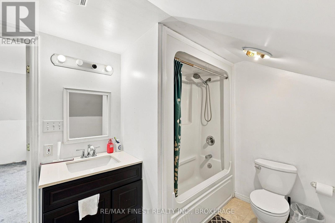
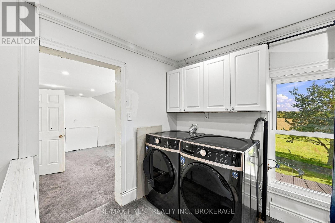
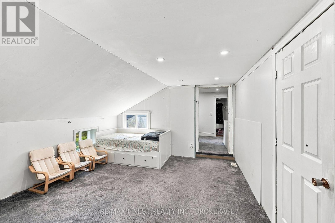
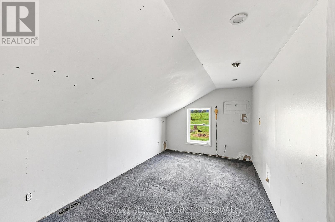
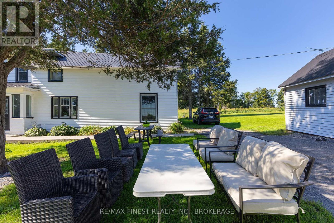
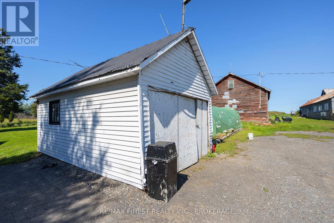
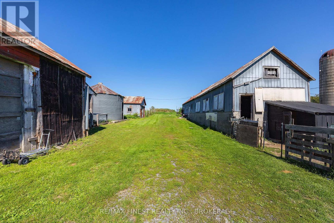
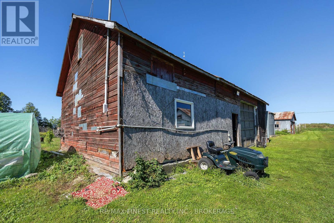
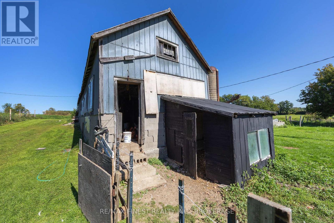
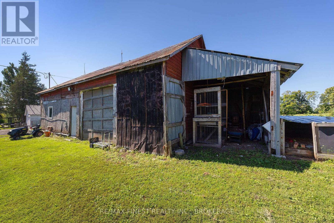
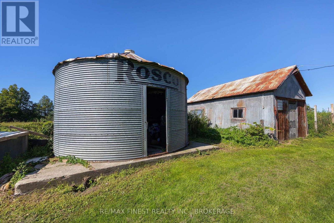
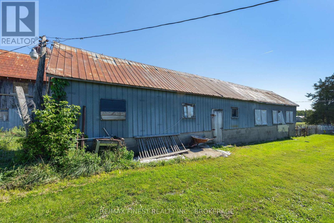
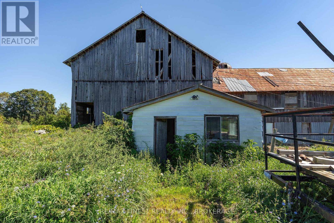
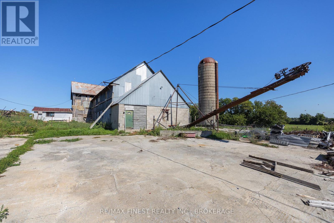
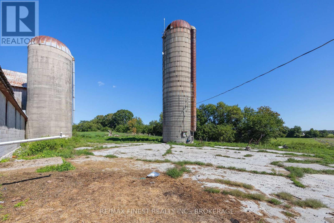
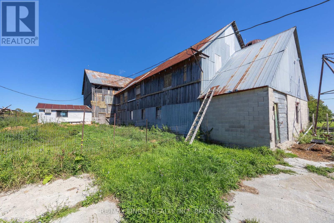
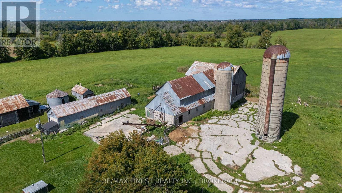
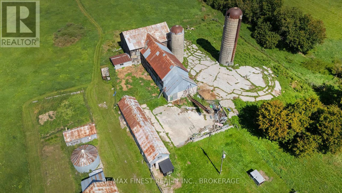
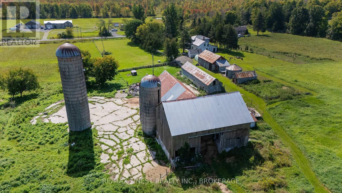
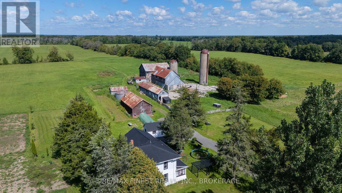
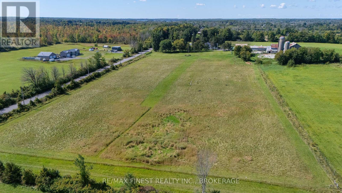
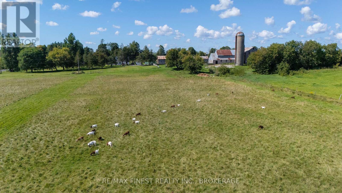
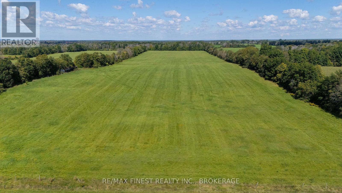
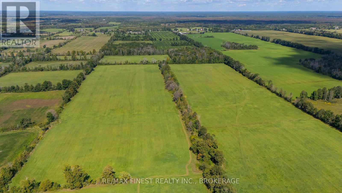
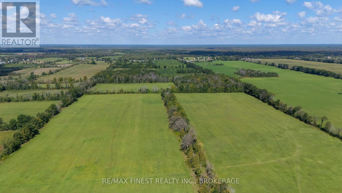
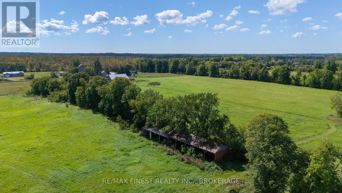
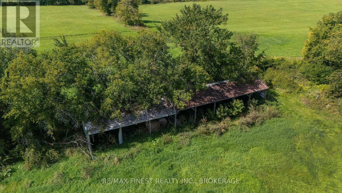
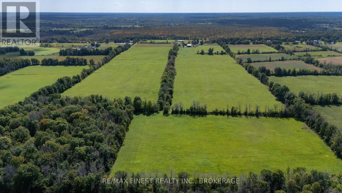
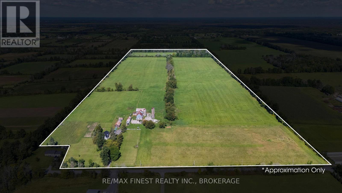
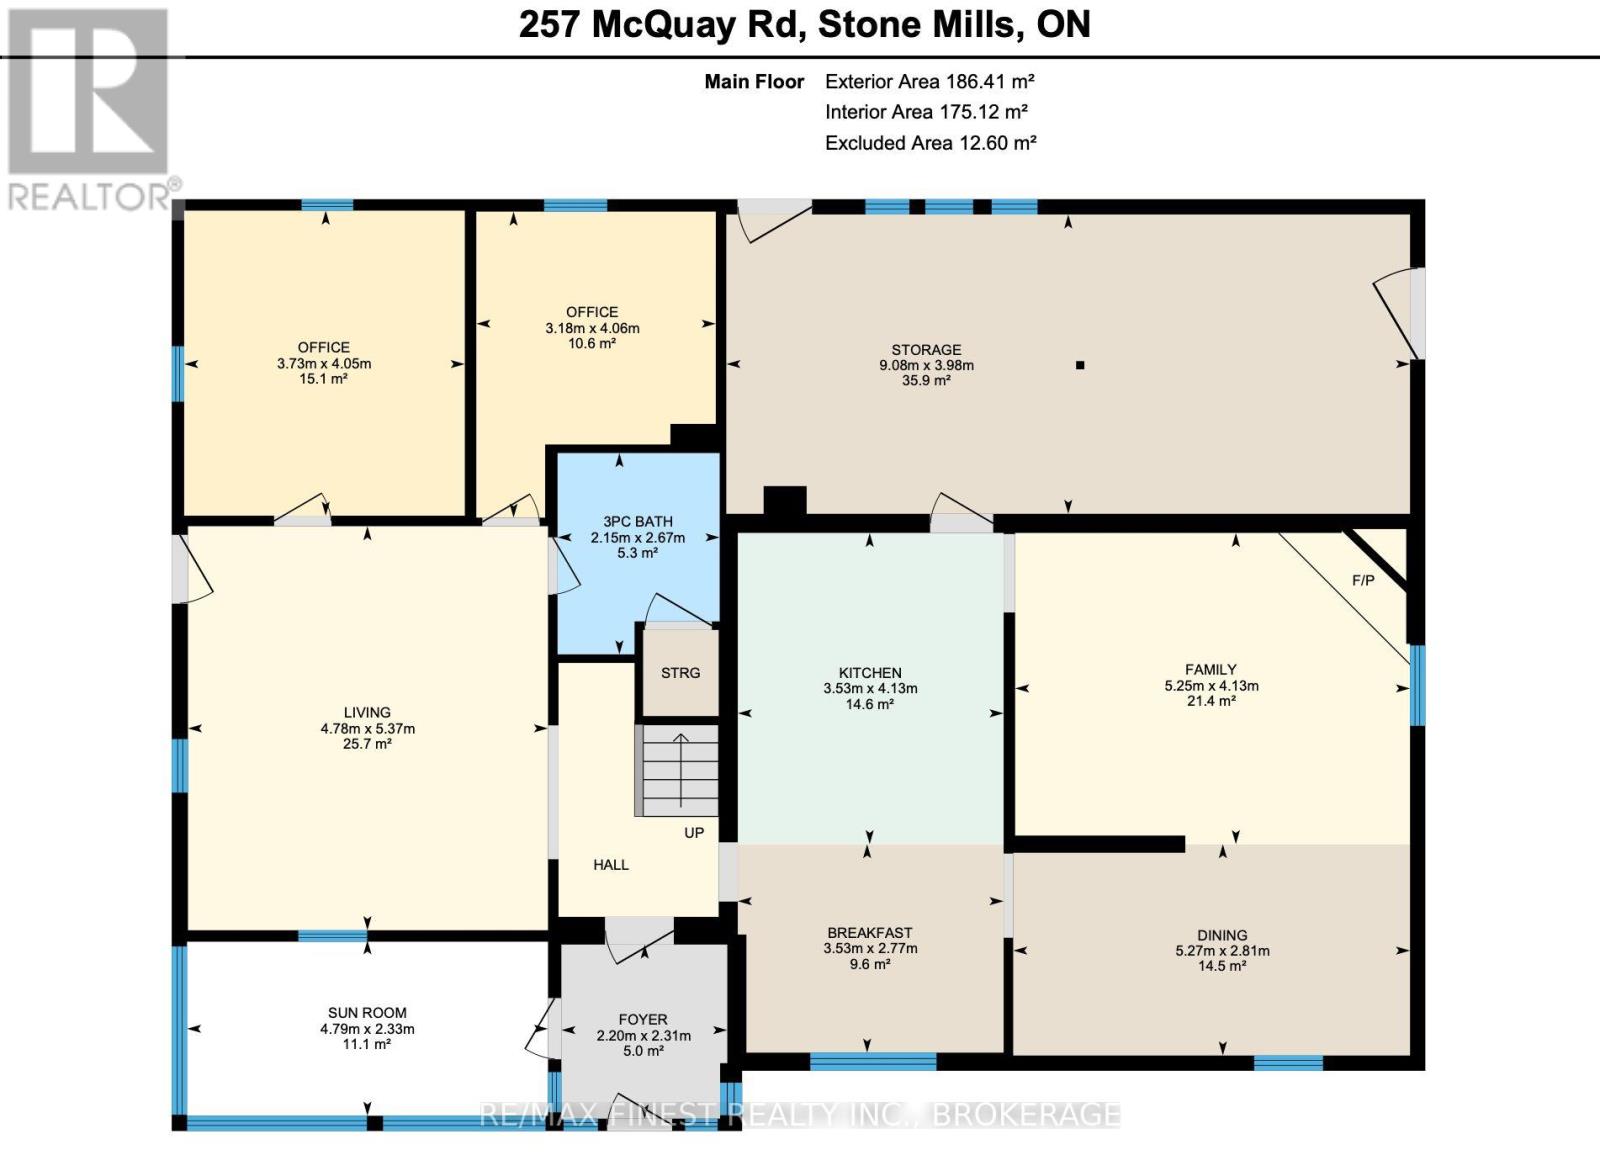
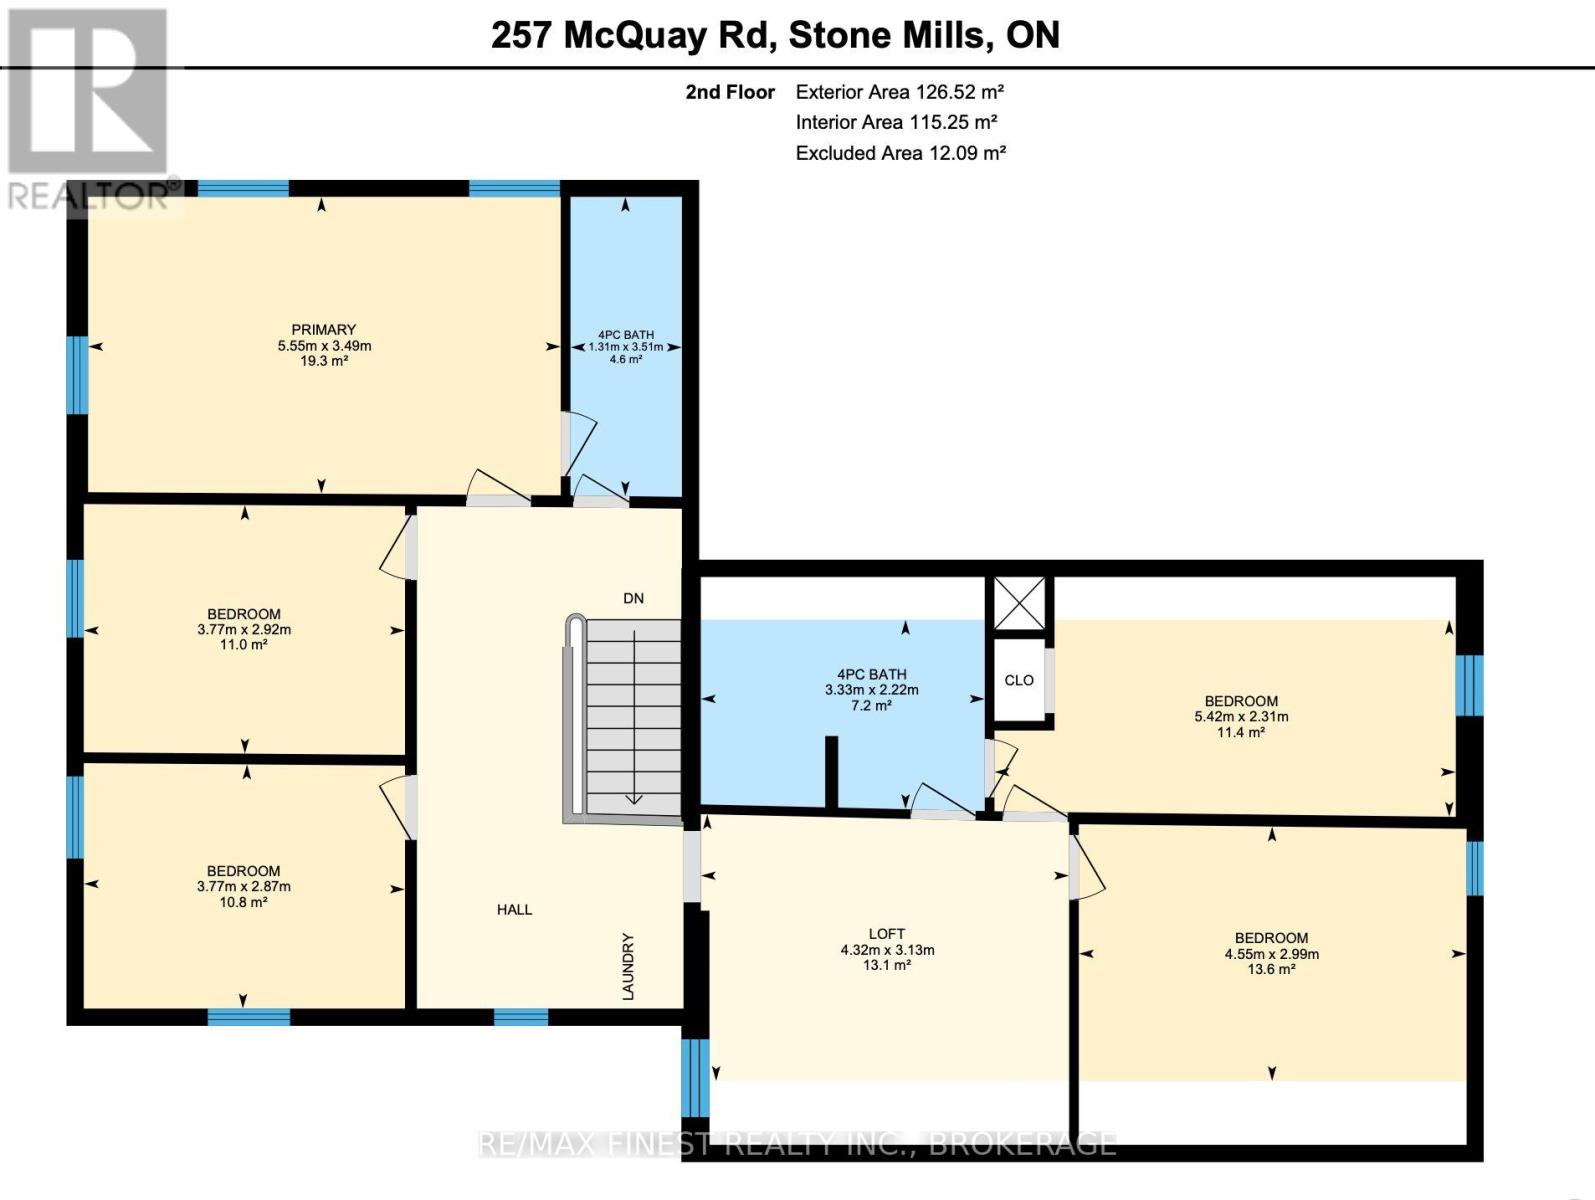
An exceptional opportunity to own a true working farm - over 100 acres of land complete with a recently updated 6 bedroom, 3 bath farmhouse, a full barn, and an impressive collection of outbuildings. Whether you're a farmer, hobbyist, or family seeking space and self-sufficiency, this property delivers. The traditional farmhouse offers over 3,000 square feet of comfortable living space. The main level features separate living and family rooms, a formal dining area, 2 bedrooms, and a full bathroom. Upstairs you'll find 4 more bedrooms, 2 bathrooms, and bonus storage rooms. Extensive updates include a new kitchen with stone countertops, double wall oven, and cooktop, along with refreshed bathrooms, updated electrical with pot lights, new flooring, fresh paint, and more. Mechanical upgrades include a propane furnace, central air, and vinyl windows for year-round comfort and efficiency. Outside, the outbuildings are second to none. A large workshop, detached garage, multiple storage buildings, a full barn with hay storage, a large chicken coop, a dedicated meat shop, an equipment drive shed, and more provide everything needed to run a productive operation or pursue any hobby imaginable. The land itself is equally impressive, featuring multiple gardens, fruit trees, fencing, and predominantly large open fields ready for crops, livestock, or your own vision. It's a rare combination of updated comfort and true working-farm functionality. Best of all, location doesn't compromise the lifestyle. You're only 30 minutes from Kingston and just 20 minutes north of the 401, keeping shopping, amenities, and highway access easily within reach. Farm properties of this size, condition, and versatility rarely come to market. This one is a must see. (id:49269)
Property Details
| MLS® Number | X13761670 |
| Property Type | Single Family |
| Community Name | 63 - Stone Mills |
| Community Features | School Bus |
| Equipment Type | Propane Tank, Water Heater |
| Parking Space Total | 12 |
| Rental Equipment Type | Propane Tank, Water Heater |
| Structure | Porch, Barn, Drive Shed, Outbuilding, Workshop |
Building
| Bathroom Total | 3 |
| Bedrooms Above Ground | 6 |
| Bedrooms Total | 6 |
| Age | 100+ Years |
| Appliances | Oven - Built-in, Range, Cooktop, Dishwasher, Dryer, Oven, Washer, Refrigerator |
| Basement Development | Unfinished |
| Basement Type | N/a (unfinished) |
| Construction Style Attachment | Detached |
| Cooling Type | Central Air Conditioning |
| Exterior Finish | Aluminum Siding |
| Foundation Type | Stone |
| Heating Fuel | Propane |
| Heating Type | Forced Air |
| Stories Total | 2 |
| Size Interior | 3,000 - 3,500 Sqft |
| Type | House |
Parking
| Detached Garage | |
| Garage |
Land
| Acreage | Yes |
| Sewer | Septic System |
| Size Depth | 3486 Ft |
| Size Frontage | 1087 Ft ,3 In |
| Size Irregular | 1087.3 X 3486 Ft |
| Size Total Text | 1087.3 X 3486 Ft|100+ Acres |
| Zoning Description | Ru |
Rooms
| Level | Type | Length | Width | Dimensions |
|---|---|---|---|---|
| Second Level | Bedroom | 3.77 m | 2.87 m | 3.77 m x 2.87 m |
| Second Level | Other | 3.77 m | 2.92 m | 3.77 m x 2.92 m |
| Second Level | Other | 4.32 m | 3.13 m | 4.32 m x 3.13 m |
| Second Level | Bathroom | 3.51 m | 1.31 m | 3.51 m x 1.31 m |
| Second Level | Bathroom | 3.33 m | 2.22 m | 3.33 m x 2.22 m |
| Second Level | Primary Bedroom | 5.55 m | 3.49 m | 5.55 m x 3.49 m |
| Second Level | Bedroom | 4.55 m | 2.99 m | 4.55 m x 2.99 m |
| Second Level | Bedroom | 5.42 m | 2.31 m | 5.42 m x 2.31 m |
| Main Level | Living Room | 5.37 m | 4.78 m | 5.37 m x 4.78 m |
| Main Level | Kitchen | 6.9 m | 3.53 m | 6.9 m x 3.53 m |
| Main Level | Dining Room | 5.27 m | 2.81 m | 5.27 m x 2.81 m |
| Main Level | Family Room | 5.25 m | 4.13 m | 5.25 m x 4.13 m |
| Main Level | Bedroom | 4.05 m | 3.73 m | 4.05 m x 3.73 m |
| Main Level | Bedroom | 4.05 m | 3.18 m | 4.05 m x 3.18 m |
| Main Level | Bathroom | 2.67 m | 2.15 m | 2.67 m x 2.15 m |
Utilities
| Electricity | Installed |
| Wireless | Available |
https://www.realtor.ca/real-estate/30253360/257-mcquay-road-stone-mills-stone-mills-63-stone-mills
Contact Us
Contact us for more information

The trademarks REALTOR®, REALTORS®, and the REALTOR® logo are controlled by The Canadian Real Estate Association (CREA) and identify real estate professionals who are members of CREA. The trademarks MLS®, Multiple Listing Service® and the associated logos are owned by The Canadian Real Estate Association (CREA) and identify the quality of services provided by real estate professionals who are members of CREA. The trademark DDF® is owned by The Canadian Real Estate Association (CREA) and identifies CREA's Data Distribution Facility (DDF®)
September 09 2026 06:20:15
Kingston & Area Real Estate Association
RE/MAX Finest Realty Inc., Brokerage