
2575 Argyle Road Mississauga, Ontario L5B 1V4

$3,500 Monthly
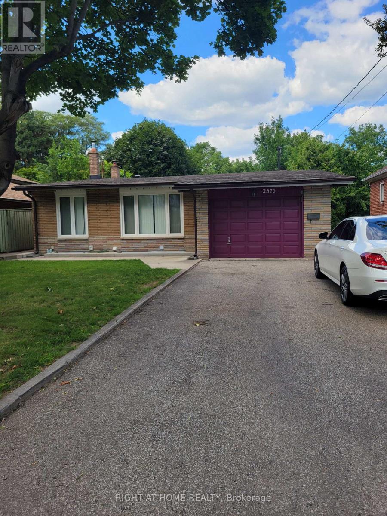
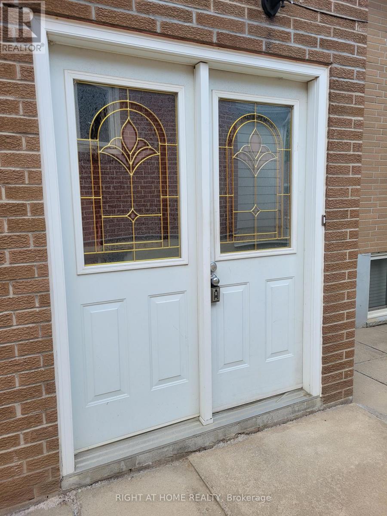
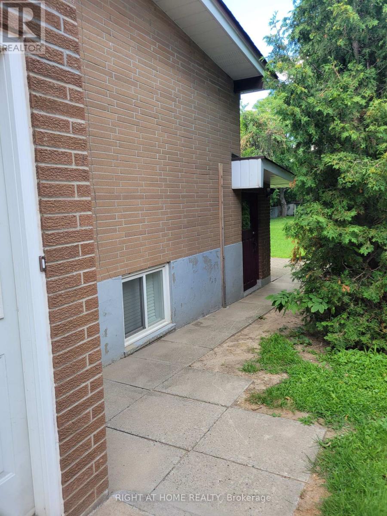
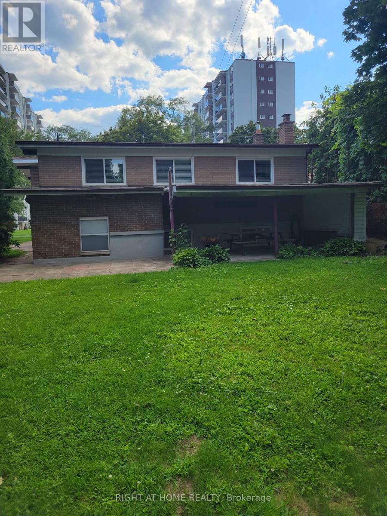
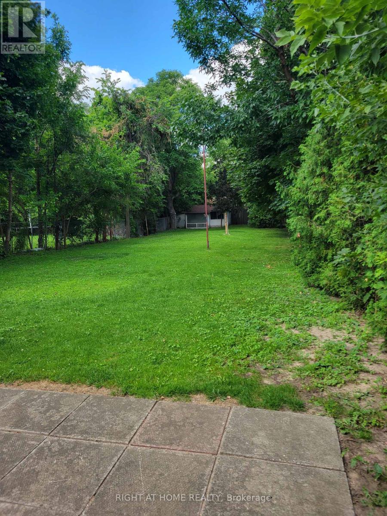
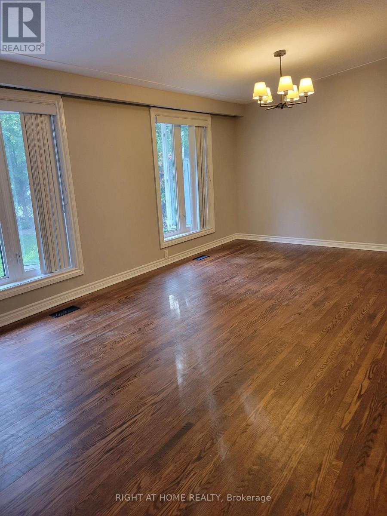
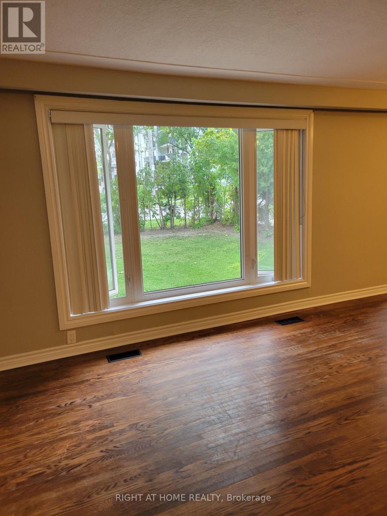
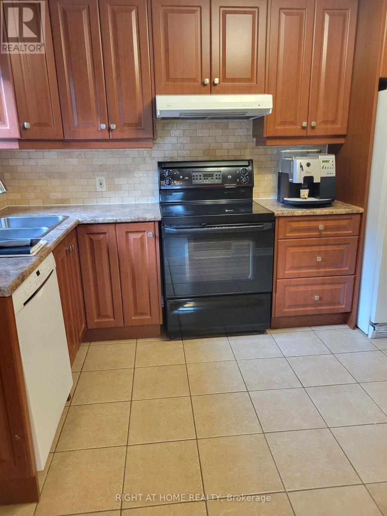

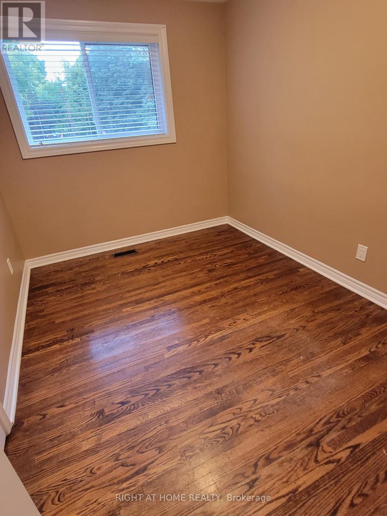
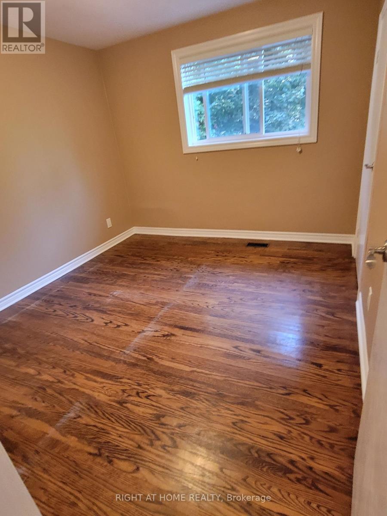
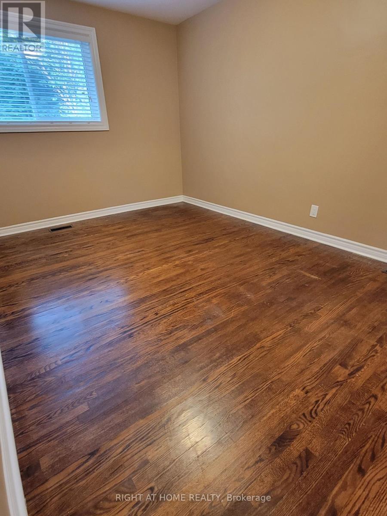
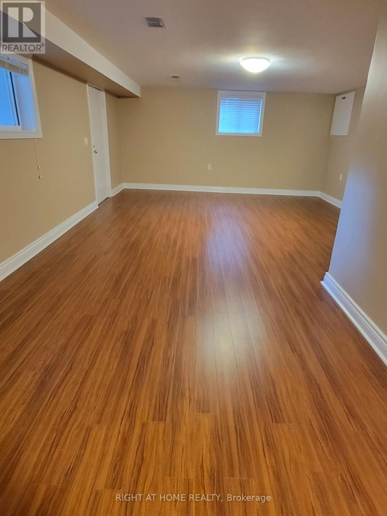
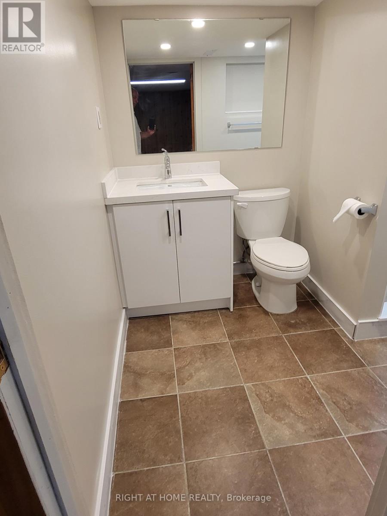
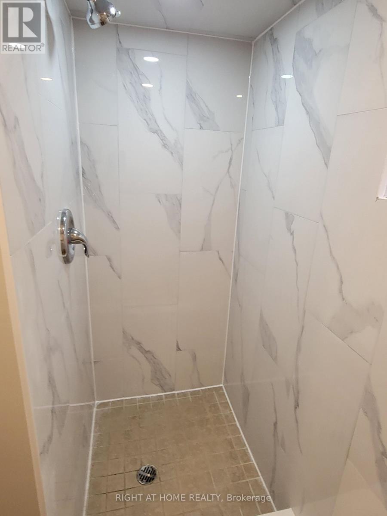
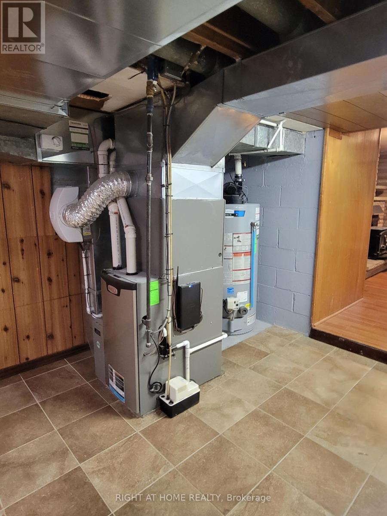
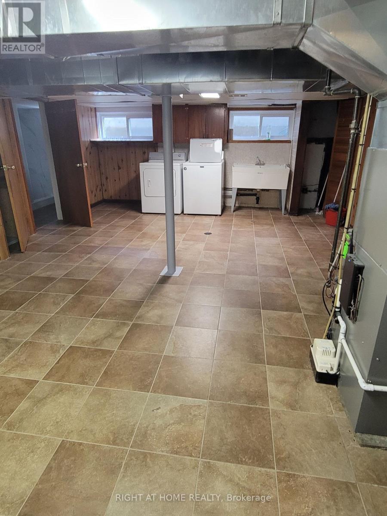
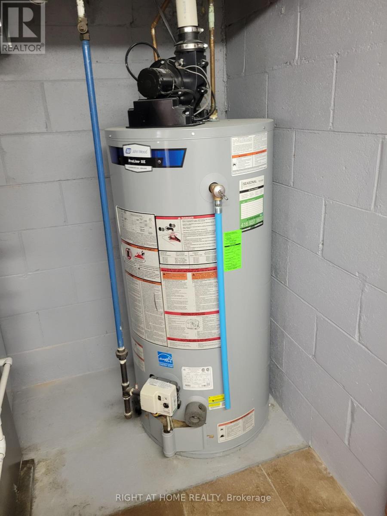
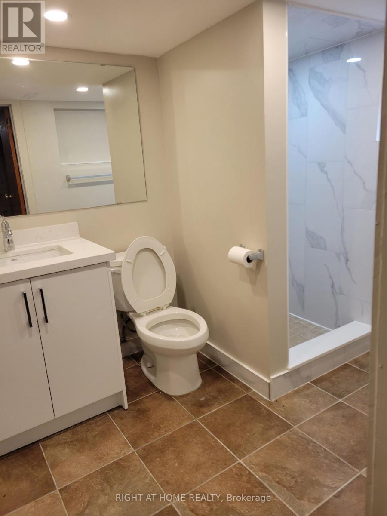
Very Clean Move In Condition, REovated 3 Bedroom 3 Level Backspit with new Kitchen, B/I Dishwaher, Main 4-Pc Bathroom & Second #-pc Washroom Reovated, Hardwood Flooring Thur Out, Freshly Painted Thurout, Ceramics, Newer Hi-Efficiency Gas Furance & Hot Water Tank, Central Air, Finished Basement with Separate Entance with Extra large Rec Room & Laundy Room with A 3-Pc New Washroom. Single Car Garage with Entance to Foyer. , Parking for 4 Cars On Driveway. This Home is Extra Clean , Shows Well, Located In the Heart Of Mississauga Cooksville Area, Close to Schools, Hwys, Shopping, Hospital, Buses, Etc......... (id:49269)
Property Details
| MLS® Number | W13698440 |
| Property Type | Single Family |
| Community Name | Cooksville |
| Amenities Near By | Hospital, Park, Public Transit, Schools |
| Features | Wooded Area |
| Parking Space Total | 4 |
| Structure | Shed |
Building
| Bathroom Total | 2 |
| Bedrooms Above Ground | 3 |
| Bedrooms Total | 3 |
| Appliances | Water Heater, Garage Door Opener Remote(s), Dishwasher, Dryer, Stove, Washer, Window Coverings, Refrigerator |
| Basement Development | Finished |
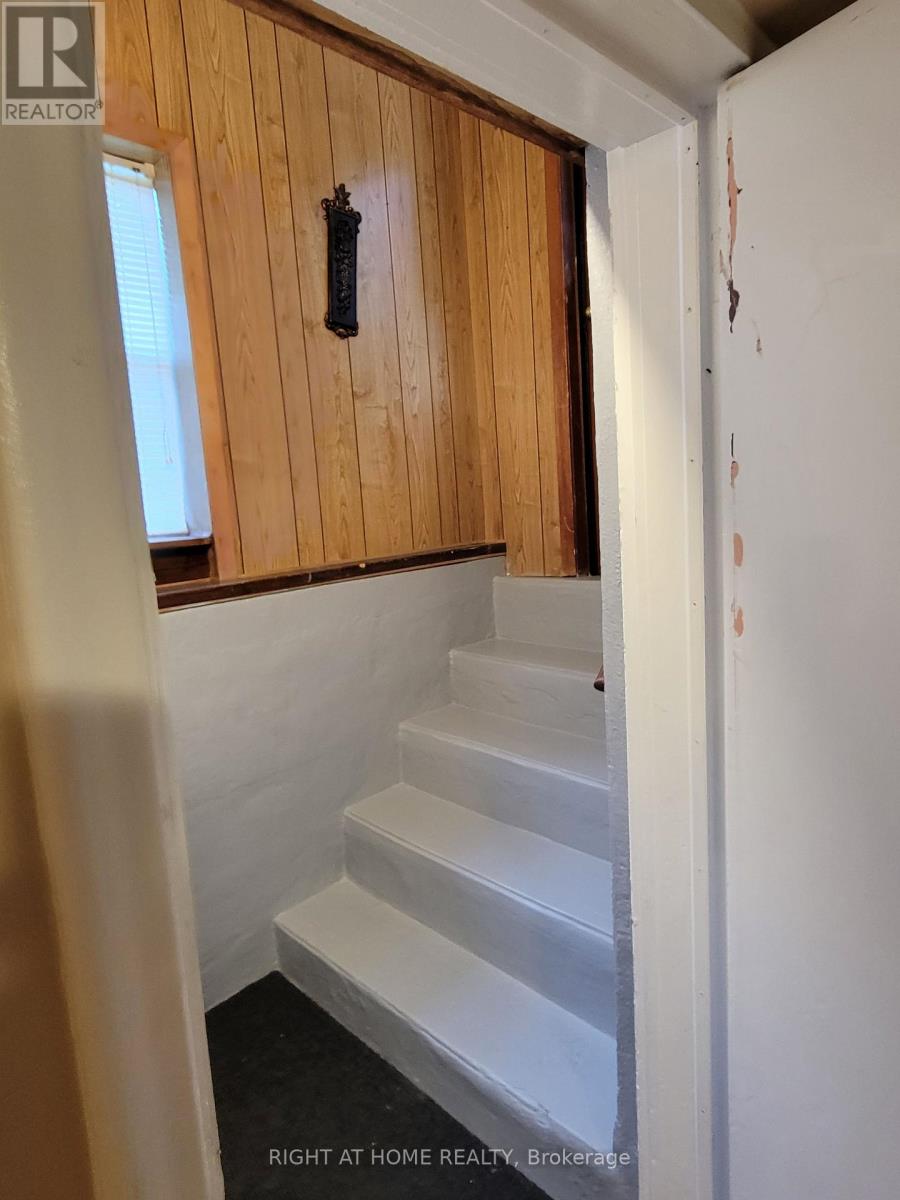
| Basement Features | Walk-up |
| Basement Type | N/a (finished), N/a |
| Construction Style Attachment | Detached |
| Construction Style Split Level | Backsplit |
| Cooling Type | Central Air Conditioning |
| Exterior Finish | Brick |
| Flooring Type | Ceramic, Hardwood, Concrete, Laminate |
| Foundation Type | Block |
| Heating Fuel | Natural Gas |
| Heating Type | Forced Air |
| Size Interior | 700 - 1,100 Sqft |
| Type | House |
| Utility Water | Municipal Water |
Parking
| Attached Garage | |
| Garage |
Land
| Acreage | No |
| Land Amenities | Hospital, Park, Public Transit, Schools |
| Sewer | Sanitary Sewer |
| Size Depth | 241 Ft |
| Size Frontage | 40 Ft |
| Size Irregular | 40 X 241 Ft |
| Size Total Text | 40 X 241 Ft |
Rooms
| Level | Type | Length | Width | Dimensions |
|---|---|---|---|---|
| Second Level | Primary Bedroom | 4.24 m | 2.91 m | 4.24 m x 2.91 m |
| Second Level | Bedroom 2 | 3.32 m | 2.55 m | 3.32 m x 2.55 m |
| Second Level | Bedroom 3 | 3.09 m | 3.31 m | 3.09 m x 3.31 m |
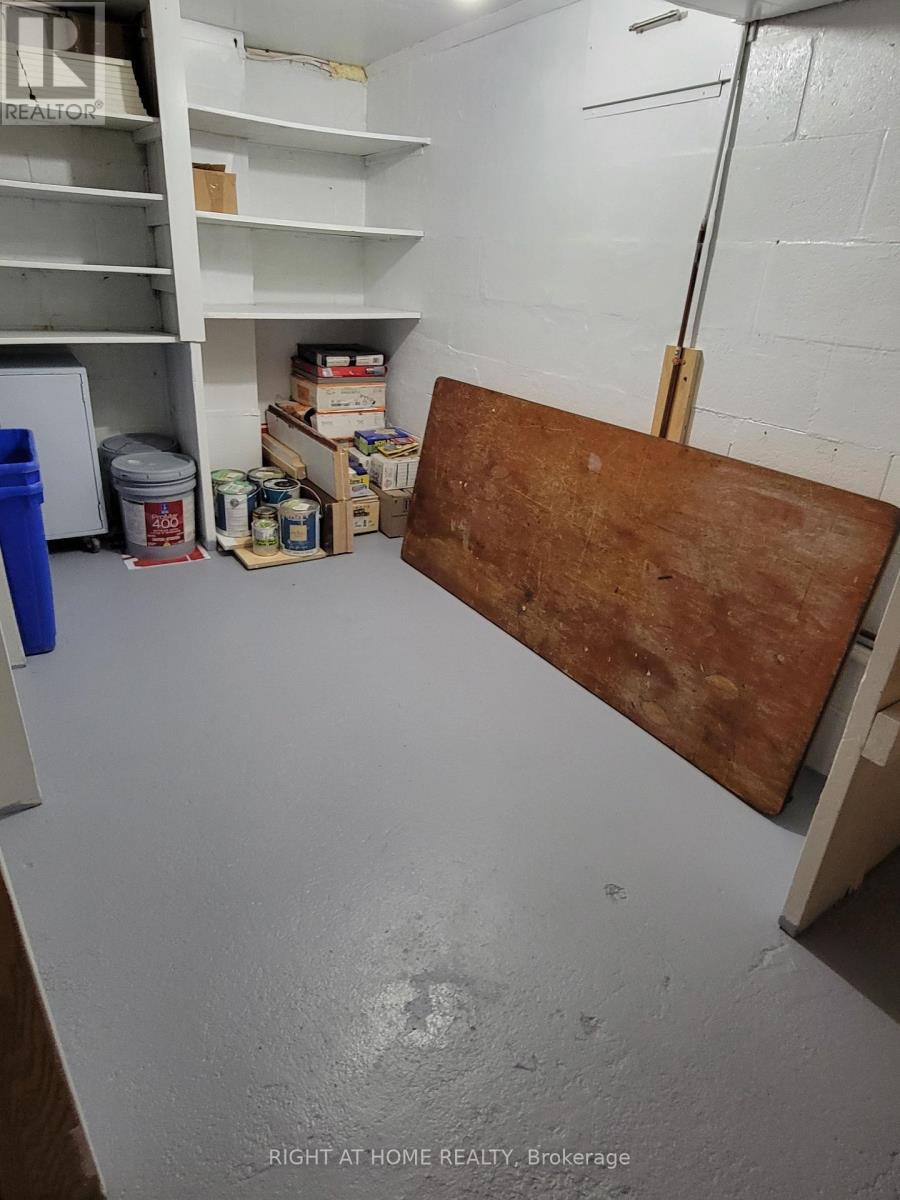
| Lower Level | Cold Room | 1.04 m | 1.42 m | 1.04 m x 1.42 m |
| Lower Level | Cold Room | 3.85 m | 1.97 m | 3.85 m x 1.97 m |
| Lower Level | Recreational, Games Room | 9.09 m | 4.71 m | 9.09 m x 4.71 m |
| Lower Level | Laundry Room | 6.31 m | 4.71 m | 6.31 m x 4.71 m |
| Lower Level | Furnace | 6.31 m | 4.71 m | 6.31 m x 4.71 m |
| Main Level | Foyer | 3.69 m | 1.72 m | 3.69 m x 1.72 m |
| Main Level | Living Room | 4.72 m | 3.19 m | 4.72 m x 3.19 m |
| Main Level | Dining Room | 3.29 m | 3.68 m | 3.29 m x 3.68 m |
| Main Level | Kitchen | 2.88 m | 3.5 m | 2.88 m x 3.5 m |
Utilities
| Cable | Installed |
| Electricity | Installed |
| Sewer | Installed |
https://www.realtor.ca/real-estate/30181531/2575-argyle-road-mississauga-cooksville-cooksville
Contact Us
Contact us for more information

The trademarks REALTOR®, REALTORS®, and the REALTOR® logo are controlled by The Canadian Real Estate Association (CREA) and identify real estate professionals who are members of CREA. The trademarks MLS®, Multiple Listing Service® and the associated logos are owned by The Canadian Real Estate Association (CREA) and identify the quality of services provided by real estate professionals who are members of CREA. The trademark DDF® is owned by The Canadian Real Estate Association (CREA) and identifies CREA's Data Distribution Facility (DDF®)
August 21 2026 12:32:35
Toronto Regional Real Estate Board
Right At Home Realty