
26 Alfred Garvey Gate Georgina, Ontario L4P 0M4

$2,850 Monthly
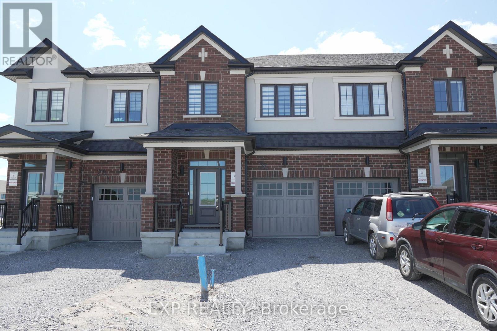
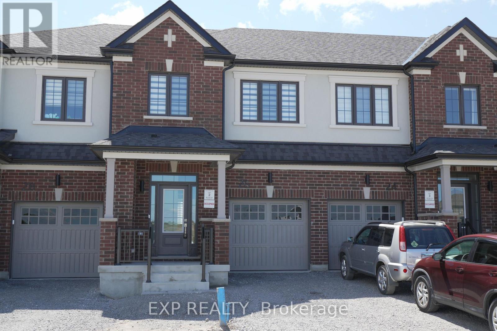
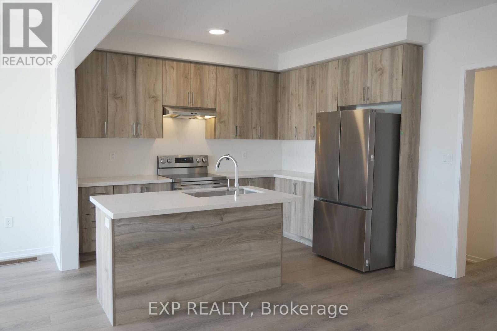
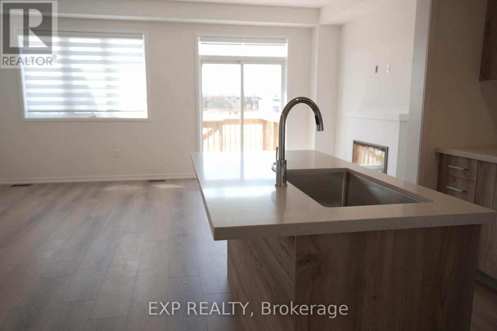
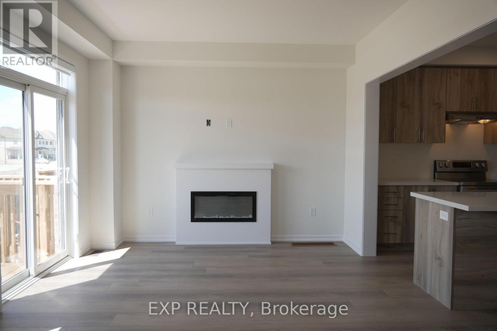
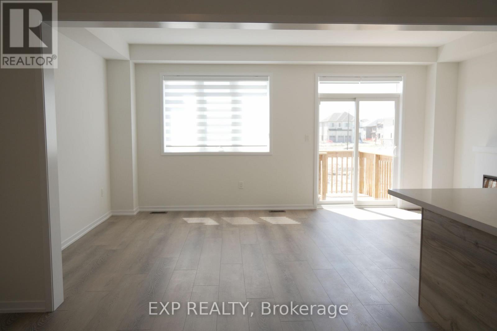
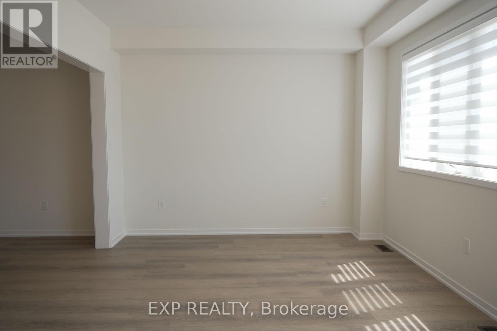
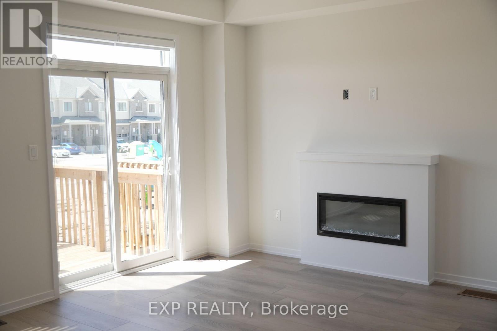
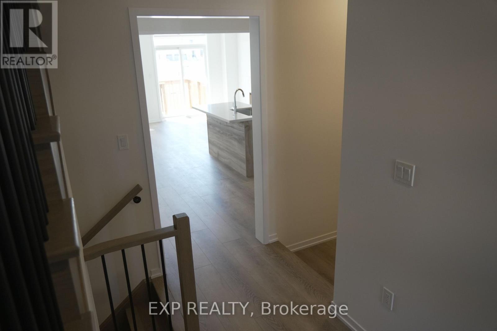
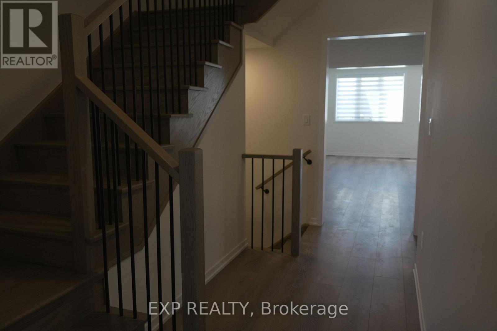
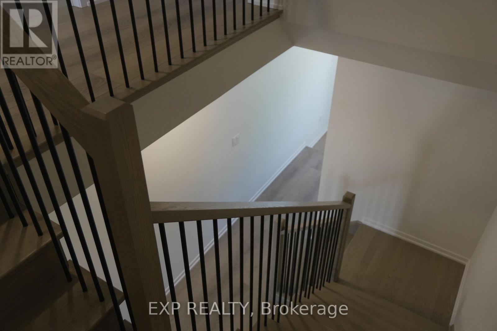
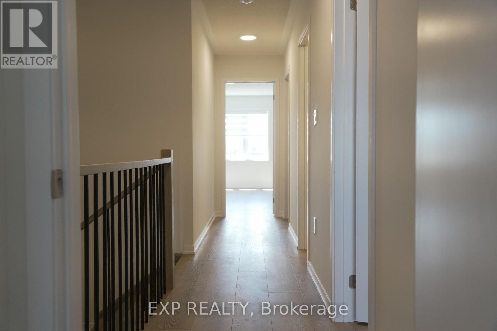
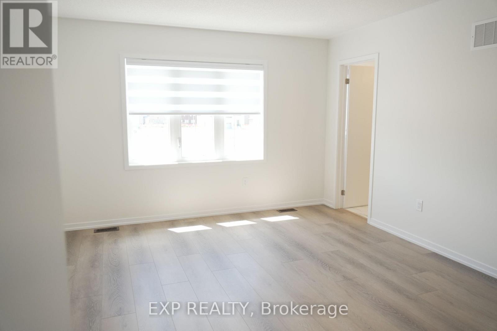
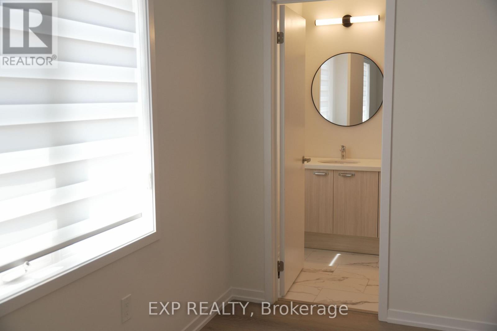
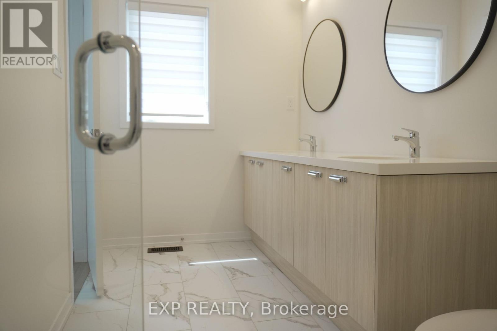
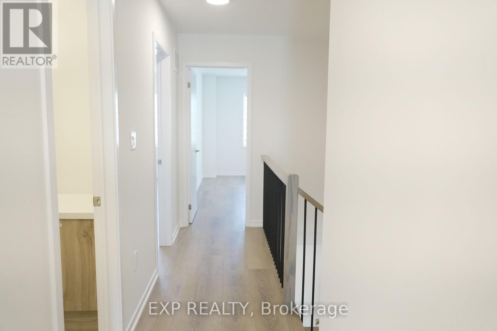
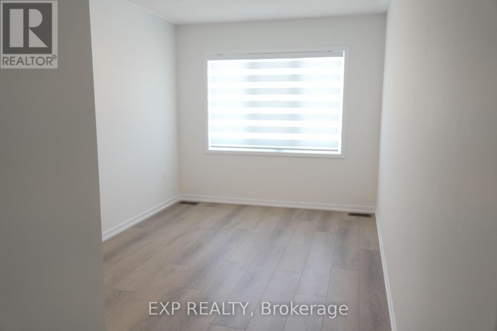
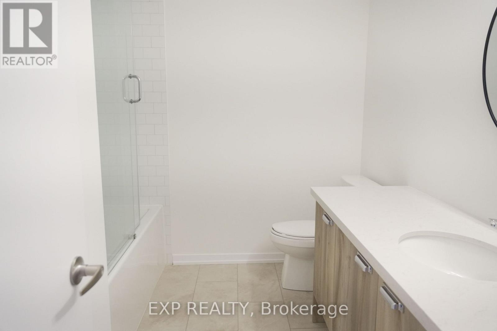
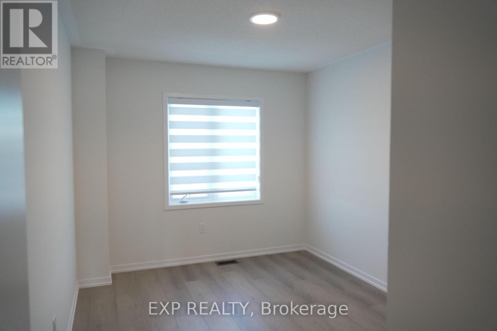
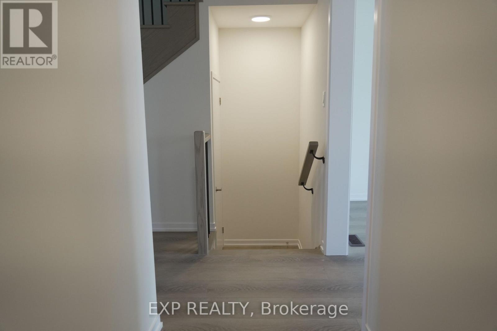
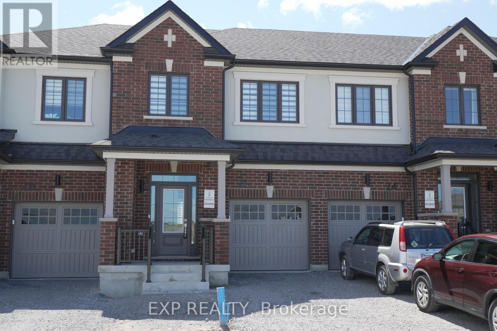
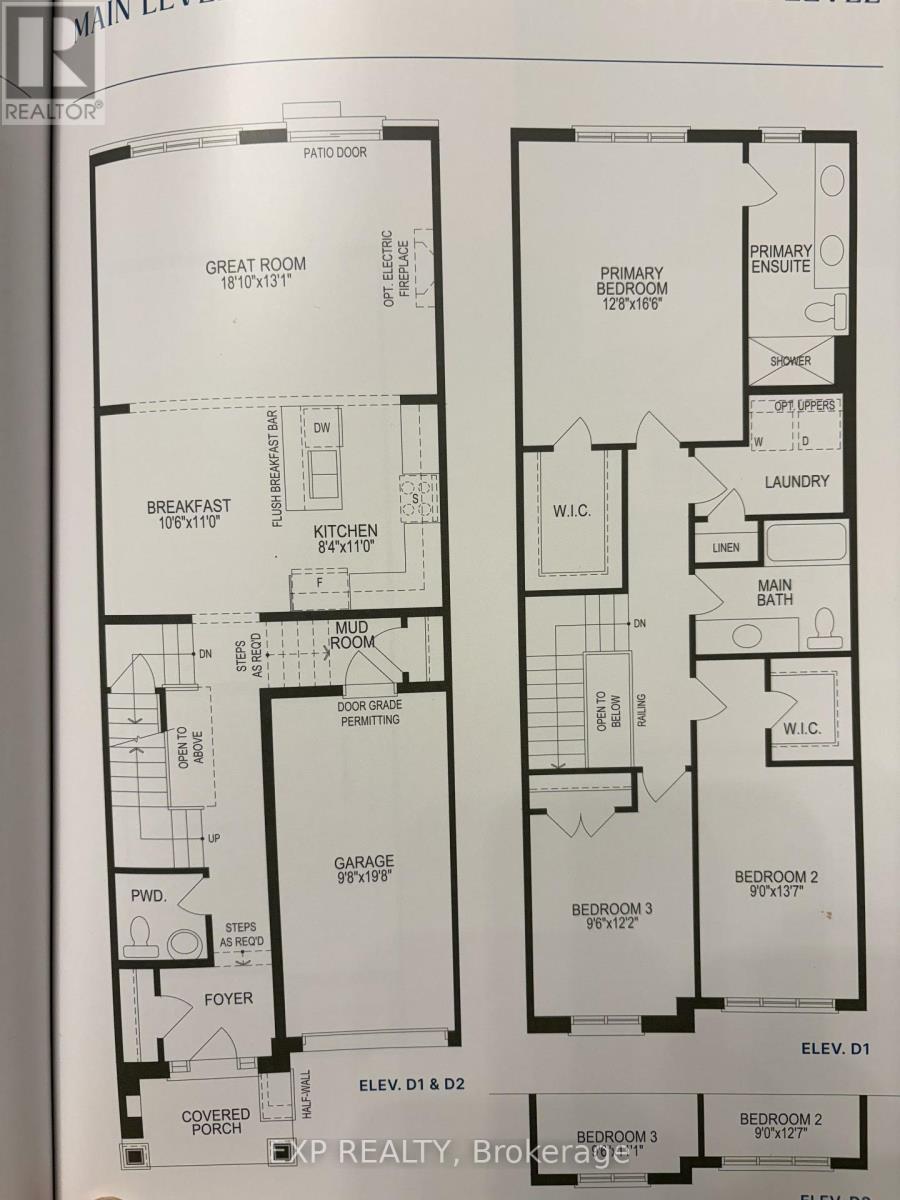
This brand new 1,820 sq foot, 3 bedroom, 3 Bathroom modern townhome was built by Treasure Hill. This townhome has quick access to the 404 making commuting across the GTA effortless. The location offers shopping, restaurants, schools and transit. Located just minutes to Lake Simcoe Beaches, trails and marina. This townhome offers a sleek modern upgraded kitchen with brand new appliances and Quartz counters. The 2nd floor Primary Bathroom includes a glass shower and quartz countertop. The 2nd floor Main Bathroom includes a tub with sliding glass door and quartz countertops. Laundry is located on the 2nd floor and white Zebra blinds are throughout. It also includes an air conditioning unit , and a gas line for barbecue in the backyard. This townhome offers a garage door opener, 9 foot ceilings on main floor and electric fireplace. This home is run through Google nest for the entrance and thermostat, along with offering Rogers internet free for one year. (id:49269)
Property Details
| MLS® Number | N13635222 |
| Property Type | Single Family |
| Community Name | Keswick North |
| Amenities Near By | Schools, Golf Nearby |
| Communication Type | High Speed Internet |
| Community Features | Community Centre, School Bus |
| Features | In Suite Laundry |
| Parking Space Total | 2 |
Building
| Bathroom Total | 3 |
| Bedrooms Above Ground | 3 |
| Bedrooms Total | 3 |
| Age | New Building |
| Appliances | Water Heater |
| Basement Development | Unfinished |
| Basement Type | N/a (unfinished) |
| Construction Style Attachment | Attached |
| Cooling Type | Central Air Conditioning |
| Exterior Finish | Brick |
| Fireplace Present | Yes |
| Flooring Type | Vinyl |
| Foundation Type | Concrete |
| Half Bath Total | 1 |
| Heating Fuel | Natural Gas |
| Heating Type | Forced Air |
| Stories Total | 2 |
| Size Interior | 1,500 - 2,000 Sqft |
| Type | Row / Townhouse |
| Utility Water | Municipal Water |
Parking
| Garage |
Land
| Acreage | No |
| Land Amenities | Schools, Golf Nearby |
| Sewer | Sanitary Sewer |
| Surface Water | Lake/pond |
Rooms
| Level | Type | Length | Width | Dimensions |
|---|---|---|---|---|
| Second Level | Primary Bedroom | 3.86 m | 5.03 m | 3.86 m x 5.03 m |
| Second Level | Bedroom 2 | 2.74 m | 4.41 m | 2.74 m x 4.41 m |
| Second Level | Bedroom 3 | 2.9 m | 3.71 m | 2.9 m x 3.71 m |
| Main Level | Kitchen | 2.54 m | 3.35 m | 2.54 m x 3.35 m |
| Main Level | Eating Area | 3.2 m | 3.35 m | 3.2 m x 3.35 m |
| Main Level | Great Room | 5.74 m | 3.99 m | 5.74 m x 3.99 m |
Contact Us
Contact us for more information

The trademarks REALTOR®, REALTORS®, and the REALTOR® logo are controlled by The Canadian Real Estate Association (CREA) and identify real estate professionals who are members of CREA. The trademarks MLS®, Multiple Listing Service® and the associated logos are owned by The Canadian Real Estate Association (CREA) and identify the quality of services provided by real estate professionals who are members of CREA. The trademark DDF® is owned by The Canadian Real Estate Association (CREA) and identifies CREA's Data Distribution Facility (DDF®)
August 04 2026 05:58:19
Toronto Regional Real Estate Board
Exp Realty