
26 Blazing Star Street East Gwillimbury, Ontario L9N 0S1

$1,580,000
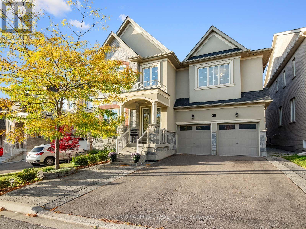
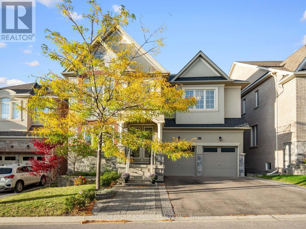
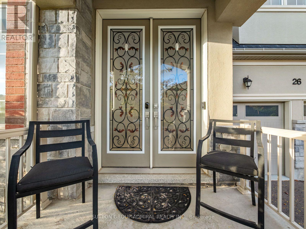
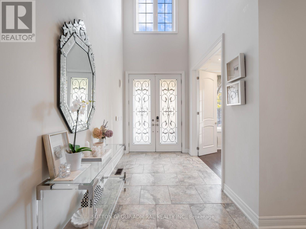
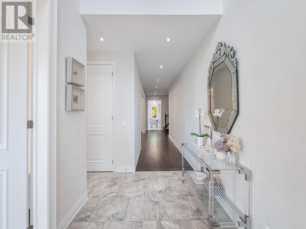
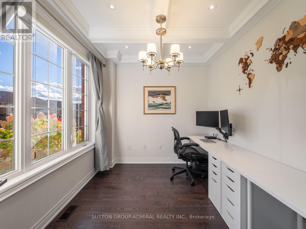
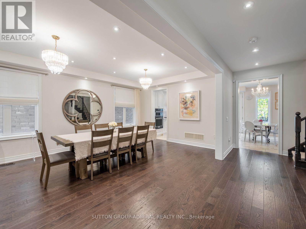
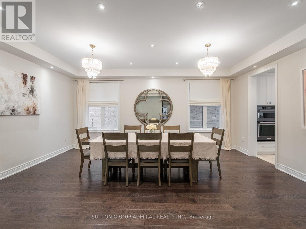
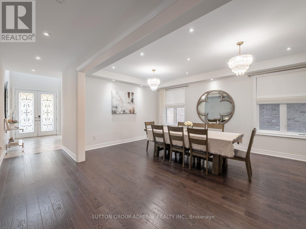
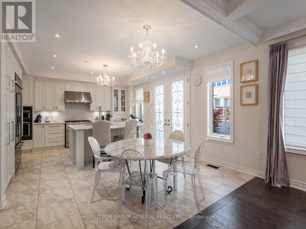
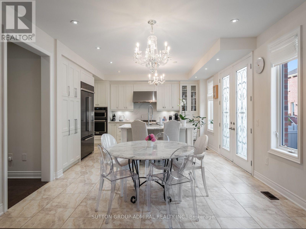
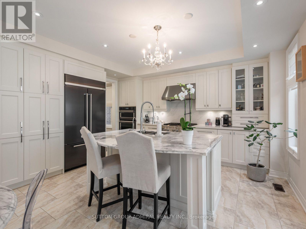
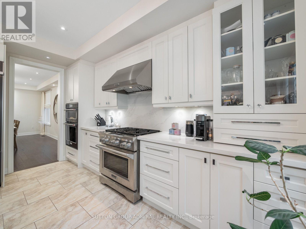
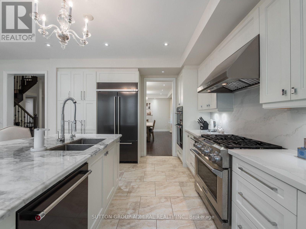
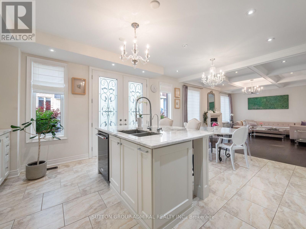
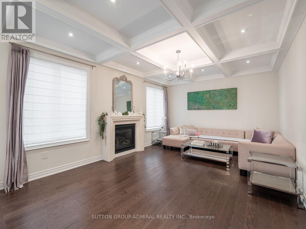
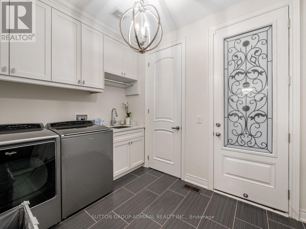
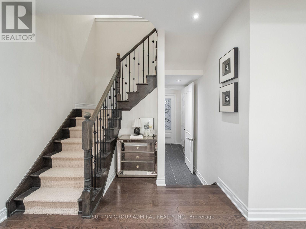
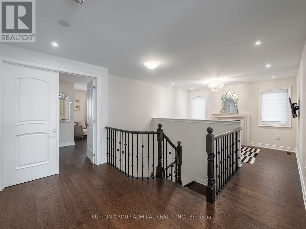
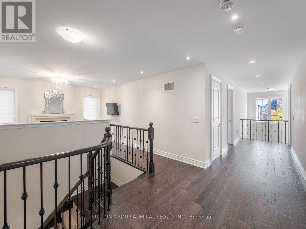
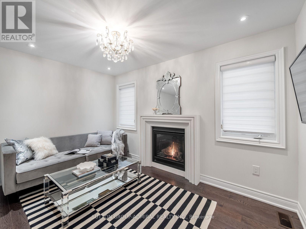
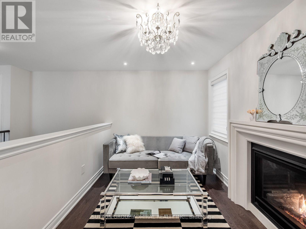
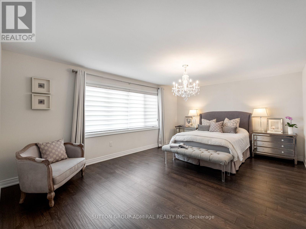
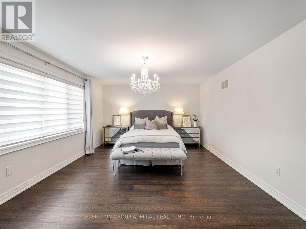
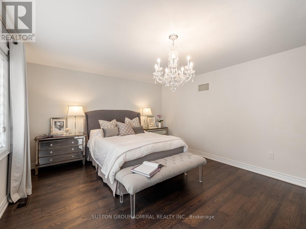
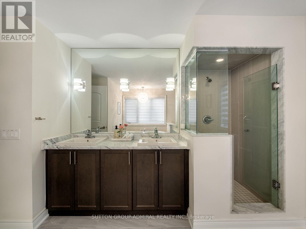
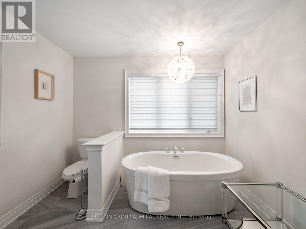
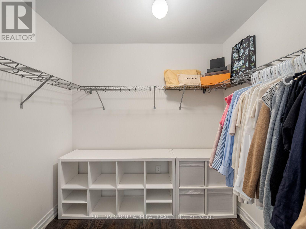
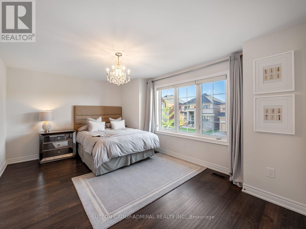
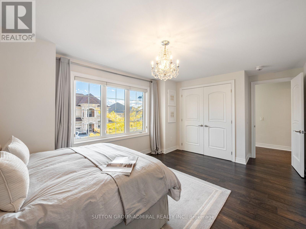
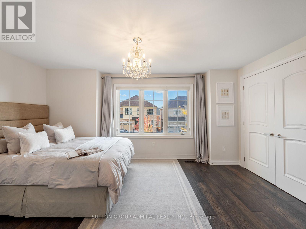
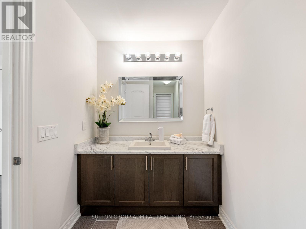
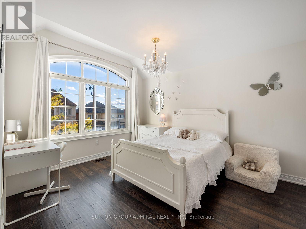
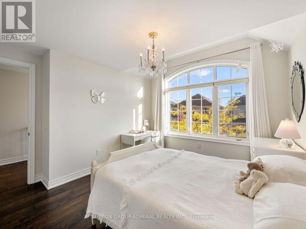
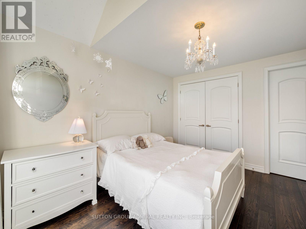
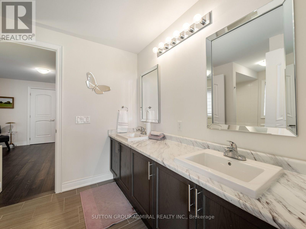
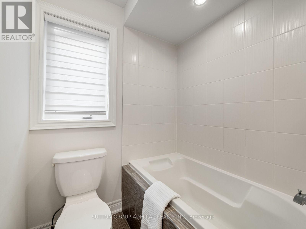
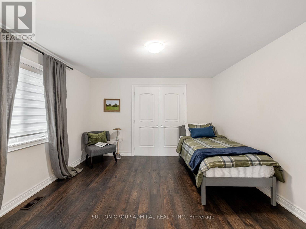
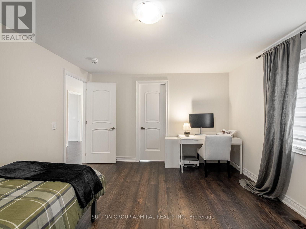
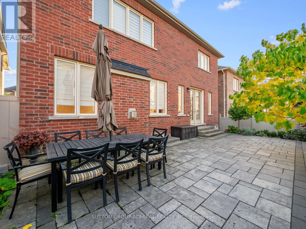
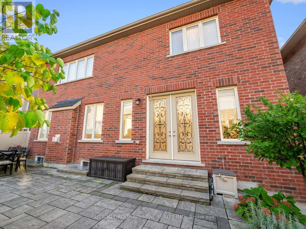
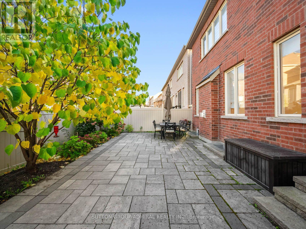
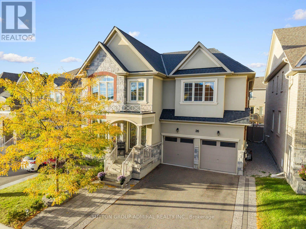
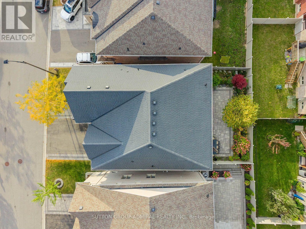
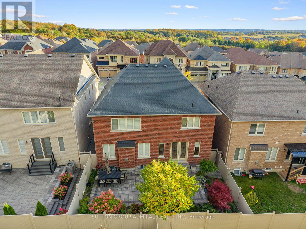
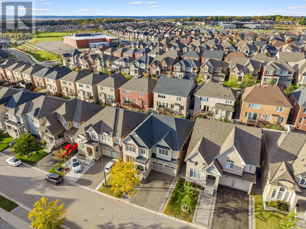
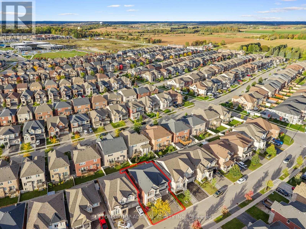
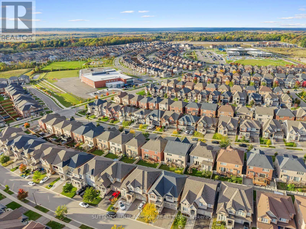
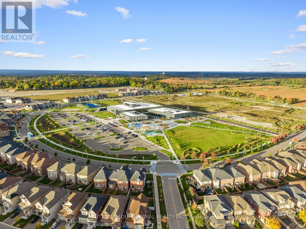
Discover elegant interiors & exceptional family living at 26 Blazing Star Street, a beautiful detached home offering 3,331 sqft., 4 bedrooms, 4 bathrooms & parking for 4 in East Gwillimbury's desirable Queensville community. Double entry doors open to a grand foyer, where Hand-Scraped Oak Gotham hardwood pairs with Carisma Almond porcelain flooring in the foyer, kitchen & breakfast areas. Hardwood continues upstairs, while pot lights & upgraded tall Bellagio doors enhance the home throughout. Coffered ceilings distinguish the bright office, formal dining room & inviting living room, complemented by large picture windows in the office, casement windows in the dining room & a gas fireplace in the living room. The chef's kitchen showcases quartz & granite countertops, a centre island with a undermount sink, & stainless steel appliances. An adjoining breakfast nook opens to a private, fully fenced backyard with an interlock patio, perfect for outdoor entertaining. A mudroom combines main-floor laundry, a stainless steel sink with a quartz countertop, interior garage access & a side door. Upstairs, a comfortable family room features a second gas fireplace. Double doors lead into the spacious primary retreat, featuring a walk-in closet & spa-like 5-piece ensuite with a double-sink quartz vanity, soaker tub & frameless glass walk-in shower. The front bedroom offers a double closet, large picture casement windows & its own 4-piece ensuite with a quartz vanity. Two additional bedrooms with double closets share a 5-piece semi-ensuite with a double-sink quartz vanity. A full unfinished basement offers ample space to customize to your needs. This home is steps to the YRT Bus line, GO Transit, & just a short walk to Queensville Public School. Enjoy quick access to Highway 404, the Health & Active Living Plaza, plus nearby outdoor amenities like Queensville Park & Queensville Trail-an exceptional move-in ready family home in one of East Gwillimbury's most desirable communities. (id:49269)
Property Details
| MLS® Number | N13871094 |
| Property Type | Single Family |
| Community Name | Queensville |
| Amenities Near By | Golf Nearby, Public Transit, Schools |
| Community Features | Community Centre, School Bus |
| Equipment Type | Water Heater - Gas, Water Heater |
| Features | Irregular Lot Size, Conservation/green Belt, Lighting, Carpet Free |
| Parking Space Total | 4 |
| Rental Equipment Type | Water Heater - Gas, Water Heater |
| Structure | Patio(s), Porch |
| View Type | City View |
Building
| Bathroom Total | 4 |
| Bedrooms Above Ground | 4 |
| Bedrooms Total | 4 |
| Age | 6 To 15 Years |
| Amenities | Fireplace(s) |
| Appliances | Garage Door Opener Remote(s), Water Heater, Oven - Built-in, All, Dishwasher, Dryer, Garage Door Opener, Microwave, Oven, Hood Fan, Gas Stove(s), Washer, Window Coverings, Refrigerator |
| Basement Development | Unfinished |
| Basement Type | Full (unfinished) |
| Construction Style Attachment | Detached |
| Cooling Type | Central Air Conditioning |
| Exterior Finish | Brick, Stone |
| Fire Protection | Controlled Entry, Smoke Detectors |
| Fireplace Present | Yes |
| Fireplace Total | 2 |
| Flooring Type | Tile, Porcelain Tile |
| Foundation Type | Concrete |
| Half Bath Total | 1 |
| Heating Fuel | Natural Gas |
| Heating Type | Forced Air |
| Stories Total | 2 |
| Size Interior | 3,000 - 3,500 Sqft |
| Type | House |
| Utility Water | Municipal Water |
Parking
| Garage |
Land
| Acreage | No |
| Fence Type | Fully Fenced |
| Land Amenities | Golf Nearby, Public Transit, Schools |
| Landscape Features | Landscaped |
| Sewer | Sanitary Sewer |
| Size Depth | 88 Ft ,7 In |
| Size Frontage | 46 Ft ,8 In |
| Size Irregular | 46.7 X 88.6 Ft ; Slight Pie Shape. Rear 44.27 Ft |
| Size Total Text | 46.7 X 88.6 Ft ; Slight Pie Shape. Rear 44.27 Ft|under 1/2 Acre |
Rooms
| Level | Type | Length | Width | Dimensions |
|---|---|---|---|---|
| Second Level | Bedroom 2 | 5.66 m | 3.58 m | 5.66 m x 3.58 m |
| Second Level | Bathroom | 3.76 m | 1.7 m | 3.76 m x 1.7 m |
| Second Level | Bedroom 3 | 3.78 m | 4.83 m | 3.78 m x 4.83 m |
| Second Level | Bedroom 4 | 3.78 m | 4.01 m | 3.78 m x 4.01 m |
| Second Level | Bathroom | 3.78 m | 2.44 m | 3.78 m x 2.44 m |
| Second Level | Family Room | 2.46 m | 3.96 m | 2.46 m x 3.96 m |
| Second Level | Primary Bedroom | 7.47 m | 4.5 m | 7.47 m x 4.5 m |
| Second Level | Bathroom | 3.78 m | 4.17 m | 3.78 m x 4.17 m |
| Main Level | Office | 3.35 m | 2.74 m | 3.35 m x 2.74 m |
| Main Level | Dining Room | 3.99 m | 5.87 m | 3.99 m x 5.87 m |
| Main Level | Kitchen | 3.51 m | 4.67 m | 3.51 m x 4.67 m |
| Main Level | Eating Area | 2.21 m | 4.01 m | 2.21 m x 4.01 m |
| Main Level | Living Room | 5.69 m | 4.01 m | 5.69 m x 4.01 m |
| Main Level | Mud Room | 2.46 m | 3.43 m | 2.46 m x 3.43 m |
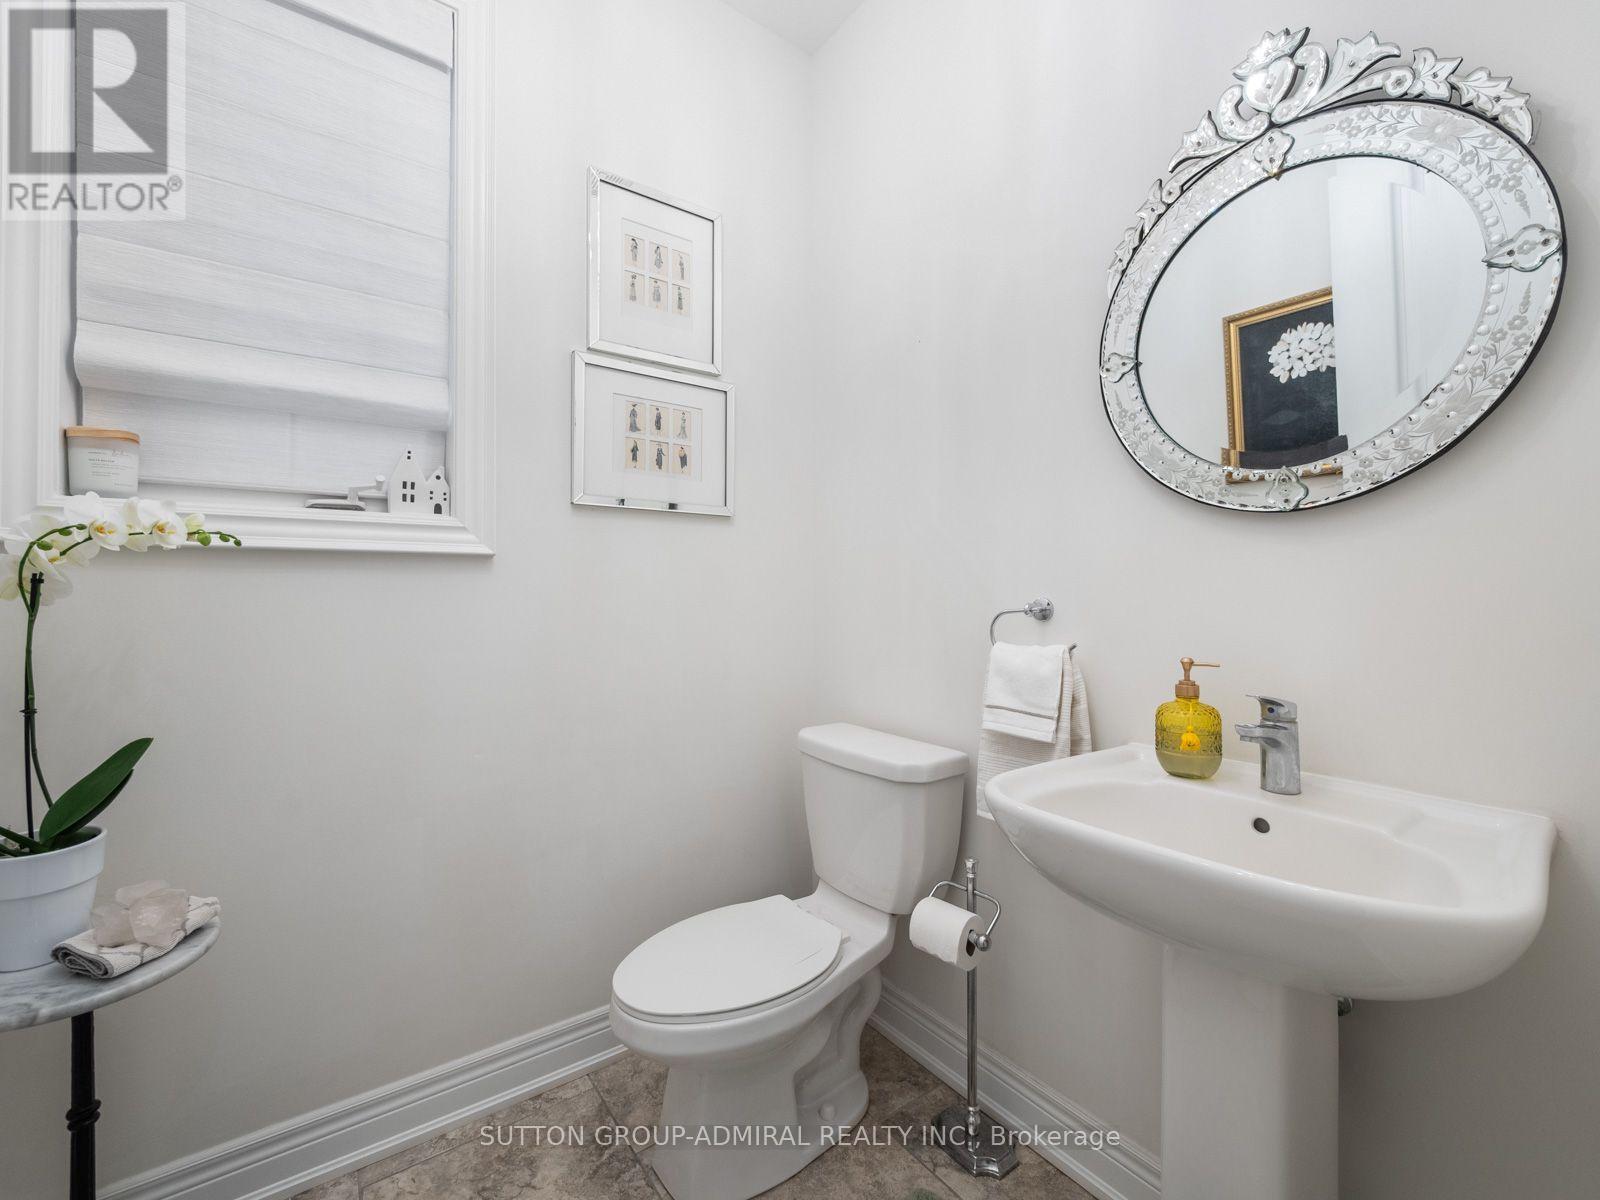
| Main Level | Partial Bathroom | 1.6 m | 1.68 m | 1.6 m x 1.68 m |
Utilities
| Cable | Available |
| Electricity | Available |
| Sewer | Available |
Contact Us
Contact us for more information

The trademarks REALTOR®, REALTORS®, and the REALTOR® logo are controlled by The Canadian Real Estate Association (CREA) and identify real estate professionals who are members of CREA. The trademarks MLS®, Multiple Listing Service® and the associated logos are owned by The Canadian Real Estate Association (CREA) and identify the quality of services provided by real estate professionals who are members of CREA. The trademark DDF® is owned by The Canadian Real Estate Association (CREA) and identifies CREA's Data Distribution Facility (DDF®)
October 07 2026 03:16:29
Toronto Regional Real Estate Board
Sutton Group-Admiral Realty Inc.