
26 Fallingbrook Crescent Kawartha Lakes, Ontario K9V 0B3

$2,400 Monthly
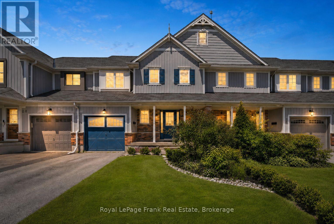
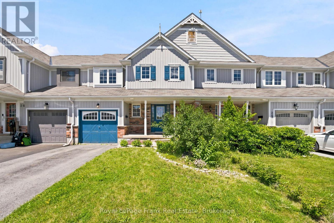
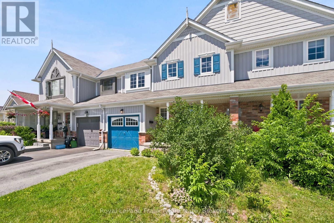
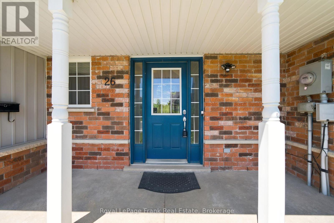
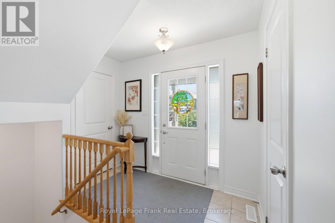
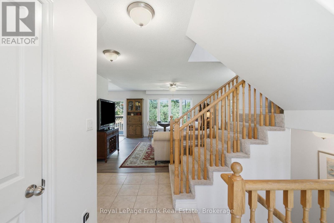
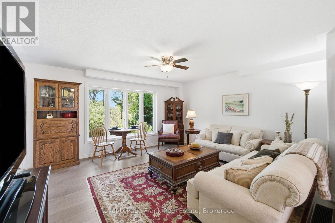
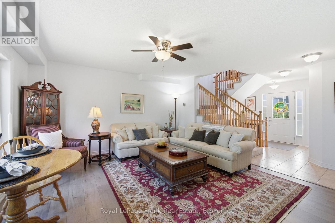
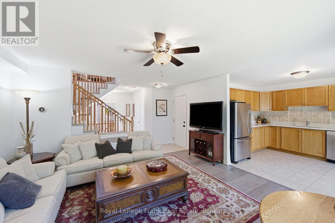
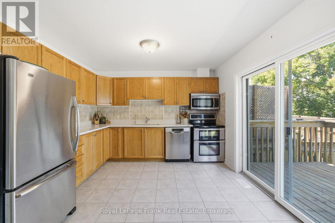
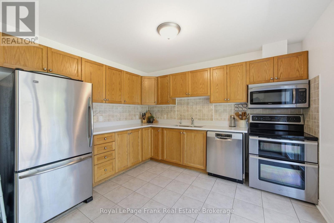
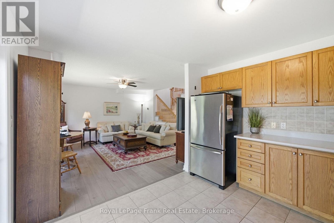
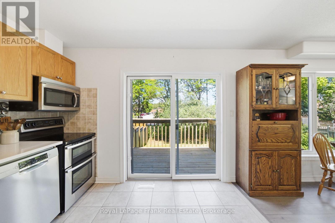
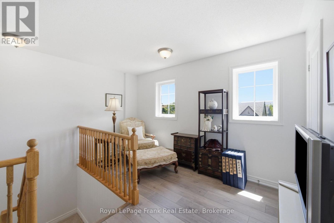
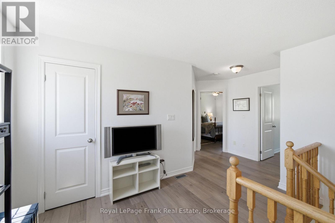
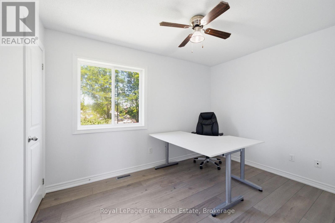
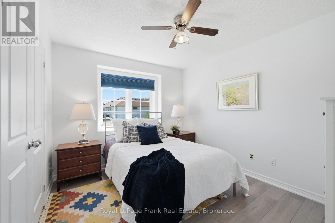
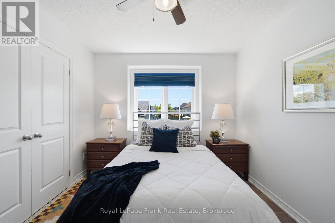
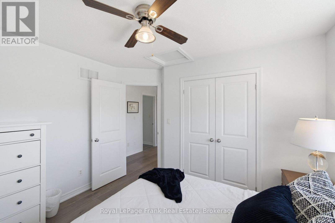
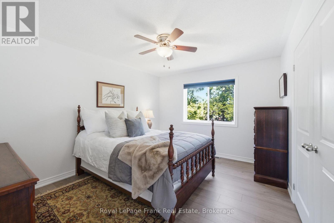
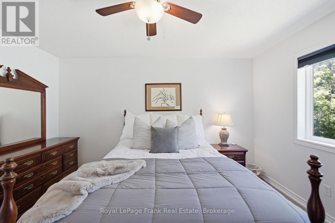
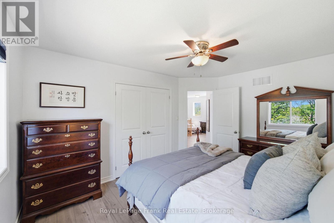
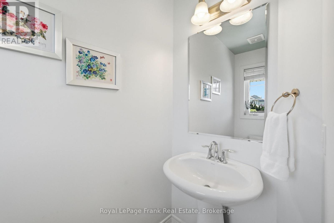
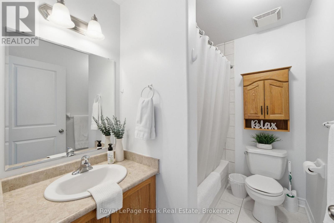
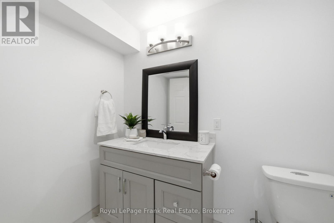
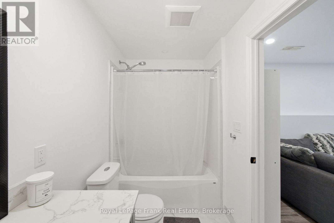
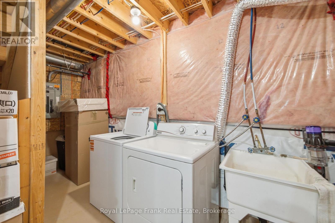
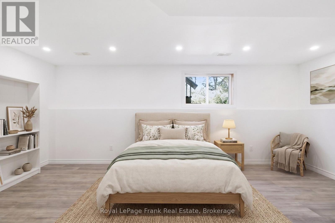
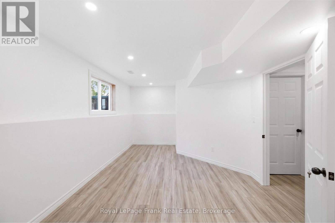
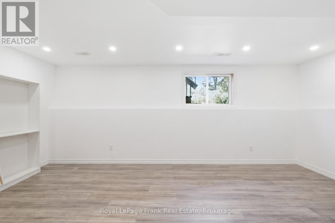
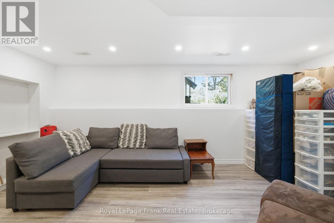
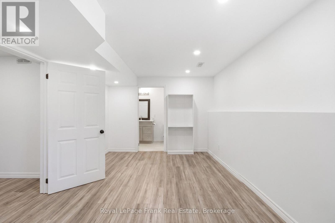
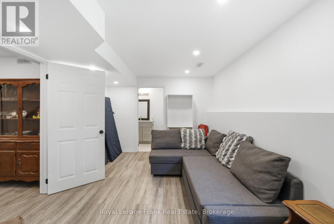
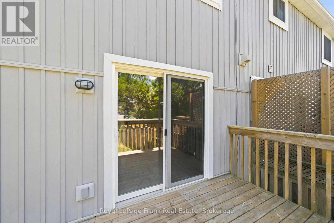
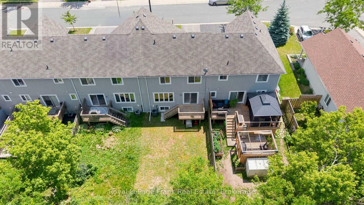
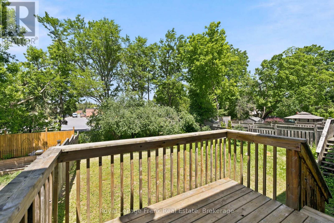
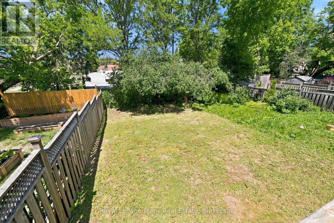
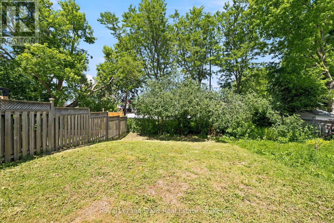
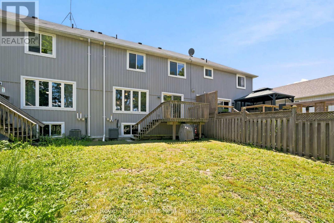
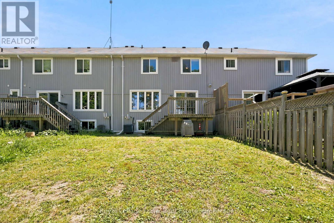
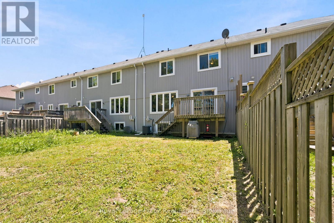
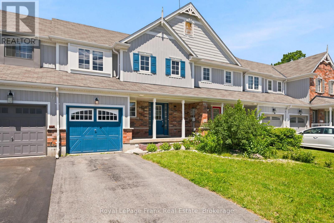
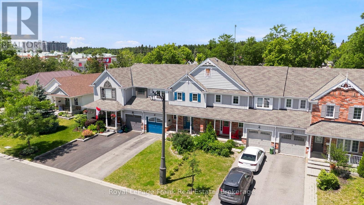
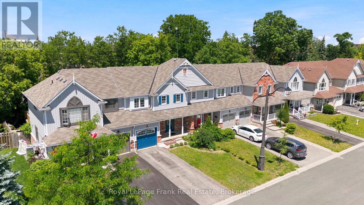
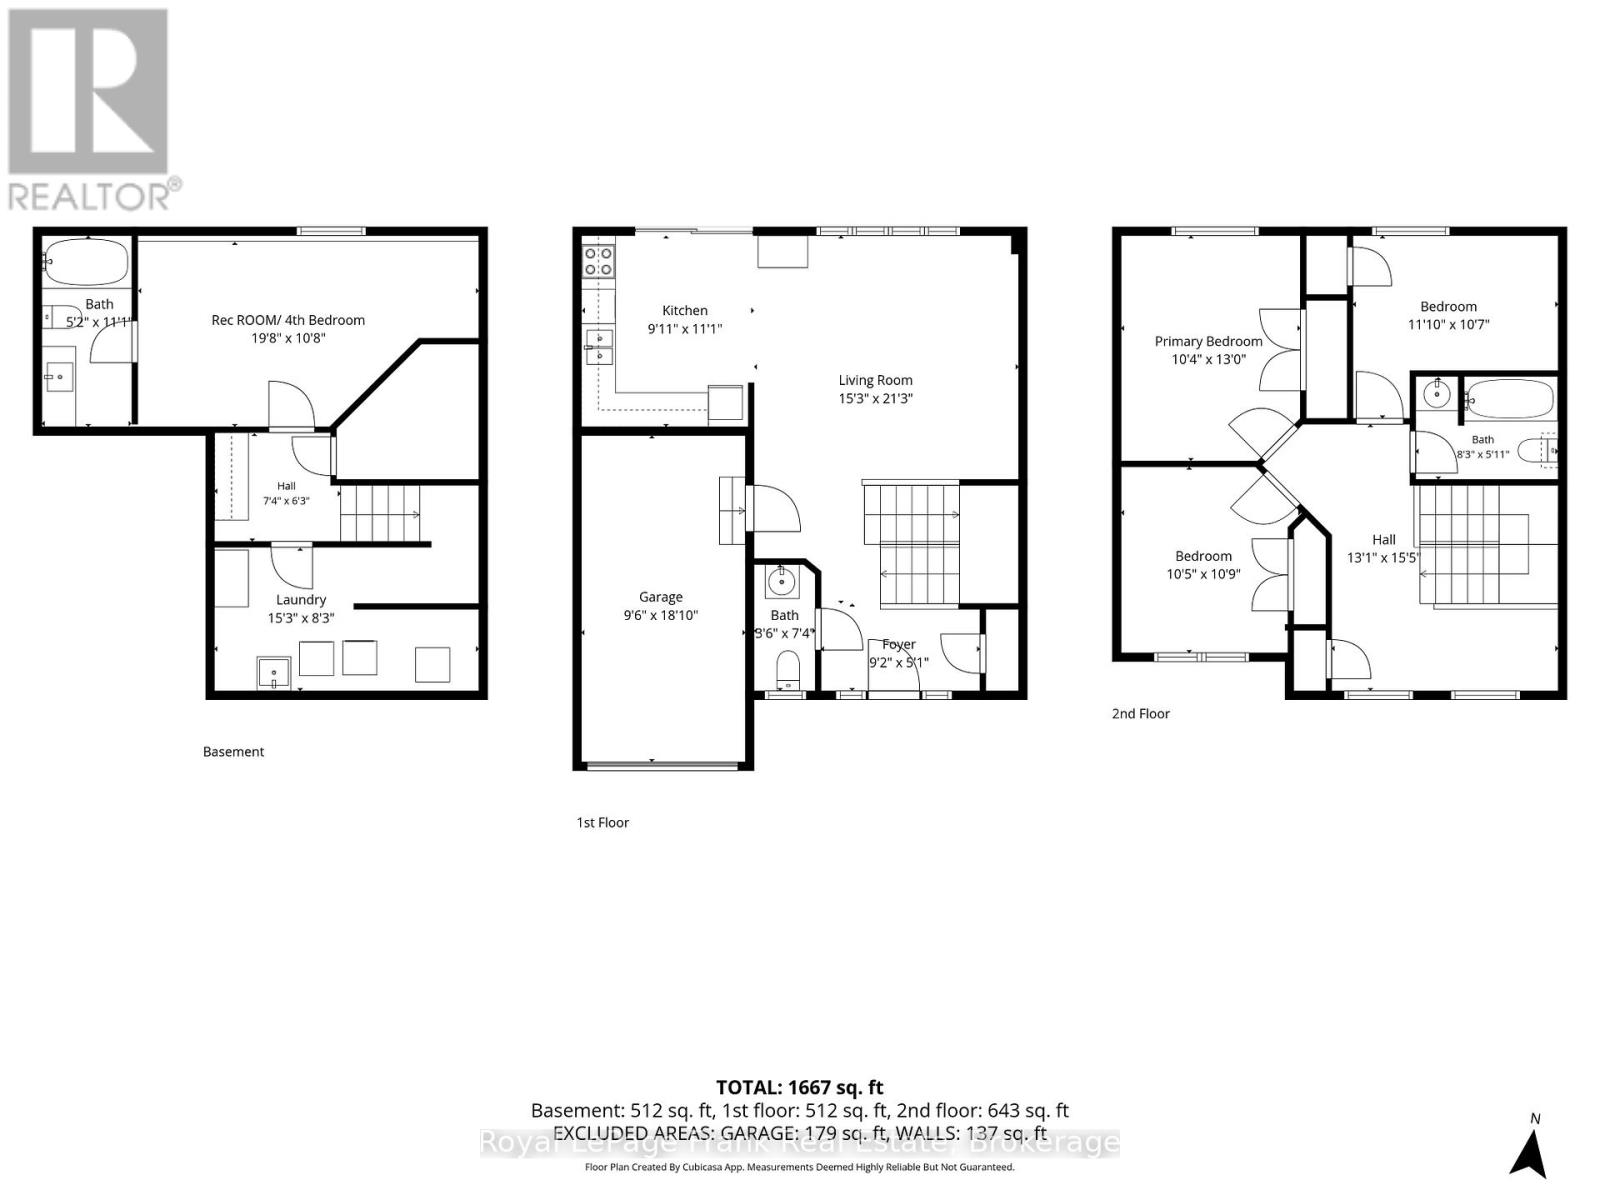
Welcome to this well-maintained 3+1 bedroom, 3-bathroom townhouse located in a mature, family friendly neighbourhood within the desirable Leslie Frost and St. Dominic school districts. The main floor features newer flooring throughout, a spacious foyer, a convenient 2-piece powder room, and an open-concept kitchen and living area with a walkout to the back deck. Upstairs, you'll find a spacious lounge or office area, three bedrooms, and a 4-piece bathroom. The newly finished lower level offers a bright recreation room or fourth bedroom with a large window, a laundry area, plenty of storage, and a newly updated 4-piece bathroom. Enjoy a spacious, partially fenced backyard, new air conditioning installed in June 2026, and a convenient location within walking distance of parks, schools, shopping, and everyday amenities. A wonderful place to call home! (id:49269)
Property Details
| MLS® Number | X13791170 |
| Property Type | Single Family |
| Community Name | Lindsay |
| Amenities Near By | Hospital, Park, Public Transit |
| Community Features | Community Centre |
| Features | Carpet Free |
| Parking Space Total | 3 |
Building
| Bathroom Total | 3 |
| Bedrooms Above Ground | 3 |
| Bedrooms Below Ground | 1 |
| Bedrooms Total | 4 |
| Appliances | Dishwasher, Dryer, Stove, Water Heater, Washer, Refrigerator |
| Basement Development | Finished |
| Basement Type | N/a (finished) |
| Construction Style Attachment | Attached |
| Cooling Type | Central Air Conditioning |
| Exterior Finish | Brick Veneer |
| Foundation Type | Concrete |
| Half Bath Total | 1 |
| Heating Fuel | Natural Gas |
| Heating Type | Forced Air |
| Stories Total | 2 |
| Size Interior | 1,100 - 1,500 Sqft |
| Type | Row / Townhouse |
| Utility Water | Municipal Water |
Parking
| Attached Garage | |
| Garage |
Land
| Acreage | No |
| Land Amenities | Hospital, Park, Public Transit |
| Sewer | Sanitary Sewer |
| Size Depth | 110 Ft ,4 In |
| Size Frontage | 26 Ft ,3 In |
| Size Irregular | 26.3 X 110.4 Ft |
| Size Total Text | 26.3 X 110.4 Ft|under 1/2 Acre |
Rooms
| Level | Type | Length | Width | Dimensions |
|---|---|---|---|---|
| Second Level | Bedroom 2 | 3.18 m | 3.28 m | 3.18 m x 3.28 m |
| Second Level | Bathroom | 2.51 m | 1.8 m | 2.51 m x 1.8 m |
| Second Level | Bedroom 3 | 3.61 m | 3.23 m | 3.61 m x 3.23 m |
| Second Level | Primary Bedroom | 3.15 m | 3.96 m | 3.15 m x 3.96 m |
| Basement | Laundry Room | 4.65 m | 2.51 m | 4.65 m x 2.51 m |
| Basement | Bathroom | 1.57 m | 3.38 m | 1.57 m x 3.38 m |
| Basement | Bedroom | 5.99 m | 3.25 m | 5.99 m x 3.25 m |
| Main Level | Living Room | 4.65 m | 6.48 m | 4.65 m x 6.48 m |
| Main Level | Bathroom | 1.98 m | 2.24 m | 1.98 m x 2.24 m |
| Main Level | Foyer | 2.79 m | 1.55 m | 2.79 m x 1.55 m |
| Main Level | Kitchen | 3.02 m | 3.63 m | 3.02 m x 3.63 m |
https://www.realtor.ca/real-estate/30286568/26-fallingbrook-crescent-kawartha-lakes-lindsay-lindsay
Contact Us
Contact us for more information

The trademarks REALTOR®, REALTORS®, and the REALTOR® logo are controlled by The Canadian Real Estate Association (CREA) and identify real estate professionals who are members of CREA. The trademarks MLS®, Multiple Listing Service® and the associated logos are owned by The Canadian Real Estate Association (CREA) and identify the quality of services provided by real estate professionals who are members of CREA. The trademark DDF® is owned by The Canadian Real Estate Association (CREA) and identifies CREA's Data Distribution Facility (DDF®)
September 16 2026 03:49:40
Central Lakes Association of REALTORS®
Royal LePage Frank Real Estate