
26 Glengarry Road Orangeville, Ontario L9W 5A4

$974,900
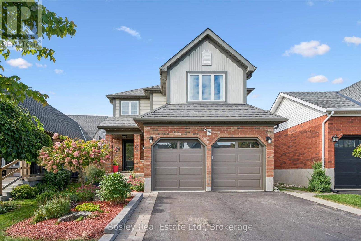
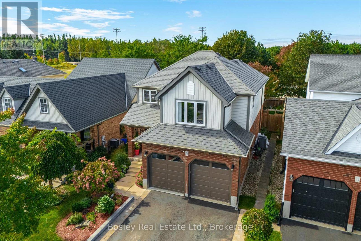
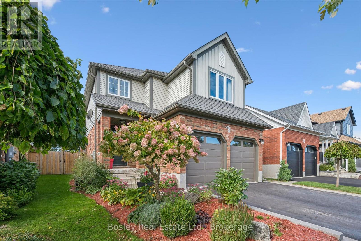
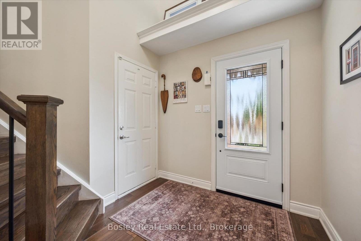
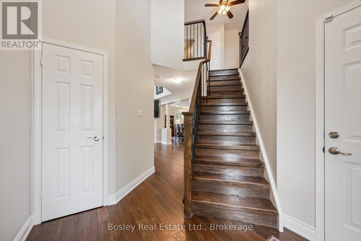
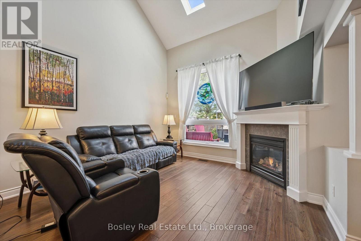
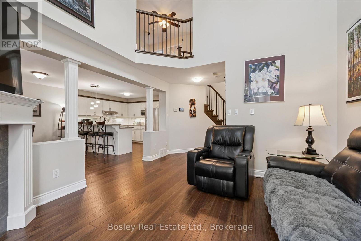
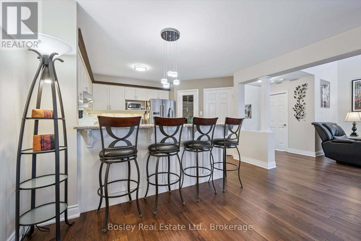
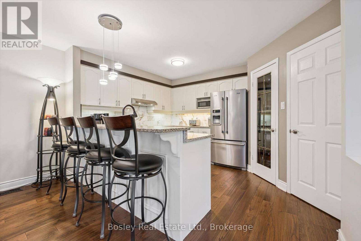
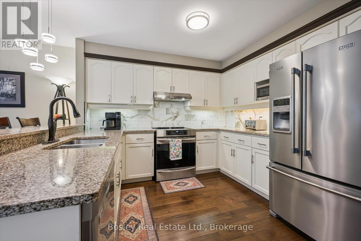
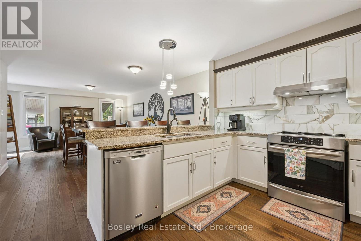
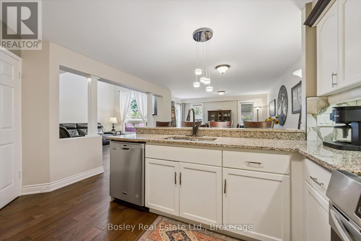
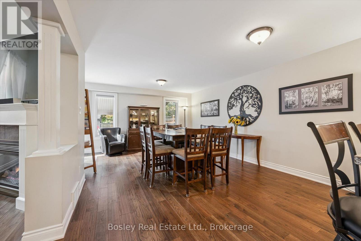
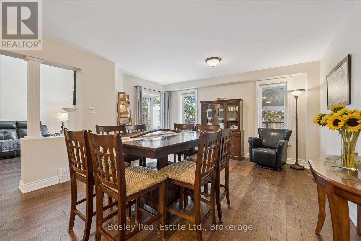
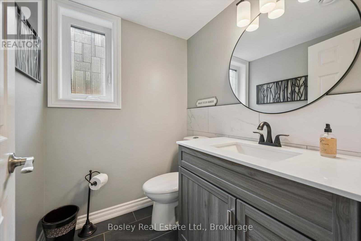
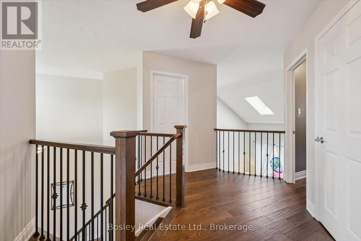
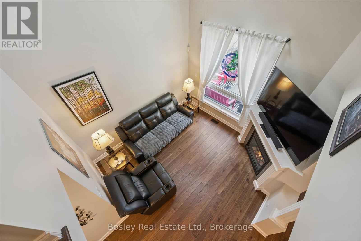
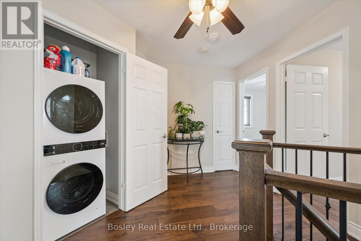
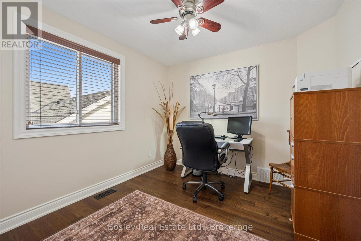
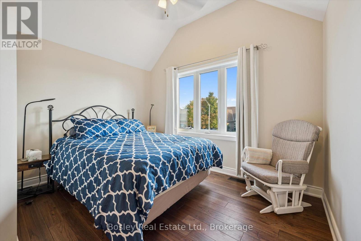
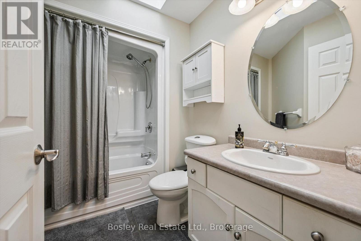
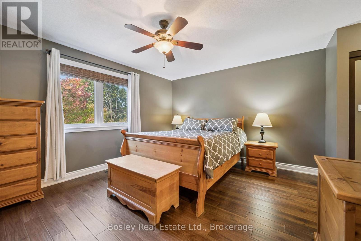
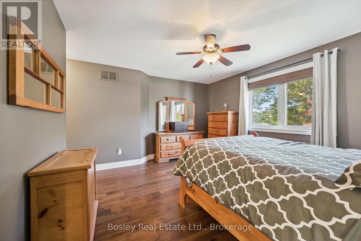
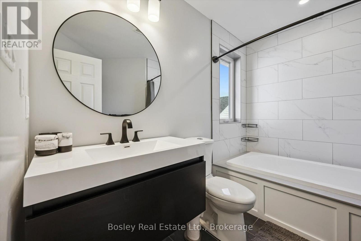
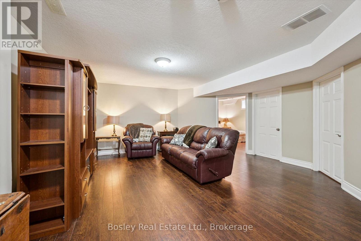
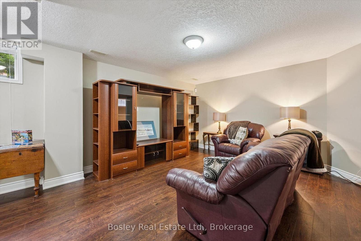
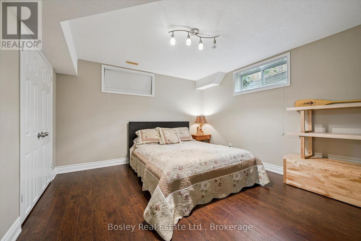
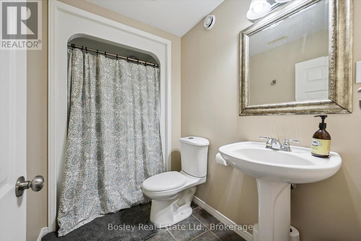
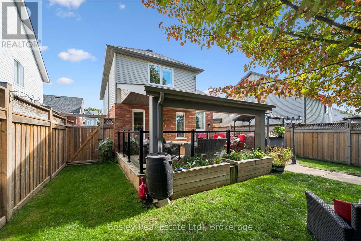
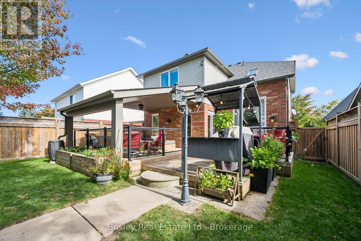
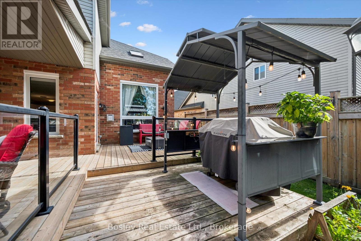
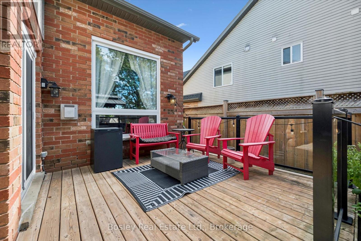
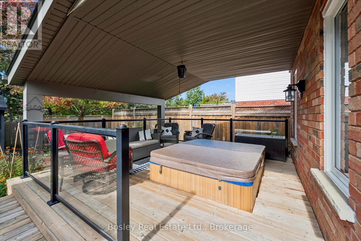
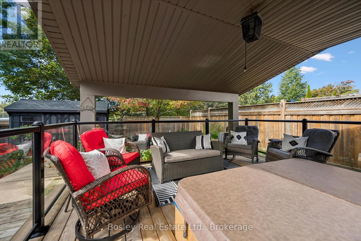
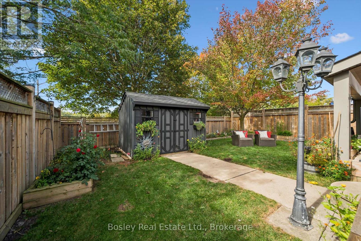
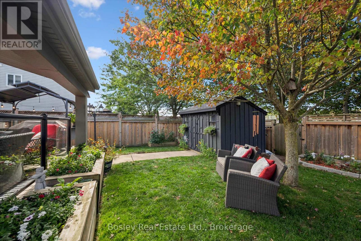
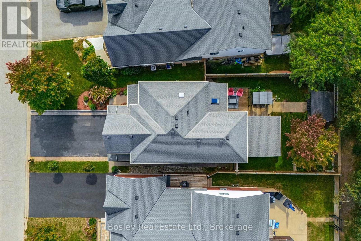
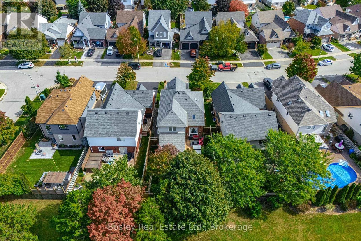
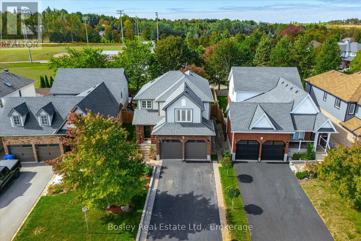
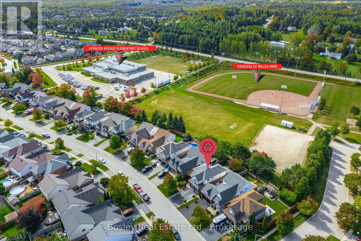
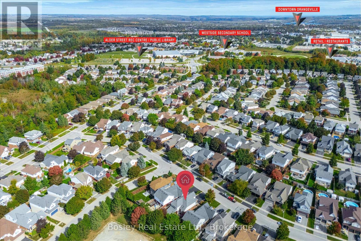
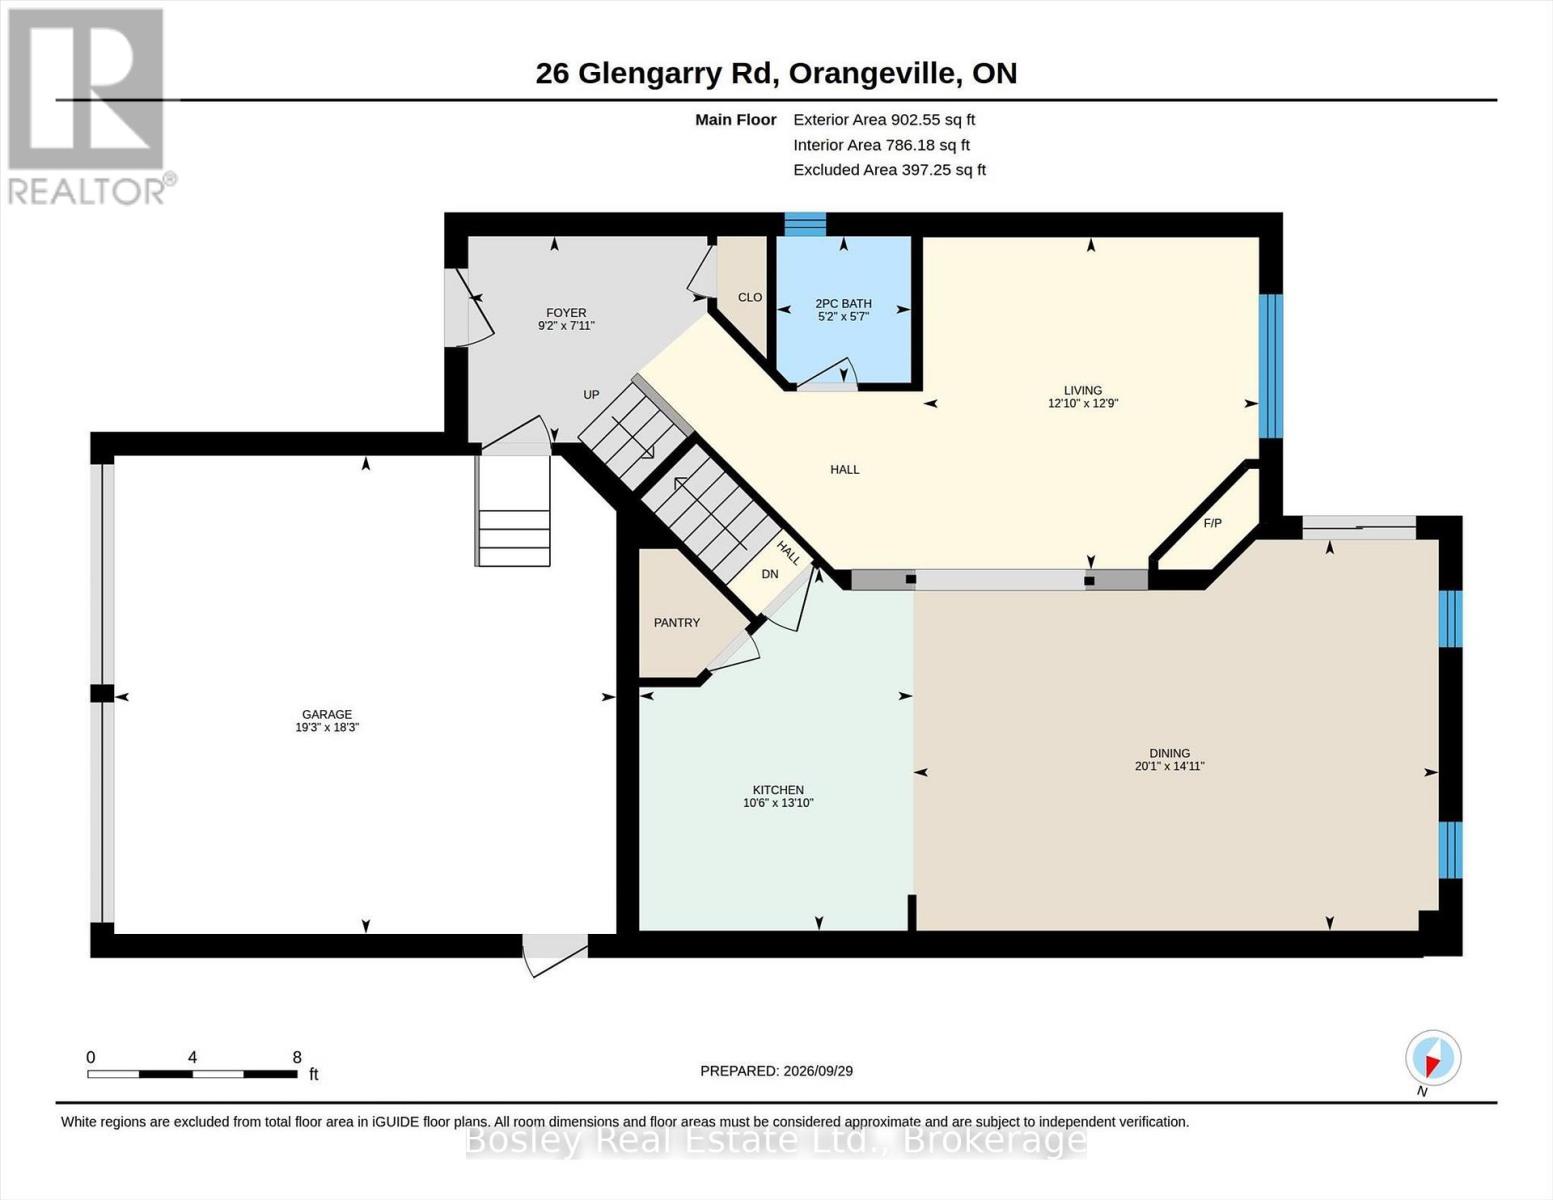
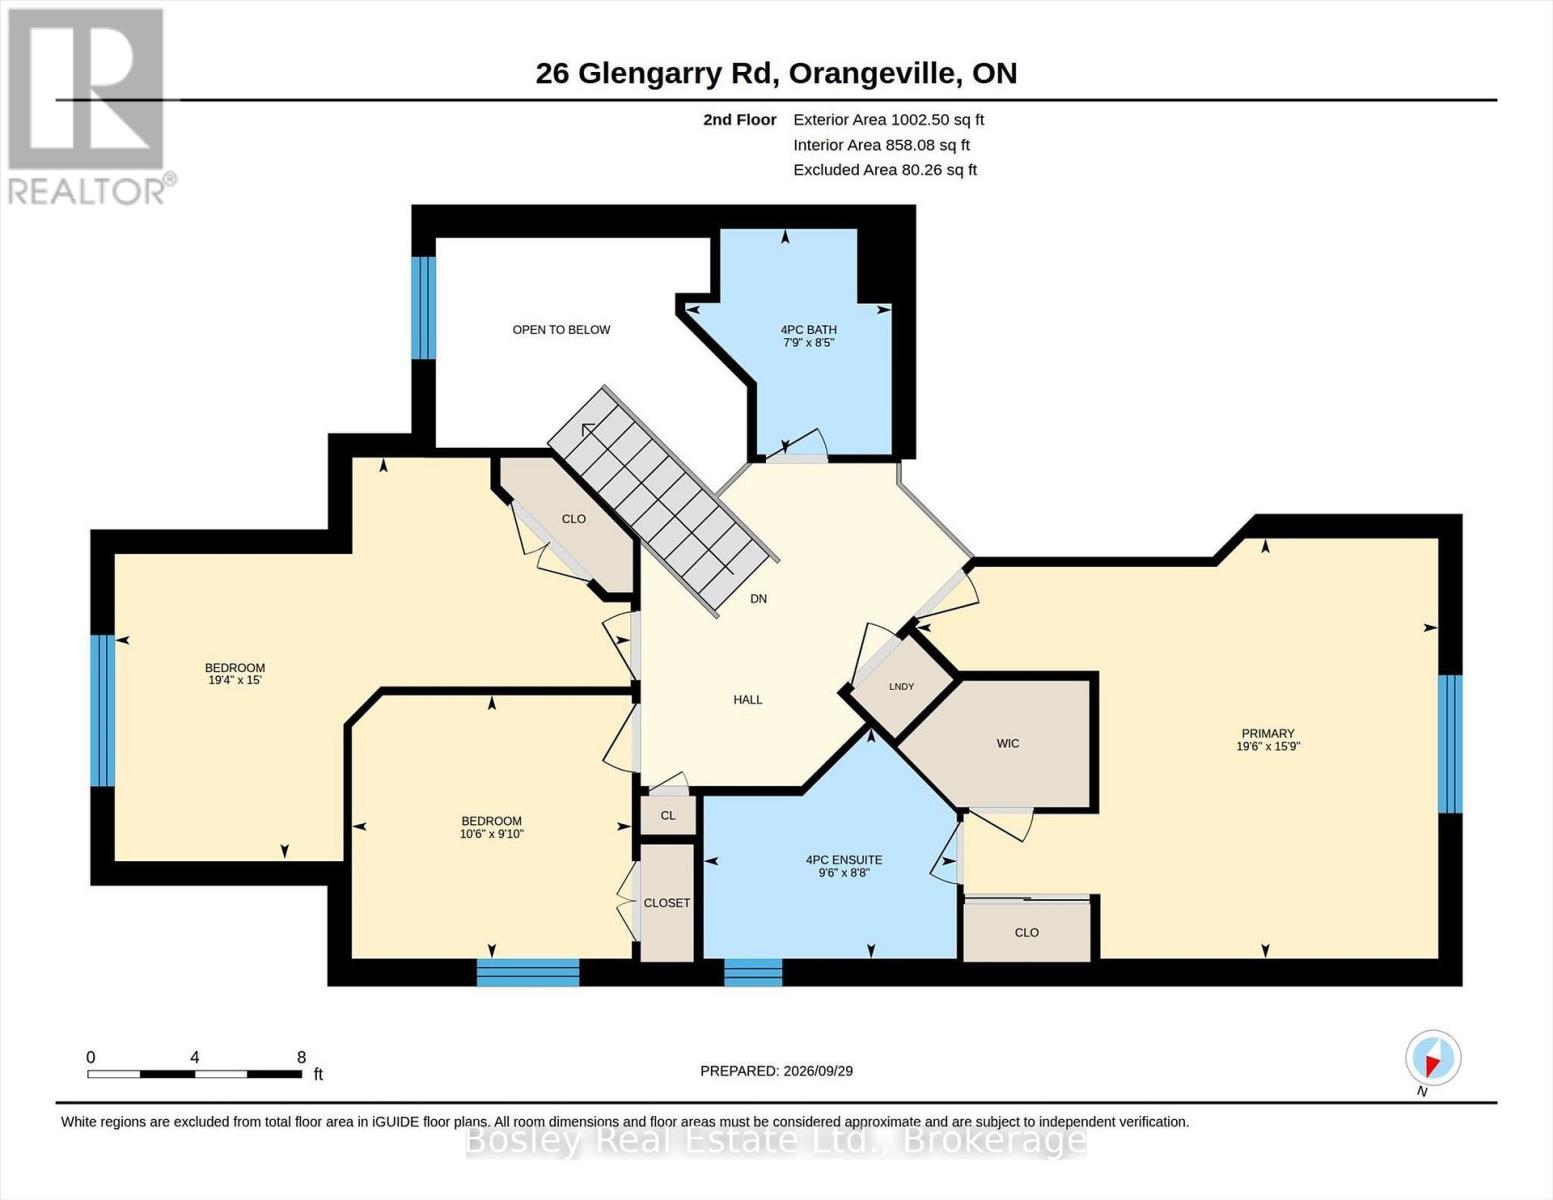
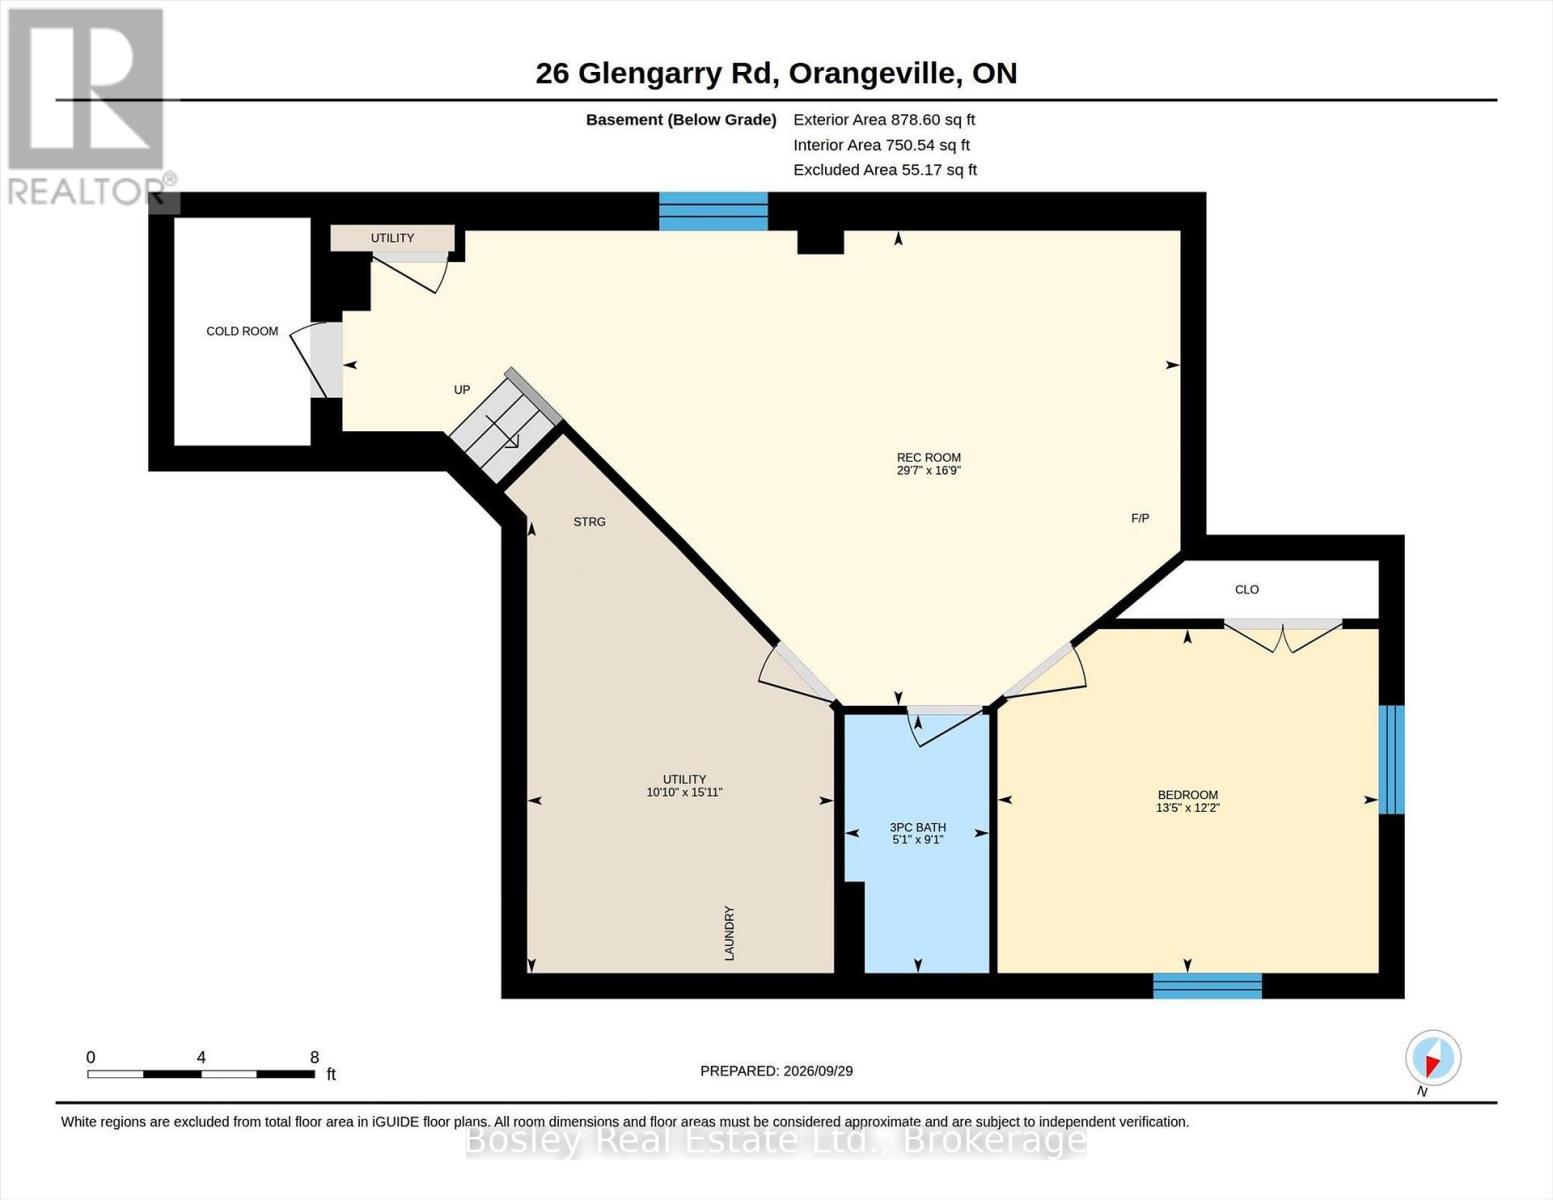
Introducing 26 Glengarry Road, a bright and welcoming family home ready for new memories. Ideally located in Orangeville's desirable west-end and surrounded by amenities, this home has been meticulously maintained with a long list of tasteful and important updates completed throughout. The main floor offers a spacious entryway leading to a welcoming, open concept dining, kitchen, and living room. The upper floor provides a generous primary bedroom with a newly updated en-suite, upstairs laundry, a second full bathroom, and two good sized additional bedrooms. The fully finished basement includes a third full bathroom, bedroom and large living space perfect for family time, or acting as a separate living space. The backyard continues the living space offered as this home features a large deck with a covered sitting area and hot tub. Beautiful gardens surround the property completing the fully finished and welcoming feel this home has to offer. Recent updates include: furnace, a/c, and water tank(2024), windows (2025), upstairs laundry (2025), front door (2023), primary bathroom (2025),and main floor powder room (2026), among others. This is a home that truly needs to be viewed to be fully appreciated. (id:49269)
Property Details
| MLS® Number | W13846922 |
| Property Type | Single Family |
| Community Name | Orangeville |
| Equipment Type | Water Heater |
| Features | Irregular Lot Size, Carpet Free |
| Parking Space Total | 6 |
| Rental Equipment Type | Water Heater |
| Structure | Deck |
Building
| Bathroom Total | 4 |
| Bedrooms Above Ground | 3 |
| Bedrooms Below Ground | 1 |
| Bedrooms Total | 4 |
| Age | 16 To 30 Years |
| Amenities | Fireplace(s) |
| Appliances | Hot Tub, Garage Door Opener Remote(s), Water Heater, Water Softener, Dishwasher, Dryer, Freezer, Oven, Stove, Washer, Window Coverings, Refrigerator |
| Basement Development | Finished |
| Basement Type | Full (finished) |
| Construction Style Attachment | Detached |
| Cooling Type | Central Air Conditioning |
| Exterior Finish | Brick, Vinyl Siding |
| Fireplace Present | Yes |
| Fireplace Total | 1 |
| Foundation Type | Poured Concrete |
| Half Bath Total | 1 |
| Heating Fuel | Natural Gas |
| Heating Type | Forced Air |
| Stories Total | 2 |
| Size Interior | 1,500 - 2,000 Sqft |
| Type | House |
| Utility Water | Municipal Water |
Parking
| Attached Garage | |
| Garage |
Land
| Acreage | No |
| Sewer | Sanitary Sewer |
| Size Depth | 35.02 M |
| Size Frontage | 12.1 M |
| Size Irregular | 12.1 X 35 M ; 39.69 Ft X 114.9 Ft X 41.6 Ft X115 Ft |
| Size Total Text | 12.1 X 35 M ; 39.69 Ft X 114.9 Ft X 41.6 Ft X115 Ft |
Rooms
| Level | Type | Length | Width | Dimensions |
|---|---|---|---|---|
| Second Level | Primary Bedroom | 5.96 m | 4.79 m | 5.96 m x 4.79 m |
| Second Level | Bedroom | 5.89 m | 4.58 m | 5.89 m x 4.58 m |
| Second Level | Bedroom | 3.19 m | 3 m | 3.19 m x 3 m |
| Basement | Recreational, Games Room | 9.02 m | 5.11 m | 9.02 m x 5.11 m |
| Basement | Bedroom | 4.1 m | 3.7 m | 4.1 m x 3.7 m |
| Basement | Utility Room | 3.3 m | 4.86 m | 3.3 m x 4.86 m |
| Main Level | Dining Room | 6.13 m | 4.56 m | 6.13 m x 4.56 m |
| Main Level | Living Room | 3.92 m | 3.87 m | 3.92 m x 3.87 m |
| Main Level | Kitchen | 3.19 m | 4.23 m | 3.19 m x 4.23 m |
https://www.realtor.ca/real-estate/30348326/26-glengarry-road-orangeville-orangeville
Contact Us
Contact us for more information

The trademarks REALTOR®, REALTORS®, and the REALTOR® logo are controlled by The Canadian Real Estate Association (CREA) and identify real estate professionals who are members of CREA. The trademarks MLS®, Multiple Listing Service® and the associated logos are owned by The Canadian Real Estate Association (CREA) and identify the quality of services provided by real estate professionals who are members of CREA. The trademark DDF® is owned by The Canadian Real Estate Association (CREA) and identifies CREA's Data Distribution Facility (DDF®)
October 05 2026 04:28:03
The Lakelands Association of REALTORS®
Bosley Real Estate Ltd.