
26 Kendall Street Chatham, Ontario N7M 2X5

$649,000
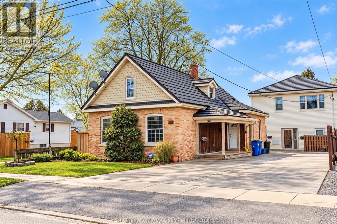
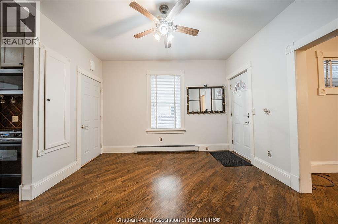
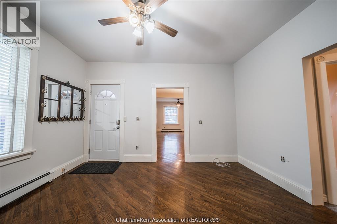
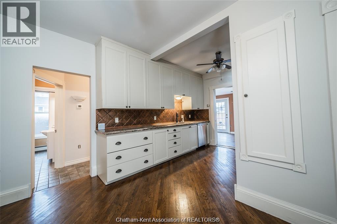
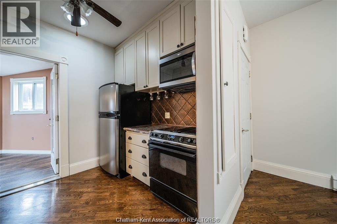
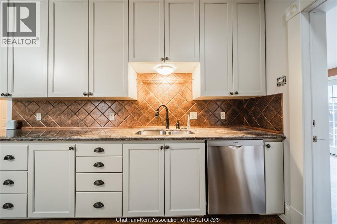
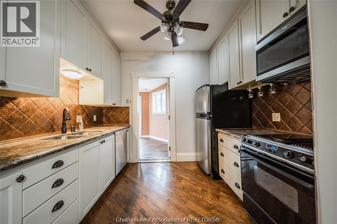
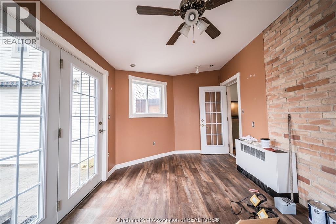
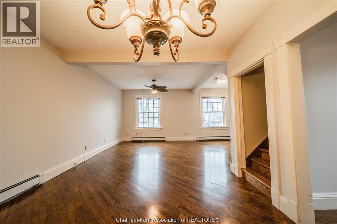
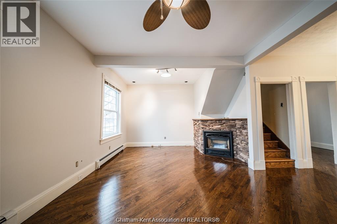
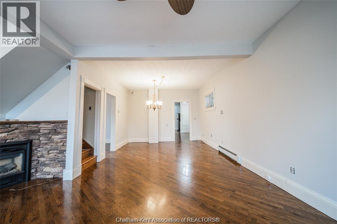
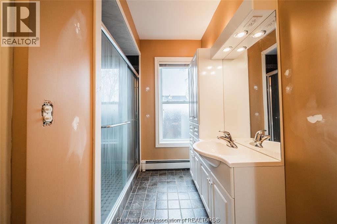
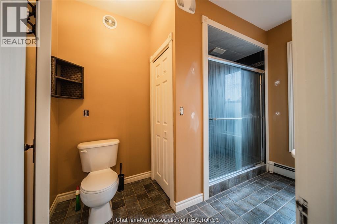
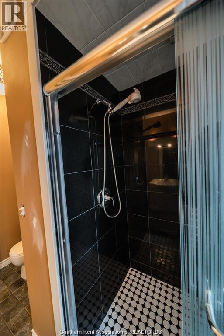
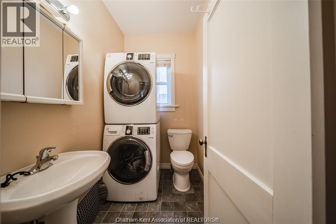
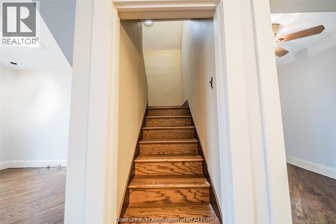
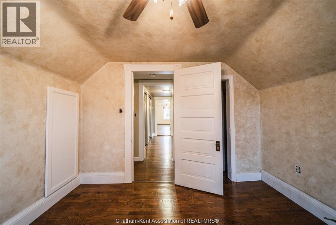
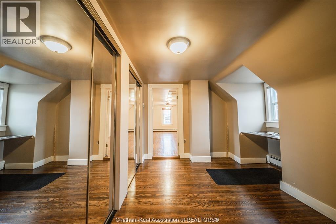
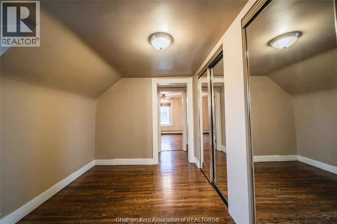
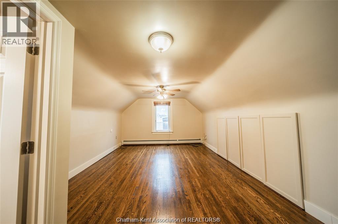
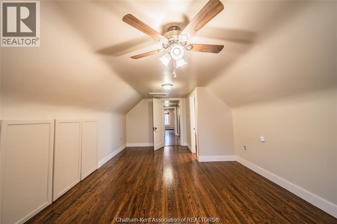
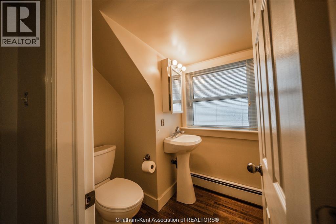
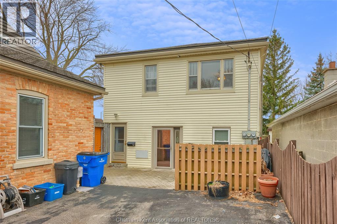
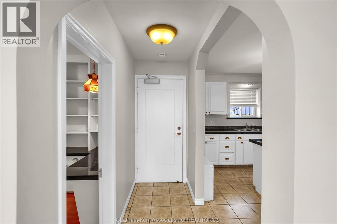
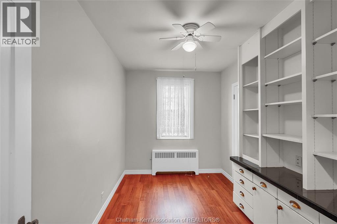
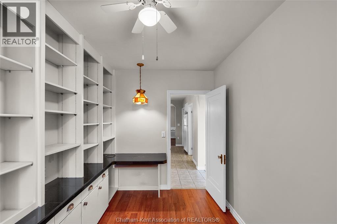
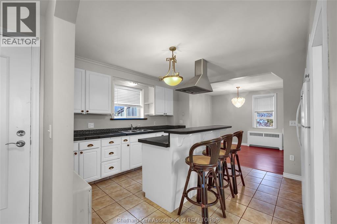
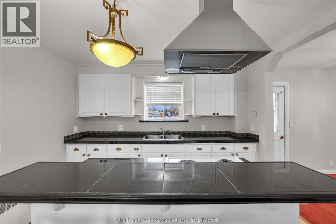
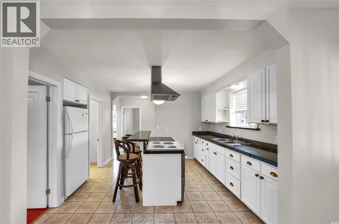
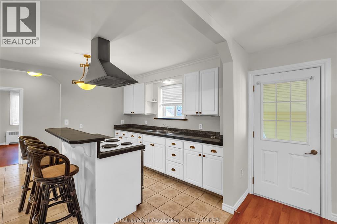
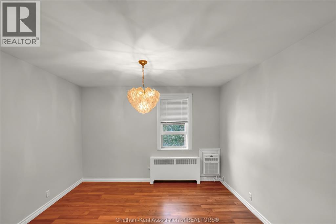
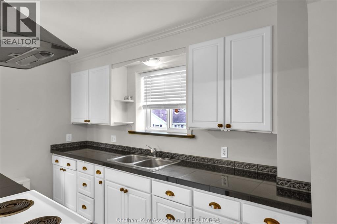
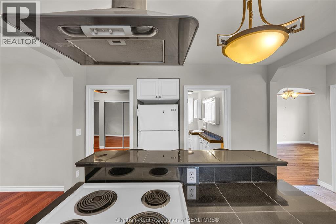
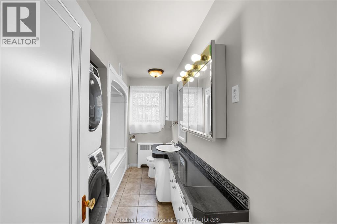
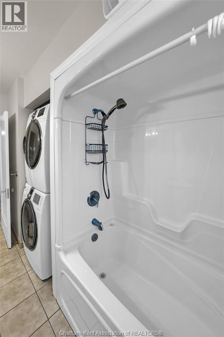
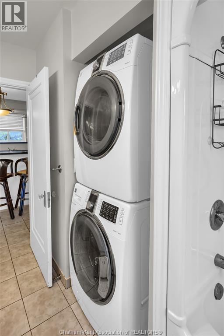
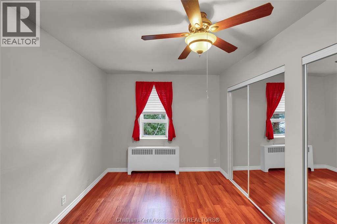
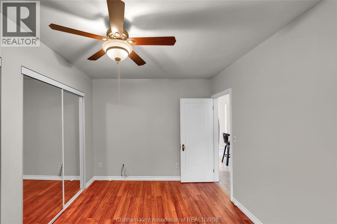
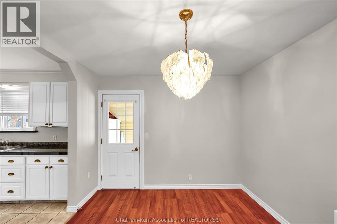
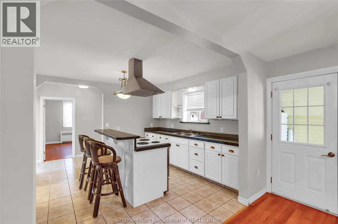
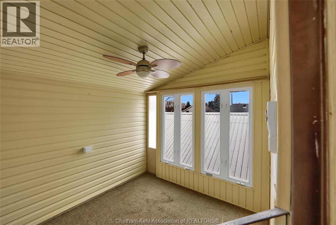
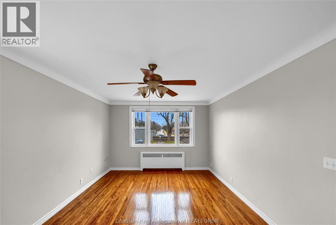
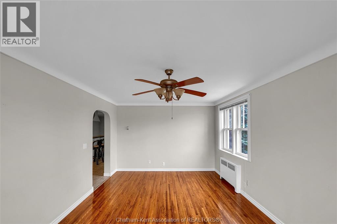
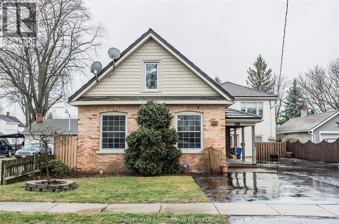
Live in the home and rent out the duplex! Exceptional Investment Opportunity! Discover this unique property featuring a beautifully maintained 3+1 bedroom brick residence alongside a separate two-storey duplex. The main home boasts an updated kitchen with granite countertops, spacious living and dining areas highlighted by a stone gas fireplace, and an inviting family room overlooking a private courtyard. Additional features include main-floor laundry, an office, multiple bathrooms, and a generous primary bedroom with a private ensuite and extensive closet space. The duplex offers two spacious, self-contained 2-bedroom units, each equipped with essential appliances, separate gas and hydro meters, and individual heating systems. The lower unit generates $800/month plus utilities, while the upper unit generates $1,250/month plus utilities. Durable metal roofing and thoughtful upkeep add to the property's appeal. An excellent opportunity for investors seeking multiple income streams or buyers looking to combine comfortable living with rental income. A truly versatile property with outstanding potential! Home currently vacant and easy to show. 48 hours notice required to view duplex. Home is Where the Hart is! (id:49269)
Property Details
| MLS® Number | 26025854 |
| Property Type | Multi-family |
Building
| Exterior Finish | Aluminum/vinyl, Brick |
| Flooring Type | Carpeted, Ceramic/porcelain, Hardwood |
| Foundation Type | Concrete |
| Heating Fuel | Natural Gas |
| Heating Type | Boiler, Forced Air, Furnace |
| Stories Total | 2 |
| Type | Triplex |
Parking
| Other | 5 |
Land
| Acreage | No |
| Size Irregular | X / 0 Ac |
| Size Total Text | X / 0 Ac|0-0.25 Acre |
| Zoning Description | Res |
Rooms
| Level | Type | Length | Width | Dimensions |
|---|---|---|---|---|
| Second Level | 2pc Ensuite Bath | Measurements not available | ||
| Second Level | Bedroom | 10 ft | 7 ft ,5 in | 10 ft x 7 ft ,5 in |
| Second Level | Bedroom | 20 ft | 12 ft | 20 ft x 12 ft |
| Main Level | Office | 8 ft ,5 in | 8 ft | 8 ft ,5 in x 8 ft |
| Main Level | 3pc Bathroom | Measurements not available | ||
| Main Level | Bedroom | 10 ft | 7 ft ,5 in | 10 ft x 7 ft ,5 in |
| Main Level | Kitchen | 20 ft | 13 ft ,5 in | 20 ft x 13 ft ,5 in |
| Main Level | Laundry Room | Measurements not available | ||
| Main Level | Dining Room | 12 ft | 11 ft ,5 in | 12 ft x 11 ft ,5 in |
| Main Level | Family Room | 17 ft | 9 ft ,6 in | 17 ft x 9 ft ,6 in |
| Main Level | 2pc Bathroom | Measurements not available | ||
| Main Level | Living Room | 14 ft | 20 ft | 14 ft x 20 ft |
https://www.realtor.ca/real-estate/30432303/26-kendall-street-chatham
Contact Us
Contact us for more information

The trademarks REALTOR®, REALTORS®, and the REALTOR® logo are controlled by The Canadian Real Estate Association (CREA) and identify real estate professionals who are members of CREA. The trademarks MLS®, Multiple Listing Service® and the associated logos are owned by The Canadian Real Estate Association (CREA) and identify the quality of services provided by real estate professionals who are members of CREA. The trademark DDF® is owned by The Canadian Real Estate Association (CREA) and identifies CREA's Data Distribution Facility (DDF®)
October 22 2026 03:52:55
Chatham Kent Association of REALTORS®
Royal LePage Peifer Realty, Brokerage