
26 Main Street S Bluewater, Ontario N0M 1G0

$839,000
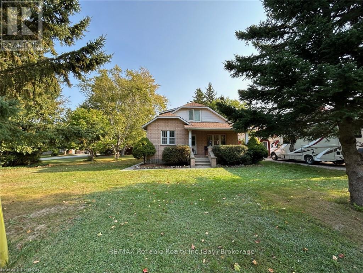
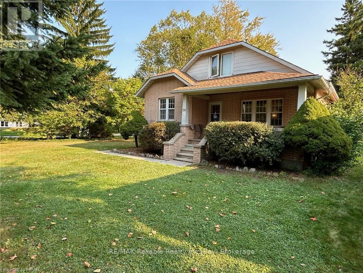
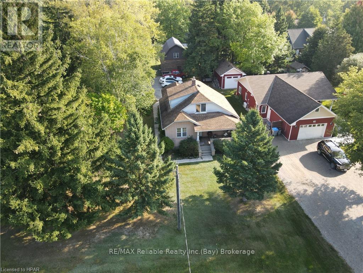
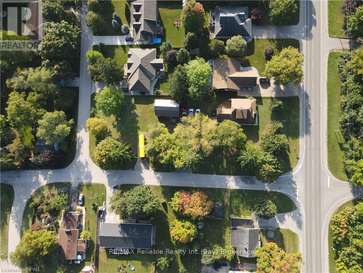
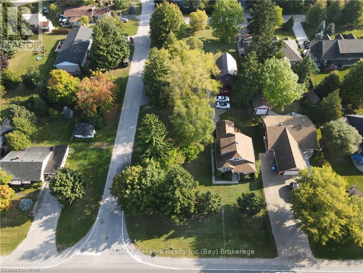
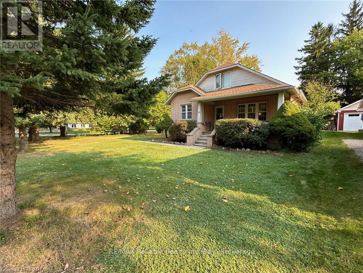
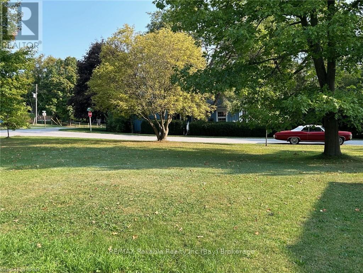
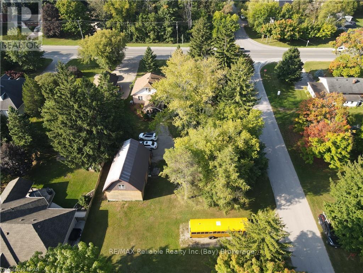
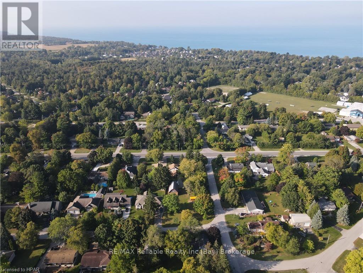
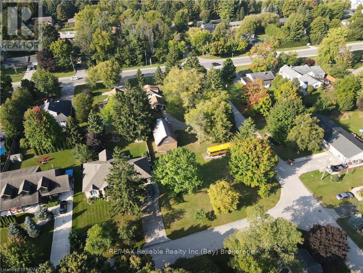
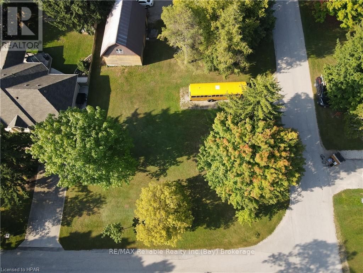
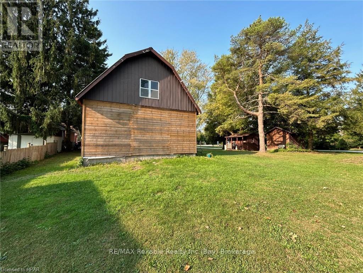
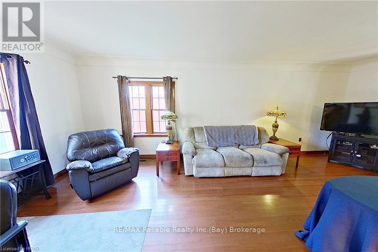
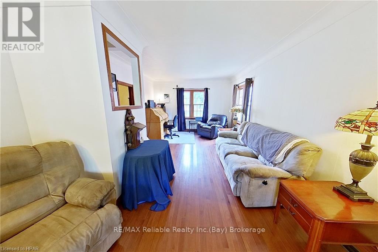
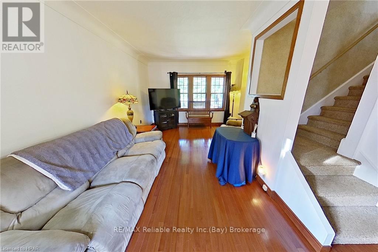
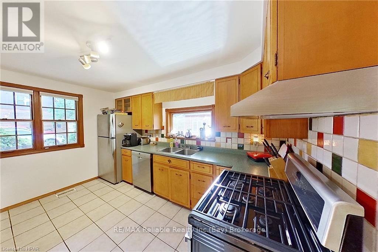
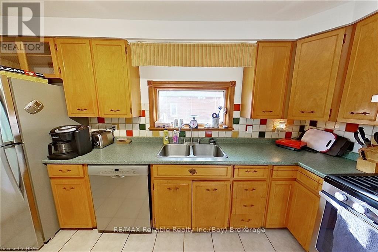
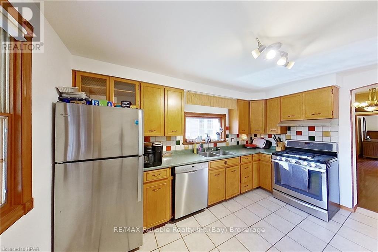
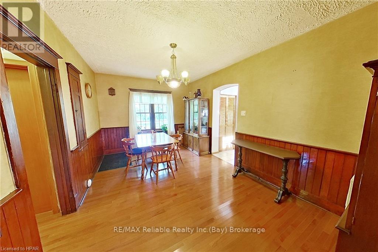
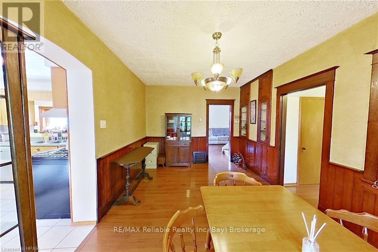
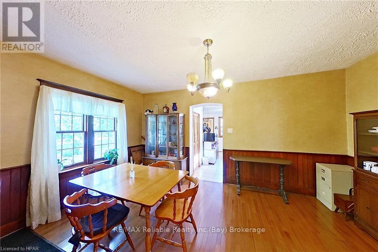
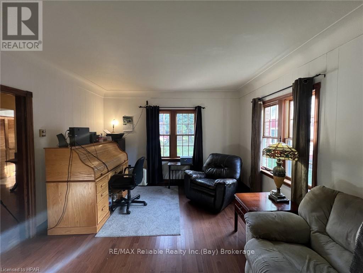
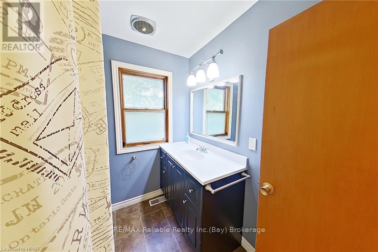
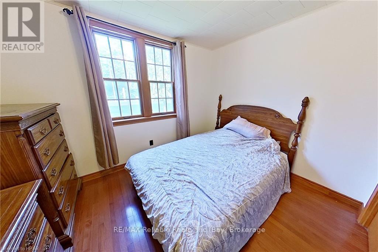
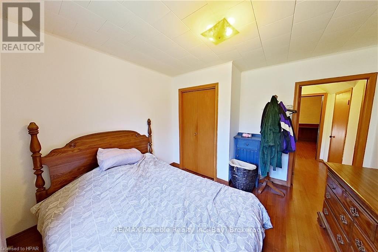
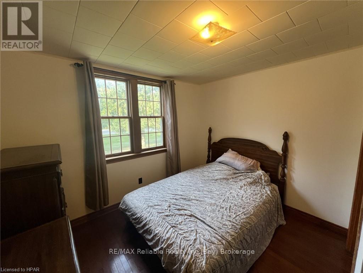
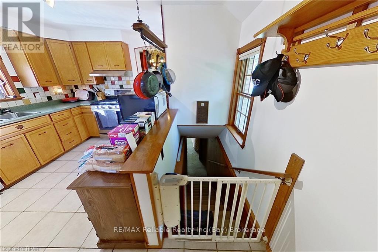
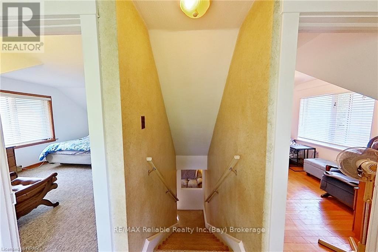
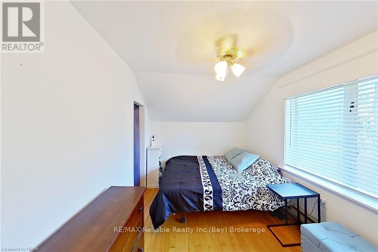
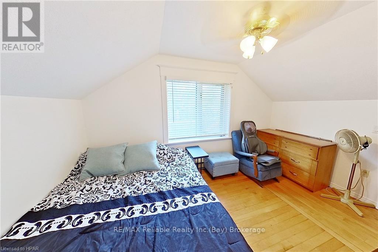
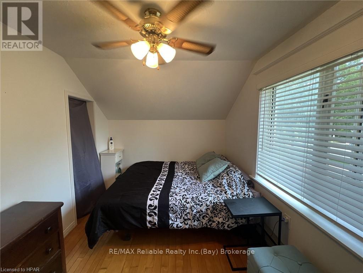
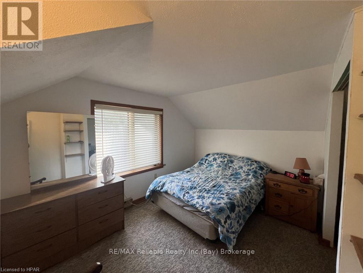
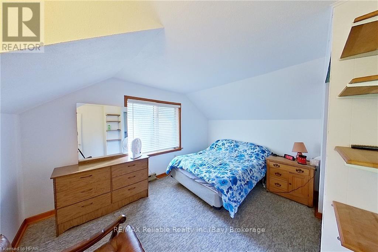
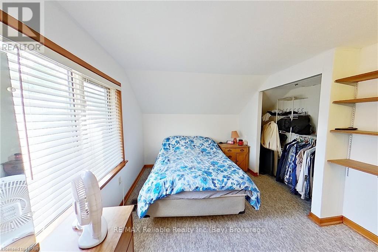
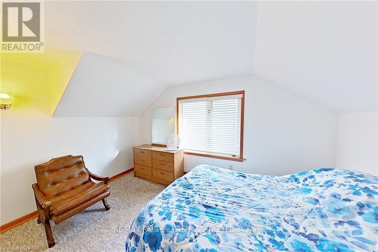
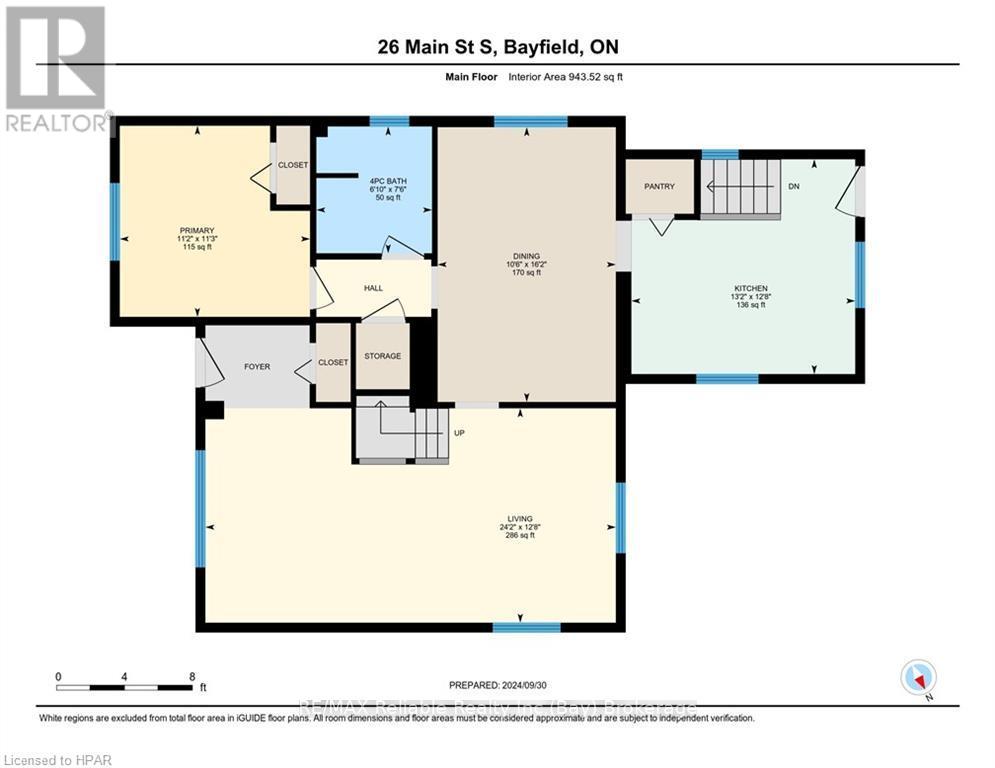
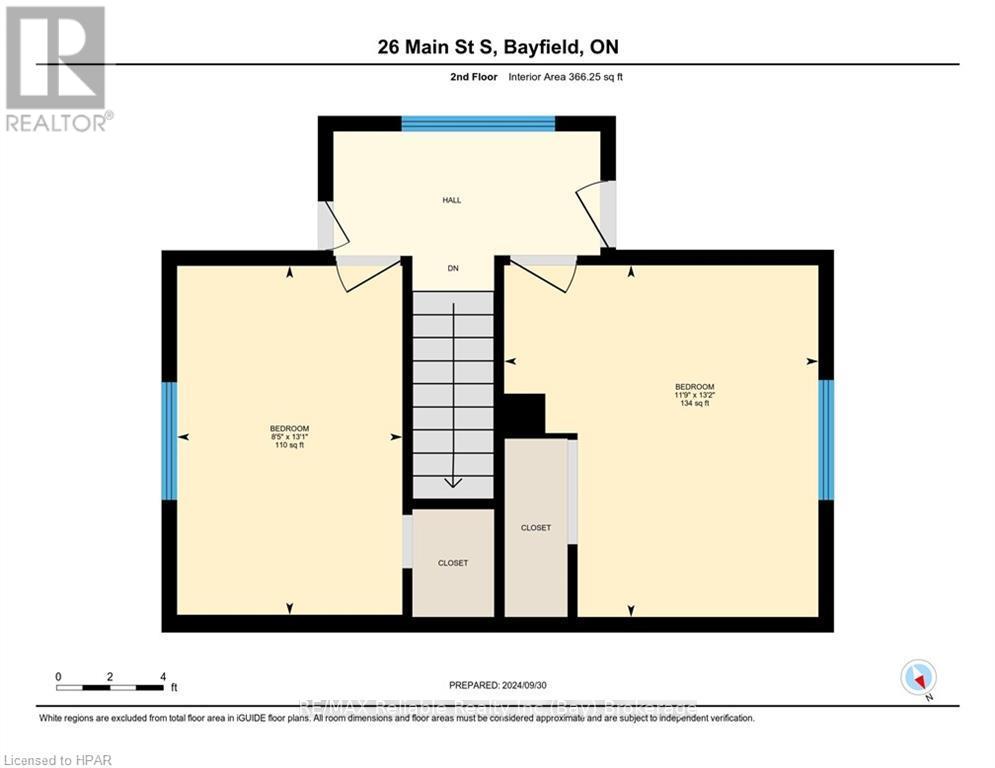
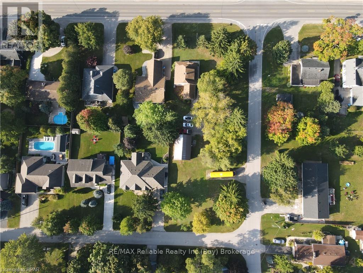
CHARMING BRICK HOME ON AN ESTATE-SIZED LOT IN BAYFIELD! Discover the charm and character of this inviting 3-bedroom brick home, featuring beautiful original woodwork and hardwood flooring throughout. The spacious living room provides a comfortable gathering space, while the formal dining room is perfect for family meals and entertaining.The main floor offers the convenience of a primary bedroom, with two additional bedrooms located on the upper level. Enjoy the outdoors from the covered front and rear verandas, surrounded by mature trees and plenty of room to relax.Additional features include natural gas heating, central air, municipal water and sewer, a paved driveway, and easy access from Euphemia Street.A standout feature is the oversized garage/barn, situated on an extra building lot with potential to be severed, offering exciting possibilities for future development or investment (subject to municipal approvals).Located within a short walk of Bayfield's historic Main Street, downtown restaurants, shops, and amenities, this property offers both convenience and plenty of elbow room.A fantastic investment opportunity with character, space, and potential in one of Bayfield's most desirable settings! (id:49269)
Property Details
| MLS® Number | X13790838 |
| Property Type | Single Family |
| Community Name | Bayfield |
| Amenities Near By | Golf Nearby, Park, Marina, Beach |
| Community Features | School Bus |
| Features | Level |
| Parking Space Total | 8 |
| Structure | Porch, Workshop |
Building
| Bathroom Total | 1 |
| Bedrooms Above Ground | 3 |
| Bedrooms Total | 3 |
| Age | 51 To 99 Years |
| Appliances | Water Meter |
| Basement Development | Unfinished,partially Finished |
| Basement Type | N/a (unfinished), Full, N/a (partially Finished) |
| Construction Style Attachment | Detached |
| Cooling Type | Central Air Conditioning |
| Exterior Finish | Wood, Brick |
| Foundation Type | Poured Concrete |
| Heating Fuel | Natural Gas |
| Heating Type | Forced Air |
| Stories Total | 2 |
| Size Interior | 1,100 - 1,500 Sqft |
| Type | House |
| Utility Water | Municipal Water, Drilled Well |
Parking
| Detached Garage | |
| Garage |
Land
| Access Type | Year-round Access |
| Acreage | No |
| Land Amenities | Golf Nearby, Park, Marina, Beach |
| Sewer | Sanitary Sewer |
| Size Depth | 264 Ft |
| Size Frontage | 96 Ft |
| Size Irregular | 96 X 264 Ft |
| Size Total Text | 96 X 264 Ft|1/2 - 1.99 Acres |
| Zoning Description | R1 |
Rooms
| Level | Type | Length | Width | Dimensions |
|---|---|---|---|---|
| Second Level | Bedroom | 4.01 m | 3.58 m | 4.01 m x 3.58 m |
| Second Level | Bedroom | 3.99 m | 2.57 m | 3.99 m x 2.57 m |
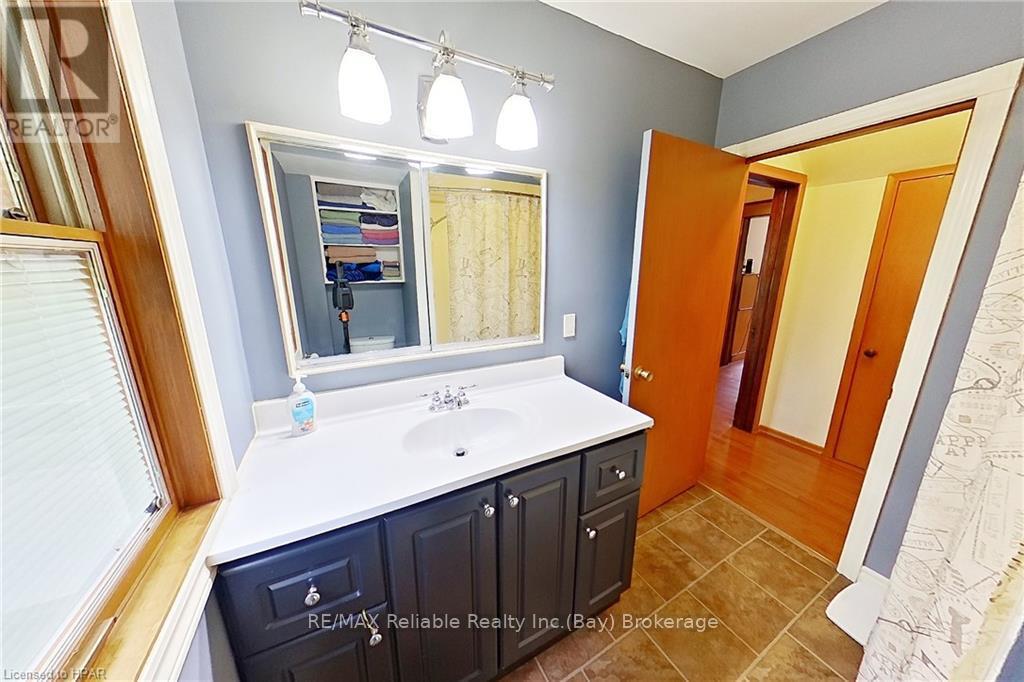
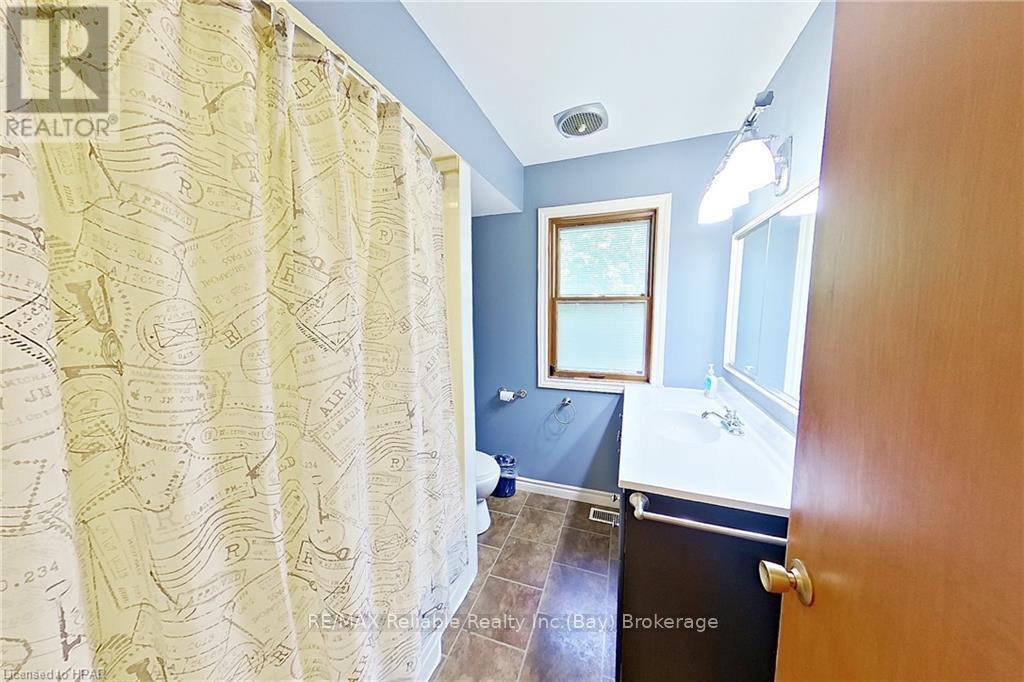
| Main Level | Bathroom | 2.29 m | 2.08 m | 2.29 m x 2.08 m |
| Main Level | Dining Room | 4.93 m | 3.2 m | 4.93 m x 3.2 m |
| Main Level | Kitchen | 3.86 m | 4.01 m | 3.86 m x 4.01 m |
| Main Level | Living Room | 3.86 m | 7.37 m | 3.86 m x 7.37 m |
| Main Level | Primary Bedroom | 3.43 m | 3.4 m | 3.43 m x 3.4 m |
Utilities
| Cable | Available |
| Electricity | Installed |
| Sewer | Installed |
https://www.realtor.ca/real-estate/30286390/26-main-street-s-bluewater-bayfield-bayfield
Contact Us
Contact us for more information

The trademarks REALTOR®, REALTORS®, and the REALTOR® logo are controlled by The Canadian Real Estate Association (CREA) and identify real estate professionals who are members of CREA. The trademarks MLS®, Multiple Listing Service® and the associated logos are owned by The Canadian Real Estate Association (CREA) and identify the quality of services provided by real estate professionals who are members of CREA. The trademark DDF® is owned by The Canadian Real Estate Association (CREA) and identifies CREA's Data Distribution Facility (DDF®)
September 16 2026 03:30:29
The Lakelands Association of REALTORS®
RE/MAX Reliable Realty Inc