
26 Maryvale Crescent Richmond Hill, Ontario L4C 6P8

$3,800 Monthly
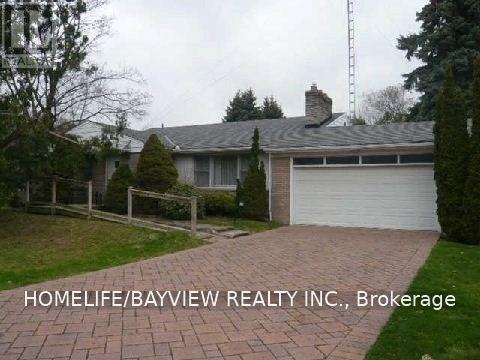
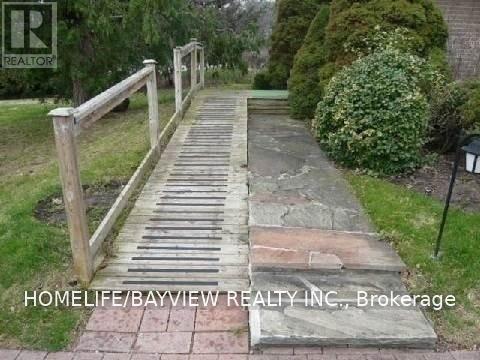
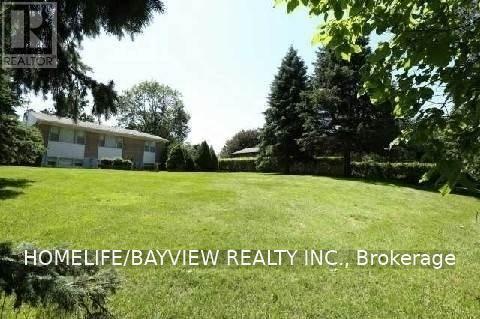
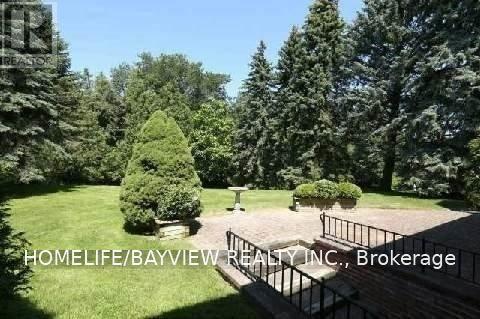
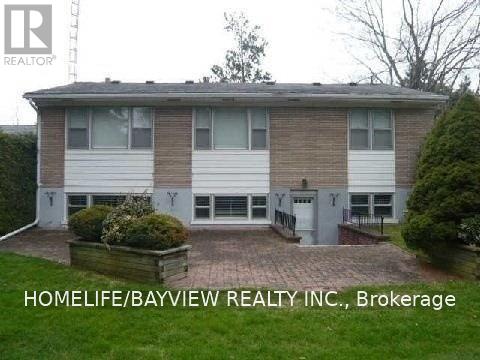
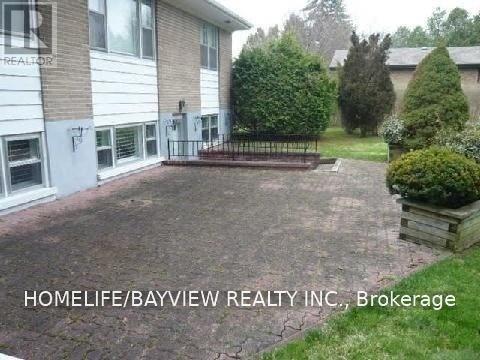
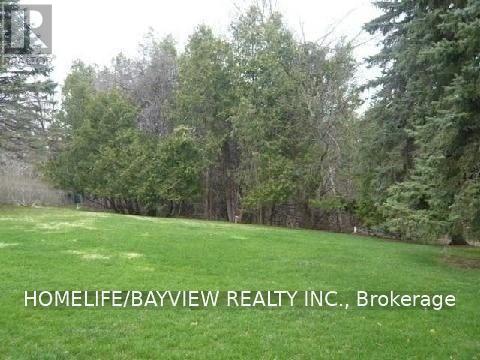
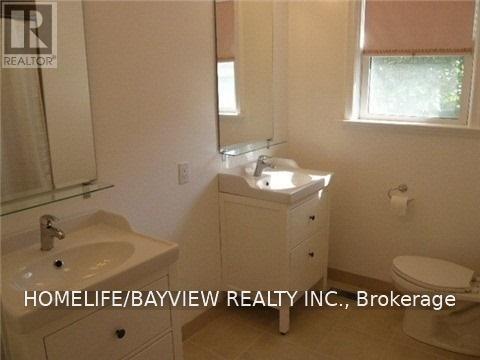
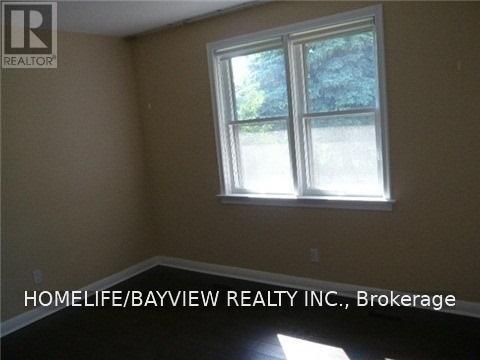
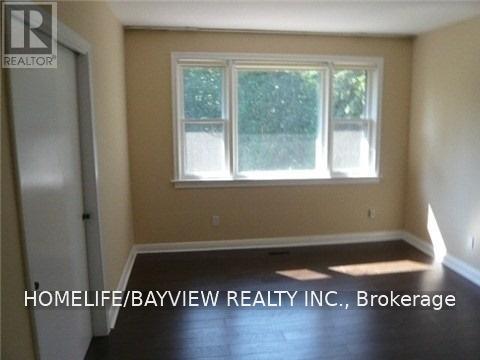
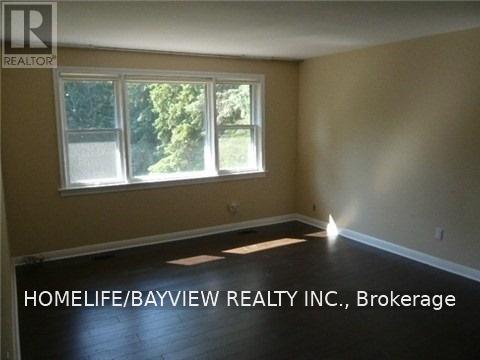
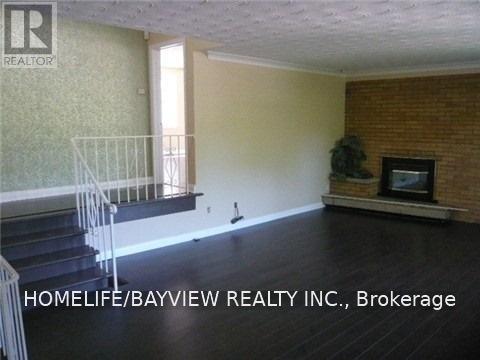
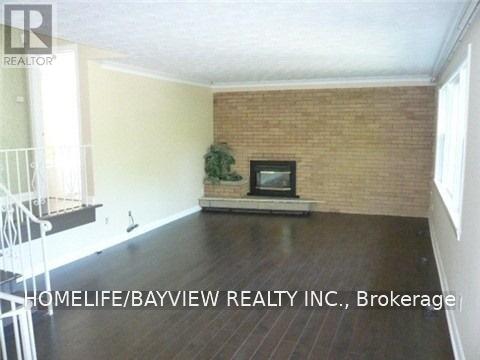
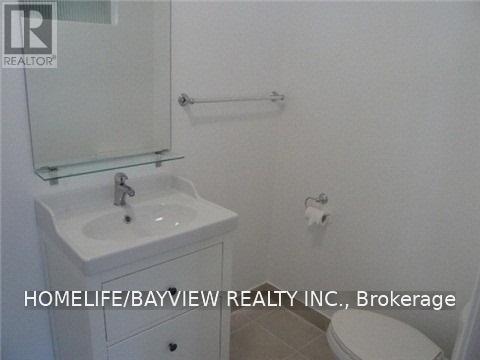
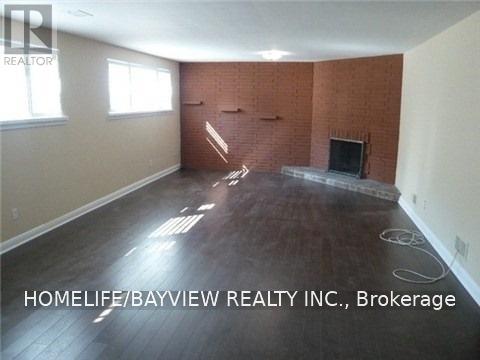
Prime South Richvale Location Featuring A Renovated 4 Bedroom House Sitting On A Mature 100 Feet Wide Ravine Lot On One Of The Best Crescents In The Area, Oversized Double Car Garage And An Interlocking Heated Long Driveway Can Hold Up To 8 Cars. Dark Stained Laminate Floors Throughout, 2 Fireplaces, 2 Full Bathrooms, Huge Family Room With Wood Burning Fireplace With Walk Out To A Private Ravine Setting. (id:49269)
Property Details
| MLS® Number | N14028298 |
| Property Type | Single Family |
| Community Name | South Richvale |
| Amenities Near By | Park, Public Transit |
| Equipment Type | Water Heater |
| Features | Wooded Area, Ravine, Conservation/green Belt, Carpet Free |
| Parking Space Total | 10 |
| Rental Equipment Type | Water Heater |
Building
| Bathroom Total | 2 |
| Bedrooms Above Ground | 4 |
| Bedrooms Total | 4 |
| Appliances | Garage Door Opener Remote(s), Dishwasher, Dryer, Garage Door Opener, Microwave, Stove, Washer, Window Coverings, Refrigerator |
| Basement Development | Partially Finished |
| Basement Features | Walk-up |
| Basement Type | N/a (partially Finished), N/a |
| Construction Style Attachment | Detached |
| Construction Style Split Level | Backsplit |
| Cooling Type | Central Air Conditioning |
| Exterior Finish | Brick |
| Fireplace Present | Yes |
| Flooring Type | Laminate |
| Foundation Type | Block |
| Heating Fuel | Natural Gas |
| Heating Type | Forced Air |
| Size Interior | 1,500 - 2,000 Sqft |
| Type | House |
| Utility Water | Municipal Water |
Parking
| Attached Garage | |
| Garage |
Land
| Acreage | No |
| Land Amenities | Park, Public Transit |
| Sewer | Sanitary Sewer |
| Size Depth | 420 Ft |
| Size Frontage | 100 Ft |
| Size Irregular | 100 X 420 Ft ; Premium Ravine Lot |
| Size Total Text | 100 X 420 Ft ; Premium Ravine Lot |
| Surface Water | River/stream |
Rooms
| Level | Type | Length | Width | Dimensions |
|---|---|---|---|---|
| Basement | Laundry Room | 3.8 m | 2.15 m | 3.8 m x 2.15 m |
| Basement | Workshop | 6 m | 4 m | 6 m x 4 m |
| Basement | Utility Room | 6.15 m | 4.95 m | 6.15 m x 4.95 m |
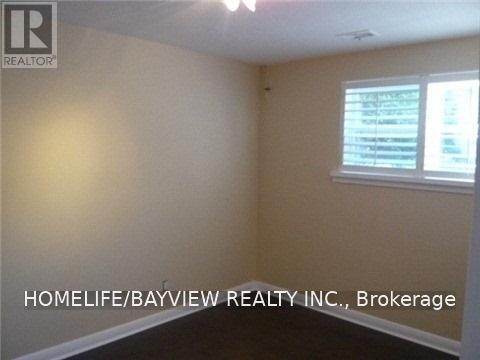
| Lower Level | Bedroom 4 | 3.65 m | 2.85 m | 3.65 m x 2.85 m |
| Lower Level | Family Room | 8.85 m | 4.65 m | 8.85 m x 4.65 m |
| Main Level | Living Room | 7.3 m | 4.3 m | 7.3 m x 4.3 m |
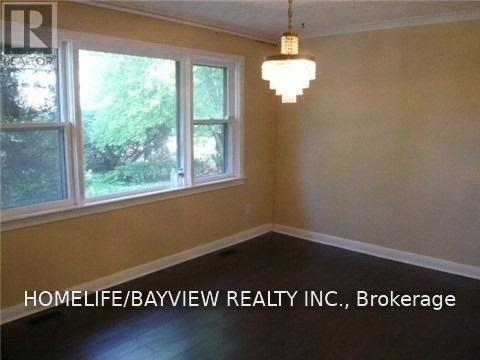
| Main Level | Dining Room | 4.15 m | 3.4 m | 4.15 m x 3.4 m |
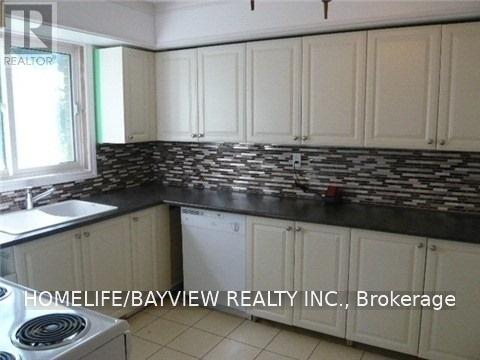
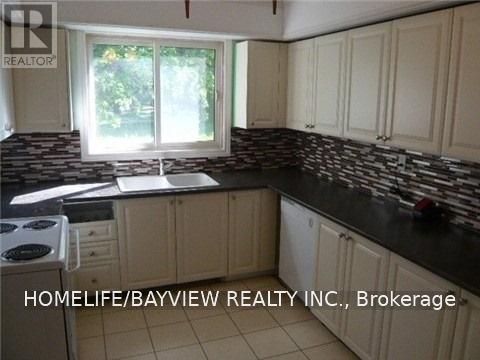
| Main Level | Kitchen | 4.1 m | 2.95 m | 4.1 m x 2.95 m |
| Upper Level | Primary Bedroom | 4.9 m | 4.1 m | 4.9 m x 4.1 m |
| Upper Level | Bedroom 2 | 4.3 m | 3.4 m | 4.3 m x 3.4 m |
| Upper Level | Bedroom 3 | 3.7 m | 2.8 m | 3.7 m x 2.8 m |
Contact Us
Contact us for more information

The trademarks REALTOR®, REALTORS®, and the REALTOR® logo are controlled by The Canadian Real Estate Association (CREA) and identify real estate professionals who are members of CREA. The trademarks MLS®, Multiple Listing Service® and the associated logos are owned by The Canadian Real Estate Association (CREA) and identify the quality of services provided by real estate professionals who are members of CREA. The trademark DDF® is owned by The Canadian Real Estate Association (CREA) and identifies CREA's Data Distribution Facility (DDF®)
October 13 2026 07:33:25
Toronto Regional Real Estate Board
Homelife/bayview Realty Inc.