
26 Matthews Court St. Catharines, Ontario L2S 4C4

$1,050,000
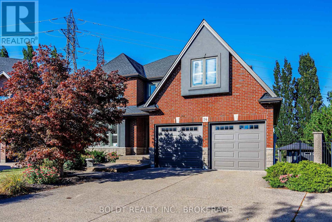
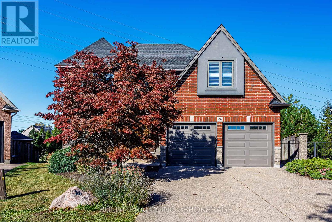
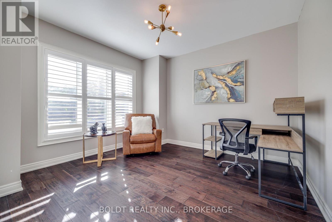
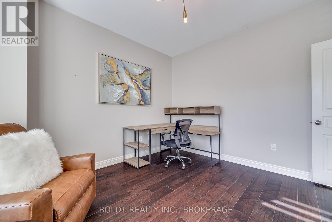
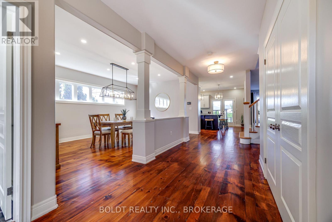
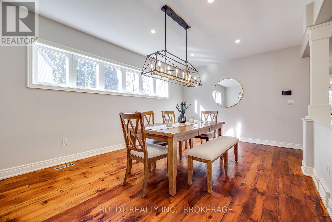
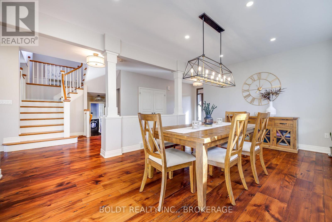
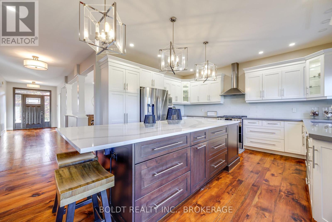
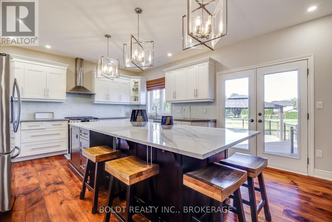
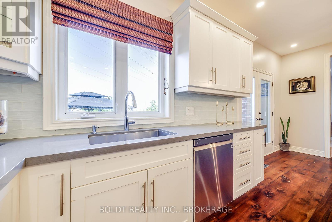
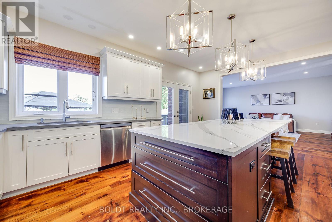
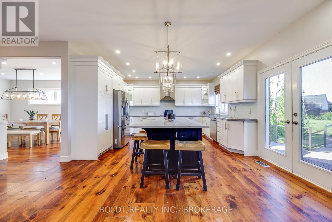
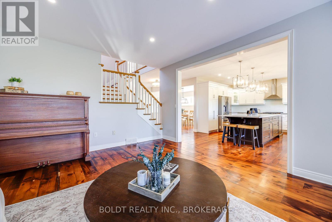
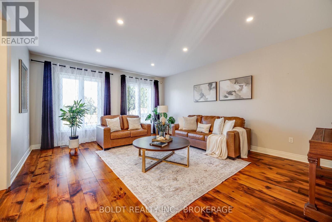
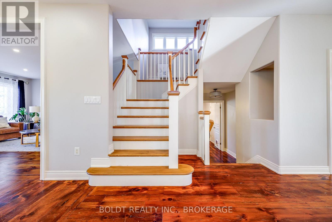
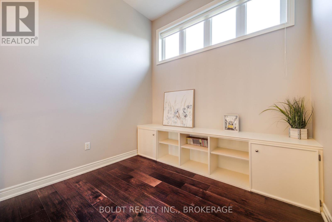
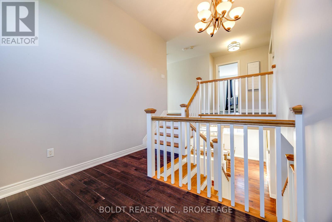
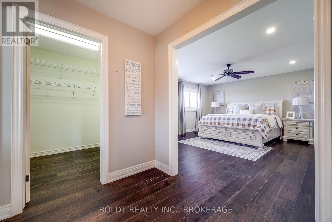
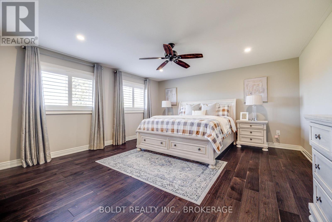
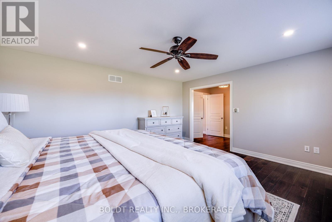
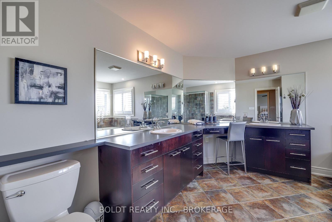
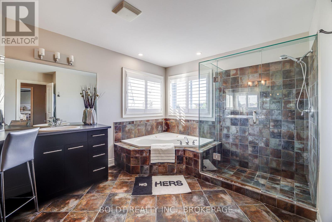
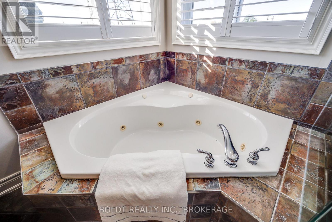
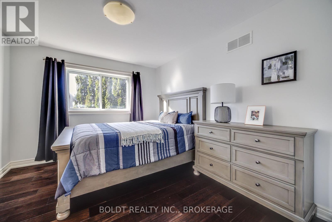
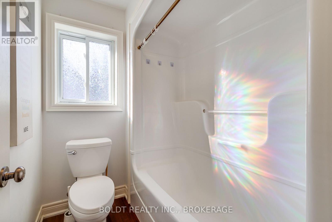
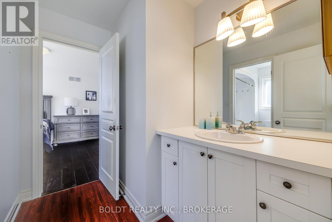
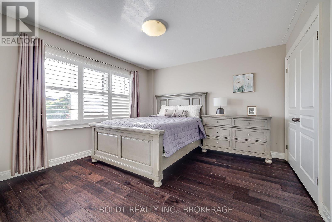
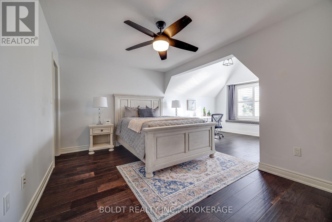
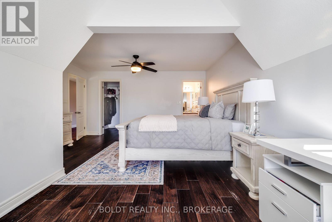
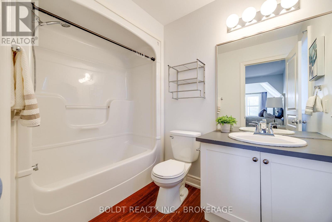
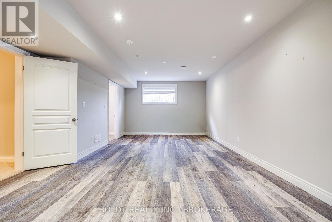
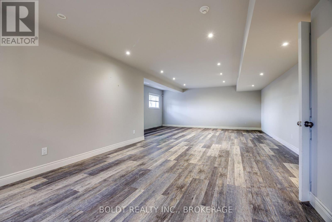
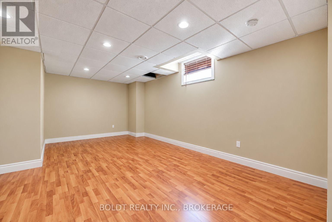
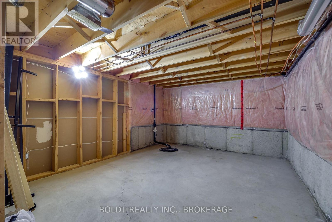
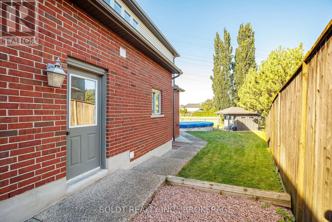
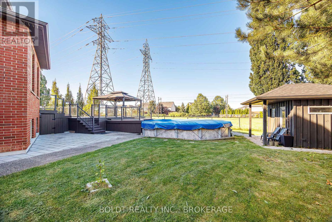
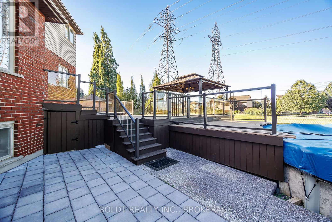
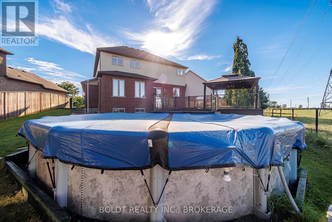
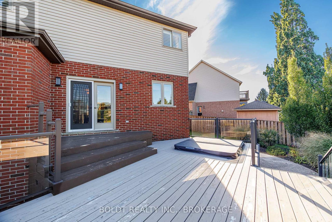
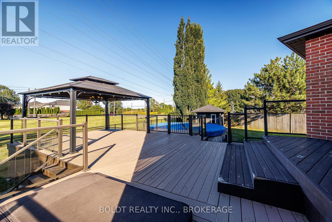
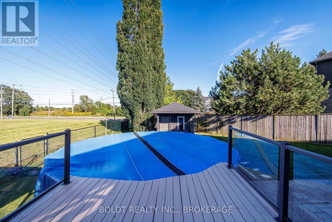
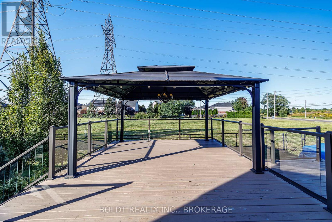
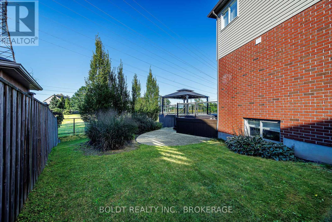
Welcome to this 3,200+ sq ft Power Glen retreat, perfectly set on a quiet cul-de-sac with a private, pie-shaped lot backing directly onto protected green space. The main floor features refinished vintage pine flooring, an executive home office, formal dining, a cozy rear family room, and a custom white chef's kitchen anchored by a massive center island. The split-level layout leads up to a flexible playroom with custom built-ins, alongside four upper bedrooms-including a primary bedroom with double doors, a walk-in closet, and a 5-piece ensuite, a secondary bedroom with its own 3-piece bath, and two bedrooms joined by a Jack-and-Jill bath.A separate side entrance leads to the bright, walk-up lower level, featuring high ceilings, a generous recreation room, fifth bedroom, and 3-piece bathroom-ideal for guests, teenagers, extended family, or additional living space.Outdoors, enjoy a resort-style backyard complete with a glass-rail deck, gazebo, saltwater hot tub, solar-heated pool, and direct greenspace access, all backed by extensive capital updates (Furnace/AC/Tankless WH 2021; Roof, Deck, Hot Tub & Pool Heater 2023; Main Floor Floors Refinished 2024). (id:49269)
Property Details
| MLS® Number | X13821938 |
| Property Type | Single Family |
| Community Name | 462 - Rykert/Vansickle |
| Features | Irregular Lot Size, Carpet Free, Sump Pump |
| Parking Space Total | 6 |
| Pool Type | Above Ground Pool |
| Structure | Deck |
Building
| Bathroom Total | 5 |
| Bedrooms Above Ground | 4 |
| Bedrooms Total | 4 |
| Appliances | Hot Tub, Dishwasher, Dryer, Hood Fan, Gas Stove(s), Washer, Window Coverings, Refrigerator |
| Basement Development | Finished |
| Basement Features | Separate Entrance |
| Basement Type | N/a (finished), N/a |
| Construction Style Attachment | Detached |
| Cooling Type | Central Air Conditioning |
| Exterior Finish | Brick, Stone |
| Foundation Type | Poured Concrete |
| Half Bath Total | 1 |
| Heating Fuel | Natural Gas |
| Heating Type | Forced Air |
| Stories Total | 2 |
| Size Interior | 3,000 - 3,500 Sqft |
| Type | House |
| Utility Water | Municipal Water |
Parking
| Attached Garage | |
| Garage |
Land
| Acreage | No |
| Sewer | Sanitary Sewer |
| Size Depth | 162 Ft ,2 In |
| Size Frontage | 34 Ft ,7 In |
| Size Irregular | 34.6 X 162.2 Ft |
| Size Total Text | 34.6 X 162.2 Ft |
Rooms
| Level | Type | Length | Width | Dimensions |
|---|---|---|---|---|
| Second Level | Bathroom | 2.64 m | 1.68 m | 2.64 m x 1.68 m |
| Second Level | Primary Bedroom | 4.7 m | 7.1 m | 4.7 m x 7.1 m |
| Second Level | Bathroom | 4.11 m | 3.76 m | 4.11 m x 3.76 m |
| Second Level | Bedroom | 3.18 m | 3.76 m | 3.18 m x 3.76 m |
| Second Level | Bathroom | 3.68 m | 2.41 m | 3.68 m x 2.41 m |
| Second Level | Bedroom 2 | 3.76 m | 3.66 m | 3.76 m x 3.66 m |
| Second Level | Bedroom 3 | 6.15 m | 4.57 m | 6.15 m x 4.57 m |
| Basement | Bedroom | 6.96 m | 4.22 m | 6.96 m x 4.22 m |
| Basement | Recreational, Games Room | 10.49 m | 6 m | 10.49 m x 6 m |
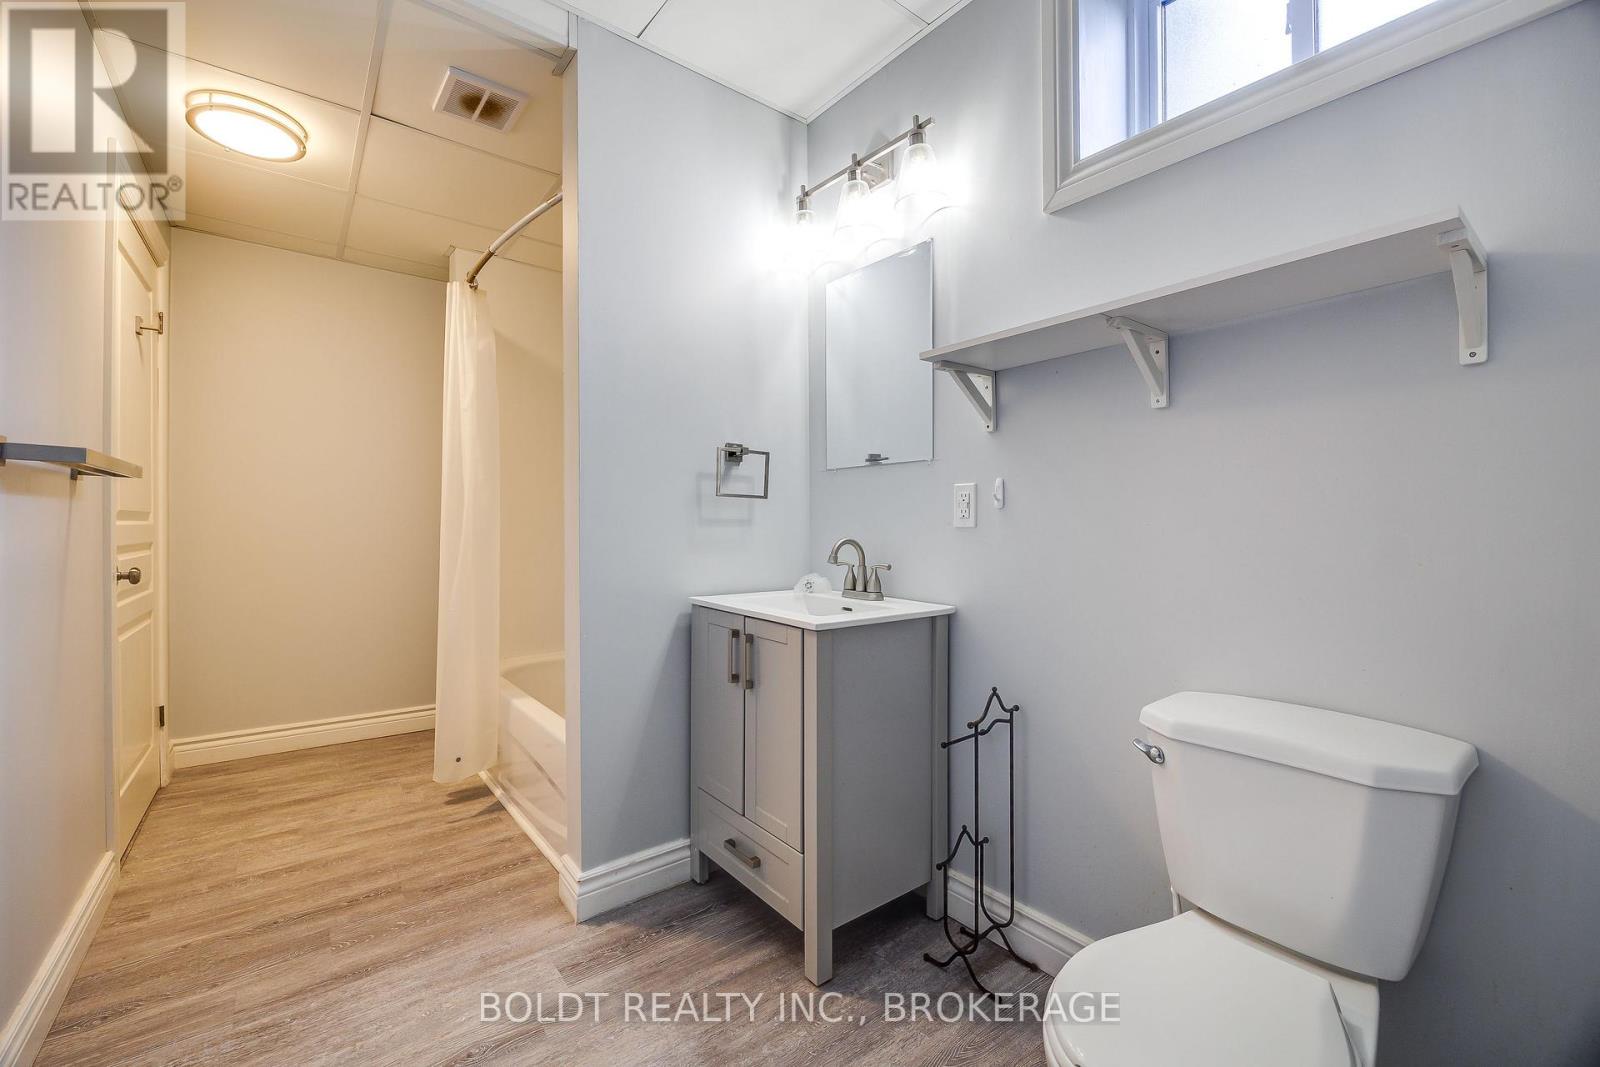
| Basement | Bathroom | 4.56 m | 1.83 m | 4.56 m x 1.83 m |
| Basement | Utility Room | 2.84 m | 1.35 m | 2.84 m x 1.35 m |
| Main Level | Office | 3.66 m | 3.76 m | 3.66 m x 3.76 m |
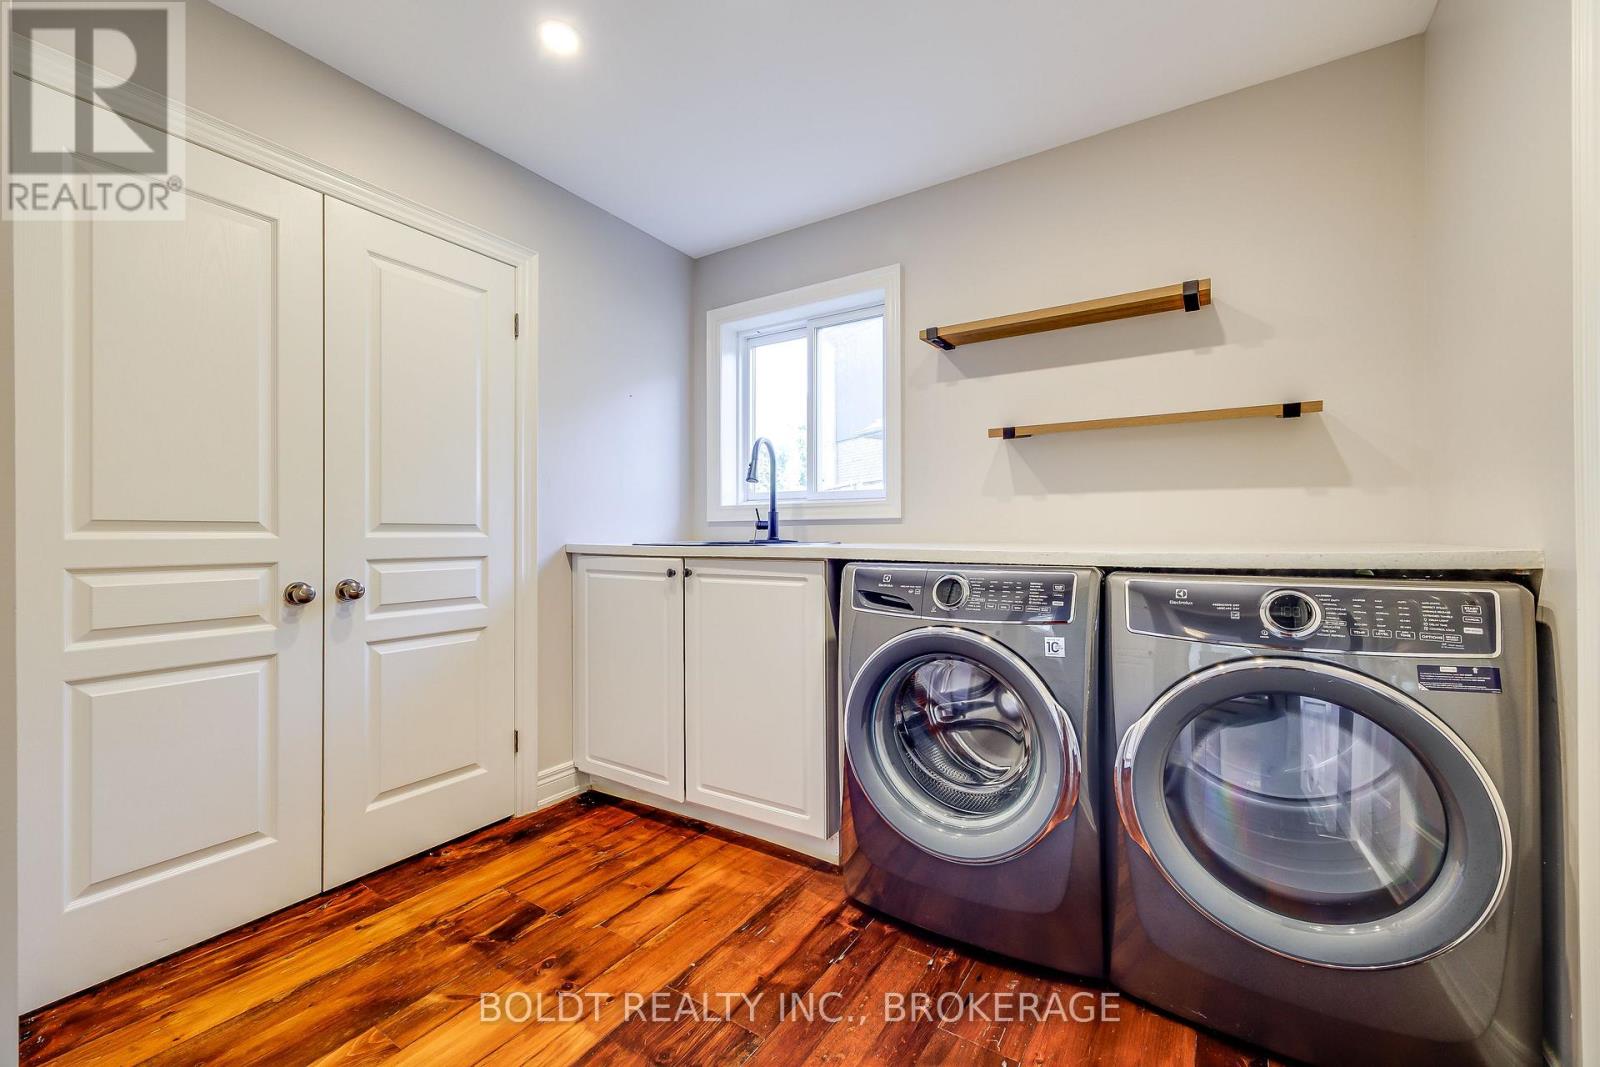
| Main Level | Laundry Room | 2.74 m | 2.69 m | 2.74 m x 2.69 m |
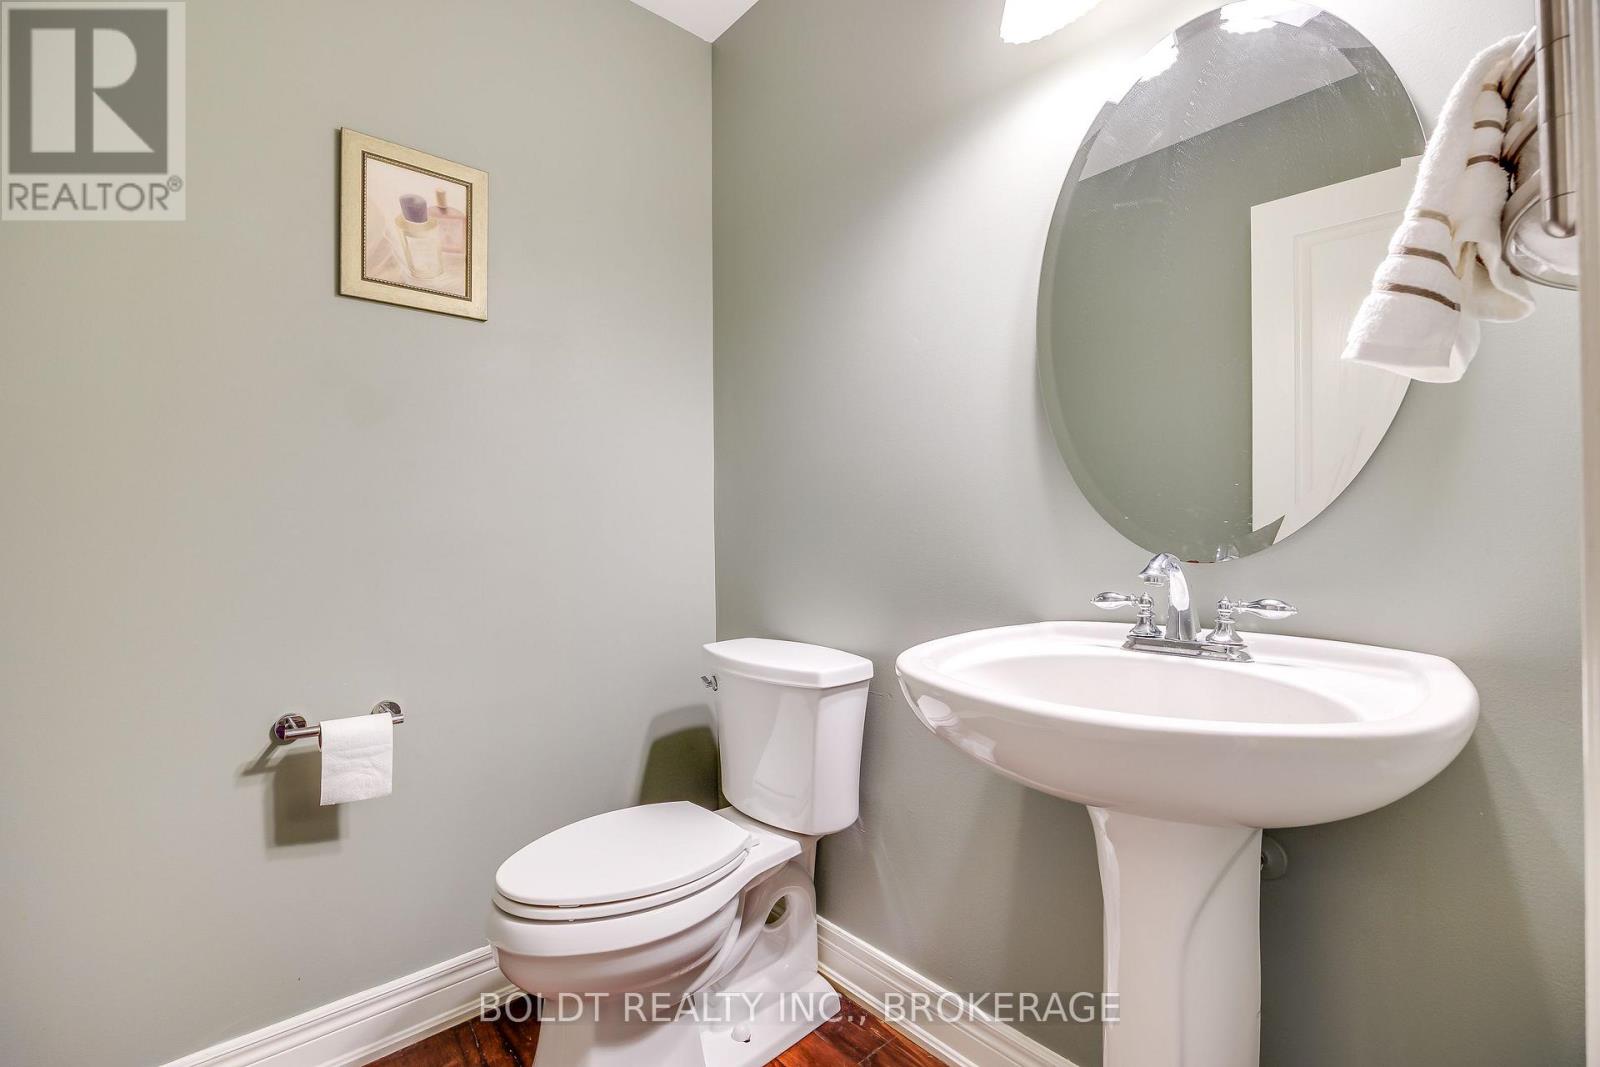
| Main Level | Partial Bathroom | 1.68 m | 1.52 m | 1.68 m x 1.52 m |
| Main Level | Dining Room | 3.63 m | 5.69 m | 3.63 m x 5.69 m |
| Main Level | Kitchen | 4.62 m | 5.8 m | 4.62 m x 5.8 m |
| Main Level | Living Room | 4.8 m | 6 m | 4.8 m x 6 m |
Contact Us
Contact us for more information

The trademarks REALTOR®, REALTORS®, and the REALTOR® logo are controlled by The Canadian Real Estate Association (CREA) and identify real estate professionals who are members of CREA. The trademarks MLS®, Multiple Listing Service® and the associated logos are owned by The Canadian Real Estate Association (CREA) and identify the quality of services provided by real estate professionals who are members of CREA. The trademark DDF® is owned by The Canadian Real Estate Association (CREA) and identifies CREA's Data Distribution Facility (DDF®)
September 24 2026 04:53:24
Niagara Association of REALTORS®
Boldt Realty Inc., Brokerage