
260 Emerald Street Timmins, Ontario P4R 1N3

$949,900
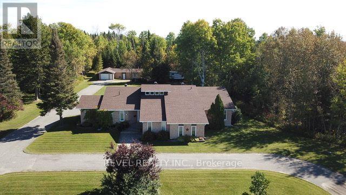
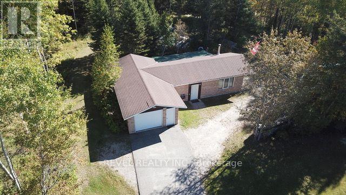
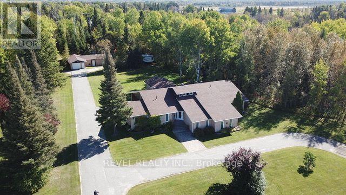
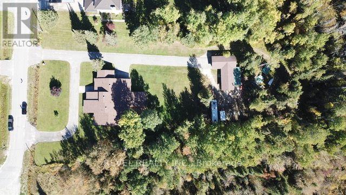
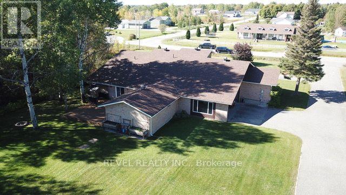
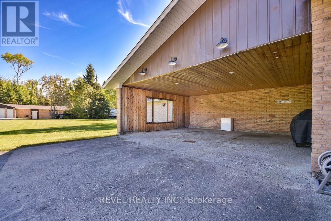
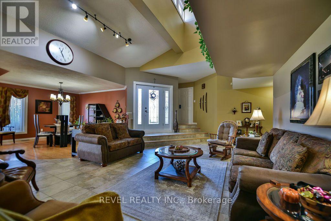
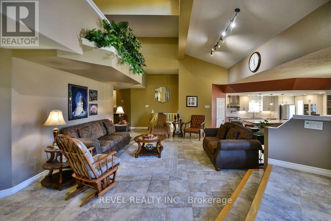
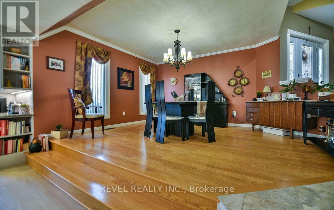
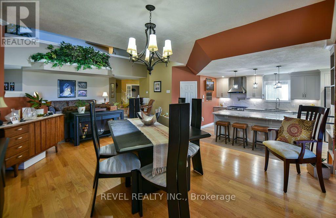
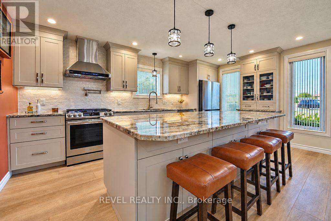
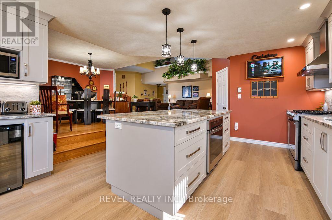
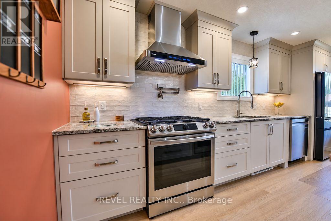
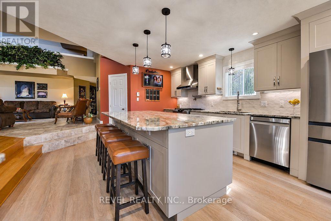
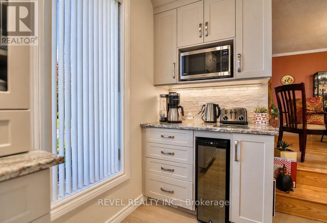
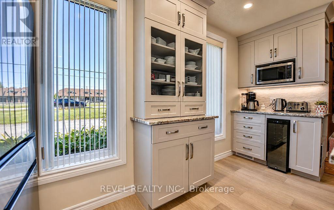
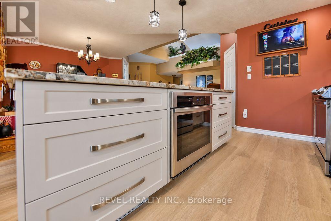
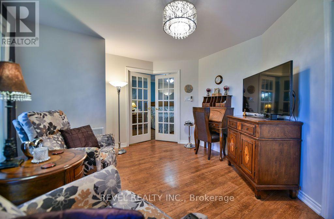
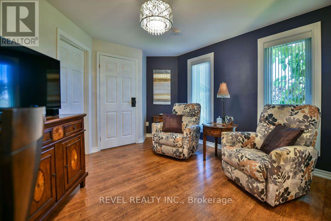
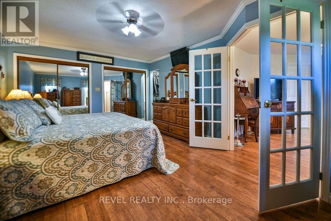
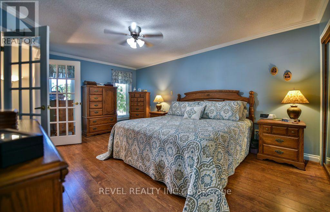
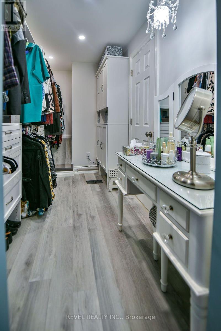
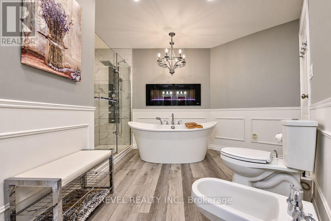
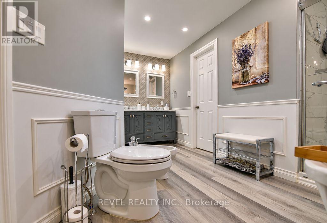
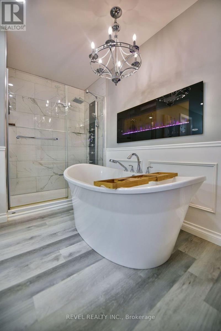
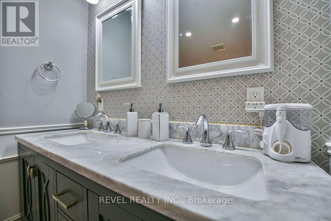
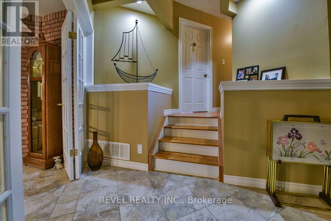
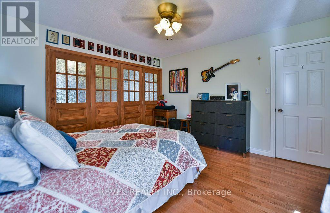
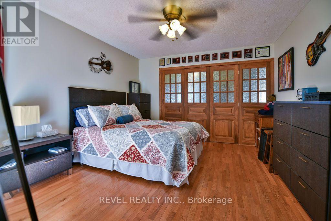
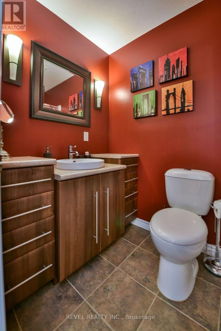
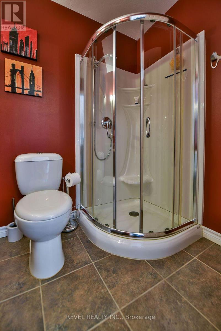
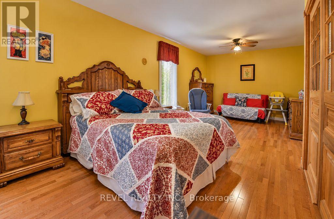
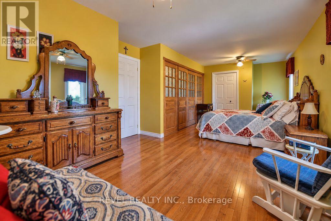
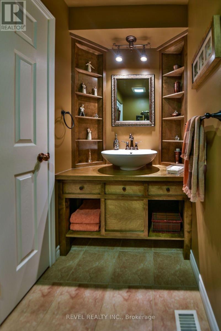
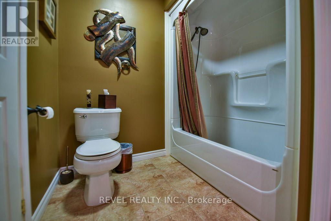
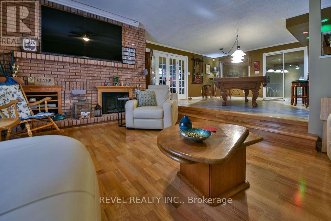
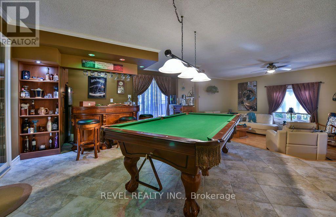
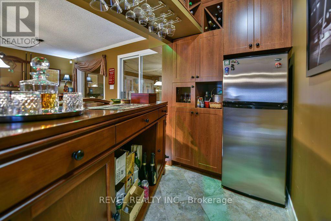
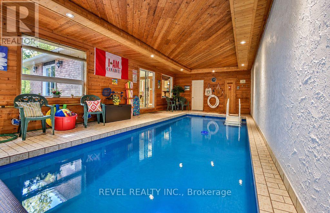
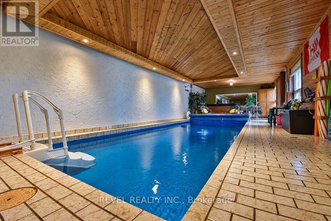
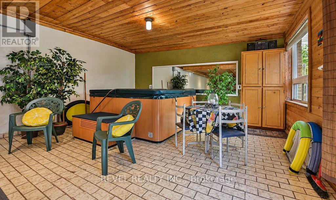
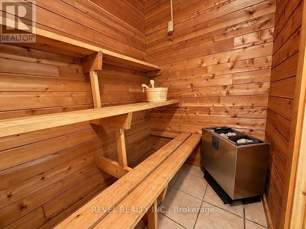
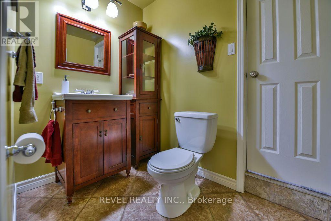
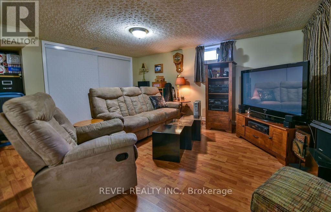
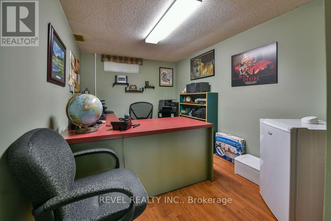
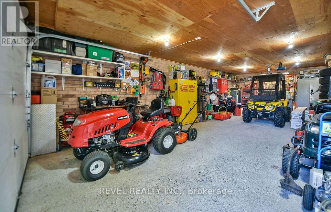
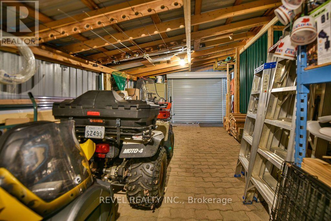
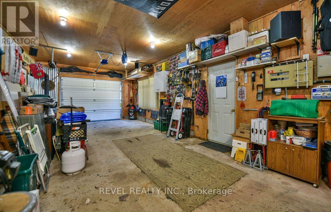
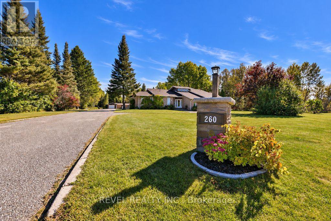
Discover this impressive 4,139 sq. ft. multi-level executive home, built in 1985 and situated on a private, treed 2-acre estate lot. Offering 3+2 bedrooms and 3.5 bathrooms, including two bedrooms with private ensuites, this exceptional property was designed for entertaining. The spacious primary suite features a separate sitting room, walk-in closet, his-and-hers closets and a luxurious 6-piece ensuite. The updated sunken kitchen boasts granite countertops and flows into the open-concept living and entertaining spaces. The ultimate entertainment area features an indoor heated swimming pool, hot tub and sauna, all connected to an impressive recreation and entertaining room complete with a bar and pool table. An additional recreation room in the basement provides even more space for family and guests. Outside, a circular driveway and separate rear driveway provide ample parking and access to the impressive L-shaped garage, featuring two connected 15' x 32' and 15' x 31' sections, plus an attached 12' x 27' lean-to. Additional parking is available in the 20' x 25' double carport. Completing this remarkable property is a spacious 22' x 23' composite deck. A rare opportunity to own an extraordinary executive estate offering space, privacy and an exceptional lifestyle. (id:49269)
Property Details
| MLS® Number | T13838622 |
| Property Type | Single Family |
| Community Name | MTJ - 101 West |
| Equipment Type | Water Heater |
| Features | Wooded Area, Level, Sauna |
| Parking Space Total | 20 |
| Pool Type | Inground Pool, Indoor Pool |
| Rental Equipment Type | Water Heater |
| Structure | Deck, Shed |
Building
| Bathroom Total | 4 |
| Bedrooms Above Ground | 3 |
| Bedrooms Below Ground | 2 |
| Bedrooms Total | 5 |
| Amenities | Fireplace(s) |
| Appliances | Oven - Built-in, Central Vacuum, Water Heater, Blinds, Furniture, Microwave, Gas Stove(s), Window Coverings, Wine Fridge, Refrigerator |
| Basement Development | Finished |
| Basement Type | Partial (finished) |
| Construction Style Attachment | Detached |
| Cooling Type | Central Air Conditioning, Air Exchanger |
| Exterior Finish | Brick |
| Fireplace Present | Yes |
| Fireplace Total | 2 |
| Flooring Type | Ceramic, Hardwood |
| Foundation Type | Block |
| Half Bath Total | 1 |
| Heating Fuel | Natural Gas |
| Heating Type | Forced Air |
| Size Interior | 3,500 - 5,000 Sqft |
| Type | House |
| Utility Water | Municipal Water |
Parking
| Detached Garage | |
| Garage |
Land
| Acreage | Yes |
| Landscape Features | Landscaped |
| Sewer | Septic System |
| Size Depth | 416 Ft |
| Size Frontage | 208 Ft |
| Size Irregular | 208 X 416 Ft |
| Size Total Text | 208 X 416 Ft|2 - 4.99 Acres |
| Zoning Description | Rd-re2 |
Rooms
| Level | Type | Length | Width | Dimensions |
|---|---|---|---|---|
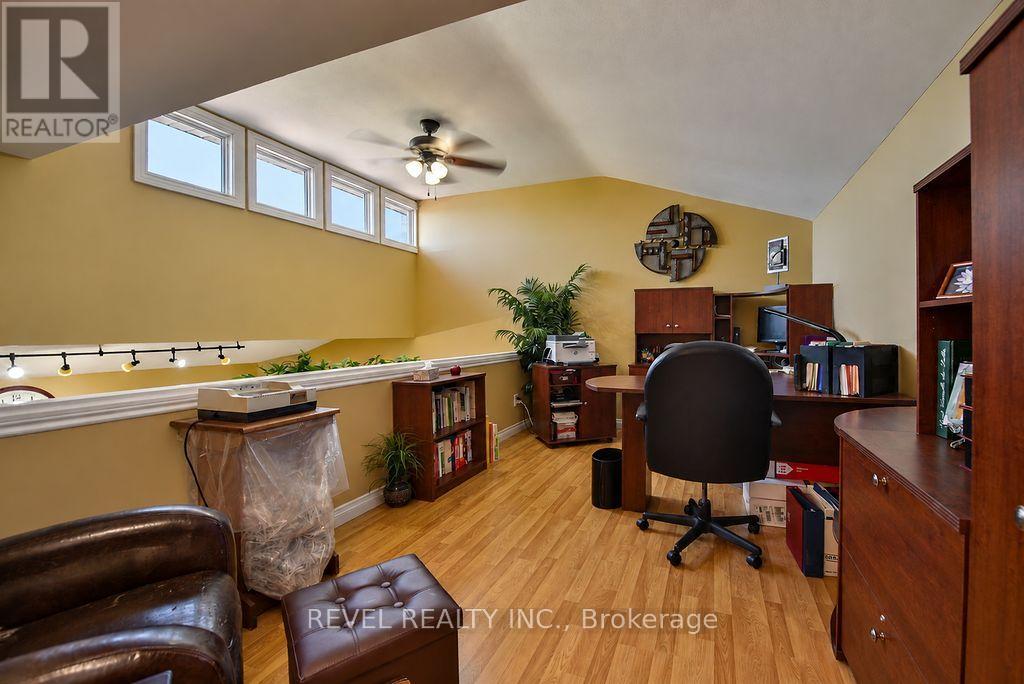
| Second Level | Loft | 5.25 m | 2.91 m | 5.25 m x 2.91 m |
| Basement | Bedroom 4 | 3.44 m | 2.57 m | 3.44 m x 2.57 m |
| Basement | Bedroom 5 | 3.44 m | 2.47 m | 3.44 m x 2.47 m |
| Basement | Laundry Room | 2.8 m | 2.65 m | 2.8 m x 2.65 m |
| Basement | Recreational, Games Room | 7.01 m | 4.86 m | 7.01 m x 4.86 m |
| Basement | Cold Room | 4.48 m | 2.25 m | 4.48 m x 2.25 m |
| Lower Level | Kitchen | 5.03 m | 4.18 m | 5.03 m x 4.18 m |
| Upper Level | Primary Bedroom | 5.36 m | 3.75 m | 5.36 m x 3.75 m |
| Upper Level | Living Room | 3.76 m | 3.55 m | 3.76 m x 3.55 m |
| Upper Level | Bedroom 2 | 6.28 m | 3.45 m | 6.28 m x 3.45 m |
| Upper Level | Bedroom 3 | 3.87 m | 3.66 m | 3.87 m x 3.66 m |
| Ground Level | Great Room | 7.77 m | 4.39 m | 7.77 m x 4.39 m |
| Ground Level | Dining Room | 3.84 m | 3.54 m | 3.84 m x 3.54 m |
| Ground Level | Mud Room | 4.21 m | 1.98 m | 4.21 m x 1.98 m |
| Ground Level | Other | 14.48 m | 4.88 m | 14.48 m x 4.88 m |
| Ground Level | Family Room | 8.46 m | 6.05 m | 8.46 m x 6.05 m |
Utilities
| Cable | Installed |
| Electricity | Installed |
https://www.realtor.ca/real-estate/30339098/260-emerald-street-timmins-mtj-101-west-mtj-101-west
Contact Us
Contact us for more information

The trademarks REALTOR®, REALTORS®, and the REALTOR® logo are controlled by The Canadian Real Estate Association (CREA) and identify real estate professionals who are members of CREA. The trademarks MLS®, Multiple Listing Service® and the associated logos are owned by The Canadian Real Estate Association (CREA) and identify the quality of services provided by real estate professionals who are members of CREA. The trademark DDF® is owned by The Canadian Real Estate Association (CREA) and identifies CREA's Data Distribution Facility (DDF®)
September 29 2026 09:10:28
Timmins Cochrane & Timiskaming District Association of REALTORS®
Revel Realty Inc.