
2601 - 108 Peter Street Toronto, Ontario M5V 2G7

$2,995 Monthly
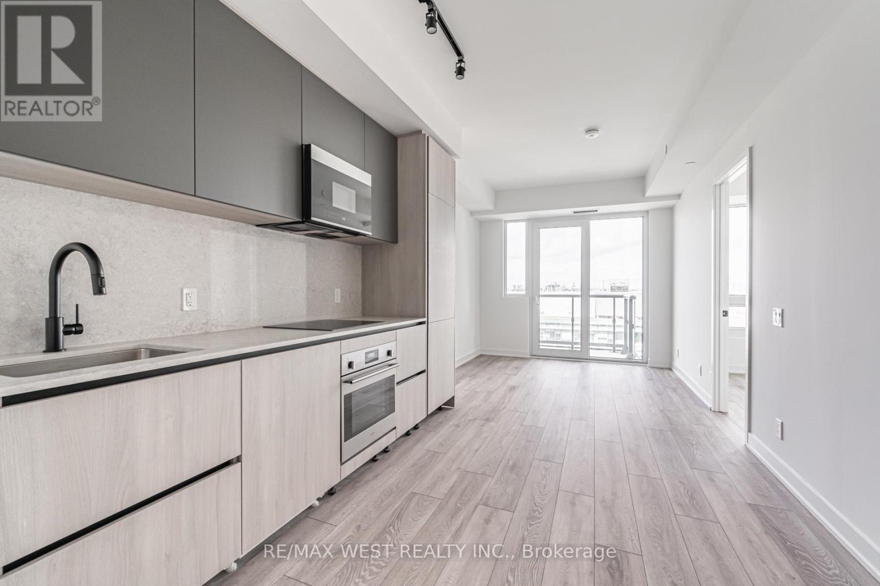
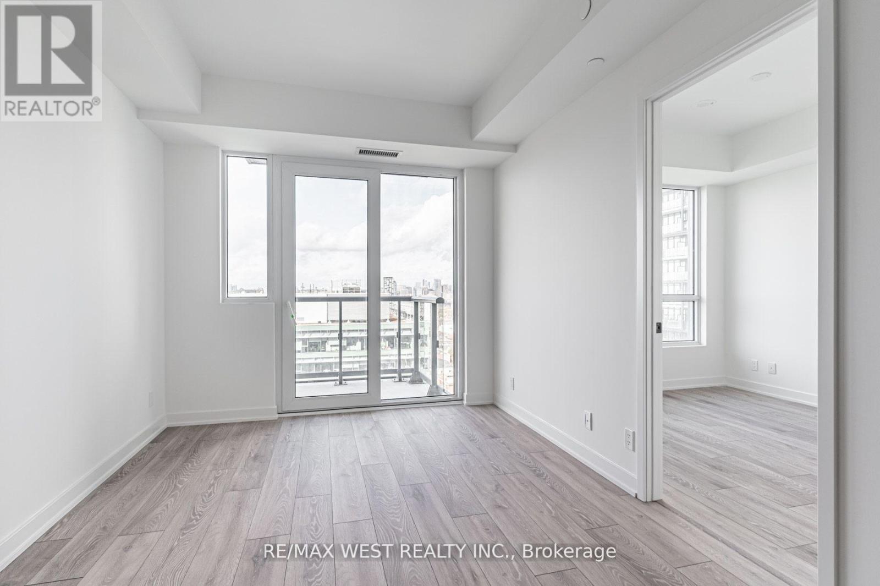
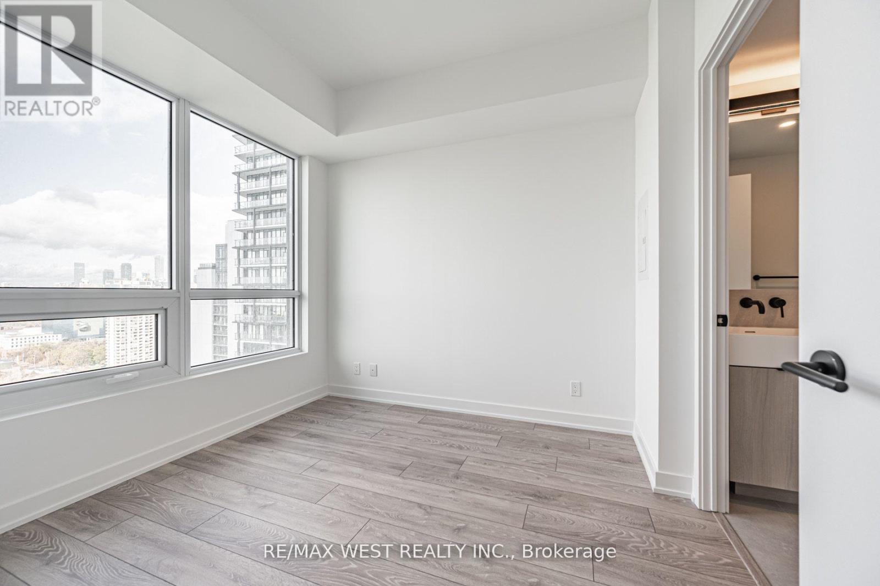
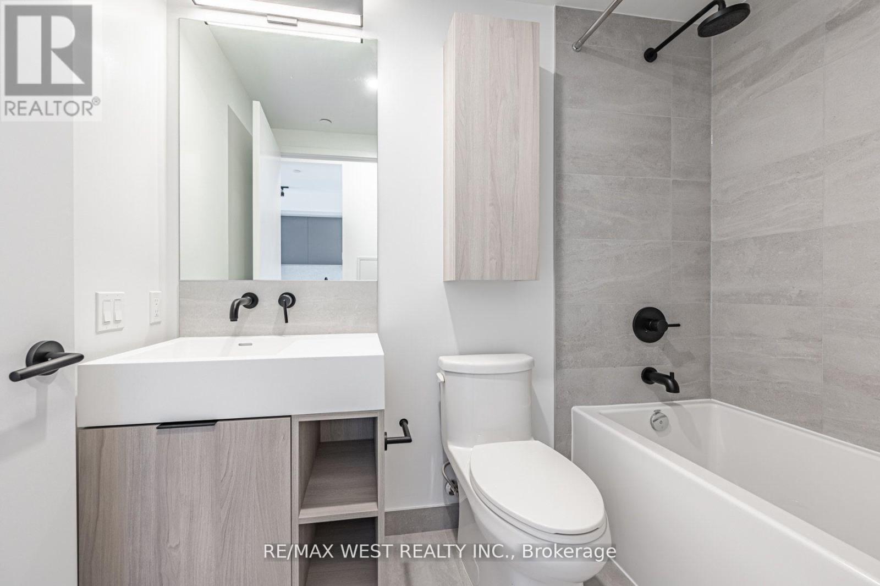
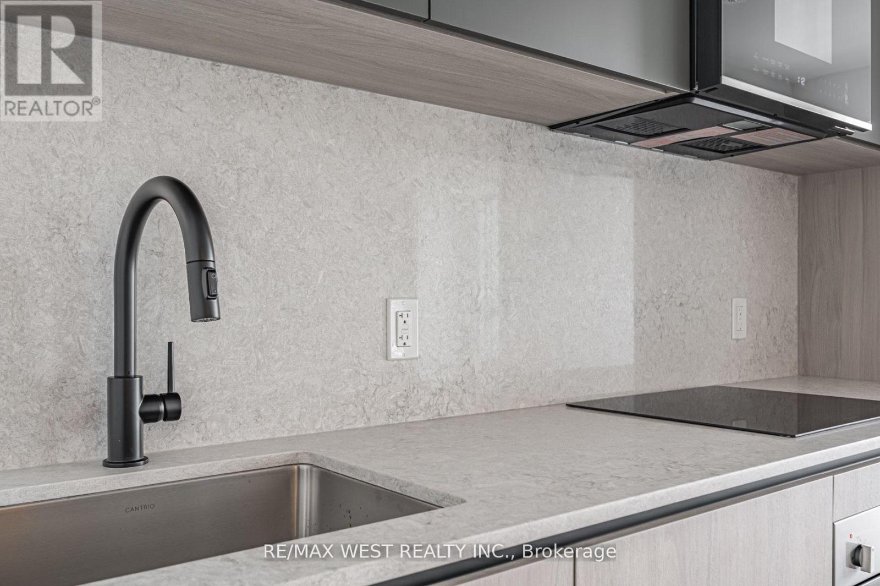
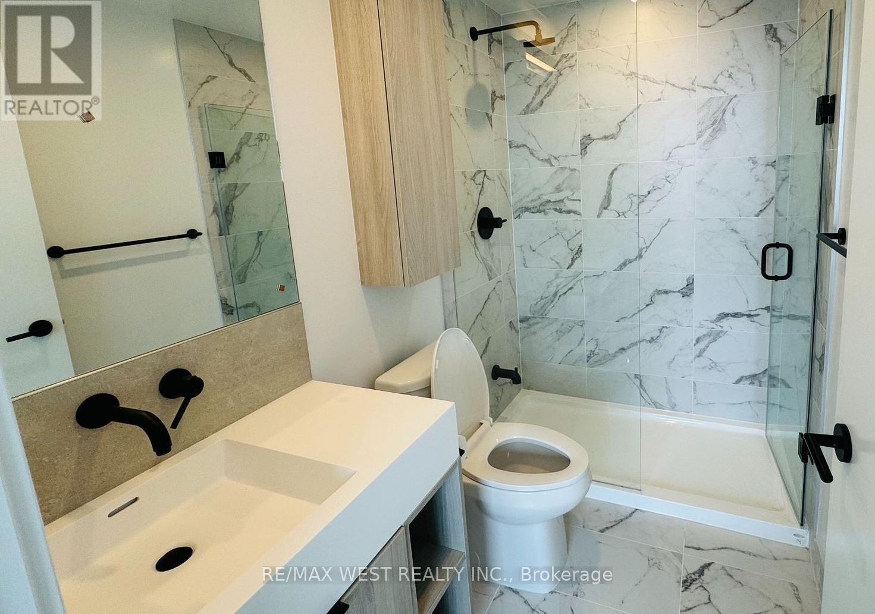
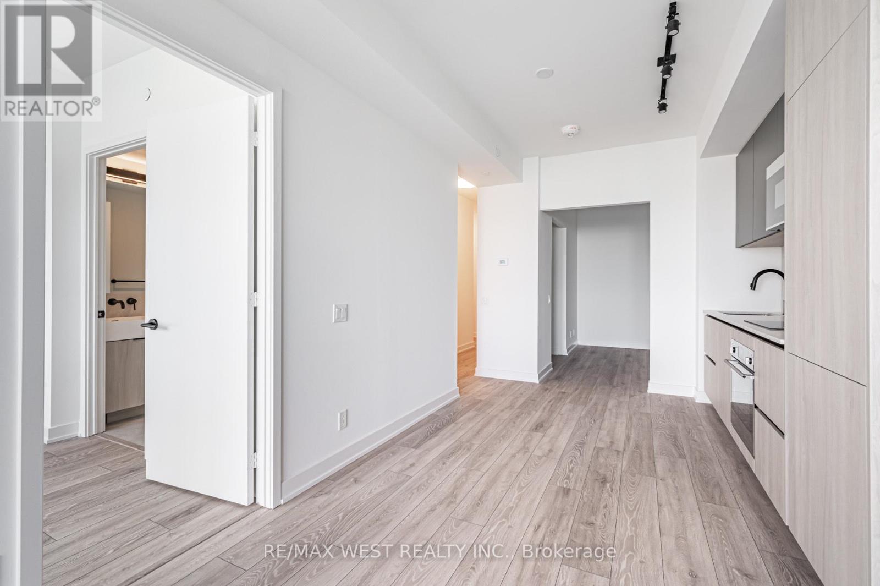
This stunning 2 bedroom 2 full bath unit offers a contemporary urban living experience in a highly sought-after location. Situated on a high floor, this unit boasts unobstructed clear views, providing a picturesque backdrop of the city skyline. Laminate flooring throughout adds a touch of modern sophistication, while stainless steel appliances in the kitchen offer both style and functionality. Conveniently located off King st, among all entertainment district has to offer, providing easy access to public transportation and all urban amenities. Within seconds, you can find yourself strolling through the vibrant streets of King and John, exploring high-end boutiques, dining at world-class restaurants; indulging in luxury shopping experiences. this residence also an ideal choice for those seeking proximity to academia, walking distance to UofT and OCAD. Whether you're looking for cultural attractions, entertainment options, or just to immerse yourself in the dynamic energy of downtown core Toronto, everything you need is just steps away from your doorstep. Experience the epitome of urban living at Peter Adelaide Condo, where luxury, convenience, and style converge to create the perfect home for those seeking a vibrant city lifestyle. (id:49269)
Property Details
| MLS® Number | C13630328 |
| Property Type | Single Family |
| Community Name | Waterfront Communities C1 |
| Amenities Near By | Park, Place Of Worship, Public Transit, Schools |
| Community Features | Pets Allowed With Restrictions, Community Centre |
| Features | Balcony, Carpet Free |
| Pool Type | Outdoor Pool |
| View Type | View |
Building
| Bathroom Total | 2 |
| Bedrooms Above Ground | 2 |
| Bedrooms Total | 2 |
| Age | New Building |
| Amenities | Security/concierge, Exercise Centre, Party Room, Sauna |
| Basement Type | None |
| Cooling Type | Central Air Conditioning |
| Exterior Finish | Concrete |
| Heating Fuel | Natural Gas |
| Heating Type | Forced Air |
| Size Interior | 700 - 799 Sqft |
| Type | Apartment |
Parking
| Underground | |
| No Garage |
Land
| Acreage | No |
| Land Amenities | Park, Place Of Worship, Public Transit, Schools |
Rooms
| Level | Type | Length | Width | Dimensions |
|---|---|---|---|---|
| Main Level | Bedroom 2 | 3.3 m | 2.9 m | 3.3 m x 2.9 m |
| Main Level | Kitchen | 3 m | 3 m | 3 m x 3 m |
| Main Level | Primary Bedroom | 3.3 m | 3.1 m | 3.3 m x 3.1 m |
| Main Level | Living Room | 6.3 m | 3 m | 6.3 m x 3 m |
| Main Level | Dining Room | 6.3 m | 3 m | 6.3 m x 3 m |
Contact Us
Contact us for more information

The trademarks REALTOR®, REALTORS®, and the REALTOR® logo are controlled by The Canadian Real Estate Association (CREA) and identify real estate professionals who are members of CREA. The trademarks MLS®, Multiple Listing Service® and the associated logos are owned by The Canadian Real Estate Association (CREA) and identify the quality of services provided by real estate professionals who are members of CREA. The trademark DDF® is owned by The Canadian Real Estate Association (CREA) and identifies CREA's Data Distribution Facility (DDF®)
August 02 2026 05:00:21
Toronto Regional Real Estate Board
RE/MAX West Realty Inc.