
2603 - 108 Peter Street Toronto, Ontario M5V 0W2

$2,900 Monthly
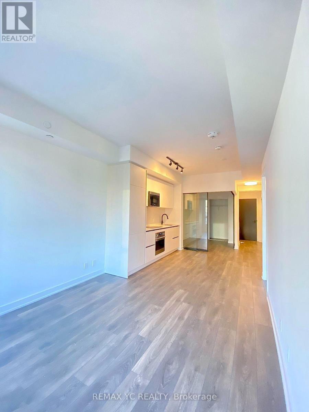
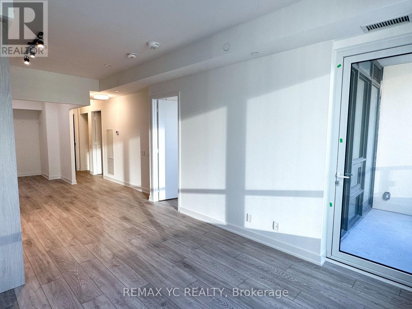
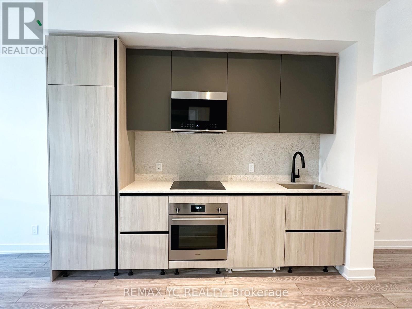
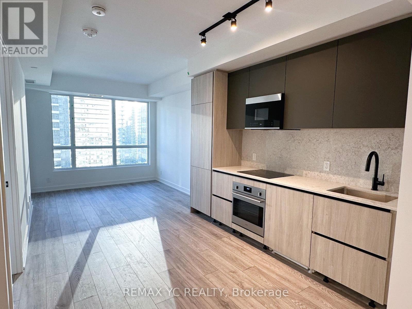
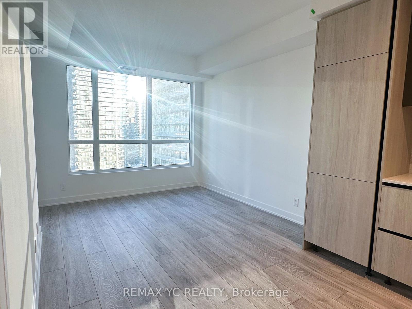
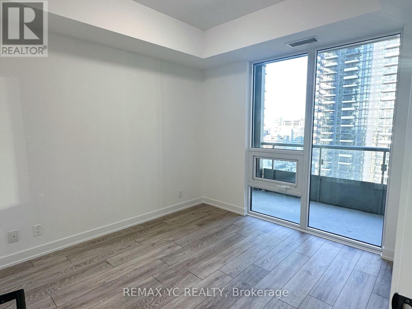
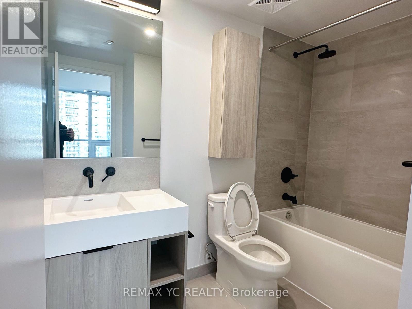
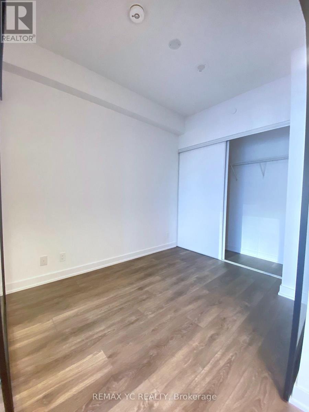
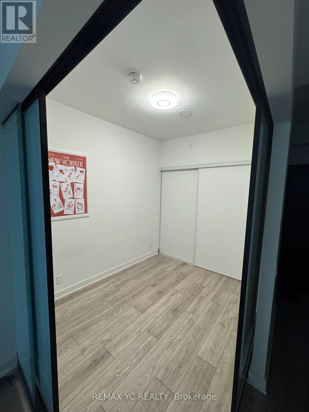
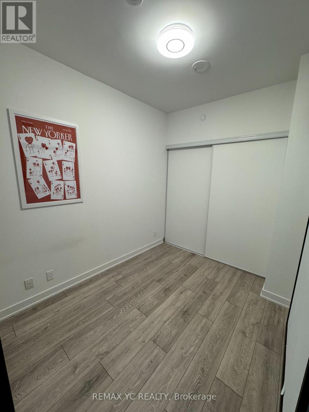
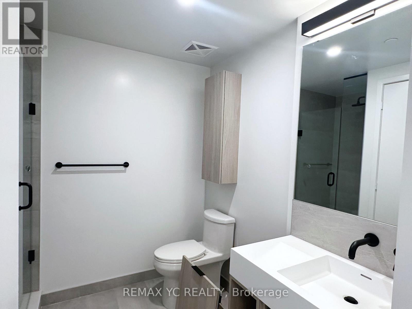
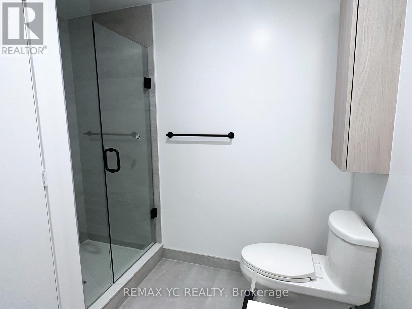
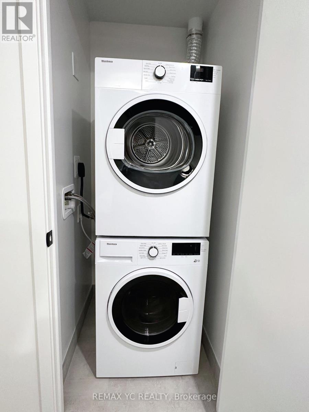
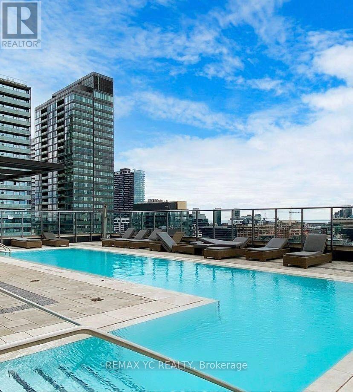
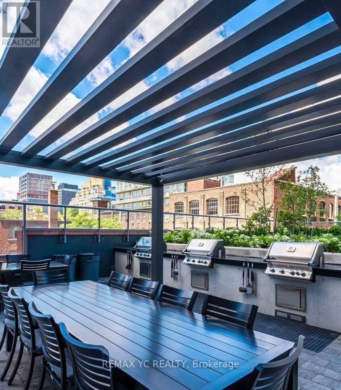
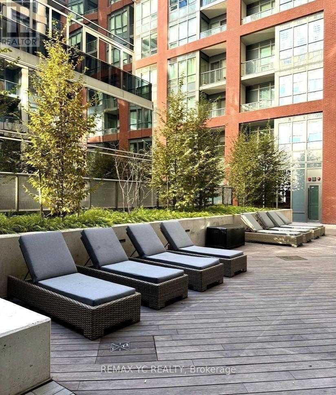
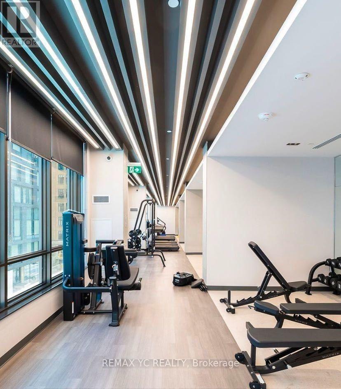
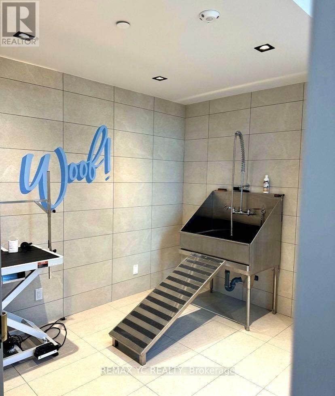
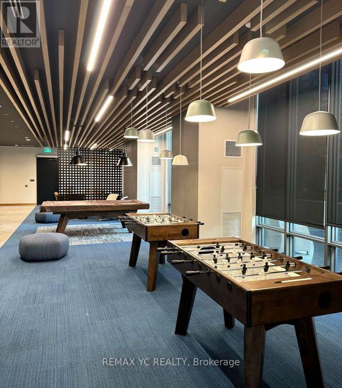
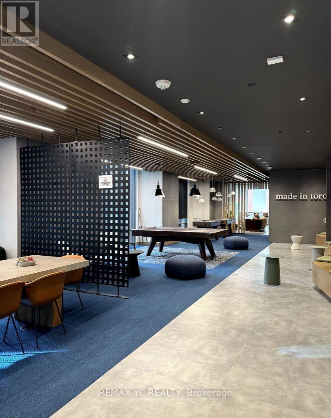
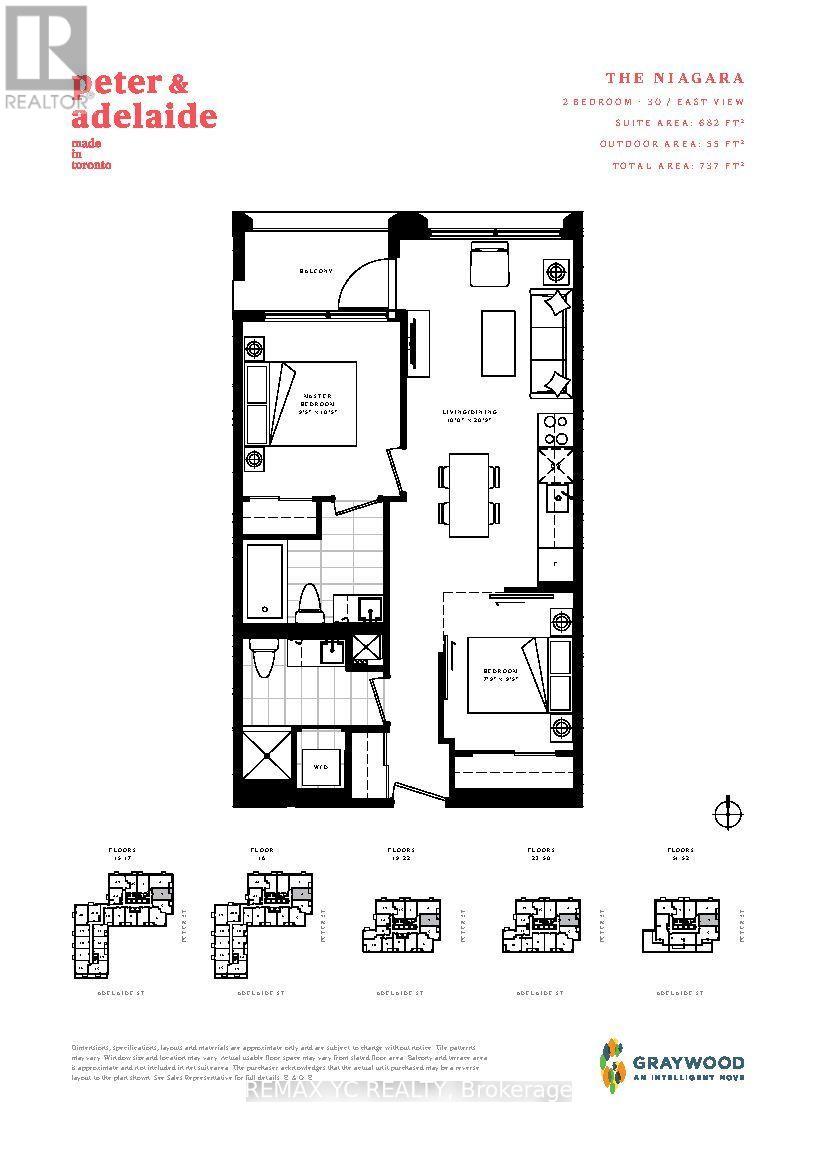
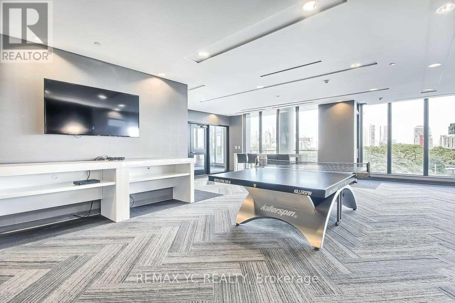
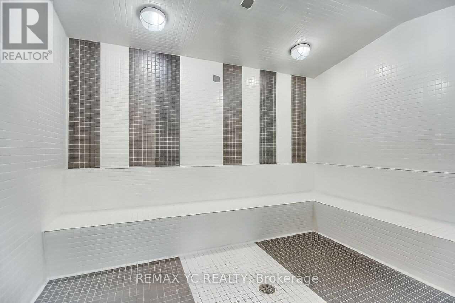
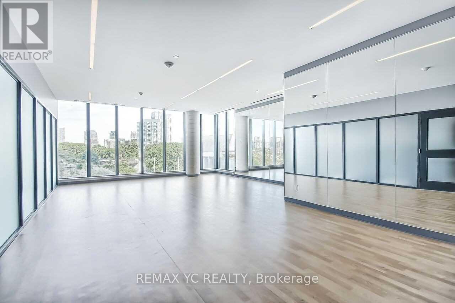
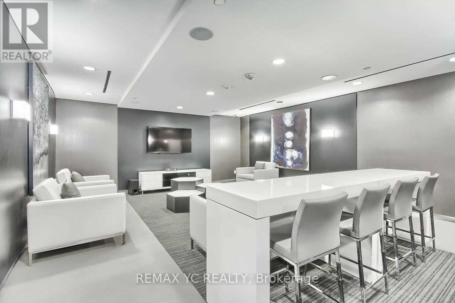
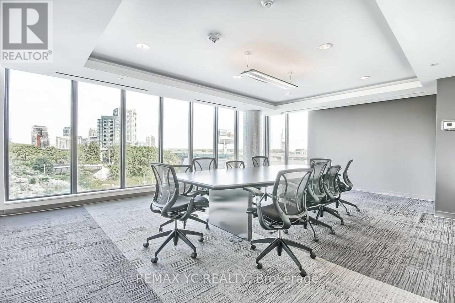
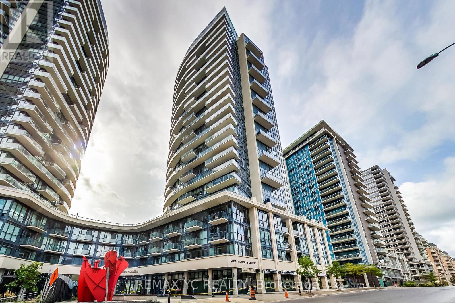
Spacious 2-bedroom, 2-bathroom suite offering a thoughtfully designed layout with contemporary finishes throughout. Featuring a warm light wood kitchen, quartz countertops and matching backsplash, premium integrated appliances, sleek black fixtures, wide-plank laminate flooring, and floor-to-ceiling windows that fill the space with natural light. Enjoy modern design and exceptional comfort in one of downtown Toronto's most exciting new addresses. Residents have access to outstanding resort-inspired amenities, including an outdoor pool with cabanas, rooftop dining and entertainment terrace, state-of-the-art fitness centre, yoga studio, infrared sauna and wellness treatment rooms, co-working lounge, party and recreation spaces, children's arts and crafts room, 24-hour concierge, and more. Unbeatable location just steps to St. Andrew and Osgoode Stations, King and Queen streetcars, PATH, TIFF Bell Lightbox, Princess of Wales Theatre, Roy Thomson Hall, Rogers Centre, CN Tower, Financial District, and some of Toronto's finest restaurants, cafés, nightlife, and shopping. Experience the best of luxury urban living with everything downtown has to offer right outside your door. (id:49269)
Property Details
| MLS® Number | C13642444 |
| Property Type | Single Family |
| Community Name | Waterfront Communities C1 |
| Amenities Near By | Park, Public Transit, Schools |
| Community Features | Pets Not Allowed |
| Features | Balcony, Carpet Free |
| Pool Type | Outdoor Pool |
| View Type | View |
Building
| Bathroom Total | 2 |
| Bedrooms Above Ground | 2 |
| Bedrooms Total | 2 |
| Amenities | Security/concierge, Exercise Centre, Party Room, Sauna |
| Appliances | Cooktop, Dishwasher, Dryer, Microwave, Oven, Washer, Window Coverings, Refrigerator |
| Basement Type | None |
| Cooling Type | Central Air Conditioning |
| Exterior Finish | Concrete |
| Flooring Type | Laminate |
| Heating Fuel | Natural Gas |
| Heating Type | Forced Air |
| Size Interior | 600 - 699 Sqft |
| Type | Apartment |
Parking
| No Garage |
Land
| Acreage | No |
| Land Amenities | Park, Public Transit, Schools |
Rooms
| Level | Type | Length | Width | Dimensions |
|---|---|---|---|---|
| Flat | Living Room | 3.05 m | 6.32 m | 3.05 m x 6.32 m |
| Flat | Dining Room | 3.05 m | 6.32 m | 3.05 m x 6.32 m |
| Flat | Kitchen | 3.05 m | 6.32 m | 3.05 m x 6.32 m |
| Flat | Primary Bedroom | 2.87 m | 3.18 m | 2.87 m x 3.18 m |
| Flat | Bedroom 2 | 2.36 m | 2.87 m | 2.36 m x 2.87 m |
Contact Us
Contact us for more information

The trademarks REALTOR®, REALTORS®, and the REALTOR® logo are controlled by The Canadian Real Estate Association (CREA) and identify real estate professionals who are members of CREA. The trademarks MLS®, Multiple Listing Service® and the associated logos are owned by The Canadian Real Estate Association (CREA) and identify the quality of services provided by real estate professionals who are members of CREA. The trademark DDF® is owned by The Canadian Real Estate Association (CREA) and identifies CREA's Data Distribution Facility (DDF®)
August 05 2026 11:25:16
Toronto Regional Real Estate Board
RE/MAX Yc Realty