
261 River Road E Trent Hills, Ontario K0L 1L0


$499,900
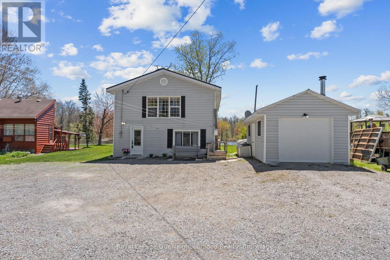
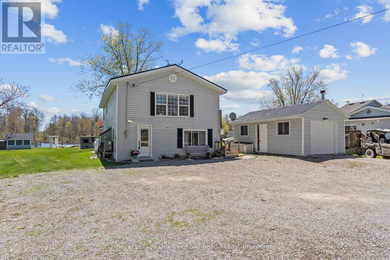
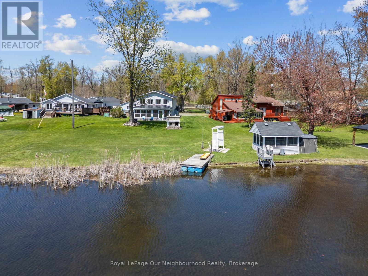
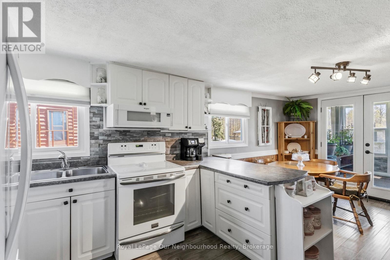
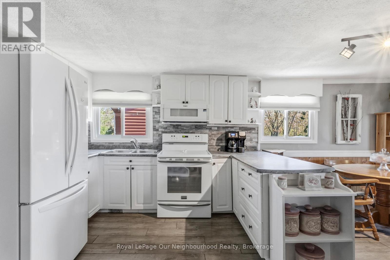
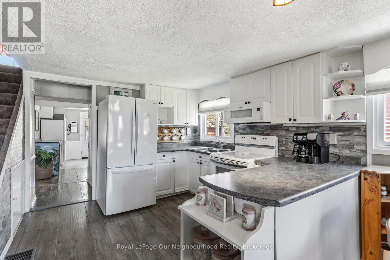
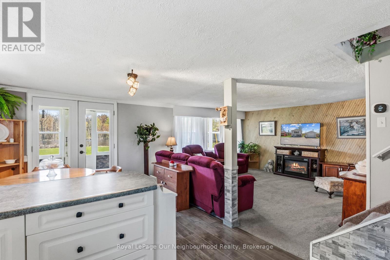
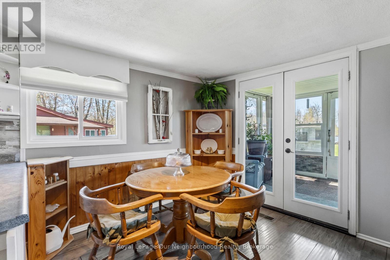
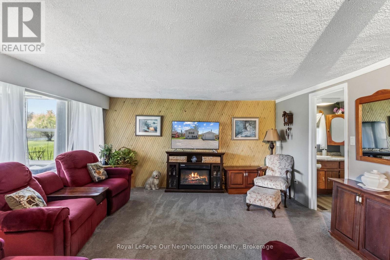
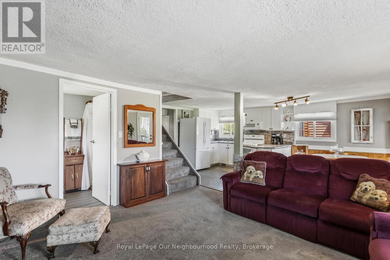
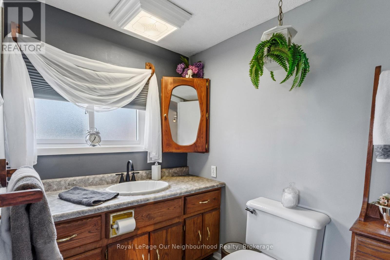
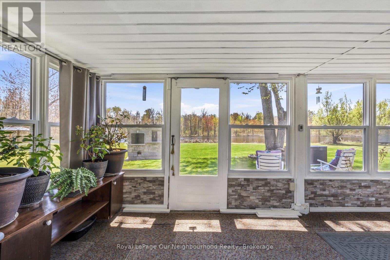
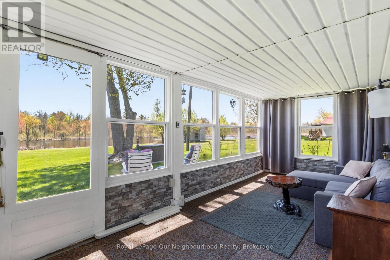
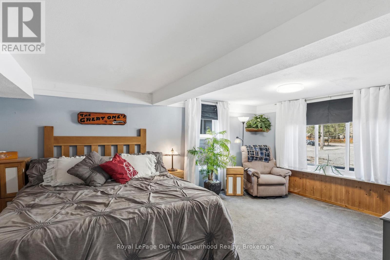
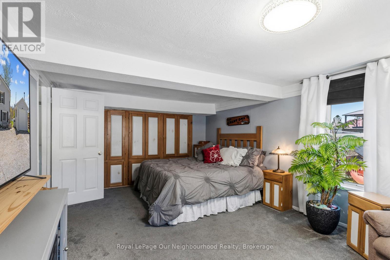
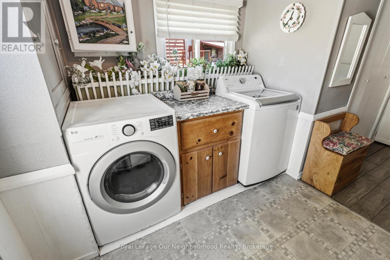
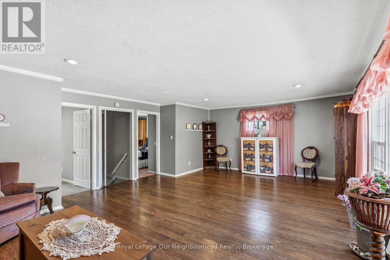
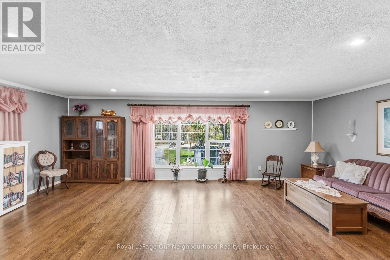
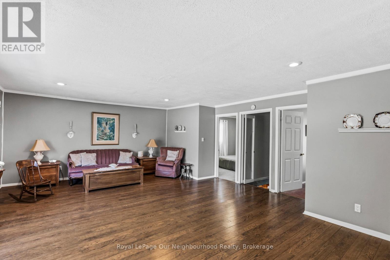
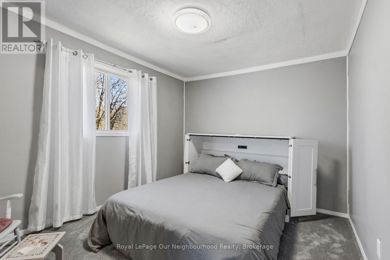
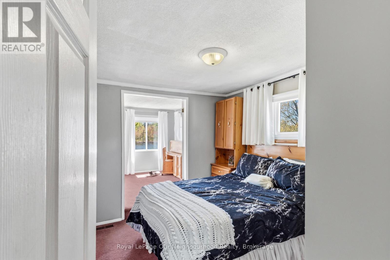
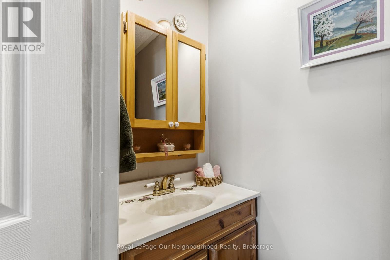
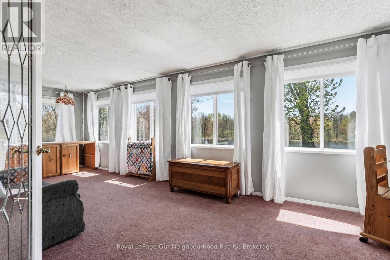
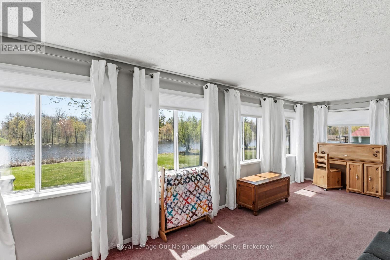
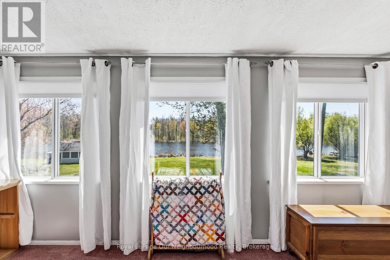
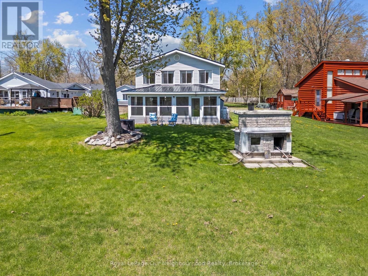
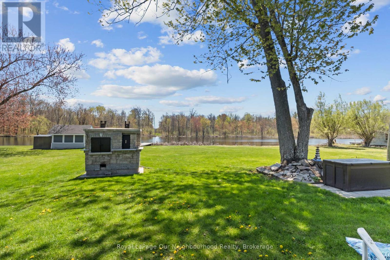
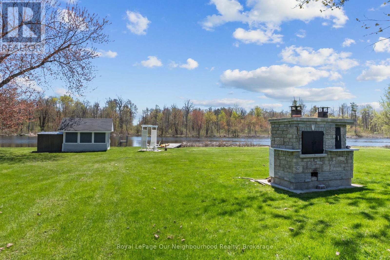
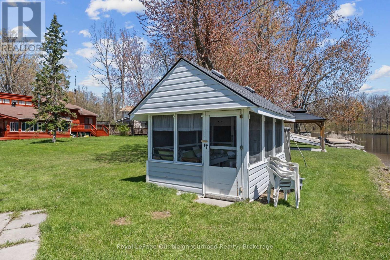
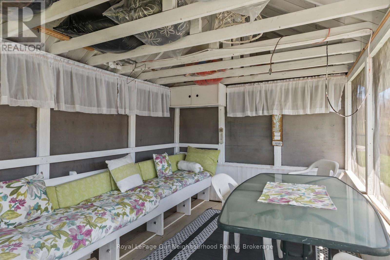
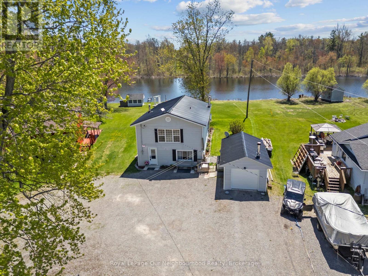
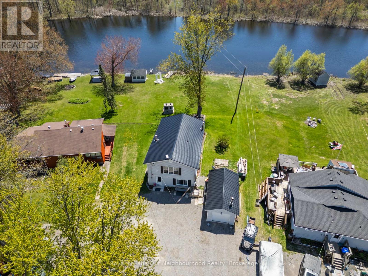
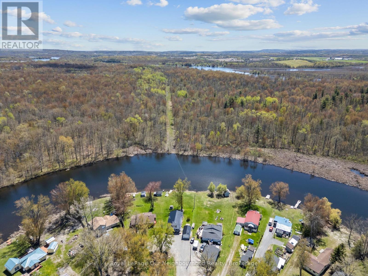
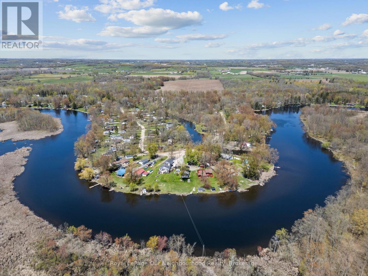
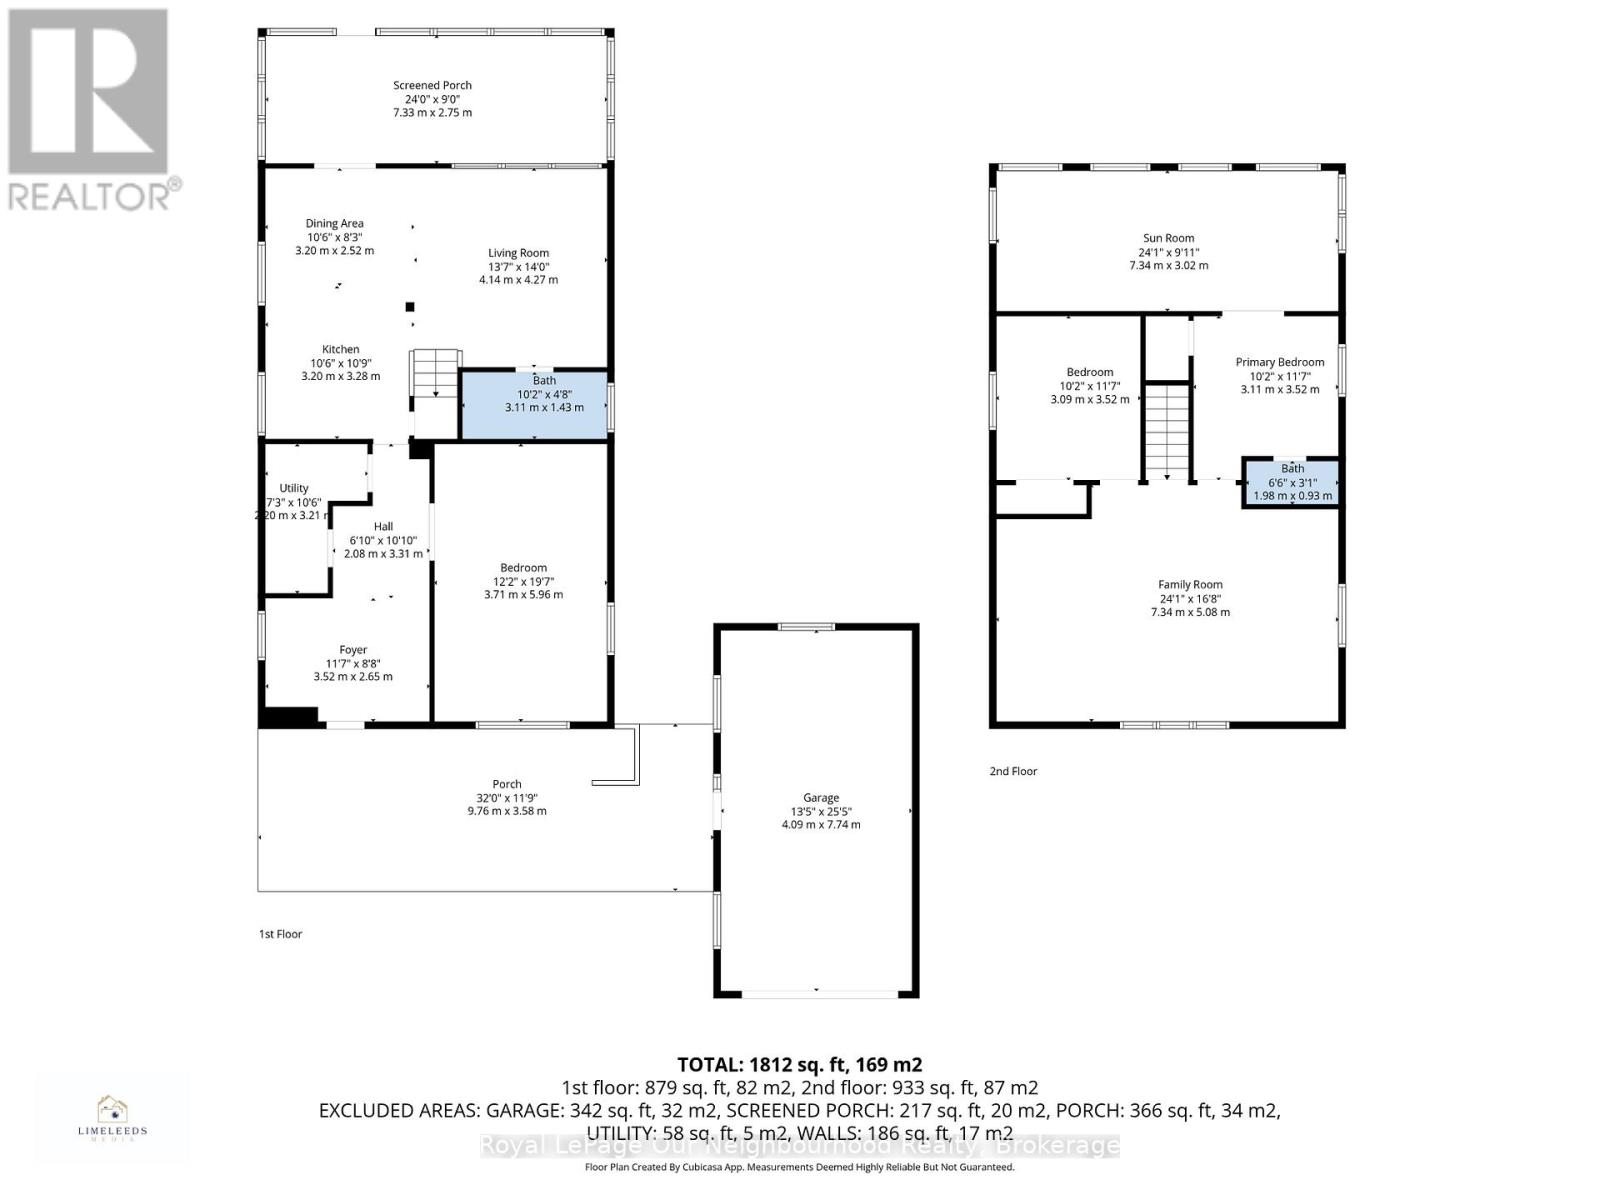
| WATERFRONT | Plenty of space to gather inside and out, with approximately 100' of waterfront and access to the Trent River. Enjoy paddling from your private dock, lawn games in the yard or waterside meals in the screened bunkie. The main level offers an open kitchen and dining area flowing into a comfortable living room with a walk-out to the sunporch overlooking the water. A large bedroom, 4-piece washroom, laundry and utility room allow easy one level living. Upstairs features two bedrooms, including a primary with 2-piece ensuite and bright sitting room which captures expansive water views - a quiet spot to read or watch the seasons change. The oversized second level family room offers plenty of space for movie nights and games when everyone comes together. A detached garage adds storage for tools and outdoor gear. Approximately 15 minutes to Campbellford and Stirling, this home offers relaxed waterfront living or a family cottage retreat. (id:49269)
Property Details
| MLS® Number | X13764988 |
| Property Type | Single Family |
| Community Name | Rural Trent Hills |
| Communication Type | High Speed Internet |
| Community Features | Fishing, School Bus |
| Easement | Easement |
| Equipment Type | Propane Tank |
| Features | Cul-de-sac, Level Lot, Flat Site, Gazebo, Sump Pump |
| Parking Space Total | 7 |
| Rental Equipment Type | Propane Tank |
| Structure | Shed, Dock |
| View Type | River View, View Of Water, Direct Water View |
| Water Front Name | Trent River |
| Water Front Type | Waterfront |
Building
| Bathroom Total | 2 |
| Bedrooms Above Ground | 3 |
| Bedrooms Total | 3 |
| Age | 51 To 99 Years |
| Appliances | Water Heater - Tankless, Water Treatment, Water Softener, Water Heater, Dryer, Freezer, Microwave, Range, Stove, Washer, Refrigerator |
| Basement Type | Crawl Space, None |
| Construction Style Attachment | Detached |
| Cooling Type | Central Air Conditioning |
| Exterior Finish | Vinyl Siding |
| Fire Protection | Smoke Detectors |
| Foundation Type | Block |
| Half Bath Total | 1 |
| Heating Fuel | Electric, Propane |
| Heating Type | Forced Air, Heat Pump |
| Stories Total | 2 |
| Size Interior | 1,500 - 2,000 Sqft |
| Type | House |
| Utility Water | Dug Well |
Parking
| Detached Garage | |
| Garage |
Land
| Access Type | Year-round Access, Private Docking |
| Acreage | No |
| Sewer | Septic System |
| Size Frontage | 25 Ft |
| Size Irregular | 25 Ft ; Approx 25' X 314.68' X 317.84' X 110' |
| Size Total Text | 25 Ft ; Approx 25' X 314.68' X 317.84' X 110'|under 1/2 Acre |
| Surface Water | River/stream |
Rooms
| Level | Type | Length | Width | Dimensions |
|---|---|---|---|---|
| Second Level | Bedroom 2 | 3.09 m | 3.52 m | 3.09 m x 3.52 m |
| Second Level | Family Room | 7.34 m | 5.08 m | 7.34 m x 5.08 m |
| Second Level | Primary Bedroom | 3.11 m | 3.52 m | 3.11 m x 3.52 m |
| Second Level | Sitting Room | 7.34 m | 3.02 m | 7.34 m x 3.02 m |
| Main Level | Bedroom | 3.71 m | 5.96 m | 3.71 m x 5.96 m |
| Main Level | Foyer | 3.52 m | 2.65 m | 3.52 m x 2.65 m |
| Main Level | Utility Room | 2.2 m | 3.21 m | 2.2 m x 3.21 m |
| Main Level | Kitchen | 3.2 m | 3.28 m | 3.2 m x 3.28 m |
| Main Level | Dining Room | 3.2 m | 2.52 m | 3.2 m x 2.52 m |
| Main Level | Living Room | 4.14 m | 4.27 m | 4.14 m x 4.27 m |
| Main Level | Sunroom | 7.33 m | 2.75 m | 7.33 m x 2.75 m |
Utilities
| Electricity | Installed |
https://www.realtor.ca/real-estate/30257747/261-river-road-e-trent-hills-rural-trent-hills
Contact Us
Contact us for more information

The trademarks REALTOR®, REALTORS®, and the REALTOR® logo are controlled by The Canadian Real Estate Association (CREA) and identify real estate professionals who are members of CREA. The trademarks MLS®, Multiple Listing Service® and the associated logos are owned by The Canadian Real Estate Association (CREA) and identify the quality of services provided by real estate professionals who are members of CREA. The trademark DDF® is owned by The Canadian Real Estate Association (CREA) and identifies CREA's Data Distribution Facility (DDF®)
October 09 2026 04:49:22
Central Lakes Association of REALTORS®
Royal LePage Our Neighbourhood Realty