
2611 - 101 Peter Street Toronto, Ontario M5V 0G6

$3,450 Monthly
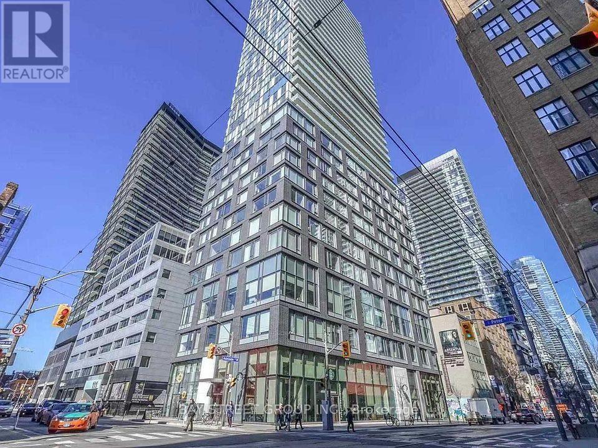
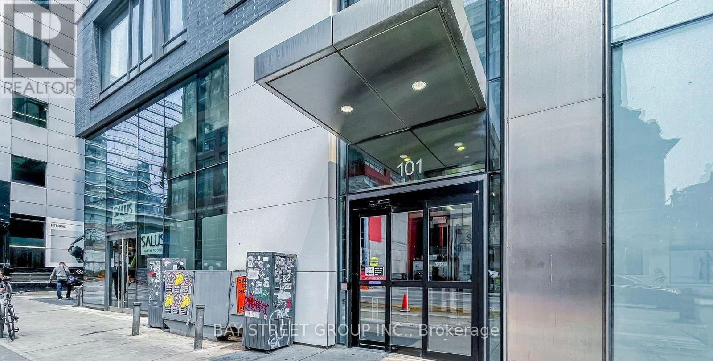
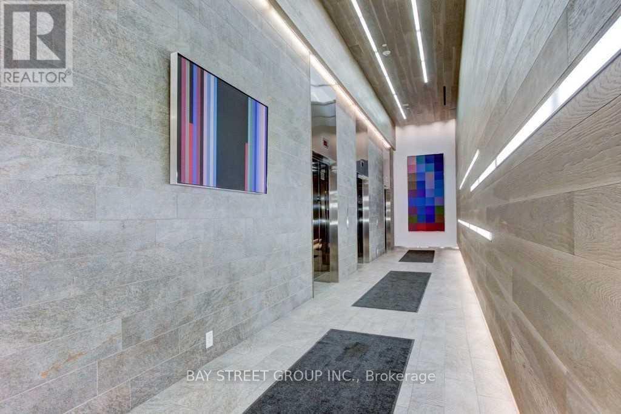
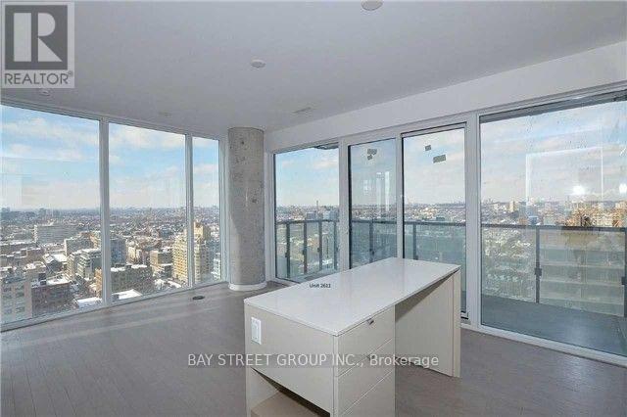
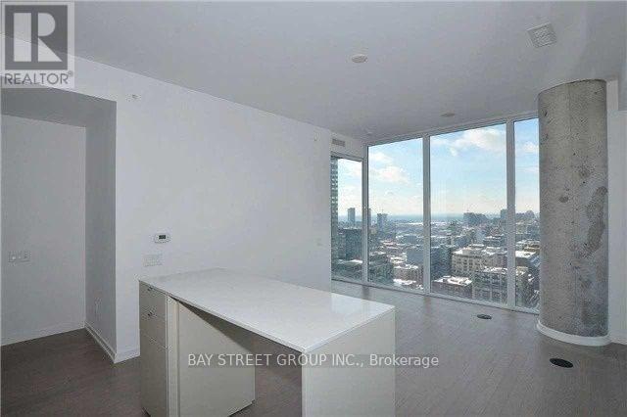
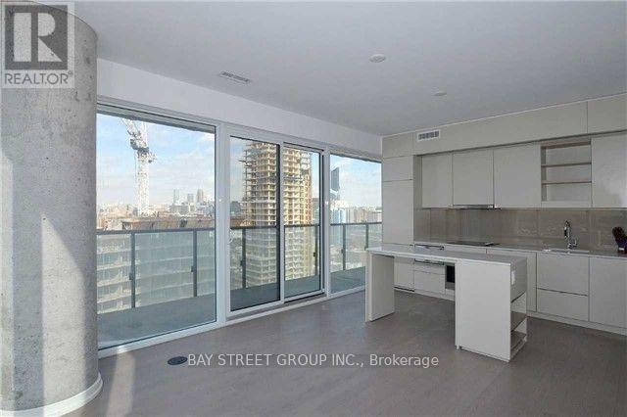
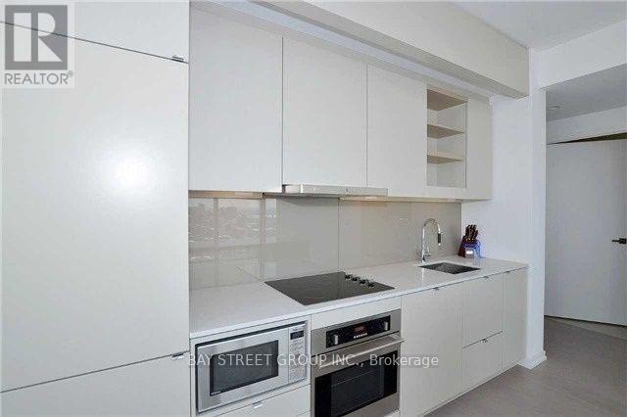
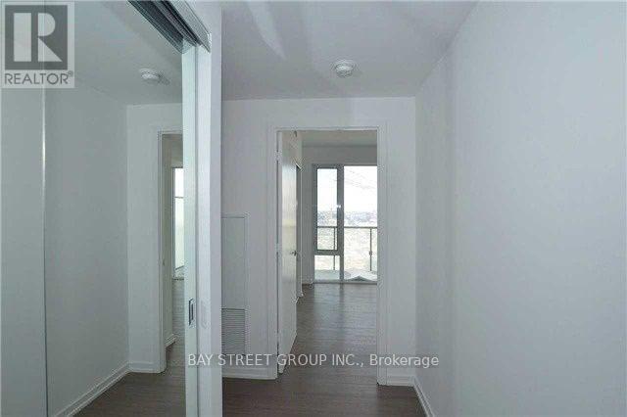
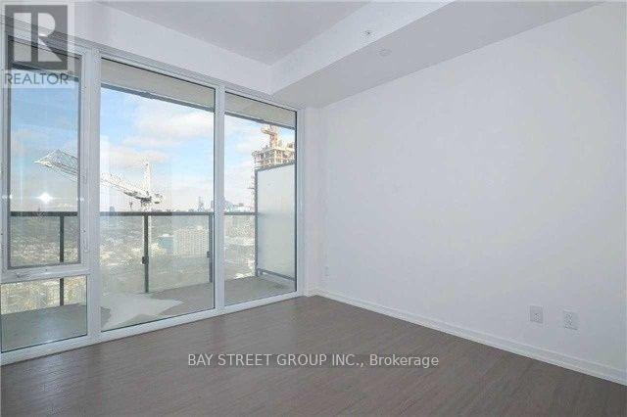
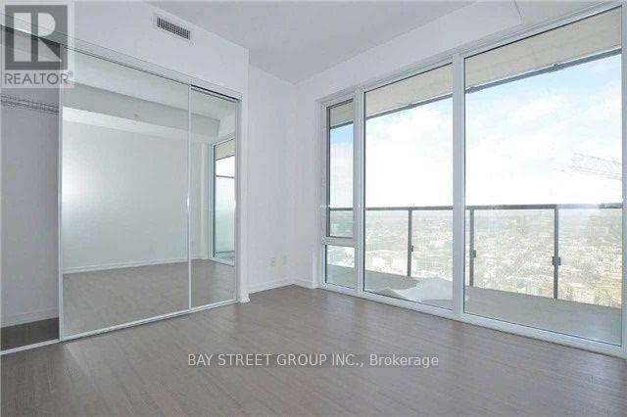
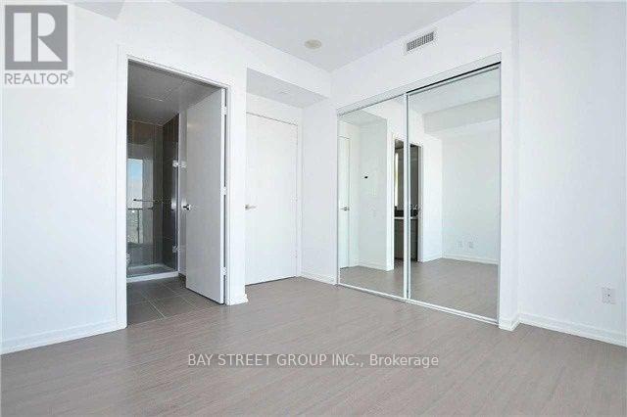
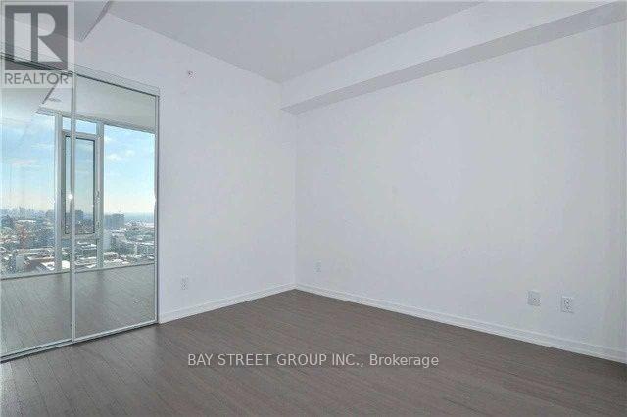
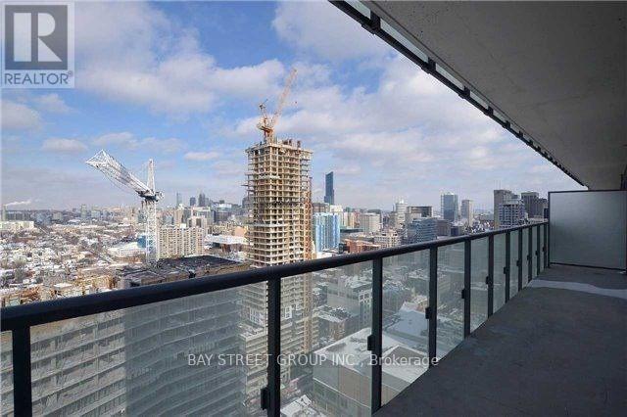
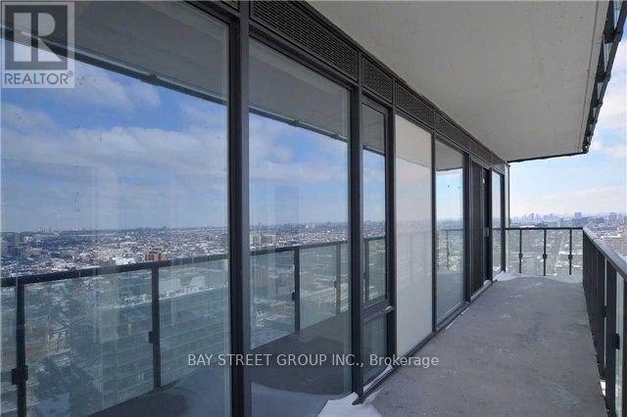
Experience the best of downtown living in this bright and spacious corner suite, perfectly situated in the heart of Toronto's vibrant Entertainment and Fashion Districts. This sun-filled northwest-facing suite showcases breathtaking city views through dramatic floor-to-ceiling, wall-to-wall windows. Featuring an exceptional split 2-bedroom, 2-bathroom layout, the home offers laminate flooring throughout the living areas and bedrooms, plus a sleek open-concept kitchen complete with granite countertops and a centre island. Step onto the expansive balcony and enjoy al fresco dining while taking in spectacular sunsets and panoramic skyline views. Residents enjoy an impressive collection of resort-style amenities, including 24-hour concierge, guest suites, a fully equipped fitness centre, yoga studio, therapeutic massage room, party room, private theatre with servery, stylish lounge with kitchen and dining area, billiards room, and the added convenience of Starbucks located right in the building. One Parking & One Locker! (id:49269)
Property Details
| MLS® Number | C13612090 |
| Property Type | Single Family |
| Community Name | Waterfront Communities C1 |
| Amenities Near By | Hospital, Park, Place Of Worship, Public Transit |
| Community Features | Pets Allowed With Restrictions |
| Features | Carpet Free |
| Parking Space Total | 1 |
| View Type | View |
Building
| Bathroom Total | 2 |
| Bedrooms Above Ground | 2 |
| Bedrooms Total | 2 |
| Age | 6 To 10 Years |
| Amenities | Security/concierge, Recreation Centre, Party Room, Storage - Locker |
| Basement Type | None |
| Cooling Type | Central Air Conditioning |
| Exterior Finish | Concrete |
| Flooring Type | Laminate |
| Heating Fuel | Natural Gas |
| Heating Type | Coil Fan |
| Size Interior | 700 - 799 Sqft |
| Type | Apartment |
Parking
| Underground | |
| Garage |
Land
| Acreage | No |
| Land Amenities | Hospital, Park, Place Of Worship, Public Transit |
Rooms
| Level | Type | Length | Width | Dimensions |
|---|---|---|---|---|
| Flat | Primary Bedroom | 3.17 m | 3.14 m | 3.17 m x 3.14 m |
| Flat | Kitchen | 6.64 m | 4.36 m | 6.64 m x 4.36 m |
| Flat | Dining Room | 6.64 m | 4.36 m | 6.64 m x 4.36 m |
| Flat | Living Room | 6.64 m | 4.36 m | 6.64 m x 4.36 m |
| Flat | Bedroom 2 | 3.2 m | 2.93 m | 3.2 m x 2.93 m |
Contact Us
Contact us for more information

The trademarks REALTOR®, REALTORS®, and the REALTOR® logo are controlled by The Canadian Real Estate Association (CREA) and identify real estate professionals who are members of CREA. The trademarks MLS®, Multiple Listing Service® and the associated logos are owned by The Canadian Real Estate Association (CREA) and identify the quality of services provided by real estate professionals who are members of CREA. The trademark DDF® is owned by The Canadian Real Estate Association (CREA) and identifies CREA's Data Distribution Facility (DDF®)
July 28 2026 02:28:08
Toronto Regional Real Estate Board
Bay Street Group Inc.